
Views - Primary on Main
Address
4733 Washington Avenue, Shady Side, MD
Price
$ 369,900
Property Attributes
- MLS#MDAA2155186
- TypeSingle Family
- Listing Status ACTIVE
- CountyANNE ARUNDEL
- CityShady Side
- NeighborhoodIdlewilde Acres
- Zip20764
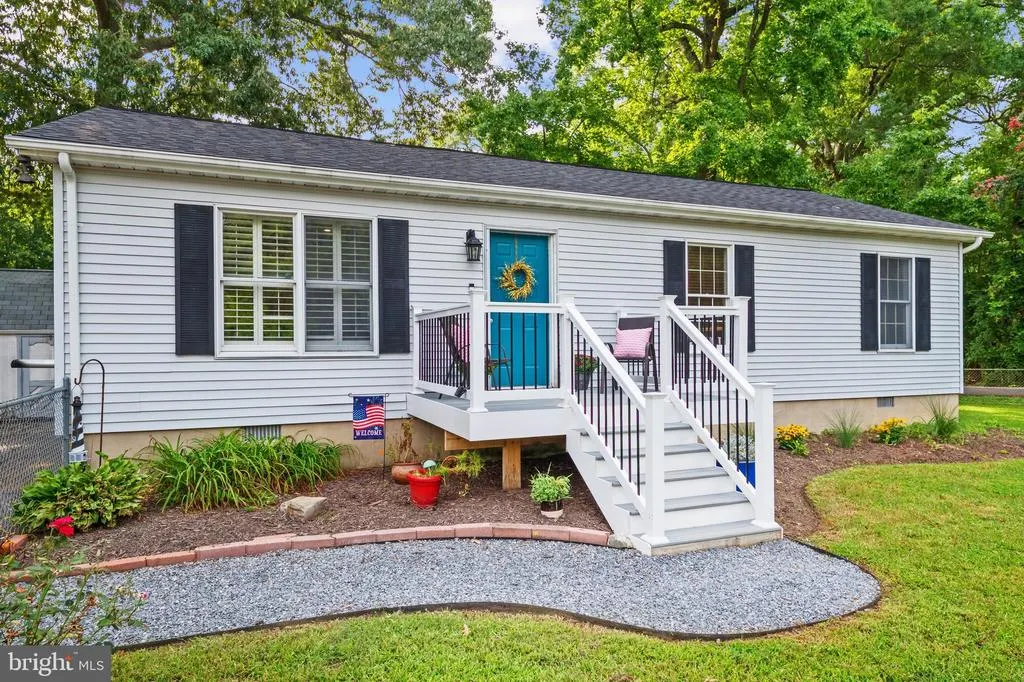
- StyleRanch/Rambler
- Year Built1987
- Taxes$ 3304
- Price$ 369,900
- Bedrooms3
- Full Bathrooms2
- Half Bathrooms0
- Sqr Footage1056
- Lot Size0.22 Acres
Data Source:
Bright MLS
Property Description
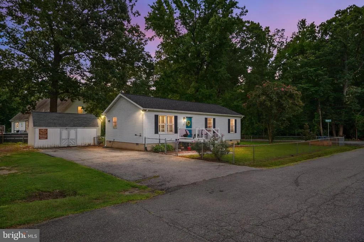
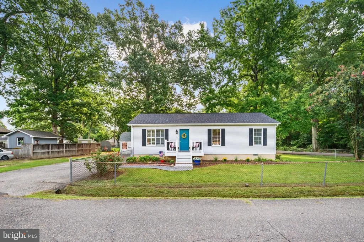
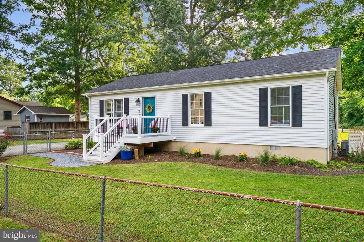
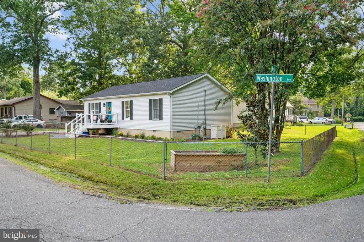
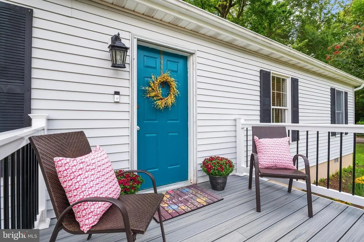
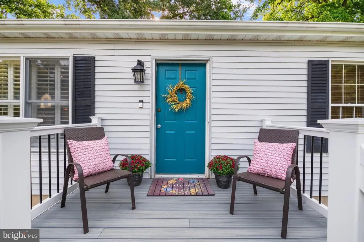
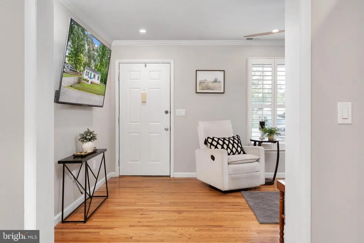
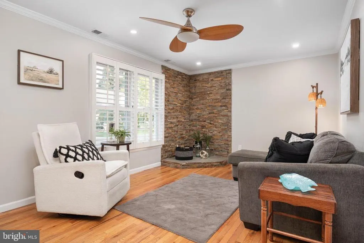
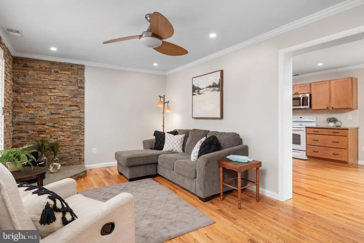
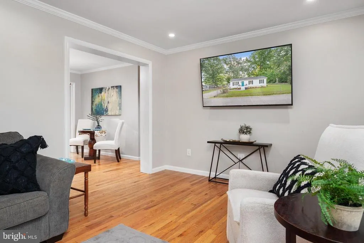
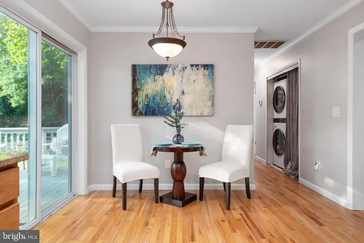
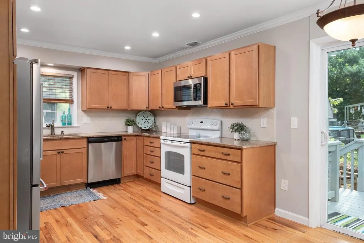
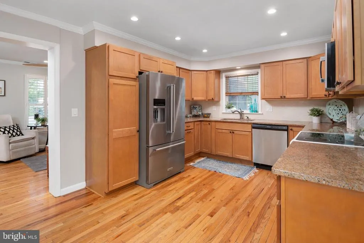
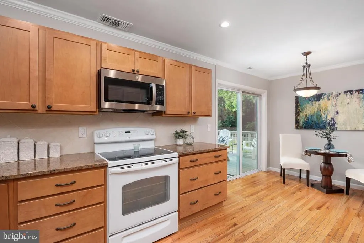
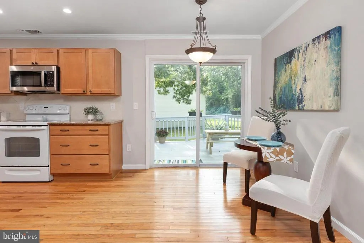
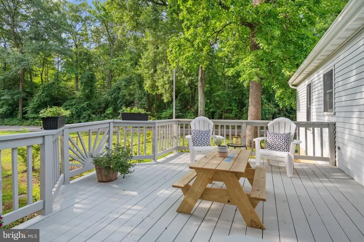
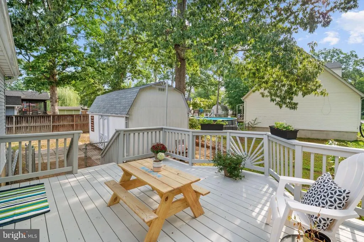
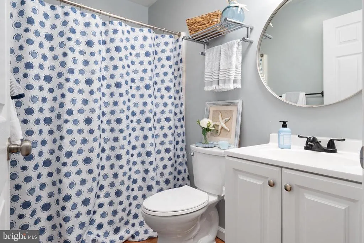
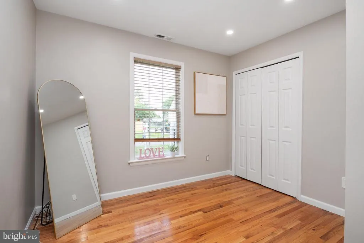
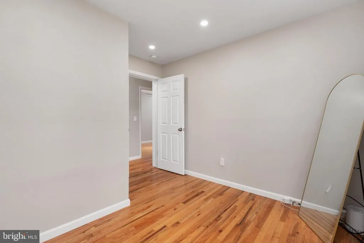
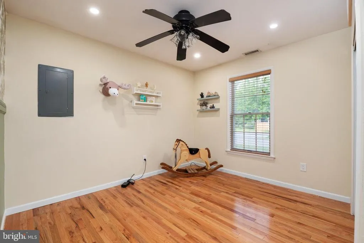
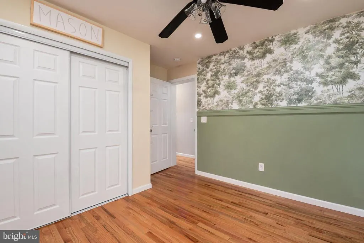
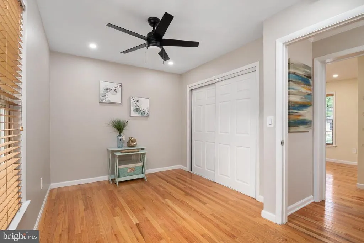
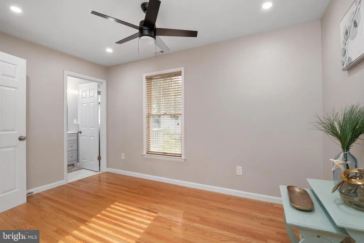
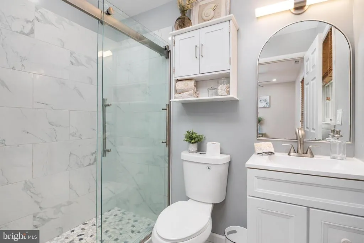
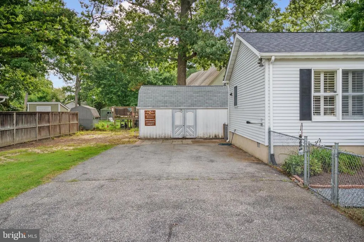
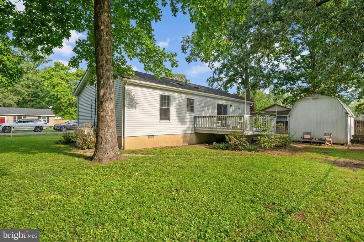
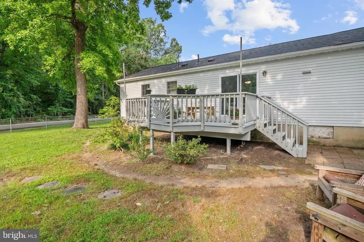
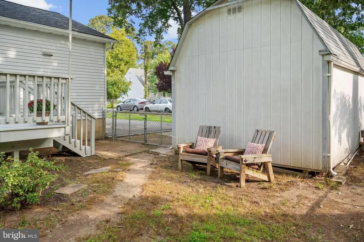
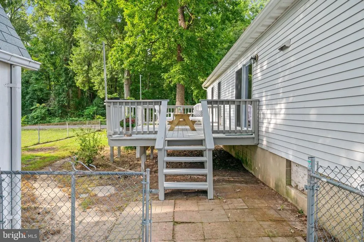
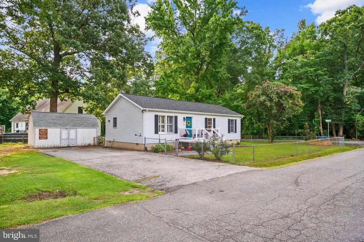
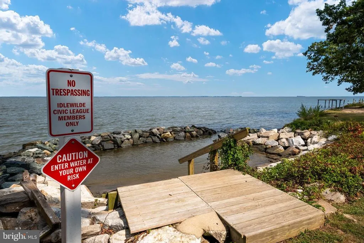
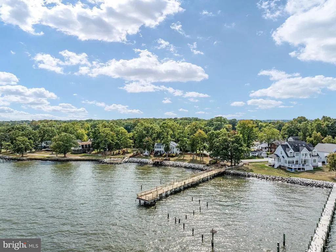
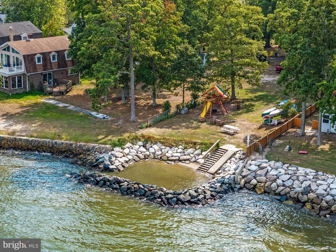
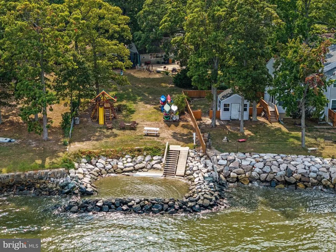
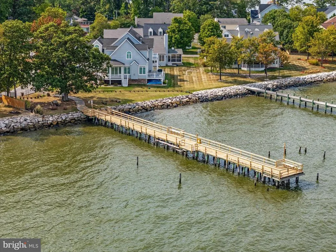
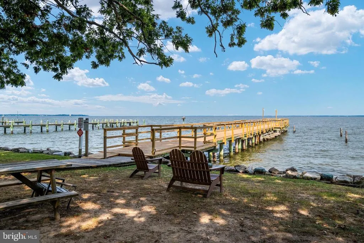
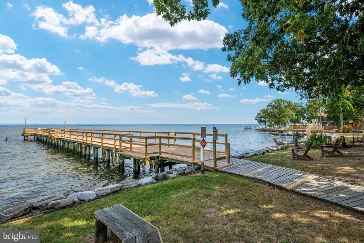
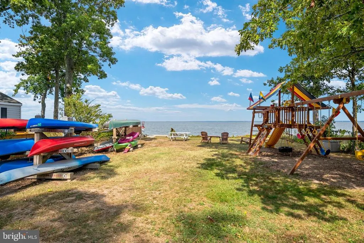
Welcome to 4733 Washington Avenue, a beautifully updated 3-bedroom, 2-bath single-level home tucked away on a private, fenced corner lot in the water-oriented community of Idlewilde! Freshly painted throughout and filled with thoughtful updates, this home is truly move-in ready. The newly renovated primary bath features heated tile floors, a beautifully tiled shower surround, new vanity and updated lighting. Both bathrooms have been refreshed with new vanities and custom lighting. New recessed lighting throughout the main living areas gives the home a bright, updated feel, while beautiful hardwood floors and plantation shutters add warmth and character. The spacious kitchen features granite countertops and plenty of room for gathering. Outside, enjoy the freshly stained deck overlooking the approximately .22-acre fenced yardperfect for entertaining, pets, gardening or simply relaxing among the mature trees. Additional improvements include a newer roof and newer front porch/deck, plus two storage sheds for all your outdoor essentials. And dont forget the lifestyle! Idlewilde offers a community pier, playground and kayak launch on the Chesapeake Bay, with walking paths nearby and multiple county parks to enjoy. Launch your kayak, spend the day on the water, or simply enjoy everything this charming Chesapeake Bay community has to offer. This is a move in Ready and full of charm home with convenient one-level living and a wonderful water-oriented setting4733 Washington Avenue is ready to welcome you home!
| Elementary School | Middle School | High School |
|---|---|---|
| Shady Side Elementary School | Southern Middle School | Southern High School |
| Price History | |
|---|---|
| 8/28/2026 | Listed $369,900 |
General Features
| Living Area | 1056 |
|---|---|
| Sewer | Public Sewer |
| Heating | Forced Air,Heat Pump(s),Programmable Thermostat |
| Cooling | Central A/C |
| Utilities | Cable TV Available |
| Possession | Settlement |
| Roof | Asphalt |
| Appliances | Built-In Microwave,Dishwasher,Dryer - Front Loading,Exhaust Fan,Oven/Range - Electric,Stainless Steel Appliances,Washer - Front Loading |
| Zoning | R5 |
| Patio/Porch Features | Deck(s) |
| Architectural Style | Ranch/Rambler |
| Security Features | Main Entrance Lock |
| Construction Materials | Vinyl Siding |
| School District | ANNE ARUNDEL COUNTY PUBLIC SCHOOLS |
| Exclusions | Magnolia Tree in front of home |
| Year Built | 1987 |
| View | Trees/Woods |
| Levels | 1 |
| Tax Year | 2025 |
| Ownership | Fee Simple |
| Cool Fuel | Electric |
| Accessibility | Level Entry - Main |
| County | ANNE ARUNDEL |
| New Construction | No |
| Property Type | Residential |
| Association Amenities | Tot Lots/Playground,Pier/Dock,Common Grounds,Water/Lake Privileges |
| HOA | No |
| Subdivision Name | IDLEWILDE ACRES |
| Garage Y/N | No |
| Water Access Y/N | Yes |
| Other Structures | Above Grade,Below Grade |
| Full Baths | 2 |
| Status | ACTIVE |
| Directions | Muddy Creek Rd. To right on Snug Harbor Rd to left on Idlewilde Rd. left on Neale to right on Washington to the sign |
| City | SHADY SIDE |
| Body of Water | West River,Chesapeake Bay |
| Senior Community Y/N | No |
| Lot Size Units | Square Feet |
| Lot Size Square Feet | 9562.00 |
| Tax Assessed Value | 271700.0 |
| Tax Annual Amount | 3304.0 |
| Property Condition | Excellent |
| Structure Type | Detached |
| Condo/Coop Association fee Y/N | No |
| Number of Community Docks | 1 |
| Bathrooms Full Main Level | 2 |
| Bathrooms Count Main Level | 2.00 |
| Price Per Sq Ft Total AG | 350.28 |
| Acceptable Financing | Cash,Conventional,FHA,VA |
| Additional Parcels Y/N | No |
| Historic Y/N | No |
| Lease Considered Y/N | No |
| Vacation Rental Y/N | No |
| Virtual Tour | https://media.recreativevisual.com/4733-Washington-Ave/idx |
| Total SQFT | 1056 |
| Location Type | Bayblock |
| Standard Status | Active |
| Year Built Source | Assessor |
| Legal Subdivision | IDLEWILDE |
| Tax Lot | 155 |
| Association Recreation Fee | No |
Interior Features
| Interior Amenities | Ceiling Fan(s),Entry Level Bedroom,Primary Bath(s),Recessed Lighting,Wood Floors,Bathroom - Walk-In Shower,Bathroom - Tub Shower,Breakfast Area,Flat,Floor Plan - Open |
|---|---|
| Heating Fuel | Electric |
| Flooring | Hardwood |
| Hot Water | Electric,60+ Gallon Tank |
| Basement (Y/N) | No |
| Heating Y/N | Yes |
| Window Features | Double Pane,Sliding,Vinyl Clad |
| Fireplace Y/N | No |
| Above Grade Finished Area | 1056 |
| Central Air Y/N | Yes |
| Total Bedrooms | 3 |
| Room Type | Living Room,Primary Bedroom,Bedroom 2,Bedroom 3,Kitchen,Bathroom 2,Primary Bathroom |
| Main Level Bedrooms | 3 |
| Below Grade Finished Area Unit Type | Square Feet |
| LivingAreaSource | Assessor |
| Laundry Type | Main Floor,Has Laundry |
| Below Grade Unfin Area Units | Square Feet |
| Below Grade Unfin SQFT Source | Assessor |
| Below Grade Finished Area Source | Assessor |
| Above Grade Finished Area Source | Assessor |
| Above Grade Finished Area Unit Type | Square Feet |
| Total Baths | 2 |
Exterior Features
| Exterior Amenities | Outbuilding(s),Secure Storage |
|---|---|
| Pool | No Pool |
| Fencing | Chain Link |
| Parking Features | Asphalt Driveway |
| Lot Features | Corner,Front Yard,Landscaping,Partly Wooded,Rear Yard,SideYard(s),Unrestricted |
| Water Source | Private |
| Total Parking Spaces | 6 |
| Type of Parking | Driveway |
| Land Use Code | R |
| Foundation Details | Crawl Space |
| Spa | No |
| Water View Y/N | No |
| Lot Size Acres | 0.22 |
| Water Body Type | Bay |
| Lot Size Source | Assessor |
| Waterfront Y/N | No |
| Door Features | Sliding Glass |
| Horse Y/N | No |
| Land Assessed Value | 119700.00 |
| Navigable Water Y/N | Yes |
| Water Oriented Y/N | Yes |
Room Details
| Room | Dimensions | Level | Flooring | Details |
|---|---|---|---|---|
| Bathroom 2 | Main | Flooring - HardWood | ||
| Bedroom 2 | Main | Flooring - HardWood | ||
| Bedroom 3 | Main | Flooring - HardWood | ||
| Kitchen | Main | Breakfast Nook,Breakfast Room,Countertop(s) - Granite,Flooring - HardWood | ||
| Living Room | Main | Flooring - HardWood,Ceiling Fan(s) | ||
| Primary Bathroom | Main | Flooring - Vinyl | ||
| Primary Bedroom | Main | Flooring - HardWood,Ceiling Fan(s) |
Amenities
- Foreclosure
- Views
- Short Sale
- New Construction
- Adult 55+
- Lease To Own
- No HOA Fees
- Furnished
- Primary On Main
- Air Conditioning
- Seller Finance
- Green
- Fixer Upper
- Horse
- Golf
- Fireplace
- Deck
- Garage
- Basement
- Pool
Property vs Single Family Average in 20764
Price
Taxes
Year Built
 © BRIGHT, All Rights Reserved
