


Address
808 Colette Court, Odenton, MD
Price
$ 1,189,000
Property Attributes
- MLS#MDAA2155352
- TypeSingle Family
- Listing Status ACTIVE
- CountyANNE ARUNDEL
- CityOdenton
- NeighborhoodChapel Grove
- Zip21113
- StyleColonial
- Year Built2005
- Taxes$ 11684
- Price$ 1,189,000
- Bedrooms4
- Full Bathrooms4
- Half Bathrooms1
- Sqr Footage6146
- Lot Size0.3 Acres
Data Source:
Bright MLS
Property Description
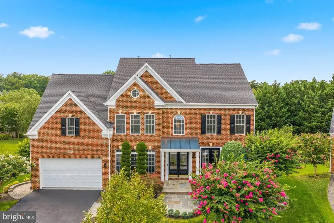
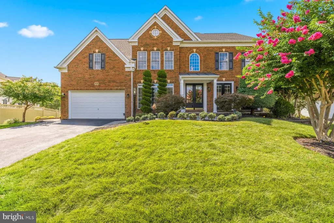
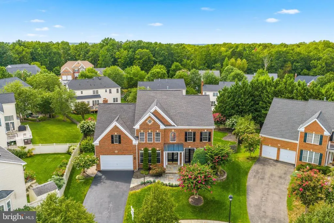
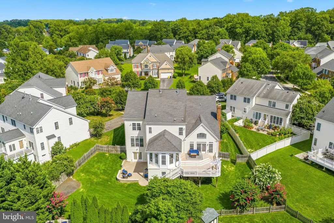
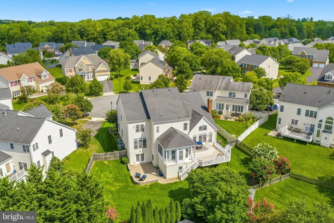
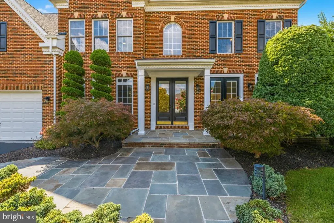
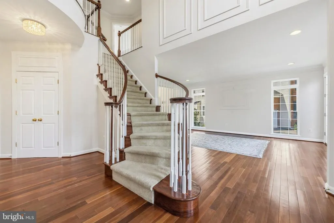
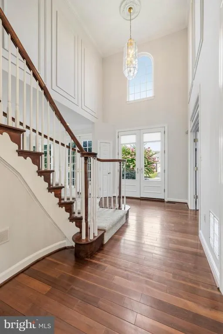
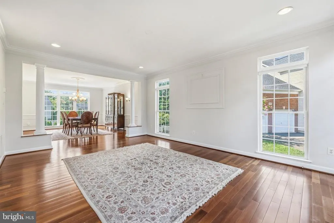
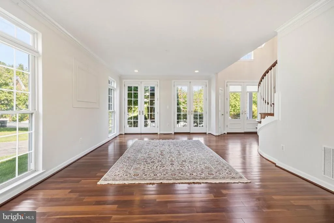
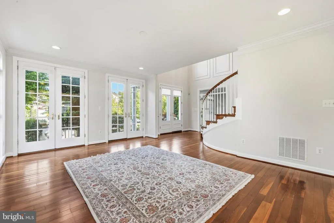
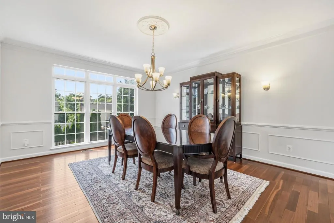
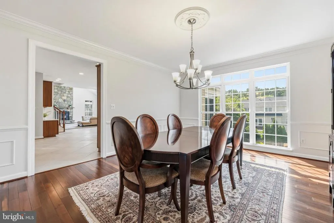
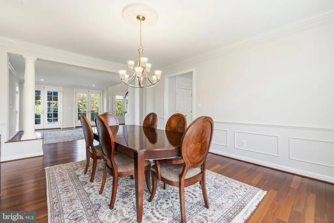
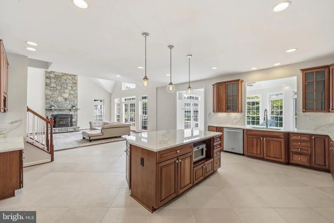
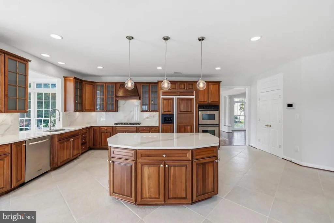
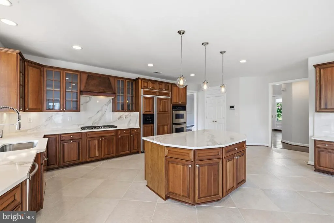
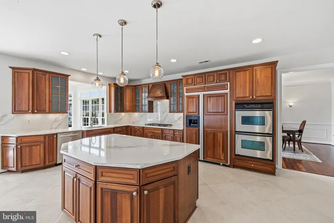
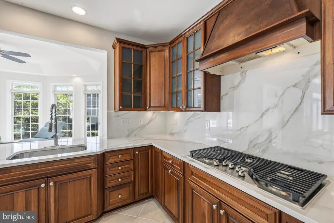
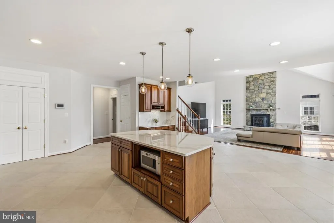
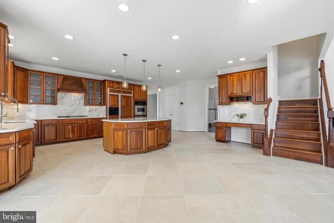
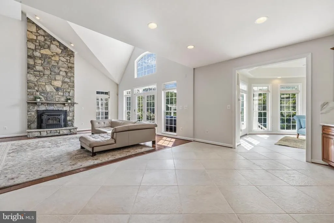
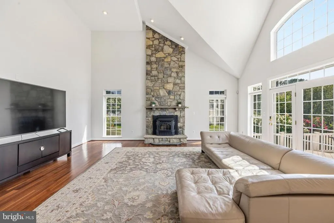
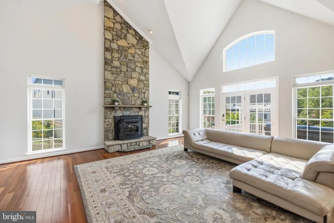
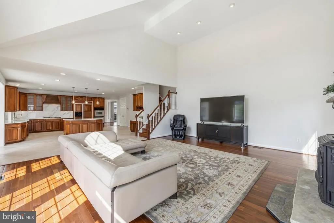
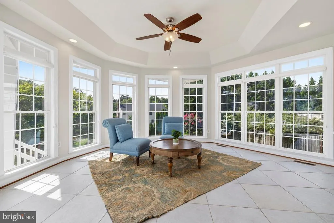
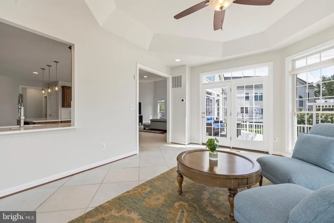
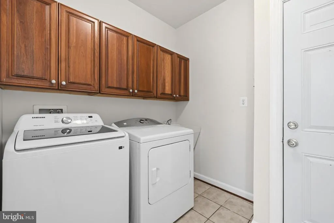
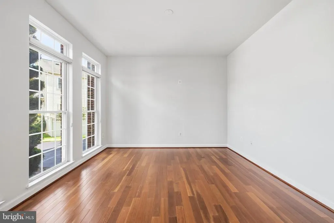
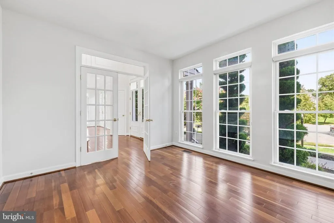
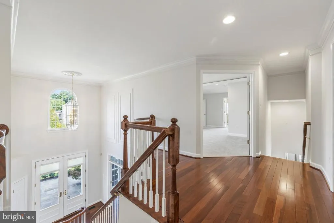
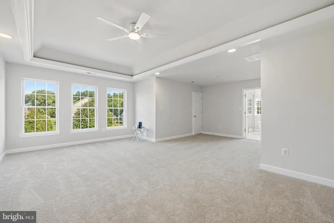
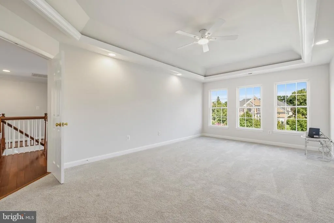
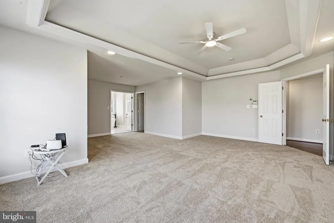
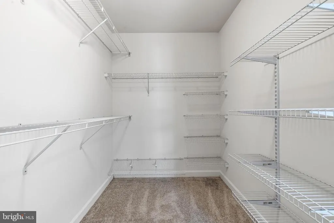
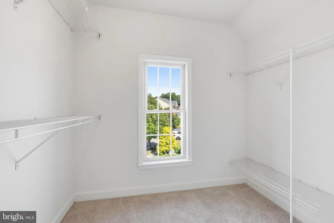
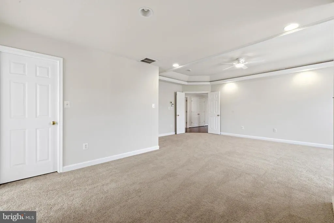
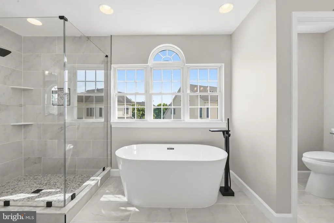
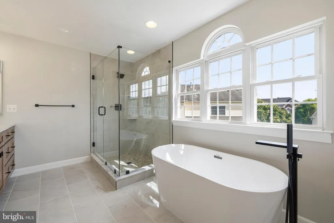
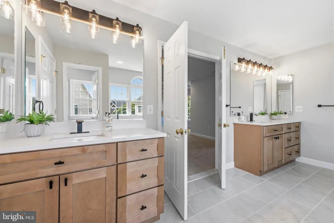
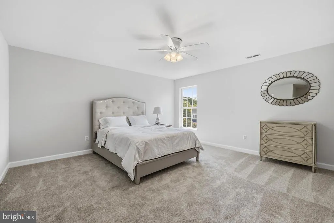
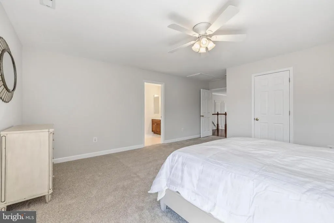
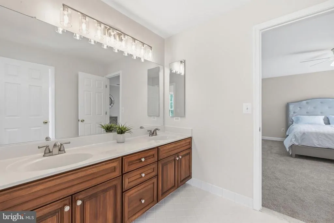
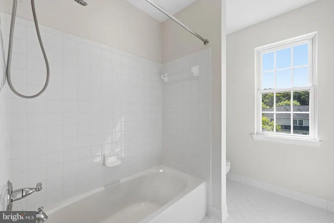
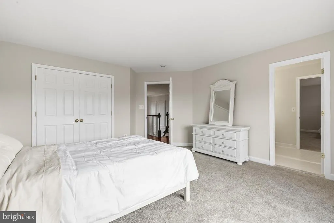
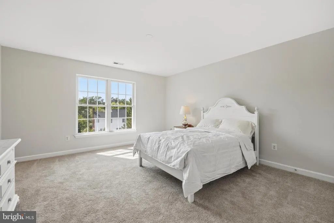
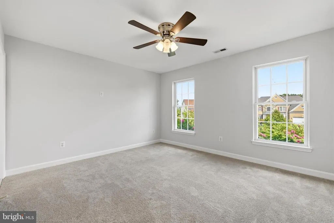
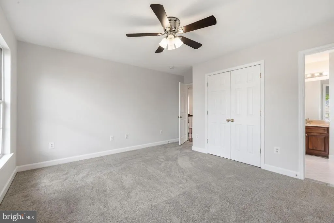
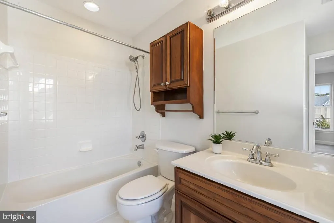
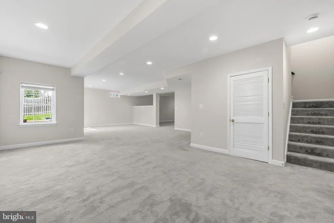
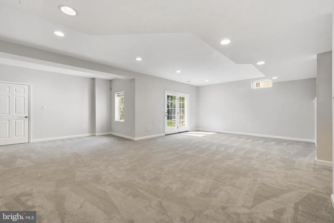
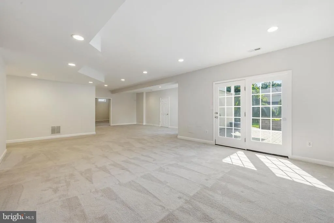
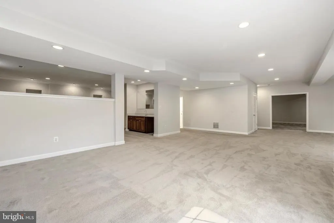
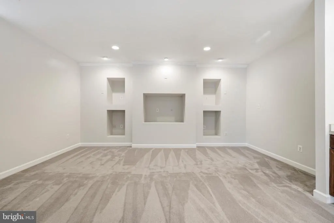
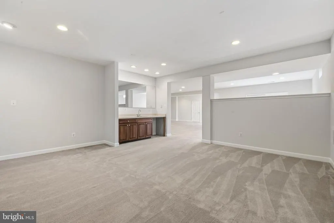
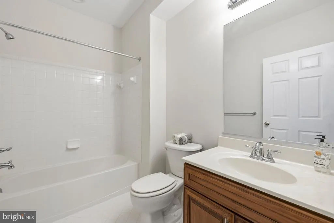
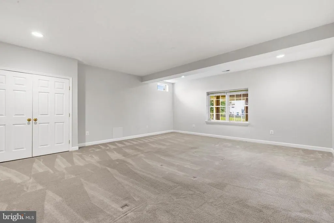
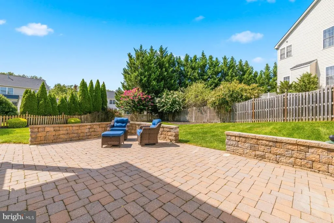
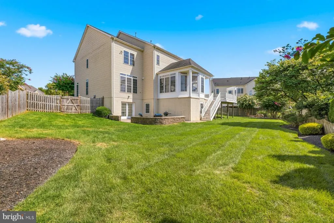
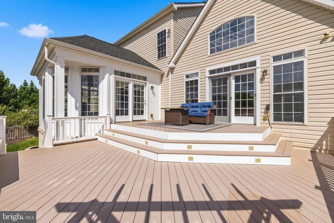
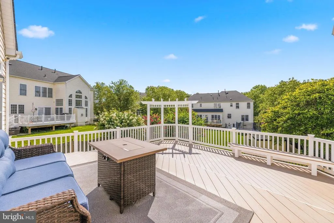
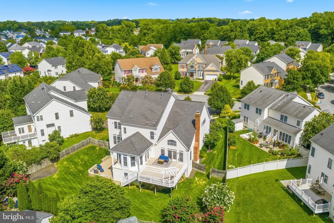
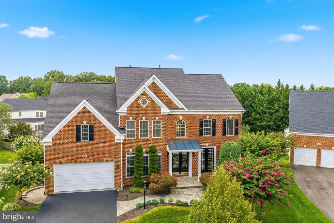
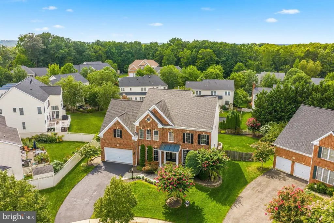
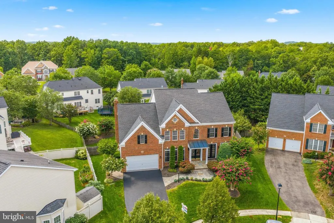
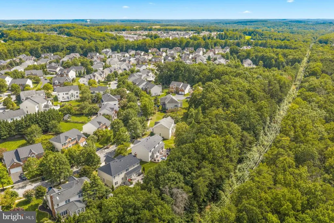
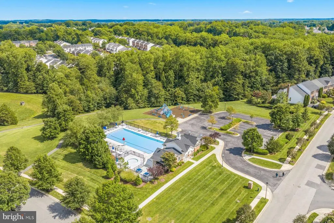
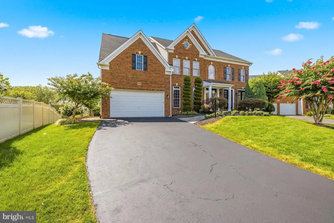
Multiple Offers have been received. We have set on offer deadline for 4pm tomorrow, Sunday, August 30th. Welcome to luxury living in Chapel Grove! At an impressive 6,734 total square feet, with 4,384 square feet across the top two levels, this is truly one of the largest homes in the neighborhood. This exceptional, detached single-family home offers an impressive combination of space, extensive updates, beautiful outdoor living, & an unbeatable cul-de-sac location. The entire home has been freshly painted from top to bottom! The exterior has been professionally power washed, and the driveway has been newly paved. The roof was replaced in 2019, & the home features a three-zoned HVAC system, with all three systems replaced in 2020. One HVAC system also received a new compressor in 2026. The upper level features four spacious bedrooms & three full bathrooms, including a brand-new, beautifully updated primary bathroom that offers a stunning private retreat. The main level is designed for both everyday living & entertaining, featuring a bright solarium, updated kitchen with brand new Calacatta Gold Storm Quartz counter tops and Beautiful Dakota cabinets, a welcoming family room with a cozy fireplace with pellet stove insert , dedicated front office, & convenient main-level laundry. The expansive finished walkout basement provides exceptional additional living and entertaining space, complete with a wet bar, surround sound, movie area, two storage rooms, & plenty of additional storage. Step outside to the huge deck off the solarium or enjoy the beautiful patio directly off the walkout basement. The outdoor space is truly exceptional, featuring a huge fully fenced rear yard, beautiful landscaping, & an irrigation system. An oversized garage provides ample room for vehicles, storage, & more. Situated on a desirable cul-de-sac with sidewalks, this home offers privacy and a wonderful neighborhood setting while remaining conveniently located just minutes from Fort Meade, shopping, restaurants, & everyday conveniences. The community offers fantastic amenities including a community pool & playground. The WB&A trail is within walking distance! Luxury, space, extensive updates, & an incredible locationthis is a rare opportunity to own one of Chapel Grove's largest & most impressive homes! Call today to schedule your tour!
| Elementary School | Middle School | High School |
|---|---|---|
| Waugh Chapel Elementary School | Arundel Middle School | Arundel High School |
| Price History | |
|---|---|
| 8/26/2026 | Listed $1,189,000 |
General Features
| Living Area | 6146 |
|---|---|
| Sewer | Public Sewer |
| Heating | Forced Air |
| Cooling | Central A/C |
| Possession | Negotiable |
| Appliances | Dishwasher,Disposal,Dryer,Exhaust Fan,Microwave,Oven - Double,Oven/Range - Gas,Refrigerator,Stainless Steel Appliances,Washer,Water Heater |
| Zoning | R5 |
| HOA Fee | 72.00 |
| Garage Spaces | 2.00 |
| Association Fee Includes | Common Area Maintenance,Pool(s) |
| Patio/Porch Features | Porch(es),Patio(s),Deck(s) |
| Architectural Style | Colonial |
| Security Features | Monitored |
| Construction Materials | Brick,Vinyl Siding |
| School District | ANNE ARUNDEL COUNTY PUBLIC SCHOOLS |
| Year Built | 2005 |
| Levels | 3 |
| Tax Year | 2026 |
| Ownership | Fee Simple |
| Cool Fuel | Electric |
| Section | 4 |
| Accessibility | None |
| Assoc Fee Paid Per | Monthly |
| County | ANNE ARUNDEL |
| New Construction | No |
| Property Type | Residential |
| Association Amenities | Common Grounds,Pool - Outdoor |
| HOA | Yes |
| Subdivision Name | CHAPEL GROVE |
| Garage Y/N | Yes |
| Water Access Y/N | No |
| Other Structures | Above Grade,Below Grade |
| Full Baths | 4 |
| Status | ACTIVE |
| Directions | From Waugh Chapel,Turn onto Seneca Drive,then turn onto Winesapp Dr,then right onto Colette Court |
| City | ODENTON |
| Association Name | CHAPEL GROVE |
| Senior Community Y/N | No |
| Lot Size Units | Square Feet |
| Lot Size Square Feet | 12985.00 |
| Tax Assessed Value | 1048067.0 |
| Tax Annual Amount | 11684.0 |
| Property Condition | Excellent |
| Structure Type | Detached |
| Condo/Coop Association fee Y/N | No |
| Bathrooms Count Main Level | 1.00 |
| Price Per Sq Ft Total AG | 271.21 |
| Acceptable Financing | Cash,Conventional,VA,Other |
| Community Pool Features | In Ground |
| Vacation Rental Y/N | No |
| Total SQFT | 6734 |
| Builder Name | Winchester |
| Standard Status | Active |
| Year Built Source | Assessor |
| Legal Subdivision | CHAPEL GROVE |
| Tax Lot | 133 |
Interior Features
| Interior Amenities | Attic,Bathroom - Soaking Tub,Bathroom - Walk-In Shower,Carpet,Ceiling Fan(s),Crown Moldings,Family Room Off Kitchen,Floor Plan - Open,Kitchen - Island,Kitchen - Table Space,Pantry,Primary Bath(s),Rec |
|---|---|
| Heating Fuel | Natural Gas,Electric |
| Basement | Daylight,Full,Fully Finished,Rear Entrance,Sump Pump,Walkout Level,Windows |
| Flooring | Hardwood,Ceramic Tile |
| Total Fireplaces | 1 |
| Fireplace Features | Wood,Insert |
| Hot Water | Natural Gas |
| Basement (Y/N) | Yes |
| Heating Y/N | Yes |
| Window Features | Screens |
| Fireplace Y/N | Yes |
| Above Grade Finished Area | 4384 |
| Half Baths | 1 |
| Central Air Y/N | Yes |
| Total Bedrooms | 4 |
| Below Grade Finished Area | 1762 |
| Below Grade Finished Area Unit Type | Square Feet |
| LivingAreaSource | Assessor |
| Laundry Type | Main Floor |
| Below Grade Unfin Area Units | Square Feet |
| Below Grade Unfin SQFT | 588 |
| Below Grade Unfin SQFT Source | Assessor |
| Below Grade Finished Area Source | Assessor |
| Bedrooms Count All Upper Levels | 4 |
| Bedrooms Count Upper Level 1 | 4 |
| Bathrooms Half Main Level | 1 |
| Bathrooms Full Upper Level 1 | 3 |
| Bathrooms Full Lower Level 1 | 1 |
| Bathrooms Full All Upper Levels | 3 |
| Bathrooms Full All Lower Levels | 1 |
| Bathrooms Count Upper Level 1 | 3.00 |
| Bathrooms Count Lower Level 1 | 1.00 |
| Bathrooms Count All Upper Levels | 3 |
| Bathrooms Count All Lower Levels | 1 |
| Above Grade Finished Area Source | Assessor |
| Above Grade Finished Area Unit Type | Square Feet |
| Total Baths | 5 |
Exterior Features
| Exterior Amenities | Extensive Hardscape,Sidewalks,Street Lights |
|---|---|
| Pool | Yes - Community |
| Fencing | Fully |
| Parking Features | Asphalt Driveway |
| Lot Features | Cul-de-sac |
| Water Source | Public |
| Total Parking Spaces | 4 |
| Garage Features | Garage Door Opener,Garage - Front Entry,Oversized |
| Type of Parking | Attached Garage,Driveway |
| Foundation Details | Concrete Perimeter |
| Water View Y/N | No |
| Lot Size Acres | 0.30 |
| Lot Size Source | Assessor |
| Waterfront Y/N | No |
| Door Features | Double Entry,Six Panel |
| Land Assessed Value | 246900.00 |
| Navigable Water Y/N | No |
| Water Oriented Y/N | No |
| # of Attached Garage Spaces | 2 |
Amenities
- Foreclosure
- Views
- Short Sale
- New Construction
- Adult 55+
- Lease To Own
- No HOA Fees
- Furnished
- Primary On Main
- Air Conditioning
- Seller Finance
- Green
- Fixer Upper
- Horse
- Golf
- Fireplace
- Deck
- Garage
- Basement
- Pool
Property vs Single Family Average in 21113
Price
Taxes
Year Built
Visits
 © BRIGHT, All Rights Reserved
