
Open House Sun, Aug 30th 3:00 PM - 5:00 PM - Primary on Main


Address
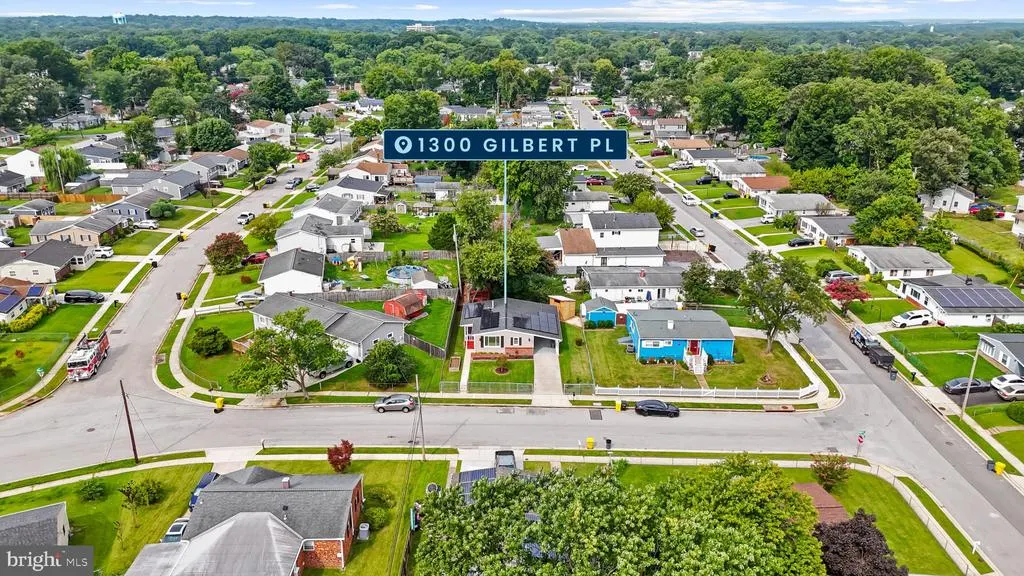
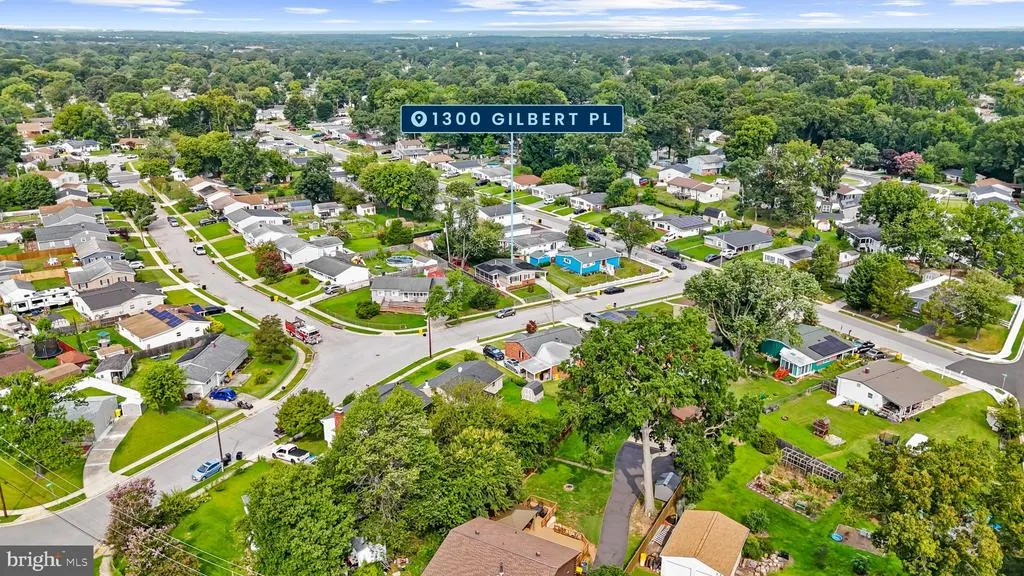
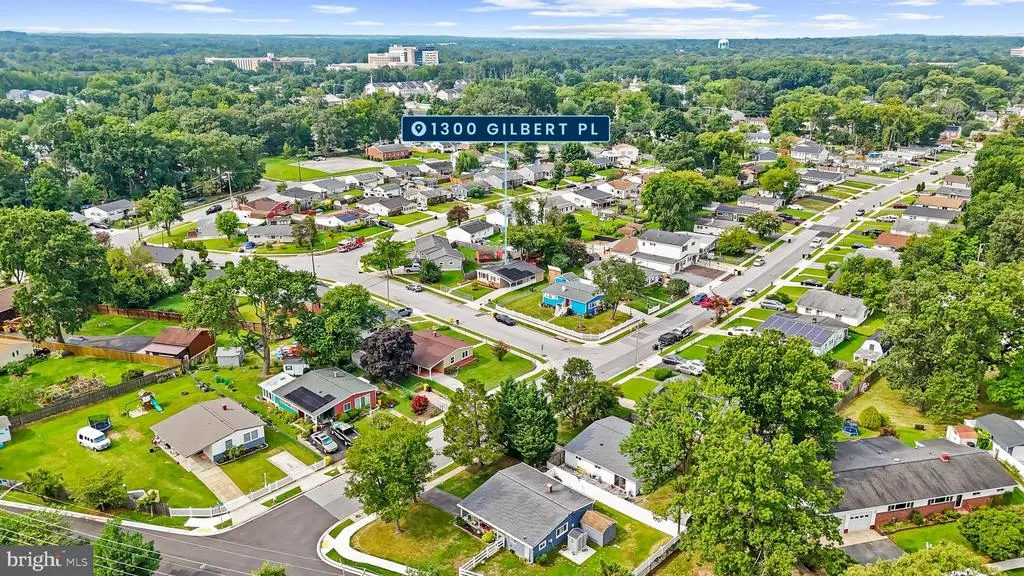
1300 Gilbert Place, Glen Burnie, MD
Price
$ 399,000
Property Attributes
- MLS#MDAA2155358
- TypeSingle Family
- Listing Status ACTIVE
- CountyANNE ARUNDEL
- CityGlen Burnie
- NeighborhoodMorningside Heights
- Zip21061
- StyleRanch/Rambler
- Year Built1957
- Taxes$ 3715
- Price$ 399,000
- Bedrooms4
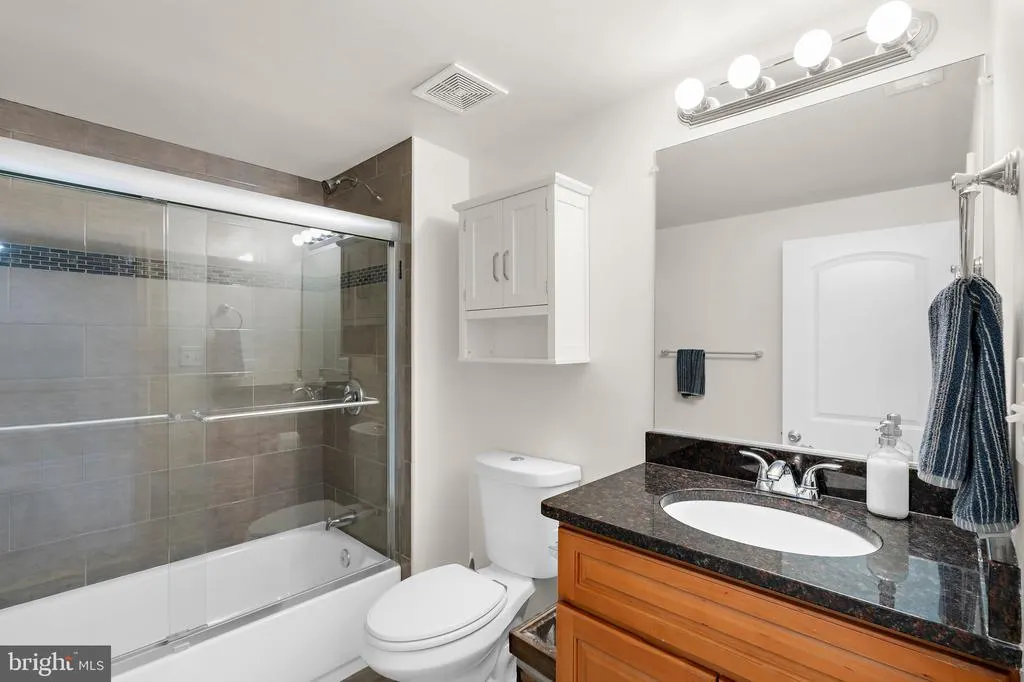
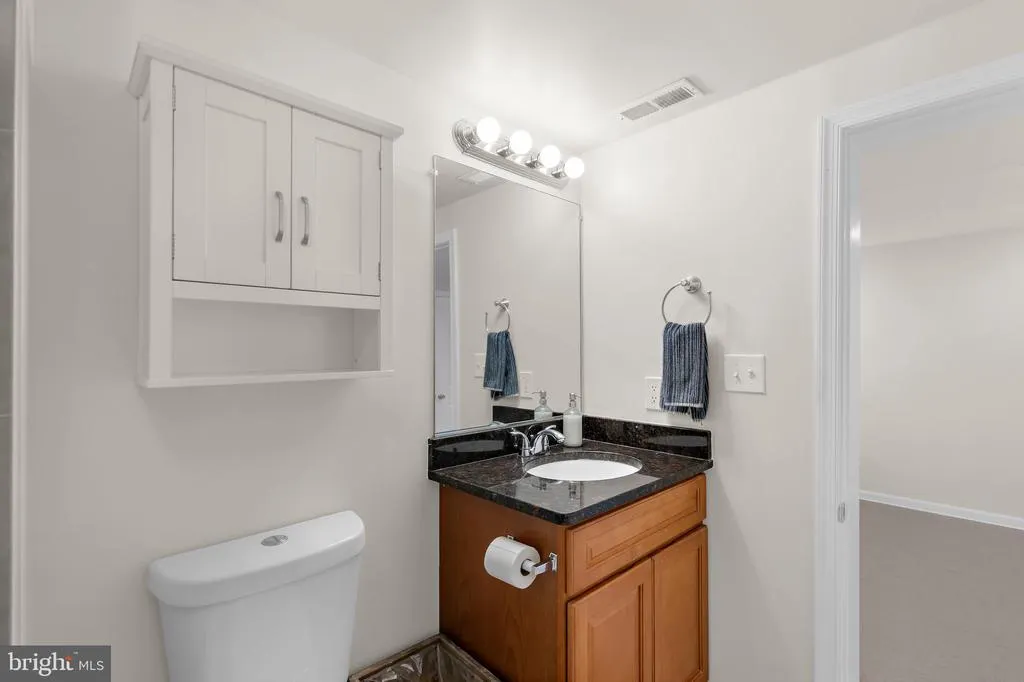
- Full Bathrooms2
- Half Bathrooms0
- Sqr Footage1792
- Lot Size0.14 Acres
Data Source:
Bright MLS
Property Description
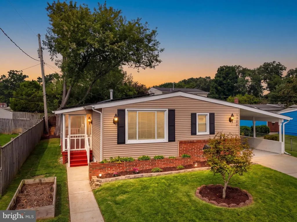
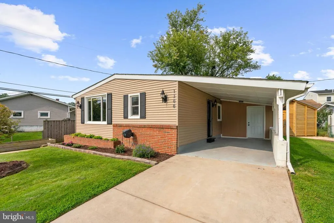
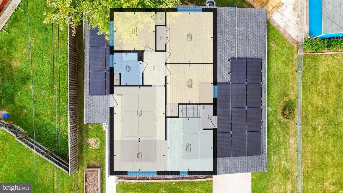
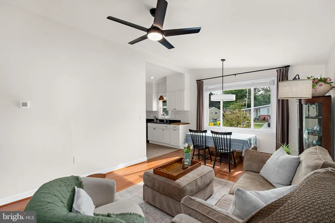
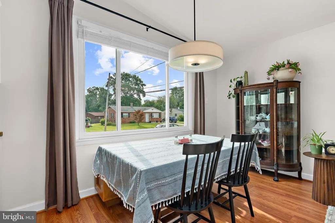
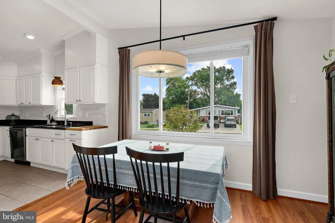
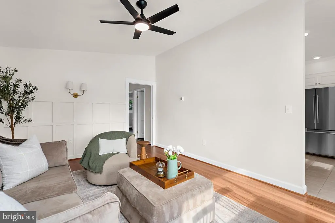
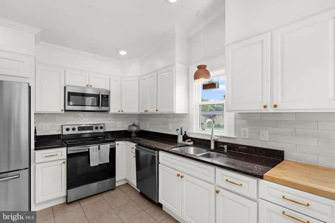
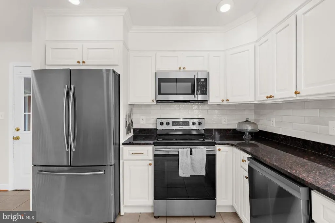
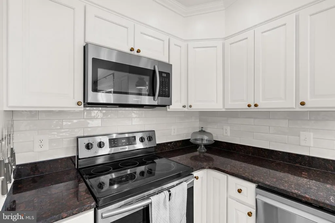
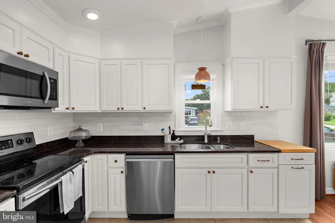
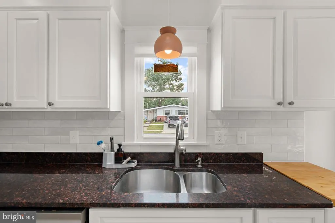
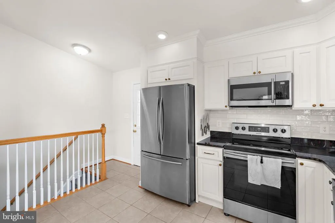
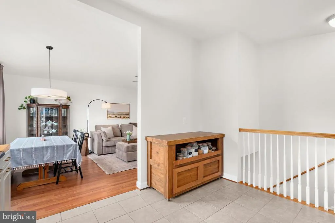
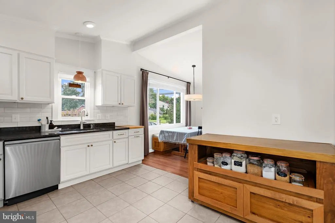
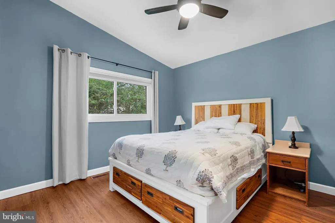
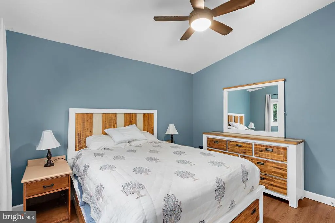
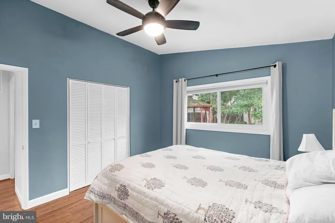
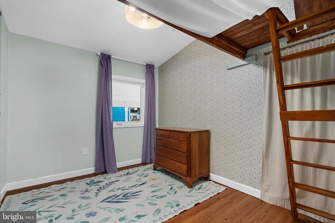
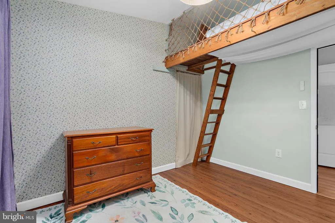
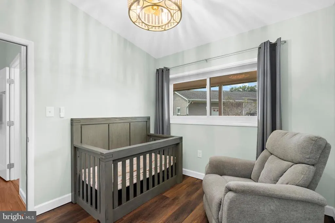
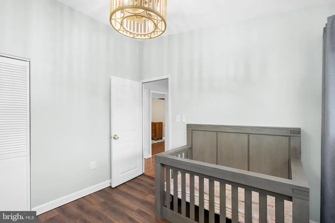
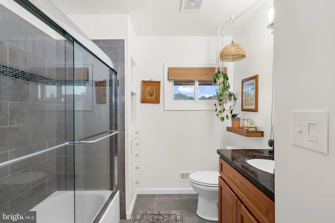
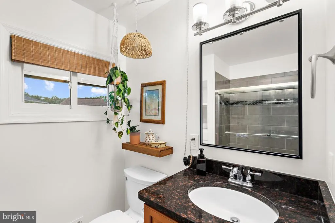
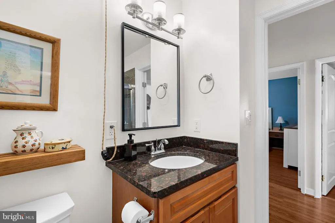
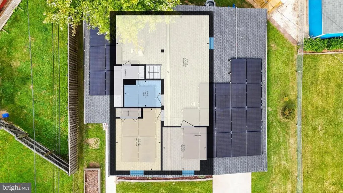
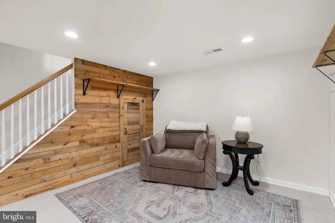
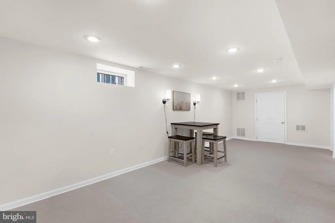
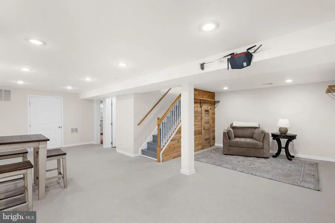
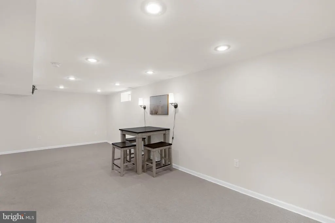
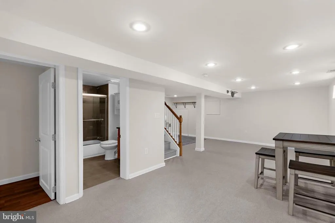
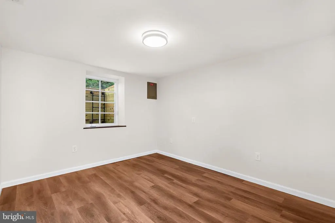
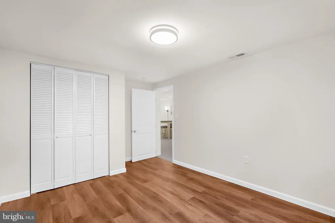
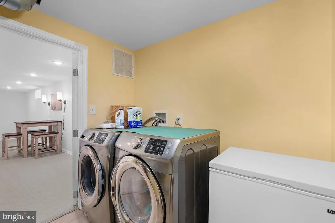
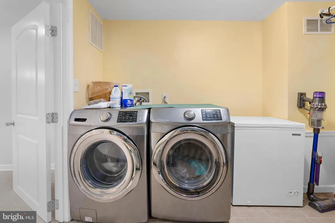
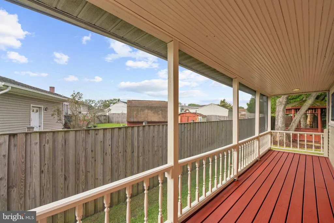
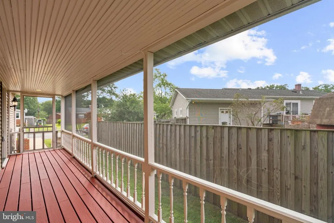
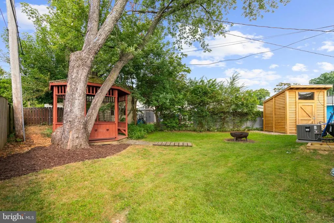
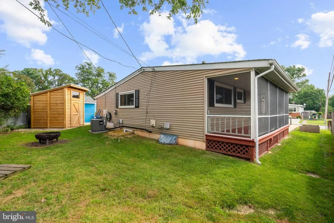
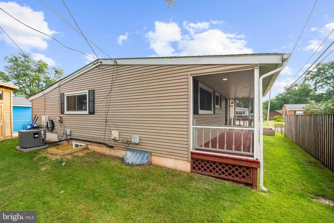
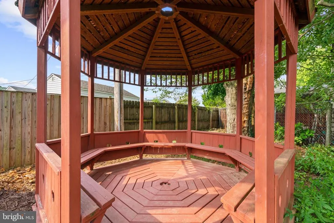
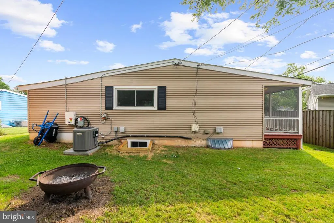
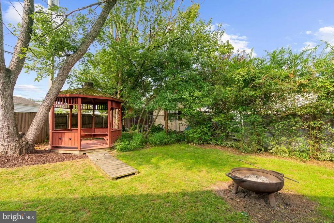
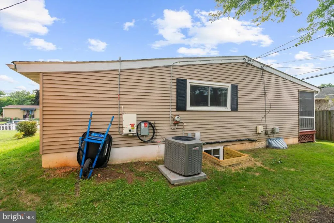
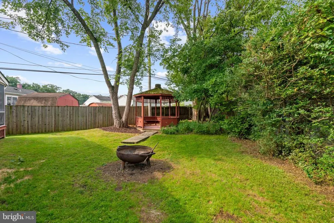
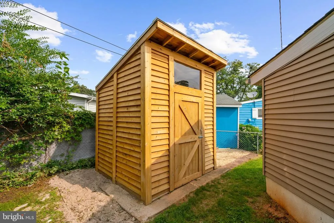
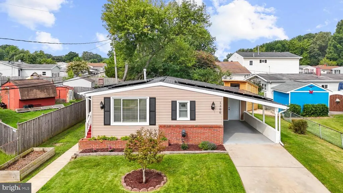
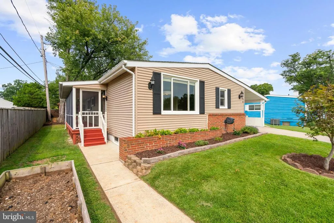
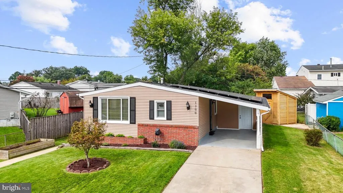
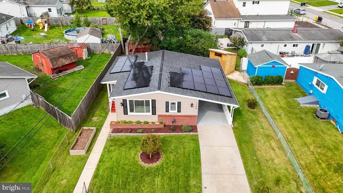
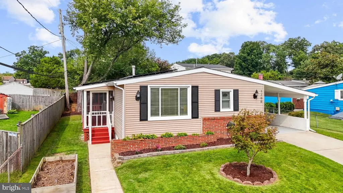
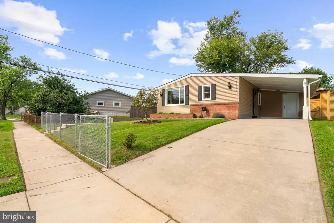
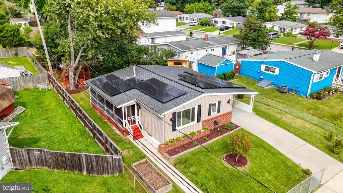
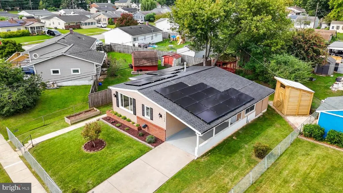
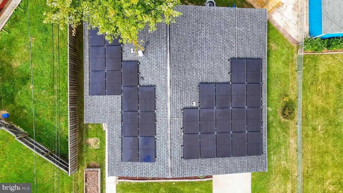
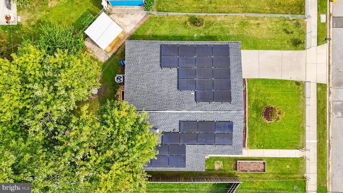
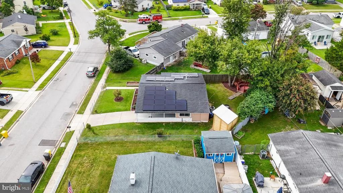
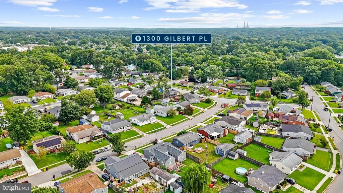
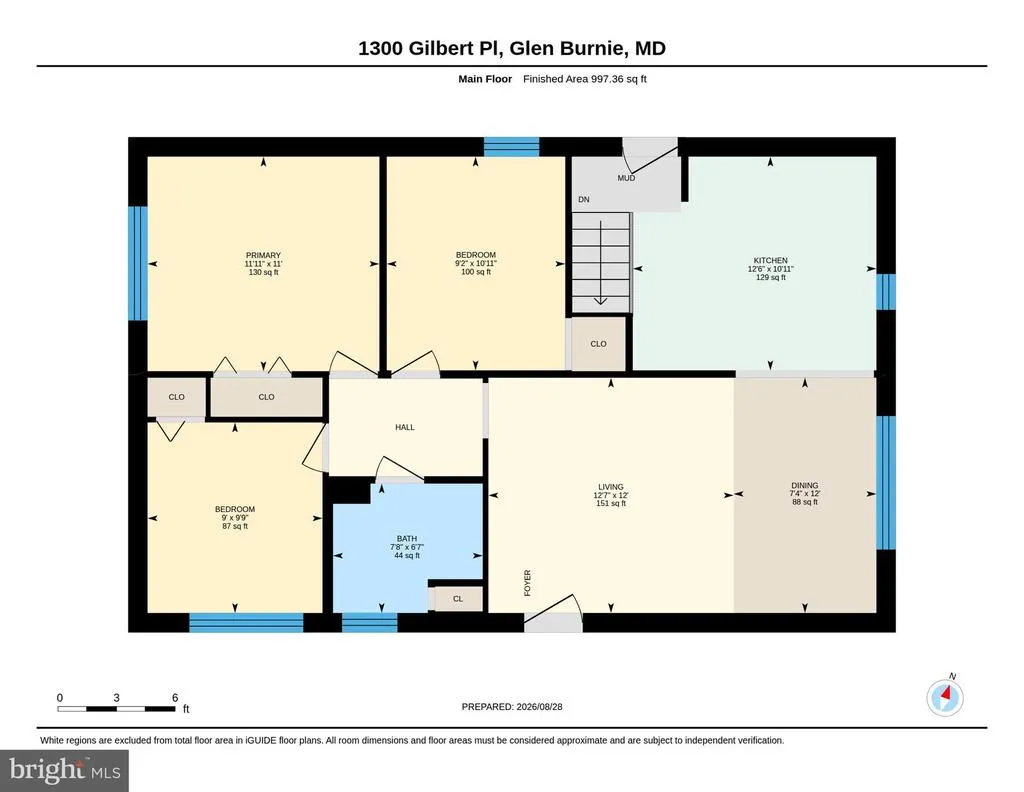
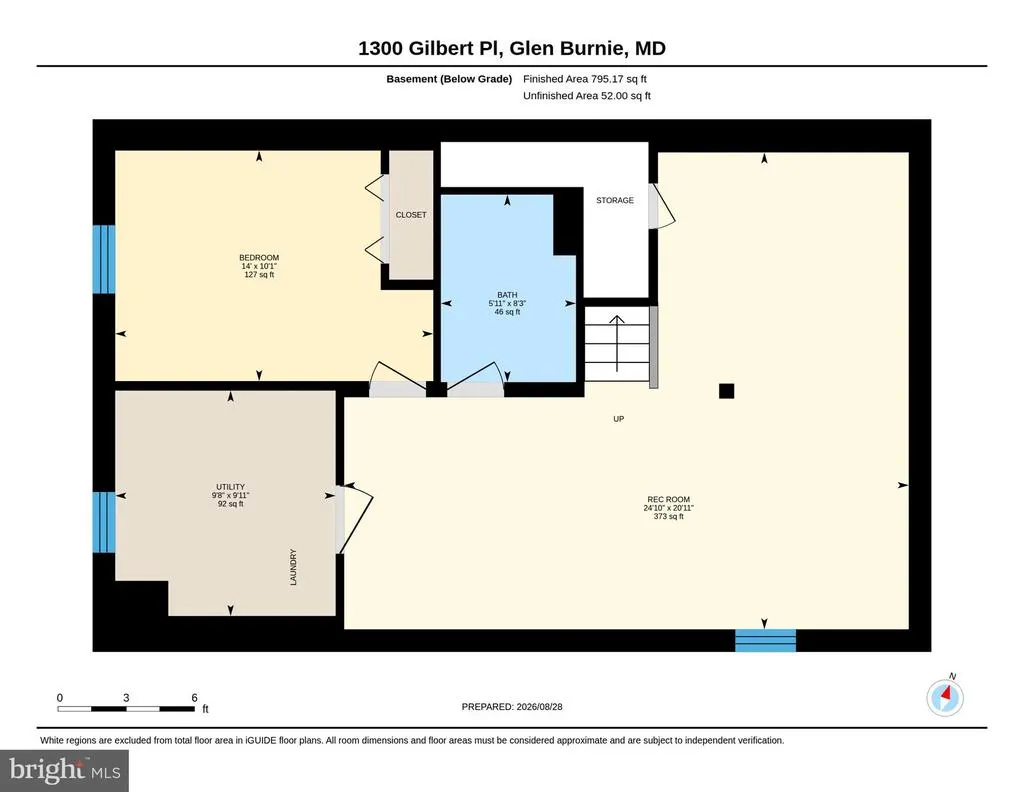
Welcome home to 1300 Gilbert Place in Glen Burnie! This meticulously maintained, completely move-in-ready rancher offers 4 bedrooms and 2 full bathrooms with solid-surface flooring and a finished basement. The spacious kitchen provides plenty of room for cooking and gathering, while updated bathrooms add modern appeal. Enjoy the added benefits of money-saving solar panels and a whole-house carbon water filtration system. The finished basement features a sump pump and French drain for added peace of mind. One bedroom includes a built-in elevated loft bed, perfect for maximizing space. Outside, you'll find a private yard, cedar shed, and a spacious insulated workshop currently used for projects and storage, but offering endless possibilities as a gym, office, or potential ADUit is nearly complete and just needs heat. Conveniently located near Route 100, hospitals, shopping, Fort Meade, and more!
| Elementary School | Middle School | High School |
|---|---|---|
| Woodside Elementary School | Corkran Middle School | Glen Burnie High School |
| Price History | |
|---|---|
| 8/26/2026 | Listed $399,000 |
General Features
| Living Area | 1792 |
|---|---|
| Sewer | Public Sewer |
| Heating | Central |
| Cooling | Central A/C |
| Utilities | Natural Gas Available,Electric Available |
| Possession | Settlement |
| Appliances | Built-In Microwave,Dishwasher,Disposal,Dryer,Icemaker,Oven/Range - Electric,Refrigerator,Stainless Steel Appliances,Washer,Water Heater |
| Zoning | R5 |
| Architectural Style | Ranch/Rambler |
| Construction Materials | Masonry,Vinyl Siding |
| School District | ANNE ARUNDEL COUNTY PUBLIC SCHOOLS |
| Year Built | 1957 |
| Levels | 2 |
| Tax Year | 2025 |
| Ownership | Fee Simple |
| Cool Fuel | Electric |
| Accessibility | None |
| County | ANNE ARUNDEL |
| New Construction | No |
| Property Type | Residential |
| HOA | No |
| Subdivision Name | MORNINGSIDE HEIGHTS |
| Garage Y/N | No |
| Water Access Y/N | No |
| Other Structures | Above Grade,Below Grade |
| Full Baths | 2 |
| Status | ACTIVE |
| Directions | Follow GPS |
| City | GLEN BURNIE |
| Senior Community Y/N | No |
| Lot Size Units | Square Feet |
| Lot Size Square Feet | 5940.00 |
| Tax Assessed Value | 320567.0 |
| Tax Annual Amount | 3715.0 |
| Structure Type | Detached |
| Condo/Coop Association fee Y/N | No |
| Bathrooms Full Main Level | 1 |
| Bathrooms Count Main Level | 1.00 |
| Price Per Sq Ft Total AG | 400.2 |
| Vacation Rental Y/N | No |
| Virtual Tour | https://portal.jmrealestatephotos.com/1300-Gilbert-Pl/idx |
| Total SQFT | 1844 |
| Standard Status | Active |
| Year Built Source | Assessor |
| Legal Subdivision | MORNINGSIDE HEIGHTS |
| Tax Lot | 27 |
Interior Features
| Interior Amenities | Bathroom - Tub Shower,Carpet,Ceiling Fan(s),Combination Dining/Living,Entry Level Bedroom,Window Treatments,Other |
|---|---|
| Heating Fuel | Natural Gas |
| Basement | Fully Finished,Heated,Interior Access,Sump Pump,Windows,Other |
| Hot Water | Natural Gas |
| Basement (Y/N) | Yes |
| Heating Y/N | Yes |
| Window Features | Screens |
| Fireplace Y/N | No |
| Above Grade Finished Area | 997 |
| Central Air Y/N | Yes |
| Total Bedrooms | 4 |
| Below Grade Finished Area | 795 |
| Main Level Bedrooms | 3 |
| Below Grade Finished Area Unit Type | Square Feet |
| LivingAreaSource | Estimated |
| Laundry Type | Basement |
| Below Grade Unfin Area Units | Square Feet |
| Below Grade Unfin SQFT | 52 |
| Below Grade Unfin SQFT Source | Estimated |
| Below Grade Finished Area Source | Estimated |
| Bedrooms Count All Lower Levels | 1 |
| Bedrooms Count Lower Level 1 | 1 |
| Bathrooms Full Lower Level 1 | 1 |
| Bathrooms Full All Lower Levels | 1 |
| Bathrooms Count Lower Level 1 | 1.00 |
| Bathrooms Count All Lower Levels | 1 |
| Above Grade Finished Area Source | Estimated |
| Above Grade Finished Area Unit Type | Square Feet |
| Total Baths | 2 |
Exterior Features
| Pool | No Pool |
|---|---|
| Fencing | Fully |
| Parking Features | Concrete Driveway |
| Lot Features | Backs to Trees,Private,Rear Yard |
| Water Source | Public |
| Total Parking Spaces | 3 |
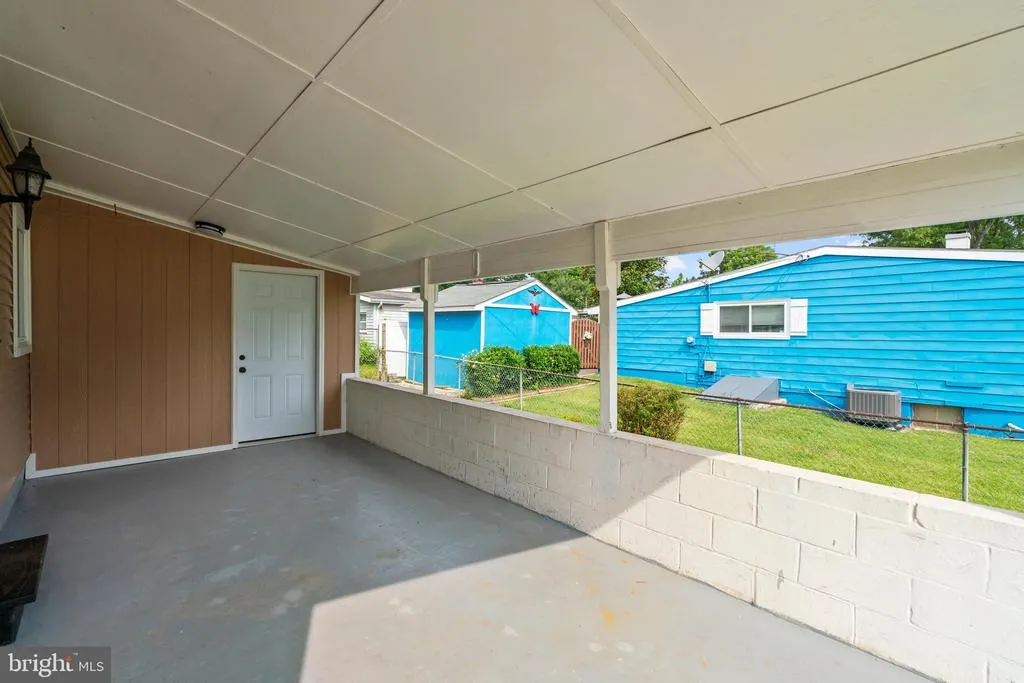
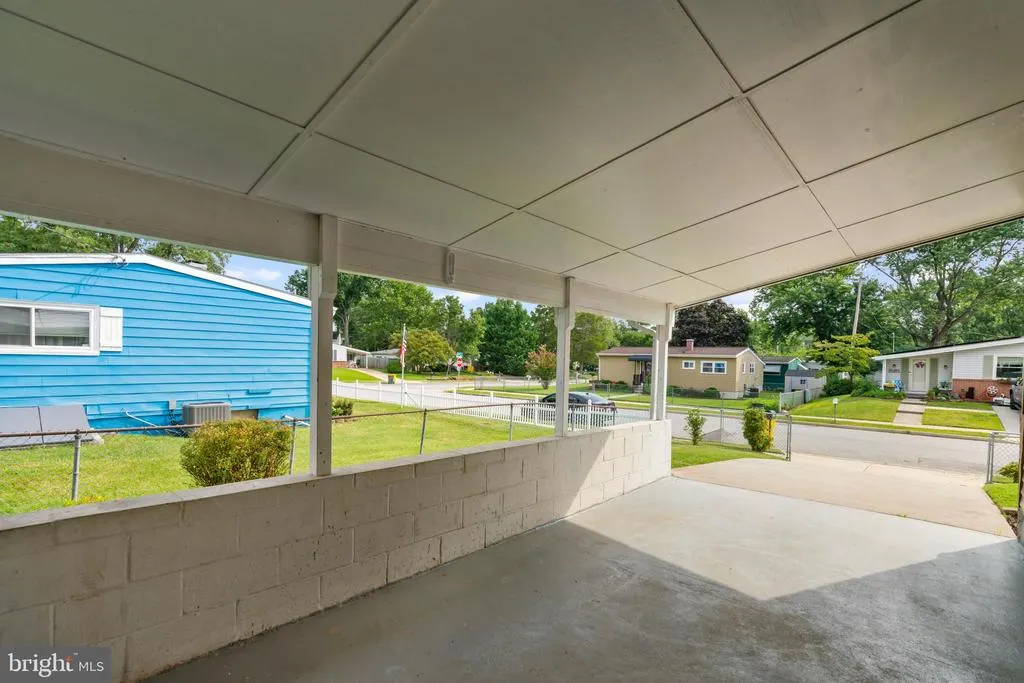
| Type of Parking | Attached Carport,Driveway |
| Land Use Code | R |
| Foundation Details | Block |
| Water View Y/N | No |
| Lot Size Acres | 0.14 |
| Lot Size Source | Assessor |
| Waterfront Y/N | No |
| Land Assessed Value | 174300.00 |
| Navigable Water Y/N | No |
| Water Oriented Y/N | No |
| # of Attached Carport Spaces | 1 |
Amenities
- Foreclosure
- Views
- Short Sale
- New Construction
- Adult 55+
- Lease To Own
- No HOA Fees
- Furnished
- Primary On Main
- Air Conditioning
- Seller Finance
- Green
- Fixer Upper
- Horse
- Golf
- Fireplace
- Deck
- Garage
- Basement
- Pool
Property vs Single Family Average in 21061
Price
Taxes
Year Built
Visits
 © BRIGHT, All Rights Reserved
