
Open House Sun, Aug 30th 1:00 PM - 3:00 PM

Address
3602 2nd Avenue, Edgewater, MD
Price
$ 599,900
Property Attributes
- MLS#MDAA2155526
- TypeSingle Family
- Listing Status ACTIVE
- CountyANNE ARUNDEL
- CityEdgewater
- NeighborhoodSelby On The Bay
- Zip21037
- StyleColonial
- Year Built2004
- Taxes$ 5776
- Price$ 599,900
- Bedrooms4
- Full Bathrooms2
- Half Bathrooms1
- Sqr Footage1916
- Lot Size0.16 Acres
Data Source:
Bright MLS
Property Description
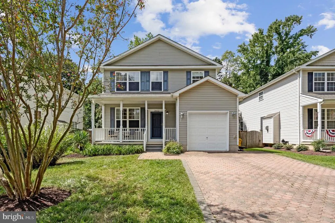
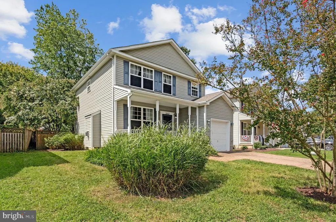
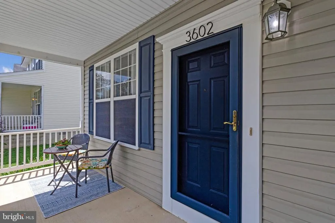
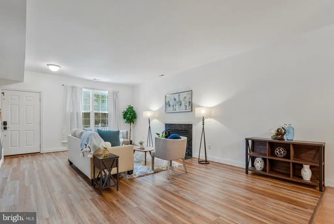
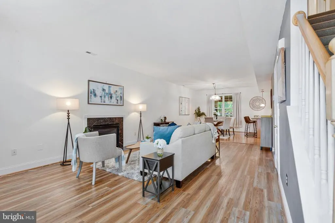
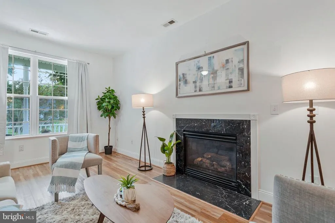
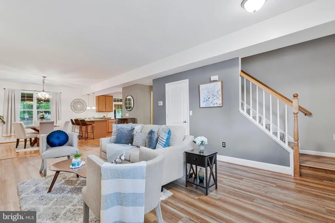
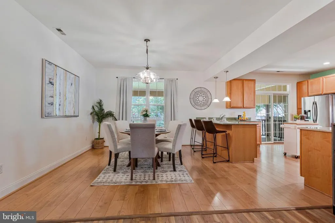
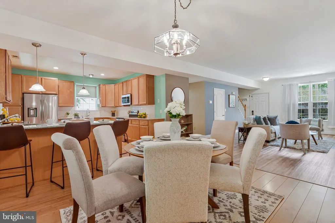
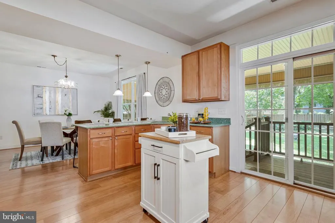
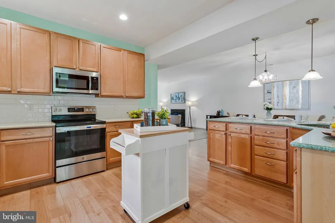
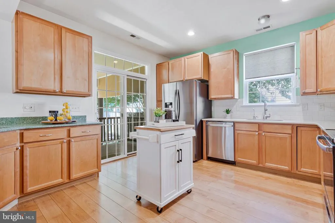
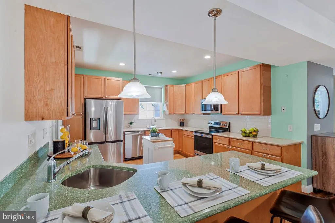
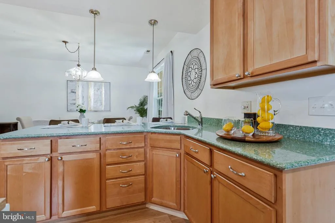
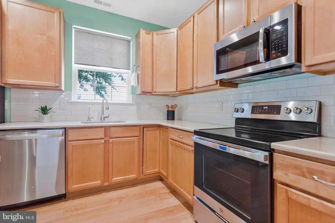
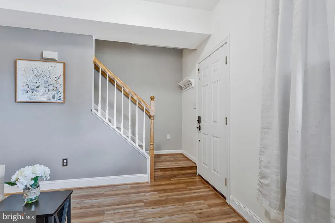
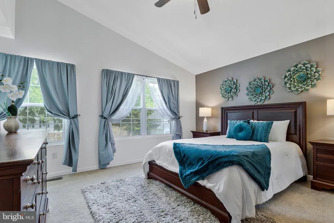
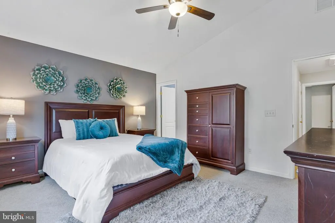
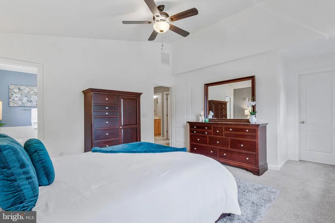
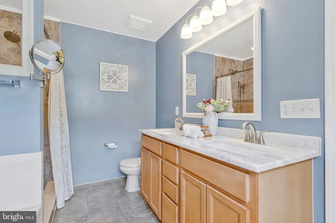
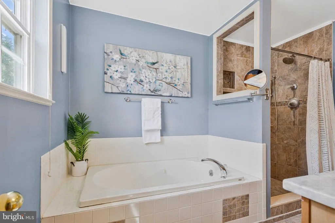
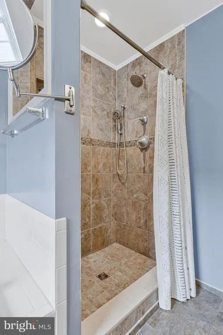
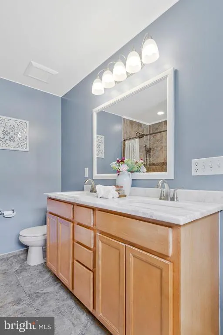
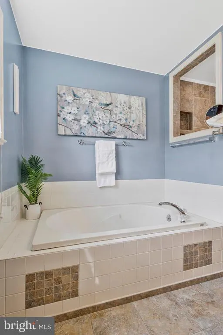
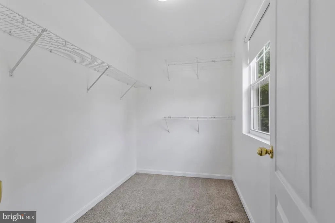
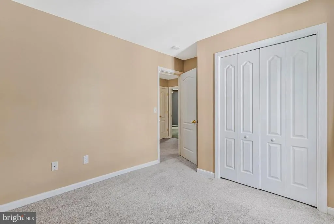
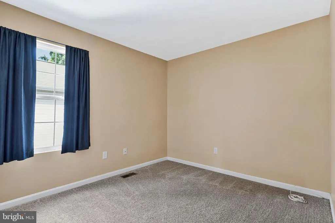
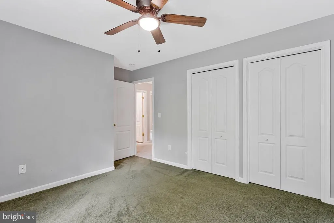
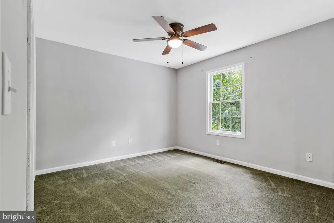
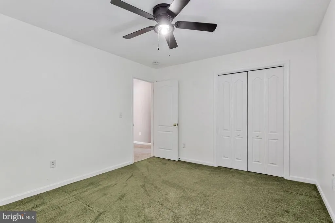
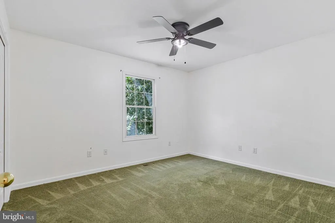
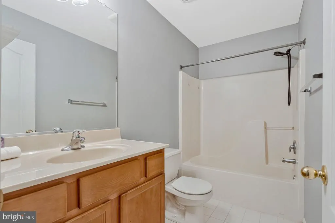
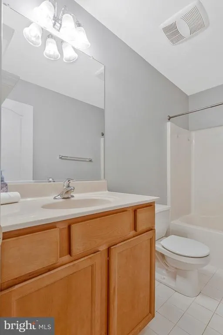
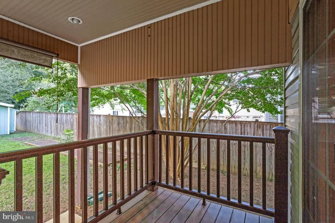
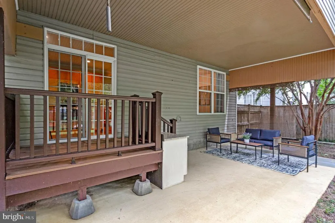
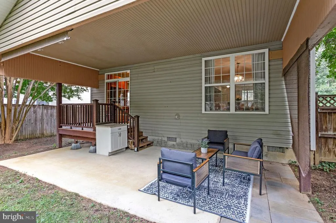
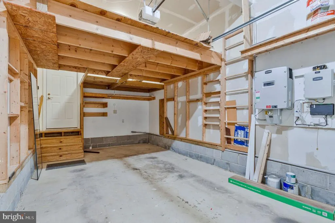
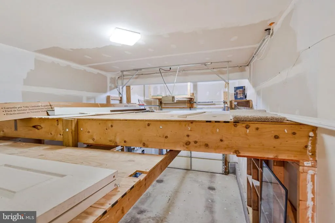
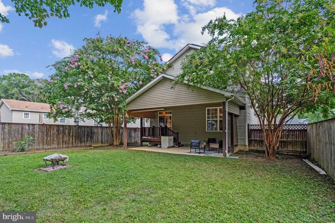
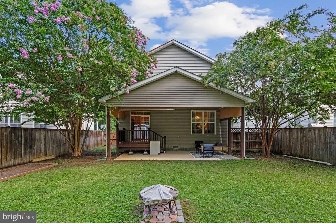
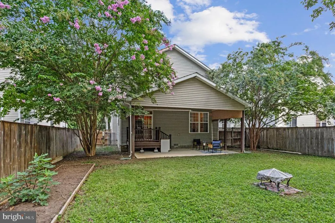
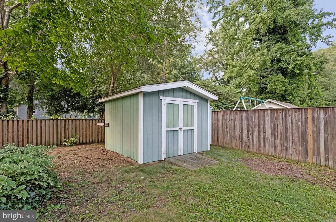
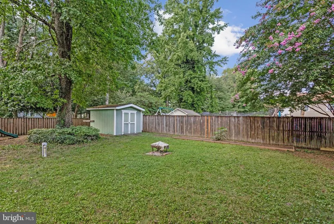
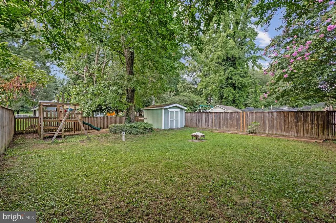
Welcome to 3602 2nd Avenue, a spacious four-bedroom, two-and-a-half-bath home in Selby Heights, a water-privileged community in Edgewater. With nearly 2,000 square feet of finished living space, a private driveway, attached garage, and great indoor and outdoor spaces, there is a lot to love about this home. The covered front porch leads into an open living with new luxury vinyl plank and dining area with a gas fireplace and plenty of natural light. The large updated kitchen offers generous cabinet and counter space, along with a separate bar area and direct access to the backyard, an easy setup for everyday living and entertaining. Upstairs are four bedrooms, including a spacious primary suite with new carpet, a walk-in closet, and private bath with double vanities, a soaking tub, and separate tiled walk-in shower. The additional bedrooms offer plenty of flexibility, with a second full bath completing the upper level. The upper level also features an open atrium with new carpeting. The fully fenced backyard is a standout, with mature trees and established landscaping, plenty of usable lawn, and a large covered patio that provides room for outdoor dining, entertaining, or simply relaxing. A separate storage shed provides additional space for lawn and outdoor equipment. Additional features include geothermal HVAC and paid for solar panels, . Selby Heights community amenities include a beach, community pier, clubhouse, and playgrounds, adding to the appeal of this established water-privileged community.
| Price History | |
|---|---|
| 8/27/2026 | Listed $599,900 |
General Features
| Living Area | 1916 |
|---|---|
| Sewer | Community Septic Tank |
| Heating | Heat Pump(s) |
| Cooling | Other |
| Possession | Settlement |
| Appliances | Built-In Microwave,Dishwasher,Dryer,Exhaust Fan,Oven/Range - Electric,Refrigerator,Washer,Water Heater |
| Zoning | R5 |
| Garage Spaces | 1.00 |
| Patio/Porch Features | Patio(s),Enclosed |
| Architectural Style | Colonial |
| Construction Materials | Vinyl Siding |
| School District | ANNE ARUNDEL COUNTY PUBLIC SCHOOLS |
| Year Built | 2004 |
| Levels | 2 |
| Tax Year | 2025 |
| Ownership | Fee Simple |
| Cool Fuel | Geothermal |
| Accessibility | None |
| County | ANNE ARUNDEL |
| New Construction | No |
| Property Type | Residential |
| HOA | No |
| Subdivision Name | SELBY ON THE BAY |
| Garage Y/N | Yes |
| Water Access Y/N | Yes |
| Other Structures | Above Grade,Below Grade |
| Full Baths | 2 |
| Status | ACTIVE |
| Directions | Route 2/Solomons Island Rd to MD-214 E/Central Ave. Turn left onto Hillside Rd,then left onto 2nd Ave. Continue to 3206 2nd Ave. |
| City | EDGEWATER |
| Senior Community Y/N | No |
| Lot Size Units | Square Feet |
| Lot Size Square Feet | 7000.00 |
| Tax Assessed Value | 512300.0 |
| Tax Annual Amount | 5776.0 |
| Structure Type | Detached |
| Condo/Coop Association fee Y/N | No |
| Bathrooms Count Main Level | 1.00 |
| Price Per Sq Ft Total AG | 313.1 |
| Lease Considered Y/N | No |
| Vacation Rental Y/N | No |
| Total SQFT | 1916 |
| Standard Status | Active |
| Year Built Source | Assessor |
| Legal Subdivision | SELBY HEIGHTS |
| Tax Lot | 202 |
Interior Features
| Interior Amenities | Bathroom - Soaking Tub,Bathroom - Stall Shower,Bathroom - Tub Shower,Bathroom - Walk-In Shower,Breakfast Area,Carpet,Ceiling Fan(s),Combination Dining/Living,Dining Area,Floor Plan - Open,Kitchen - G |
|---|---|
| Heating Fuel | Geo-thermal |
| Total Fireplaces | 1 |
| Hot Water | Solar |
| Basement (Y/N) | No |
| Heating Y/N | Yes |
| Fireplace Y/N | Yes |
| Above Grade Finished Area | 1916 |
| Half Baths | 1 |
| Central Air Y/N | No |
| Total Bedrooms | 4 |
| Room Type | Living Room,Primary Bedroom,Bedroom 2,Bedroom 3,Bedroom 4,Kitchen,Primary Bathroom,Full Bath,Half Bath |
| Below Grade Finished Area Unit Type | Square Feet |
| LivingAreaSource | Assessor |
| Below Grade Unfin Area Units | Square Feet |
| Below Grade Unfin SQFT Source | Assessor |
| Below Grade Finished Area Source | Assessor |
| Bedrooms Count All Upper Levels | 4 |
| Bedrooms Count Upper Level 1 | 4 |
| Bathrooms Half Main Level | 1 |
| Bathrooms Full Upper Level 1 | 2 |
| Bathrooms Full All Upper Levels | 2 |
| Bathrooms Count Upper Level 1 | 2.00 |
| Bathrooms Count All Upper Levels | 2 |
| Above Grade Finished Area Source | Assessor |
| Above Grade Finished Area Unit Type | Square Feet |
| Total Baths | 3 |
Exterior Features
| Exterior Amenities | Play Equipment,Sidewalks,Street Lights |
|---|---|
| Pool | No Pool |
| Fencing | Fully,Privacy,Rear |
| Parking Features | Brick Driveway |
| Lot Features | Front Yard |
| Water Source | Well |
| Total Parking Spaces | 1 |
| Garage Features | Garage - Front Entry,Garage Door Opener,Inside Access |
| Type of Parking | Attached Garage,Driveway |
| Land Use Code | R |
| Foundation Details | Crawl Space |
| Spa | No |
| Water View Y/N | No |
| Lot Size Acres | 0.16 |
| Water Body Type | River |
| Lot Size Source | Assessor |
| Waterfront Y/N | No |
| Water Access Features | Canoe/Kayak,Fishing Allowed,Private Access,Swimming Allowed |
| Land Assessed Value | 201700.00 |
| Navigable Water Y/N | Yes |
| Water Oriented Y/N | Yes |
| # of Attached Garage Spaces | 1 |
Room Details
| Room | Dimensions | Level | Flooring | Details |
|---|---|---|---|---|
| Bedroom 2 | Upper 1 | |||
| Bedroom 3 | Upper 1 | |||
| Bedroom 4 | Upper 1 | |||
| Full Bath | Upper 1 | |||
| Half Bath | Main | |||
| Kitchen | Main | |||
| Living Room | Main | |||
| Primary Bathroom | Upper 1 | |||
| Primary Bedroom | Upper 1 | Attached Bathroom,Bathroom - Soaking Tub,Bathroom - Walk-In Shower,Cathedral/Vaulted Ceiling,Ceiling Fan(s) |
Amenities
- Foreclosure
- Views
- Short Sale
- New Construction
- Adult 55+
- Lease To Own
- No HOA Fees
- Furnished
- Primary On Main
- Air Conditioning
- Seller Finance
- Green
- Fixer Upper
- Horse
- Golf
- Fireplace
- Deck
- Garage
- Basement
- Pool
Property vs Single Family Average in 21037
Price
Taxes
Year Built
Visits
 © BRIGHT, All Rights Reserved
