
Views - Primary on Main
Address
207 Oak Hollow C, Pasadena, MD
Price
$ 450,000
Property Attributes
- MLS#MDAA2155710
- TypeSingle Family
- Listing Status ACTIVE
- CountyANNE ARUNDEL
- CityPasadena
- NeighborhoodOak Hollow
- Zip21122
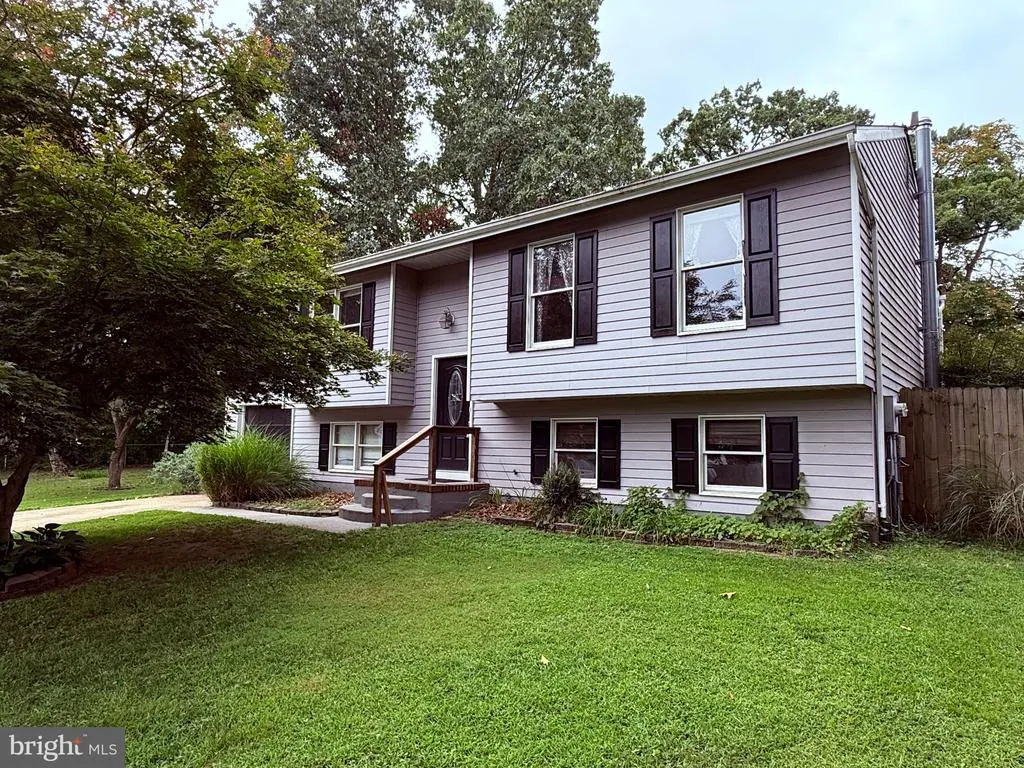
- StyleSplit Foyer
- Year Built1985
- Taxes$ 4074
- Price$ 450,000
- Bedrooms3
- Full Bathrooms2
- Half Bathrooms0
- Sqr Footage1354
- Lot Size0.39 Acres
Data Source:
Bright MLS
Property Description
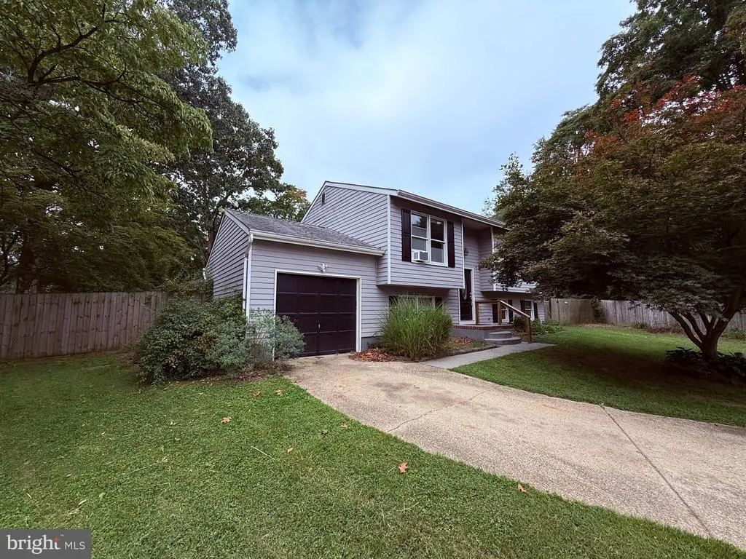
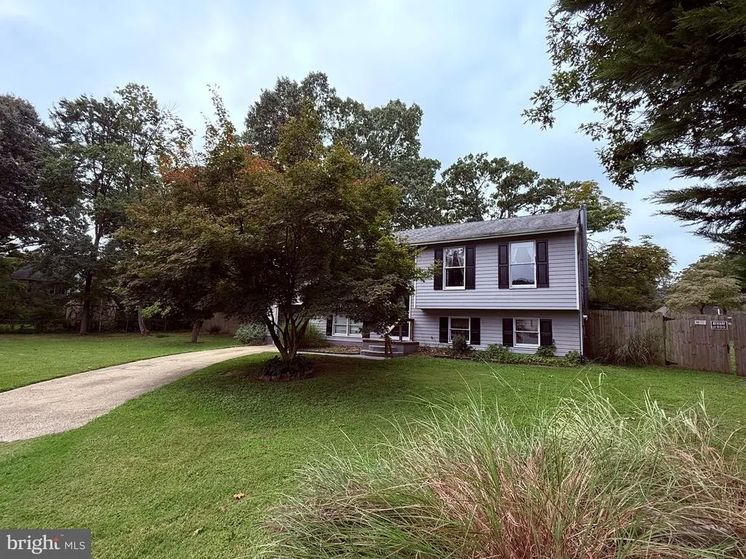
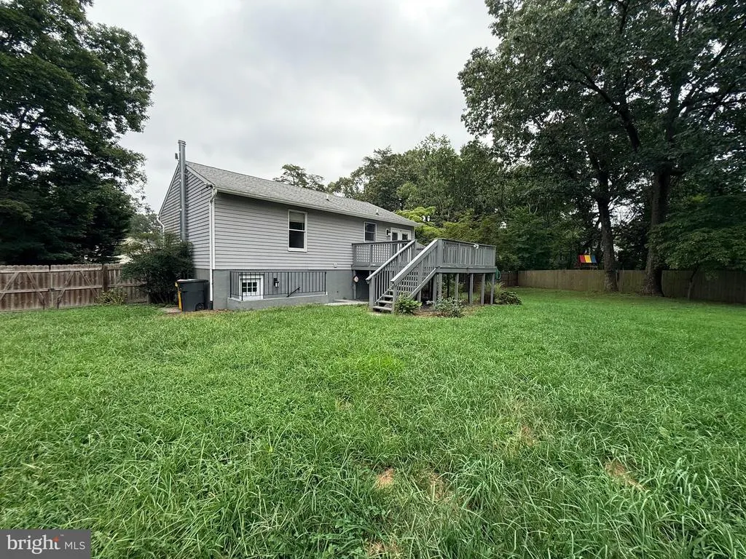
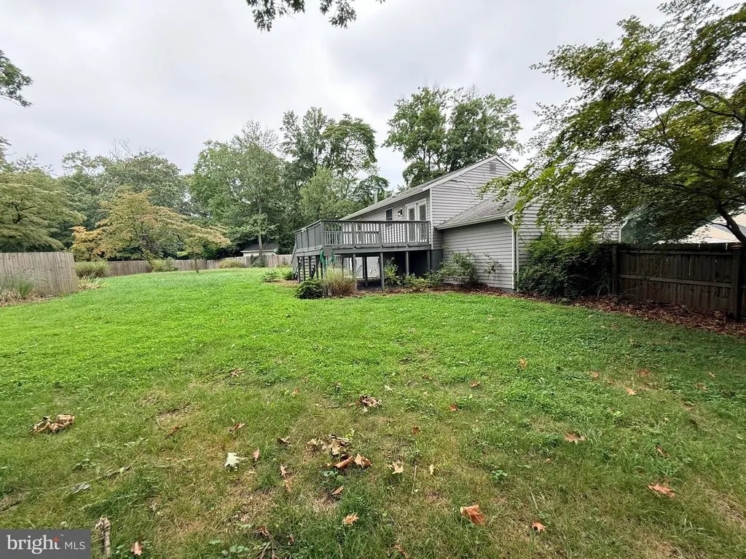
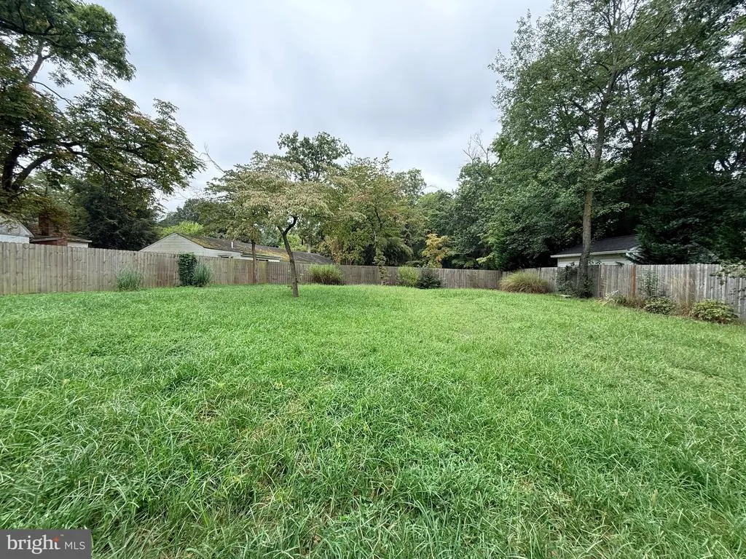
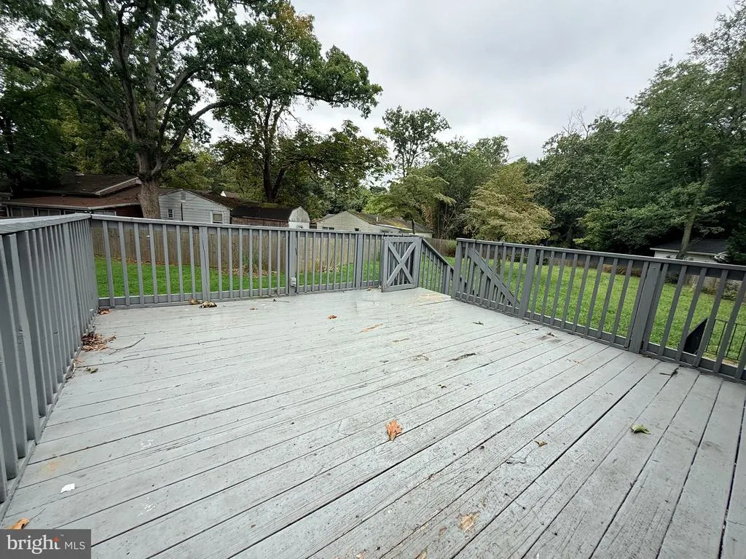
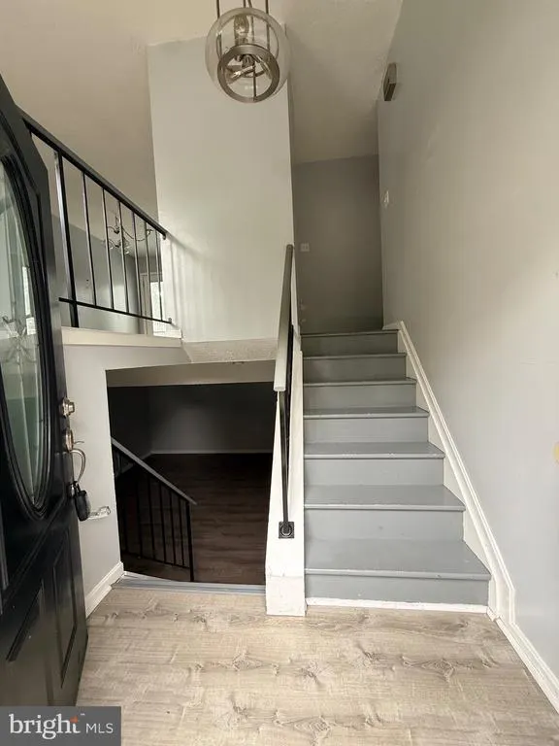
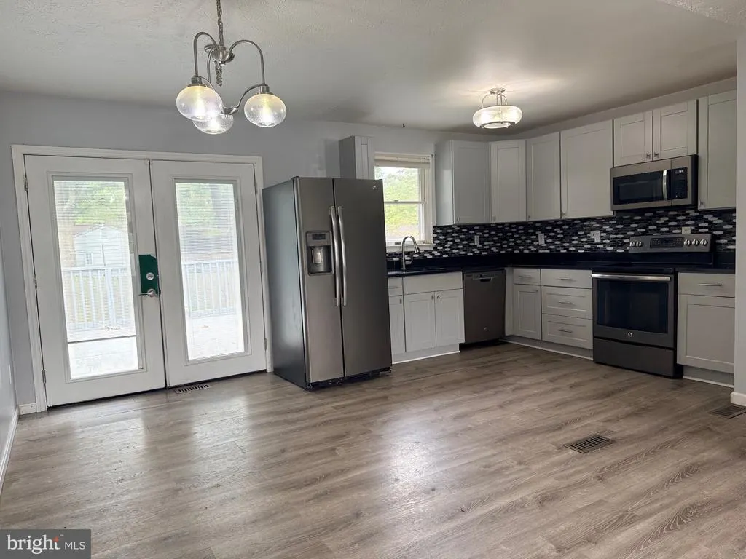
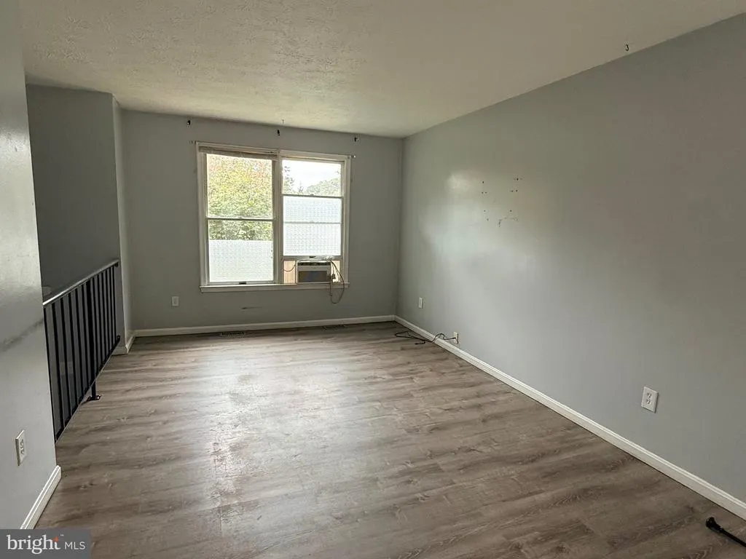
Welcome to 207 Oak Hollow Court! This charming 3-bedroom, 2-full-bath split foyer is nestled in a lovely, established neighborhood and features an impressive and spacious backyard with endless possibilities for outdoor living and entertaining. Just off the kitchen, a spacious deck provides the perfect setting for dining outdoors, relaxing, or enjoying views of the expansive yard. Inside, the home offers a functional split-foyer layout with comfortable living spaces and plenty of opportunity to personalize and make it your own. Conveniently located and full of potential, this property is an estate sale and is being sold AS-IS.
| Price History | |
|---|---|
| 8/29/2026 | Listed $450,000 |
General Features
| Living Area | 1354 |
|---|---|
| Sewer | Septic Exists |
| Heating | Forced Air,Heat Pump(s) |
| Cooling | Central A/C |
| Possession | Settlement |
| Zoning | R2 |
| Garage Spaces | 1.00 |
| Patio/Porch Features | Deck(s) |
| Architectural Style | Split Foyer |
| Construction Materials | Vinyl Siding |
| School District | ANNE ARUNDEL COUNTY PUBLIC SCHOOLS |
| Year Built | 1985 |
| Levels | 2 |
| Other Fees | 220.00 |
| Tax Year | 2026 |
| Ownership | Fee Simple |
| Cool Fuel | Electric |
| Accessibility | None |
| County | ANNE ARUNDEL |
| New Construction | No |
| Property Type | Residential |
| HOA | No |
| Subdivision Name | OAK HOLLOW |
| Garage Y/N | Yes |
| Water Access Y/N | No |
| Other Structures | Above Grade,Below Grade |
| Full Baths | 2 |
| Status | ACTIVE |
| Directions | use GPS access shared gravel driveway to the property. no sign on property until the week of 8/31 |
| City | PASADENA |
| Disclosures | Exempt - Disclosure/Disclaimer |
| Other Fees Frequency | Unknown |
| Senior Community Y/N | No |
| Lot Size Units | Square Feet |
| Lot Size Square Feet | 17164.00 |
| Tax Assessed Value | 350700.0 |
| Tax Annual Amount | 4074.0 |
| Structure Type | Detached |
| Condo/Coop Association fee Y/N | No |
| Bathrooms Full Main Level | 1 |
| Bathrooms Count Main Level | 1.00 |
| Price Per Sq Ft Total AG | 488.07 |
| Vacation Rental Y/N | No |
| Total SQFT | 1354 |
| Standard Status | Active |
| Year Built Source | Estimated |
| Legal Subdivision | OAK HOLLOW |
Interior Features
| Interior Amenities | Kitchen - Country,Combination Dining/Living,Other,Window Treatments |
|---|---|
| Heating Fuel | Electric |
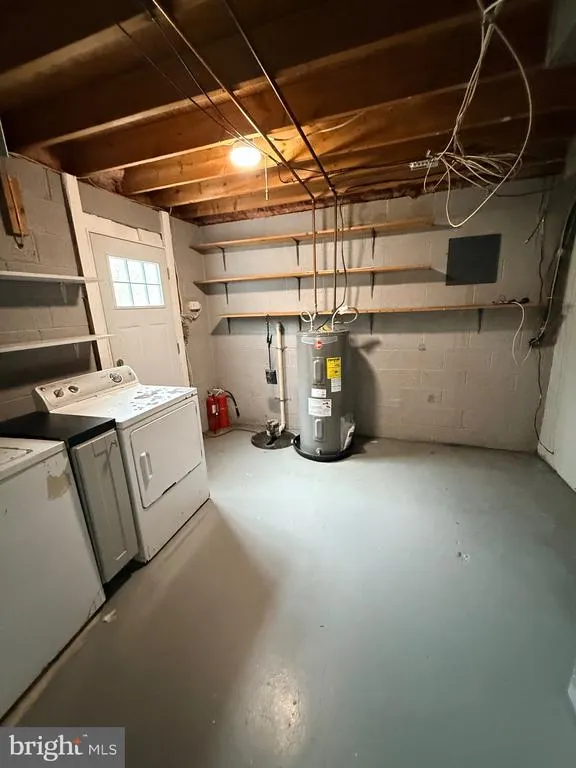
| Basement | Full,Partially Finished |
| Hot Water | Electric |
| Basement (Y/N) | Yes |
| Heating Y/N | Yes |
| Fireplace Y/N | No |
| Above Grade Finished Area | 922 |
| Central Air Y/N | Yes |
| Total Bedrooms | 3 |
| Below Grade Finished Area | 432 |
| Room Type | Living Room,Dining Room,Primary Bedroom,Bedroom 2,Bedroom 3,Kitchen,Family Room |
| Main Level Bedrooms | 3 |
| Below Grade Finished Area Unit Type | Square Feet |
| LivingAreaSource | Estimated |
| Laundry Type | Lower Floor |
| Below Grade Finished Area Source | Estimated |
| Bathrooms Full Lower Level 1 | 1 |
| Bathrooms Full All Lower Levels | 1 |
| Bathrooms Count Lower Level 1 | 1.00 |
| Bathrooms Count All Lower Levels | 1 |
| Above Grade Finished Area Source | Estimated |
| Above Grade Finished Area Unit Type | Square Feet |
| Total Baths | 2 |
Exterior Features
| Pool | No Pool |
|---|---|
| Lot Features | Cul-de-sac,Landscaping,Other |
| Water Source | Public |
| Total Parking Spaces | 1 |
| Garage Features | Garage - Front Entry |
| Type of Parking | Off Street,Attached Garage |
| Foundation Details | Block |
| Water View Y/N | No |
| Lot Size Acres | 0.39 |
| Lot Size Source | Estimated |
| Waterfront Y/N | No |
| Navigable Water Y/N | No |
| Water Oriented Y/N | No |
| # of Attached Garage Spaces | 1 |
Room Details
| Room | Dimensions | Level | Flooring | Details |
|---|---|---|---|---|
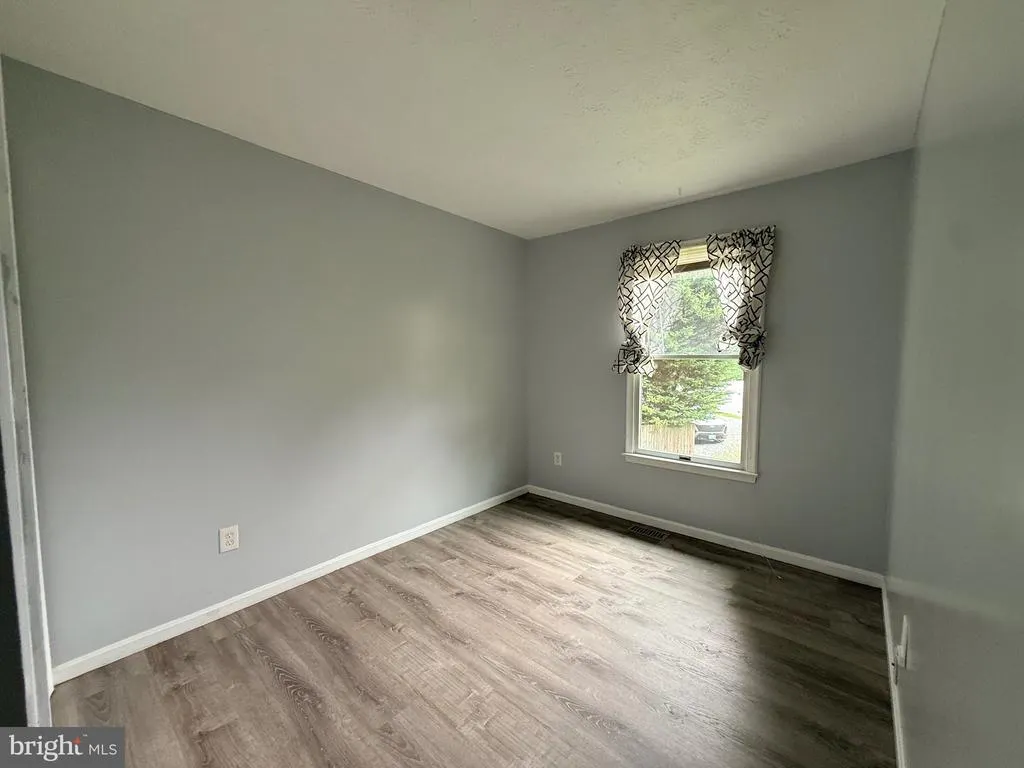
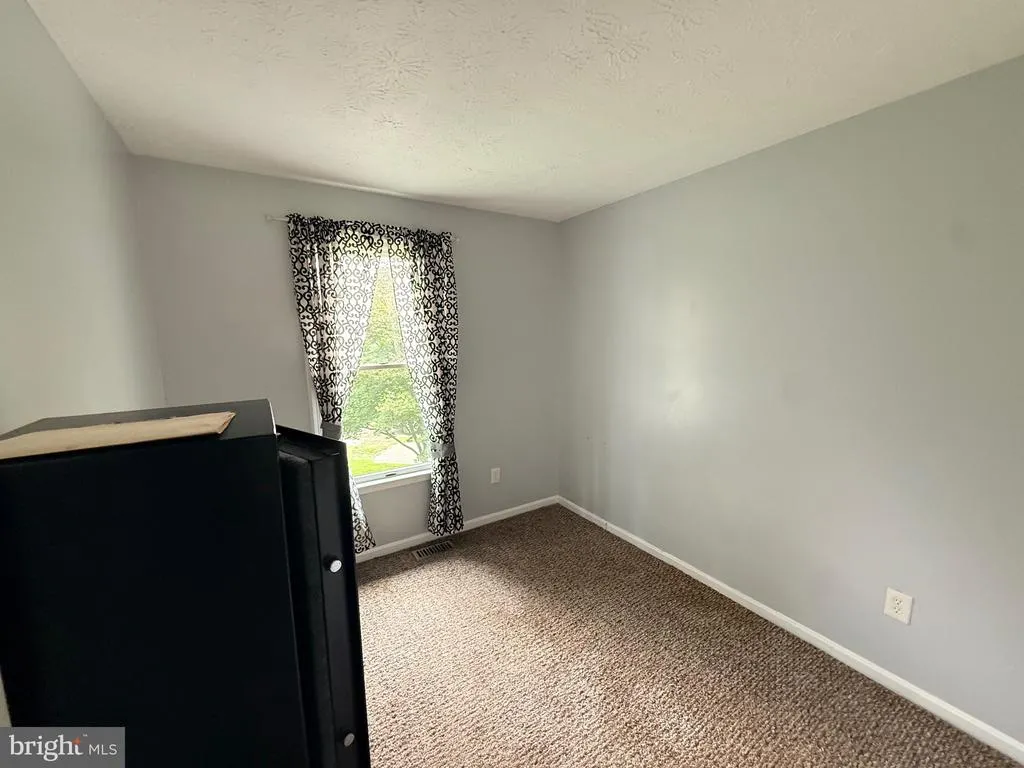
| Bedroom 2 | 8 X 12 | Main | ||
| Bedroom 3 | 8 X 11 | Main | ||
| Dining Room | 8 X 10 | Main | ||
| Family Room | 13 X 22 | Lower 1 | ||
| Kitchen | 9 X 10 | Main | ||
| Living Room | 10 X 15 | Main | ||
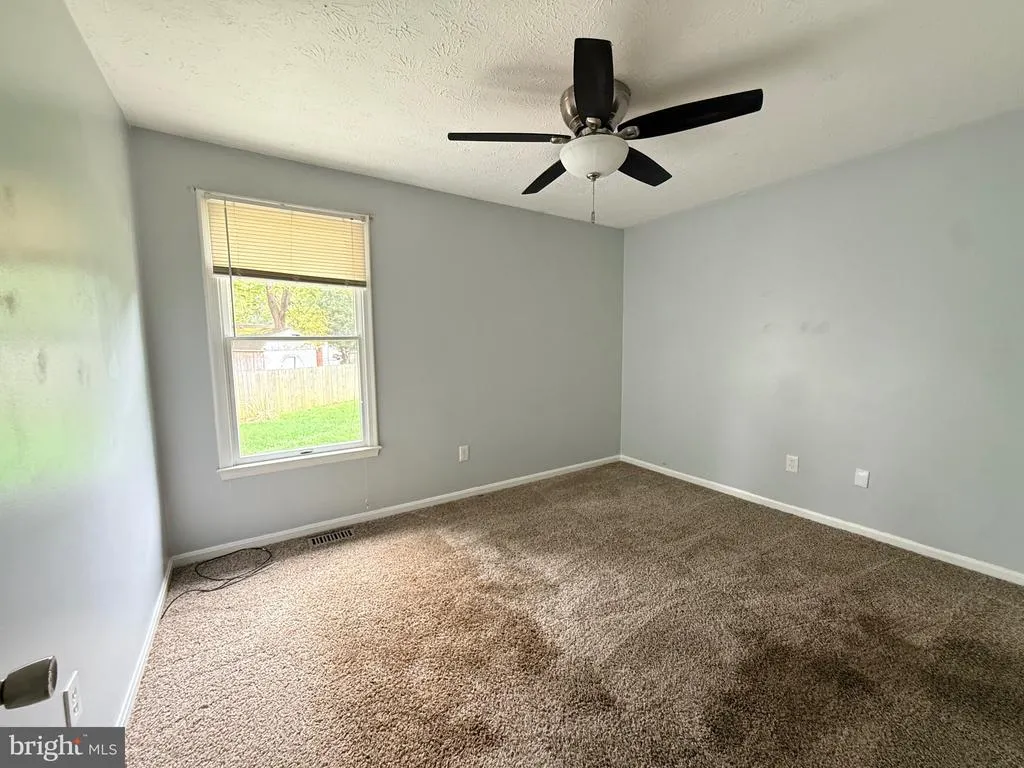
| Primary Bedroom | 10 X 12 | Main |
Amenities
- Foreclosure
- Views
- Short Sale
- New Construction
- Adult 55+
- Lease To Own
- No HOA Fees
- Furnished
- Primary On Main
- Air Conditioning
- Seller Finance
- Green
- Fixer Upper
- Horse
- Golf
- Fireplace
- Deck
- Garage
- Basement
- Pool
Property vs Single Family Average in 21122
Price
Taxes
Year Built
Visits
 © BRIGHT, All Rights Reserved
