
Address
4215 Harcourt Road, Baltimore, MD
Price
$ 415,000
Property Attributes
- MLS#MDBA2227912
- TypeSingle Family
- Listing Status ACTIVE
- CountyBALTIMORE CITY
- CityBaltimore
- NeighborhoodArcadia-Beverly Hills Historic District
- Zip21214
- StyleTraditional
- Year Built1925
- Taxes$ 6901
- Price$ 415,000
- Bedrooms4
- Full Bathrooms2
- Half Bathrooms0
- Sqr Footage2312
- Lot Size0.29 Acres
Data Source:
Bright MLS
Property Description
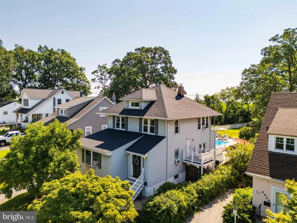
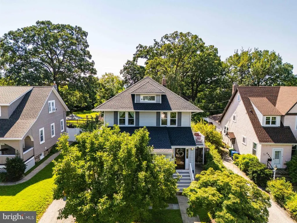
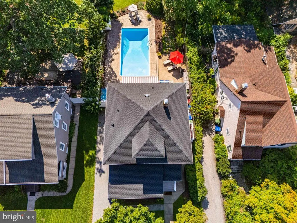
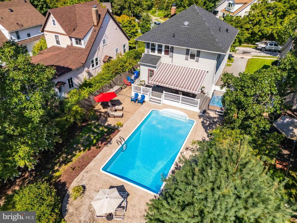
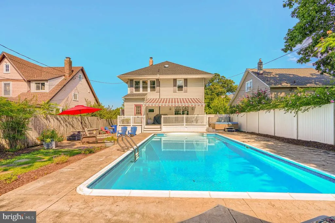
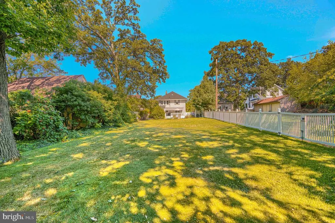
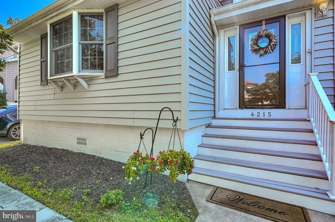
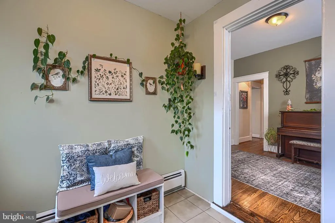
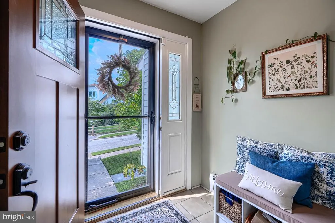
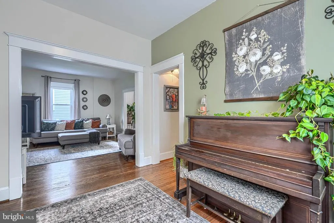
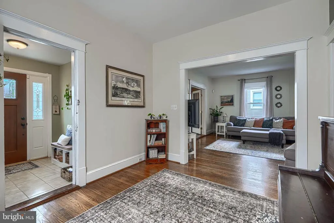
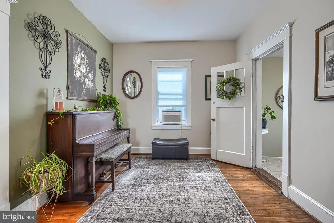
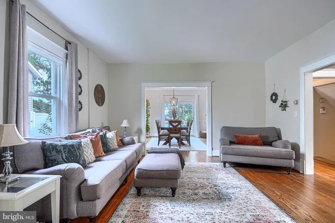
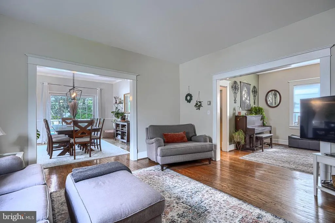
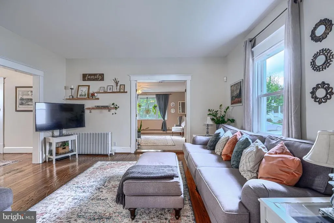
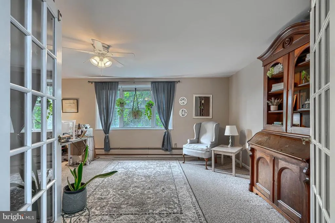
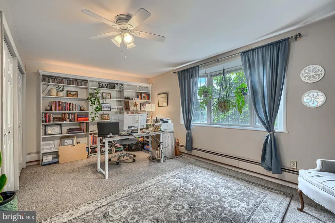
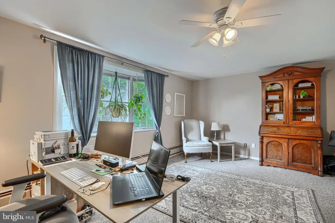
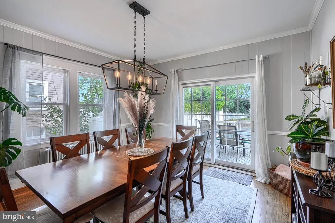
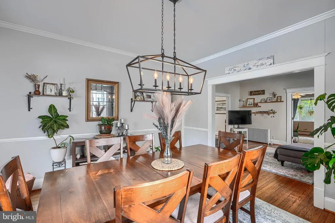
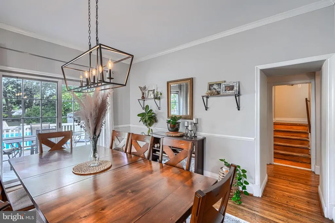
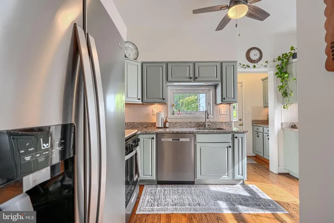
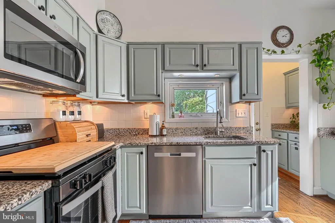
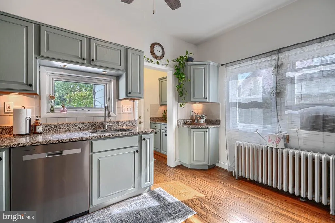
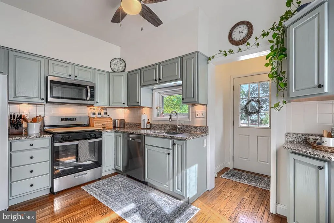
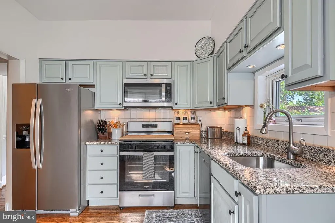
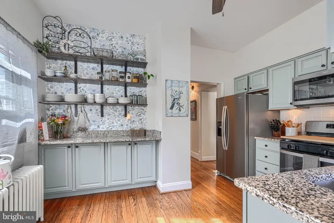
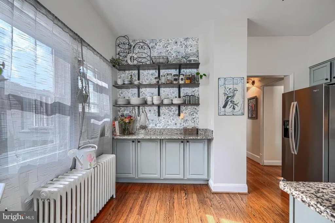
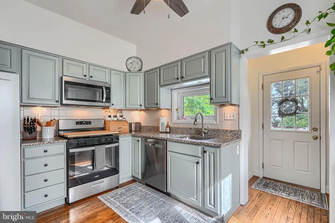
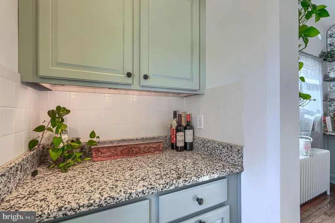
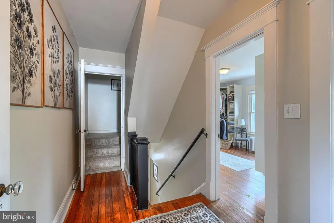
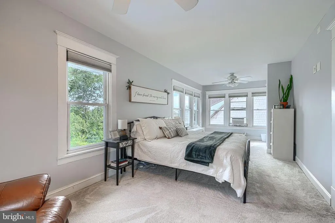
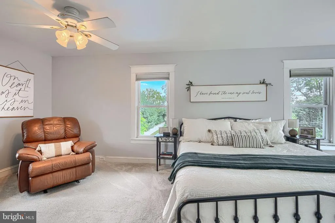
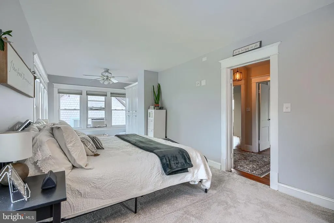
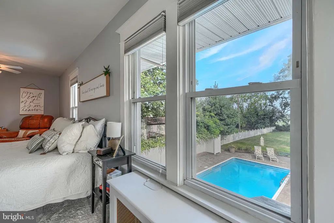
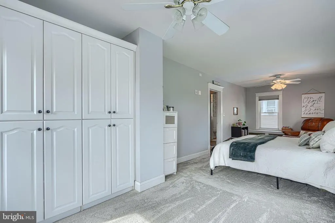
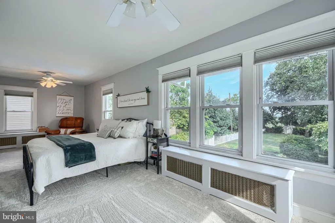
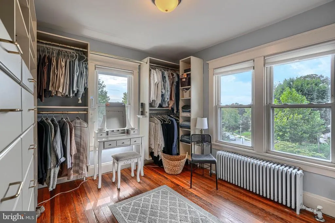
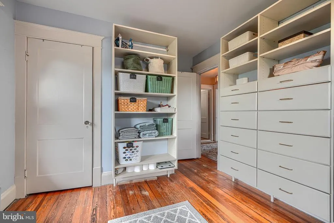
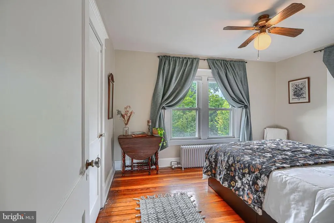
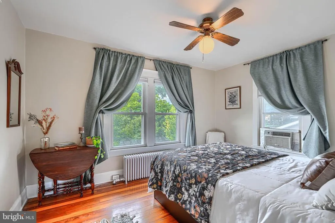
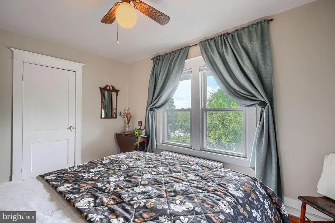
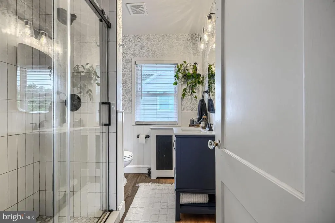
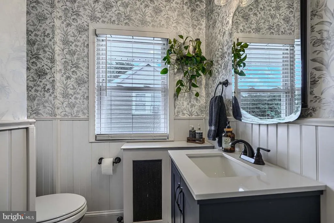
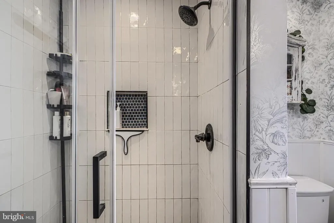
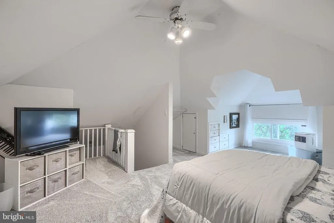
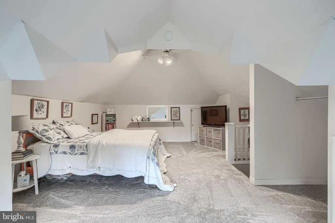
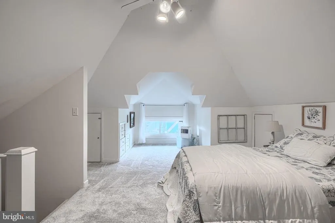
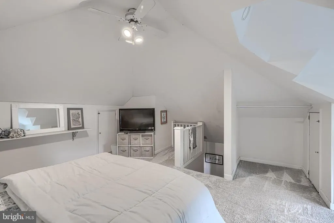
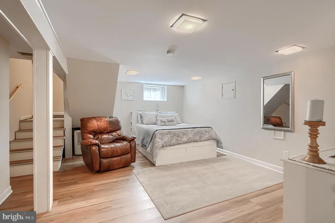
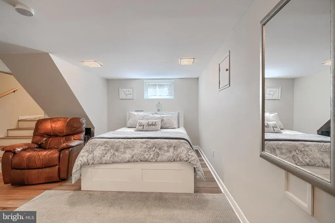
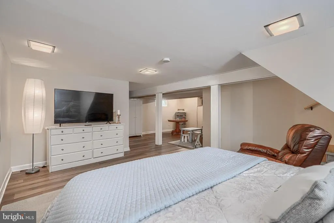
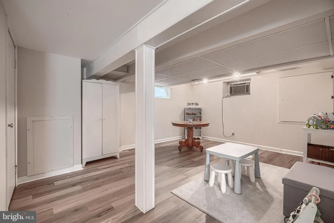
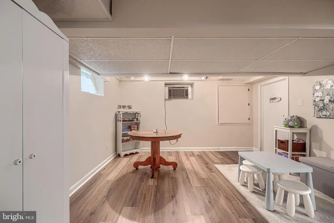
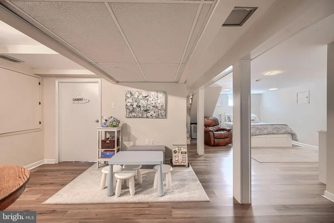
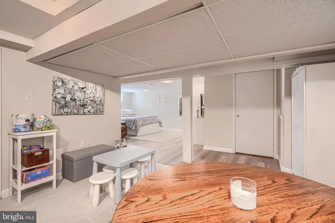
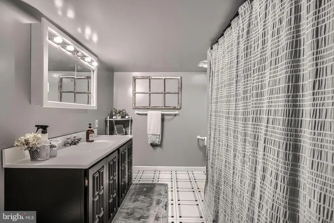
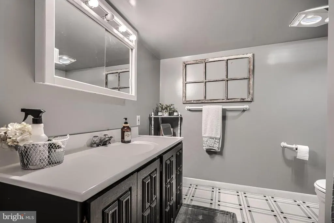
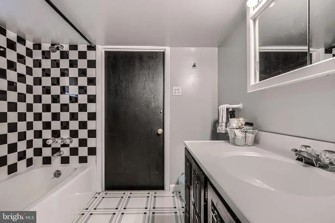
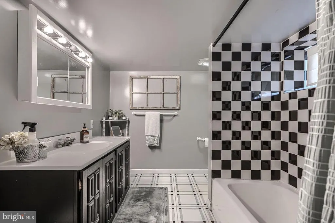
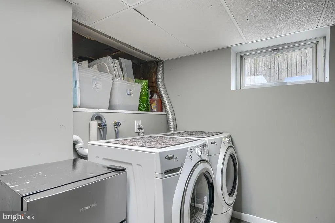
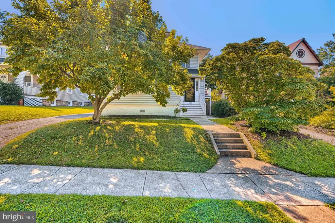
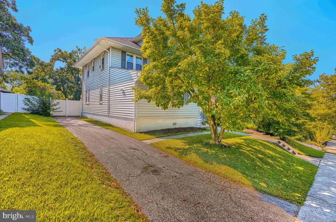
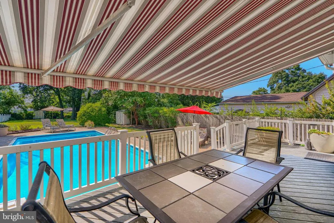
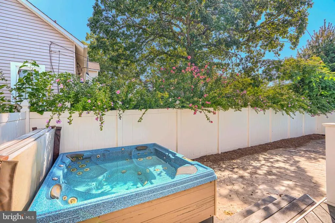
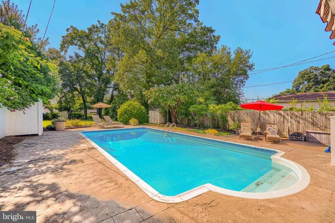
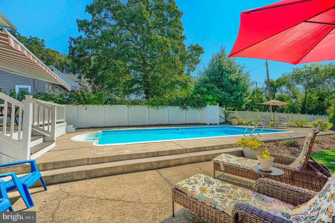
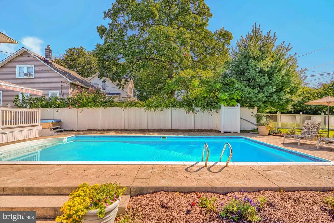
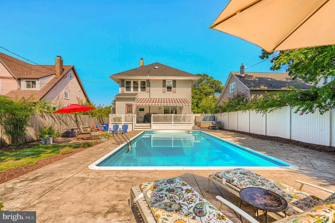
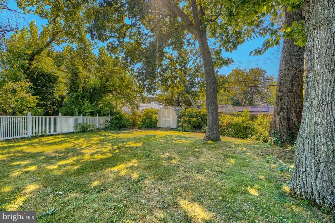
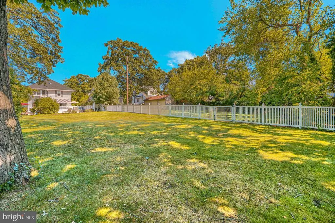
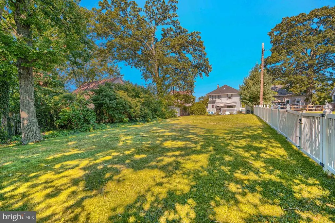
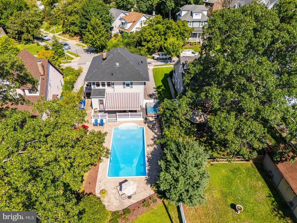
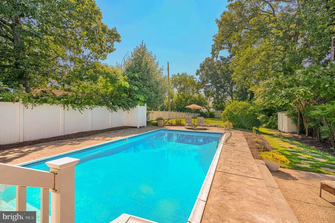
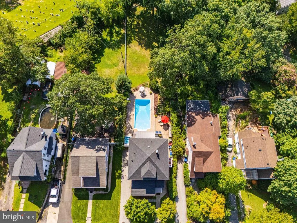
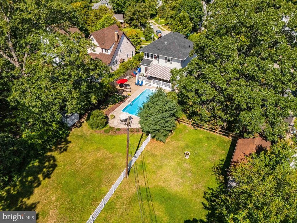
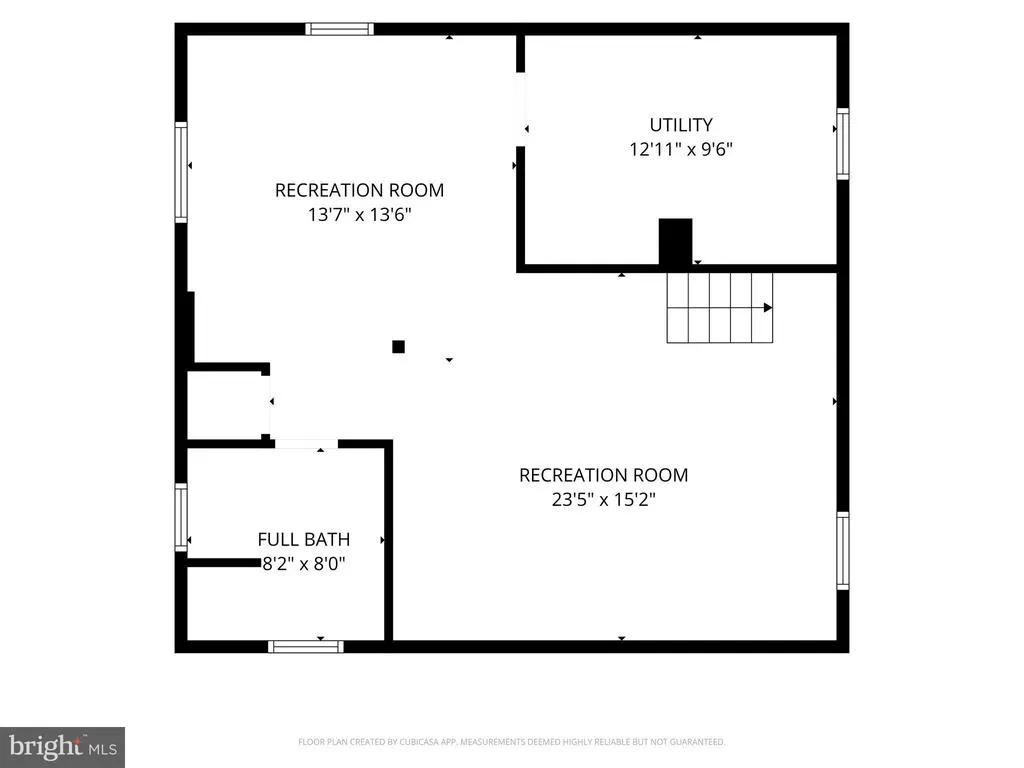
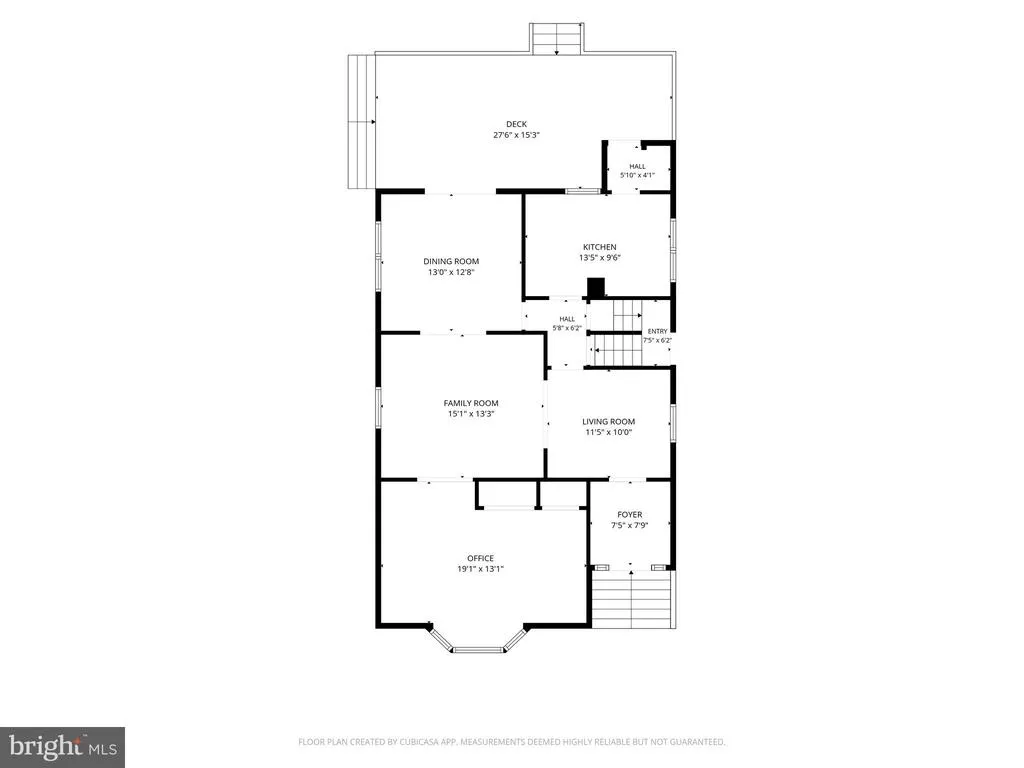
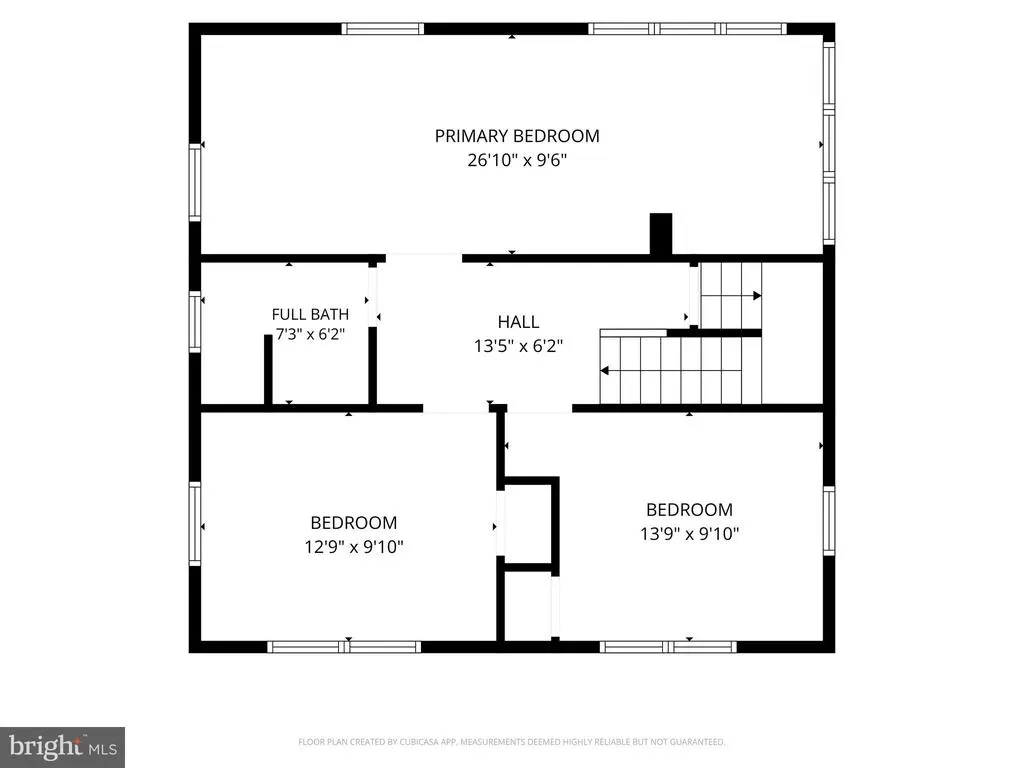
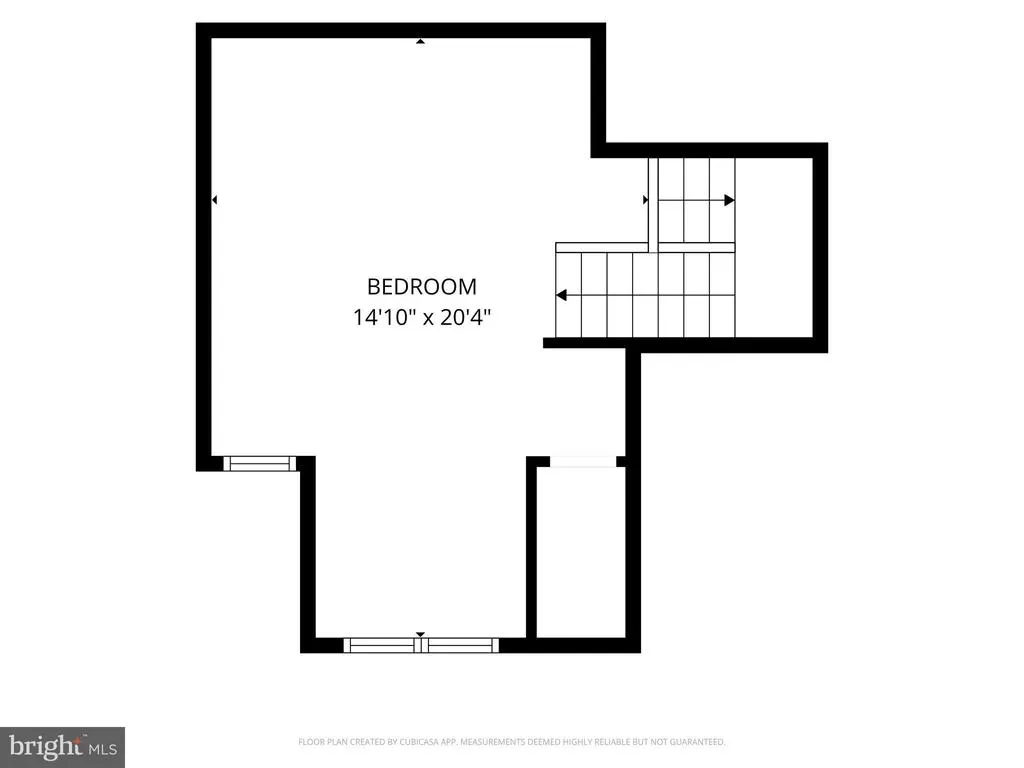
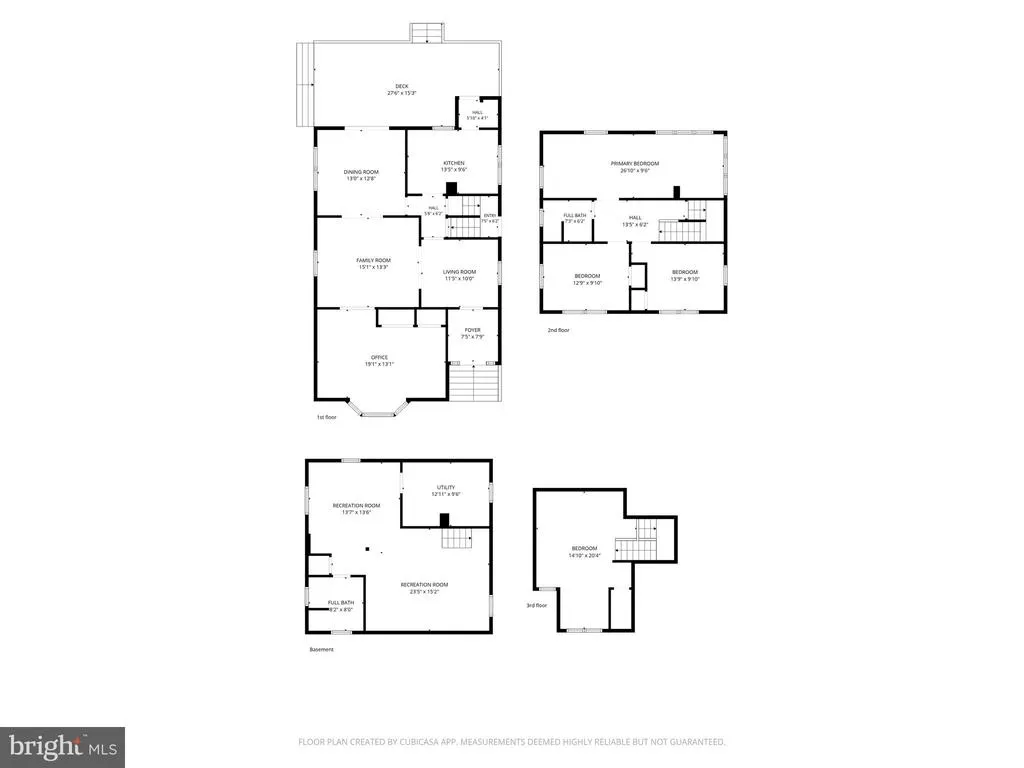
Just listed in Arcadia! Be the first to see it at the Happy Hour OPEN HOUSE Friday, August 28th from 4:30-6:30pm! Located on a large .29 acre lot at the top of the hill in the coveted Arcadia neighborhood, 4215 Harcourt Road is a spacious home with 4 levels of finished living space. The main level has beautiful hardwood floors, a foyer entry, living room, office, dining room, and updated kitchen with stainless steel appliances. From the kitchen, step outside to the trex deck with retractable awning, and admire the gorgeous in ground salt water pool, hot tub, and one of the largest back yards in the neighborhood (fully fenced with two storage sheds). There are three bedrooms including an expansive primary bedroom and an updated full bathroom on the second level. There is a lovely fourth bedroom in the finished attic. There is a potential for six bedrooms with the finished basement and main floor office room. There is also plenty of room in the fully finished basement which could be used as a guest room, play room, or family room plus a second full bathroom and a utility room with laundry. The seller's recent updates include a brand new roof in 2026, a remodeled kitchen with new appliances, a remodeled upper floor full bathroom, new carpet in two bedrooms, new LVP flooring in the finished basement, and new low cost, low maintenance filtration installed plus new pump motor and all outside wiring for pool installed. One year American Homeshield Shield Plus Warranty included! You will love living in Arcadia, steps from Herring Run Park, Koco's Pub, Maggie's Farm Restaurant, Emma's Tea Spot, Found Studio Shop and Domesticity!
| Price History | |
|---|---|
| 8/27/2026 | Listed $415,000 |
General Features
| Living Area | 2312 |
|---|---|
| Sewer | Public Sewer |
| Heating | Radiator |
| Cooling | Ceiling Fan(s),Window Unit(s) |
| Utilities | Natural Gas Available |
| Possession | Immediate,Negotiable |
| Roof | Shingle |
| Appliances | Stainless Steel Appliances |
| Zoning | R-3 |
| Architectural Style | Traditional |
| Pool Features | In Ground,Saltwater |
| Construction Materials | Vinyl Siding |
| School District | BALTIMORE CITY PUBLIC SCHOOLS |
| Year Built | 1925 |
| Levels | 4 |
| Tax Year | 2026 |
| Ownership | Fee Simple |
| Cool Fuel | Electric |
| Section | 01 |
| Accessibility | None |
| County | BALTIMORE CITY |
| New Construction | No |
| Property Type | Residential |
| HOA | No |
| Subdivision Name | ARCADIA-BEVERLY HILLS HISTORIC DISTRICT |
| Garage Y/N | No |
| Water Access Y/N | No |
| Other Structures | Above Grade,Below Grade |
| Full Baths | 2 |
| Status | ACTIVE |
| Directions | From Parkside Drive,turn onto Harcourt Rd. The house is up the hill on the right side. |
| City | BALTIMORE |
| Senior Community Y/N | No |
| Lot Size Units | Square Feet |
| Lot Size Square Feet | 12497.00 |
| Tax Assessed Value | 300500.0 |
| Tax Annual Amount | 6901.0 |
| Home Warranty Y/N | Yes |
| Structure Type | Detached |
| Condo/Coop Association fee Y/N | No |
| Price Per Sq Ft Total AG | 179.5 |
| Vacation Rental Y/N | No |
| Total SQFT | 2312 |
| Standard Status | Active |
| Year Built Source | Estimated |
| Legal Subdivision | Ward 27 |
| Tax Lot | 013 |
Interior Features
| Interior Amenities | Attic,Bathroom - Tub Shower,Bathroom - Walk-In Shower,Dining Area,Formal/Separate Dining Room,Wood Floors |
|---|---|
| Heating Fuel | Natural Gas |
| Basement | Connecting Stairway,Fully Finished |
| Flooring | Hardwood,Carpet,Luxury Vinyl Plank |
| Hot Water | Natural Gas |
| Basement (Y/N) | Yes |
| Heating Y/N | Yes |
| Fireplace Y/N | No |
| Above Grade Finished Area | 2312 |
| Central Air Y/N | No |
| Total Bedrooms | 4 |
| Room Type | Living Room,Dining Room,Bedroom 2,Bedroom 3,Bedroom 4,Kitchen,Family Room,Foyer,Office,Bathroom 1,Bathroom 2,Bonus Room |
| Below Grade Finished Area Unit Type | Square Feet |
| LivingAreaSource | Assessor |
| Laundry Type | Basement |
| Below Grade Finished Area Source | Assessor |
| Bedrooms Count All Upper Levels | 4 |
| Bedrooms Count Upper Level 1 | 3 |
| Bedrooms Count Upper Level 2 | 1 |
| Bathrooms Full Upper Level 1 | 1 |
| Bathrooms Full Lower Level 1 | 1 |
| Bathrooms Full All Upper Levels | 1 |
| Bathrooms Full All Lower Levels | 1 |
| Bathrooms Count Upper Level 1 | 1.00 |
| Bathrooms Count Lower Level 1 | 1.00 |
| Bathrooms Count All Upper Levels | 1 |
| Bathrooms Count All Lower Levels | 1 |
| Above Grade Finished Area Source | Assessor |
| Above Grade Finished Area Unit Type | Square Feet |
| Total Baths | 2 |
Exterior Features
| Exterior Amenities | Awning(s),Hot Tub |
|---|---|
| Pool | Yes - Personal |
| Fencing | Privacy |
| Lot Features | Front Yard,Rear Yard |
| Water Source | Public |
| Total Parking Spaces | 2 |
| Type of Parking | Driveway |
| Foundation Details | Concrete Perimeter |
| Water View Y/N | No |
| Lot Size Acres | 0.29 |
| Lot Size Source | Estimated |
| Waterfront Y/N | No |
| Land Assessed Value | 63300.00 |
| Navigable Water Y/N | No |
| Water Oriented Y/N | No |
Room Details
| Room | Dimensions | Level | Flooring | Details |
|---|---|---|---|---|
| Bathroom 1 | Upper 1 | Flooring - Carpet | ||
| Bathroom 1 | Upper 1 | Bathroom - Walk-In Shower | ||
| Bathroom 2 | Lower 1 | Bathroom - Tub Shower | ||
| Bedroom 2 | Upper 1 | Flooring - HardWood | ||
| Bedroom 3 | Upper 1 | Flooring - HardWood | ||
| Bedroom 4 | Upper 2 | Attic - Finished,Flooring - Carpet | ||
| Bonus Room | Lower 1 | Flooring - Luxury Vinyl Plank | ||
| Dining Room | Main | Flooring - HardWood | ||
| Family Room | Lower 1 | Flooring - Luxury Vinyl Plank | ||
| Foyer | Main | |||
| Kitchen | Main | |||
| Living Room | Main | Flooring - HardWood | ||
| Office | Main | Flooring - Carpet |
Amenities
- Foreclosure
- Views
- Short Sale
- New Construction
- Adult 55+
- Lease To Own
- No HOA Fees
- Furnished
- Primary On Main
- Air Conditioning
- Seller Finance
- Green
- Fixer Upper
- Horse
- Golf
- Fireplace
- Deck
- Garage
- Basement
- Pool
Property vs Single Family Average in 21214
Price
Taxes
Year Built
 © BRIGHT, All Rights Reserved
