
Open House Sun, Aug 30th 12:00 PM - 2:00 PM
Address
2501 Hamilton Avenue, Baltimore, MD
Price
$ 275,000
Property Attributes
- MLS#MDBA2229266
- TypeSingle Family
- Listing Status ACTIVE
- CountyBALTIMORE CITY
- CityBaltimore
- NeighborhoodHamilton Hills
- Zip21214
- StyleTraditional
- Year Built1926
- Taxes$ 4028
- Price$ 275,000
- Bedrooms3
- Full Bathrooms2
- Half Bathrooms0
- Sqr Footage1324
- Lot Size0.14 Acres
Data Source:
Bright MLS
Property Description
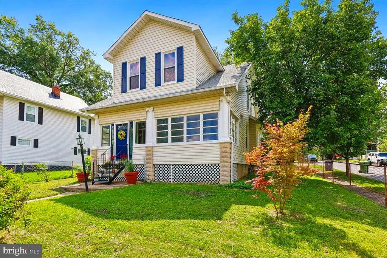
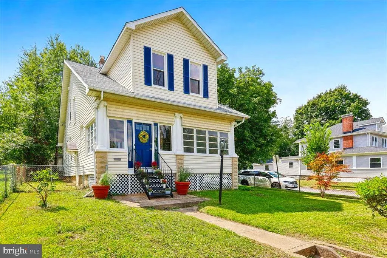
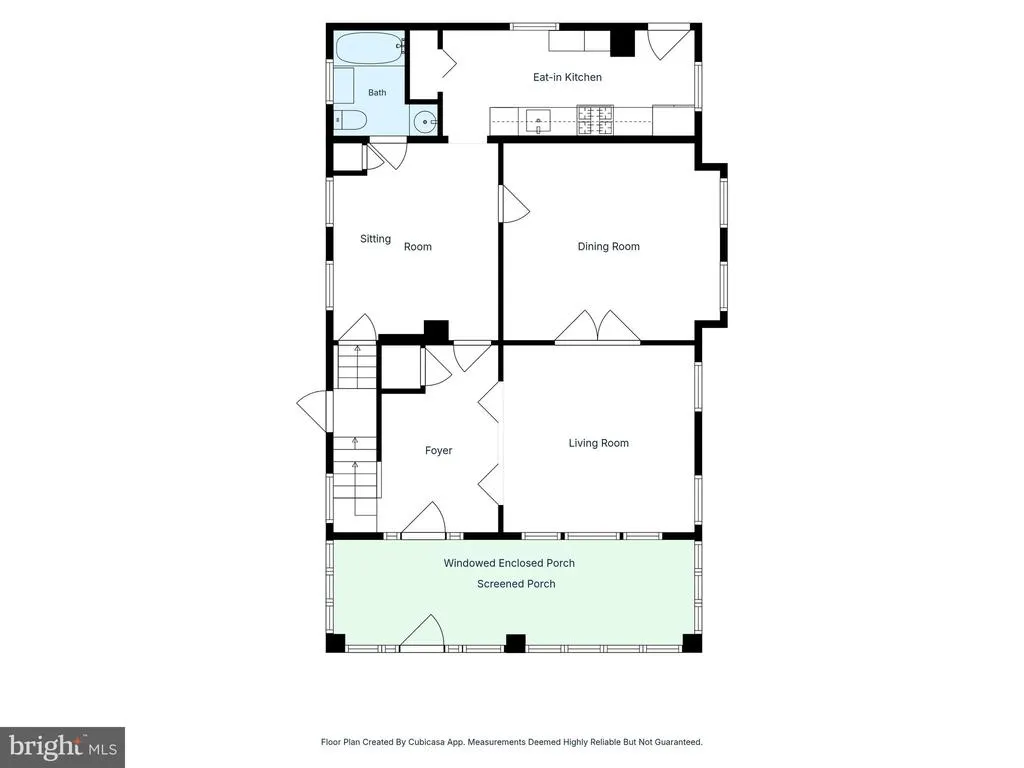
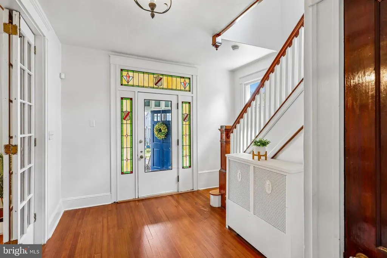
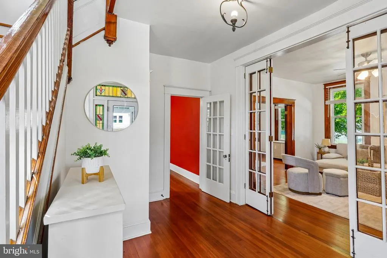
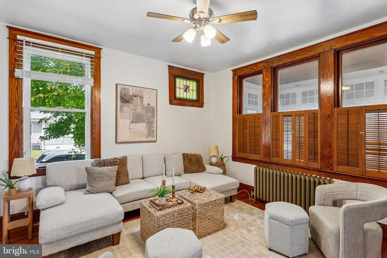
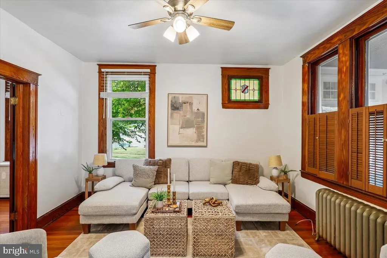
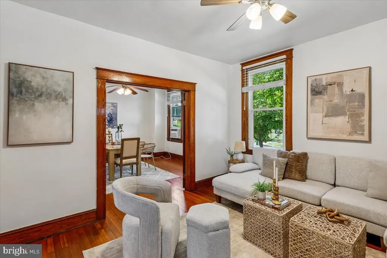
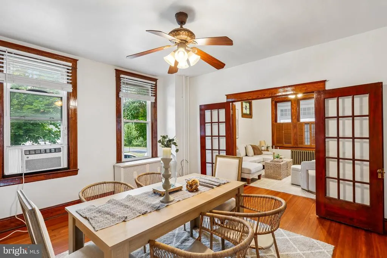
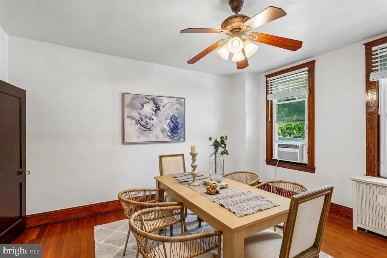
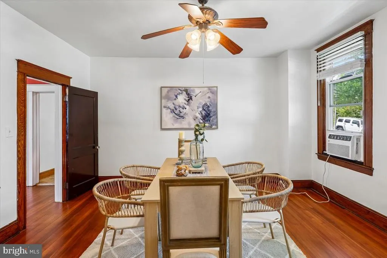
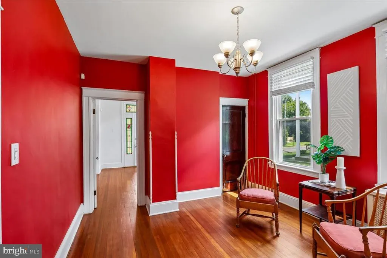
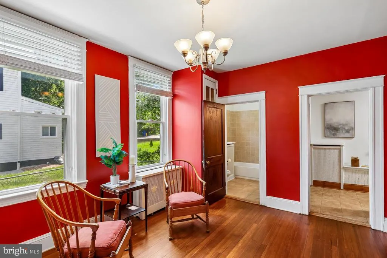
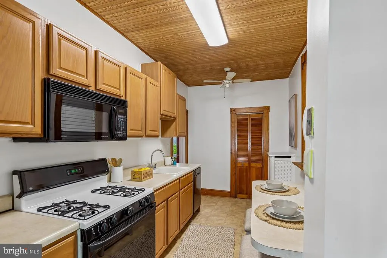
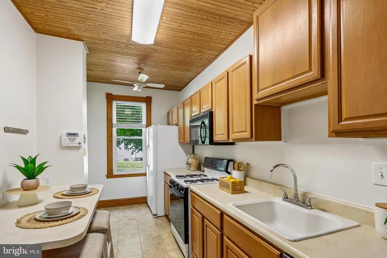
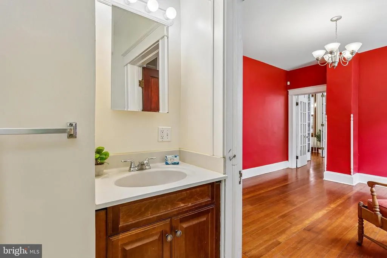
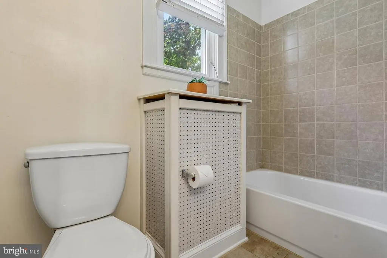
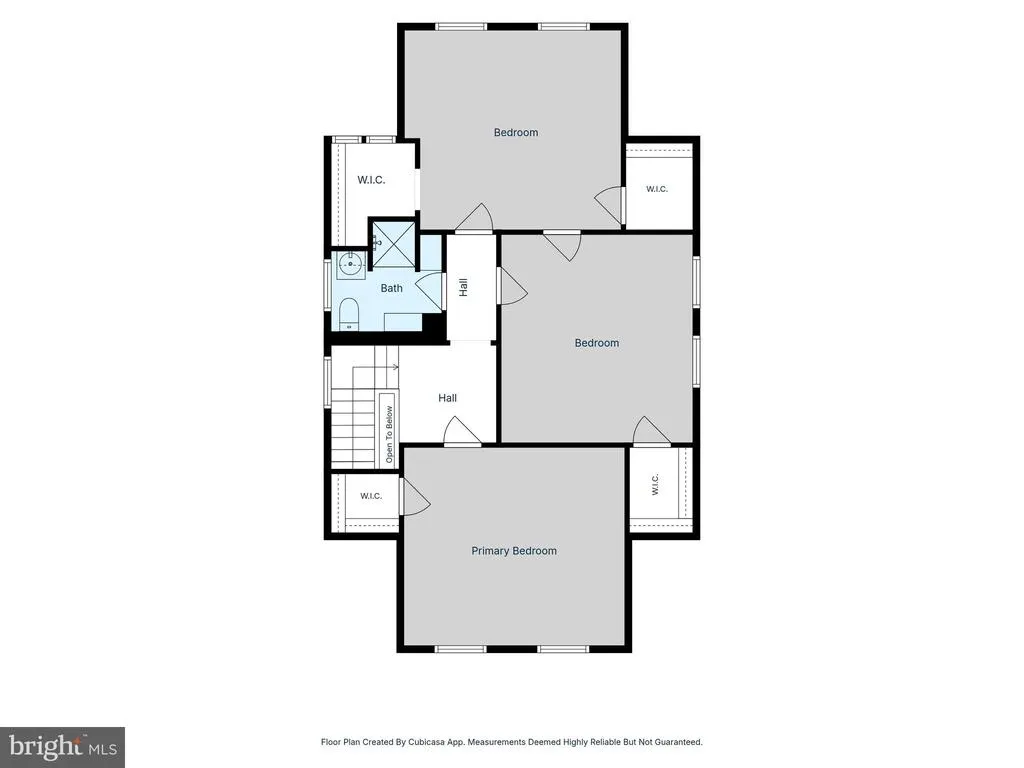
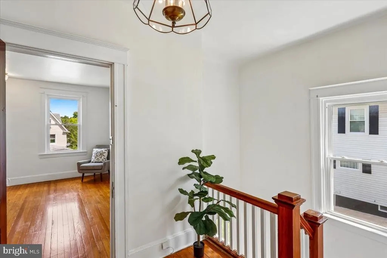
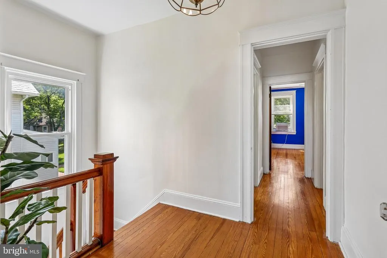
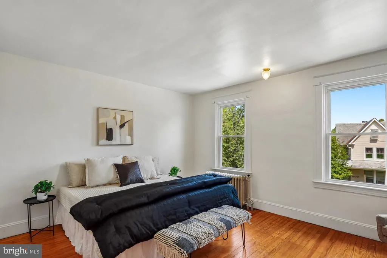
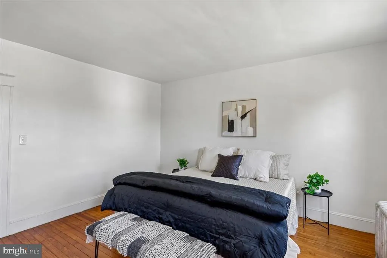
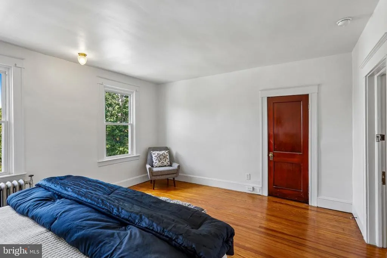
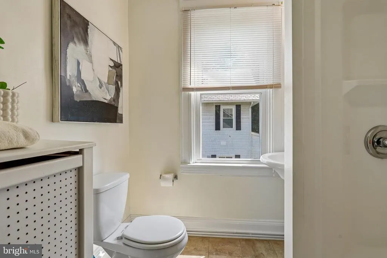
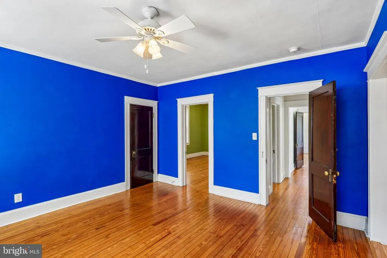
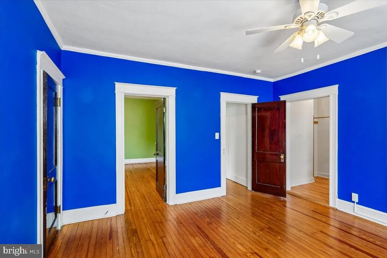
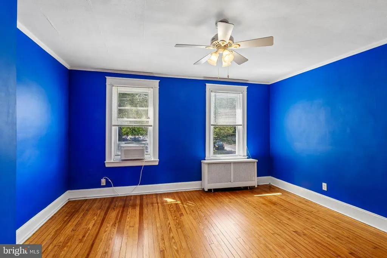
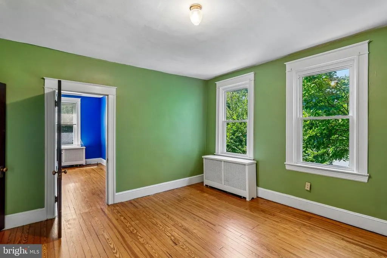
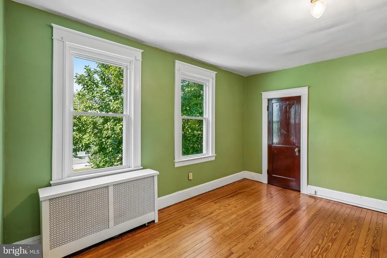
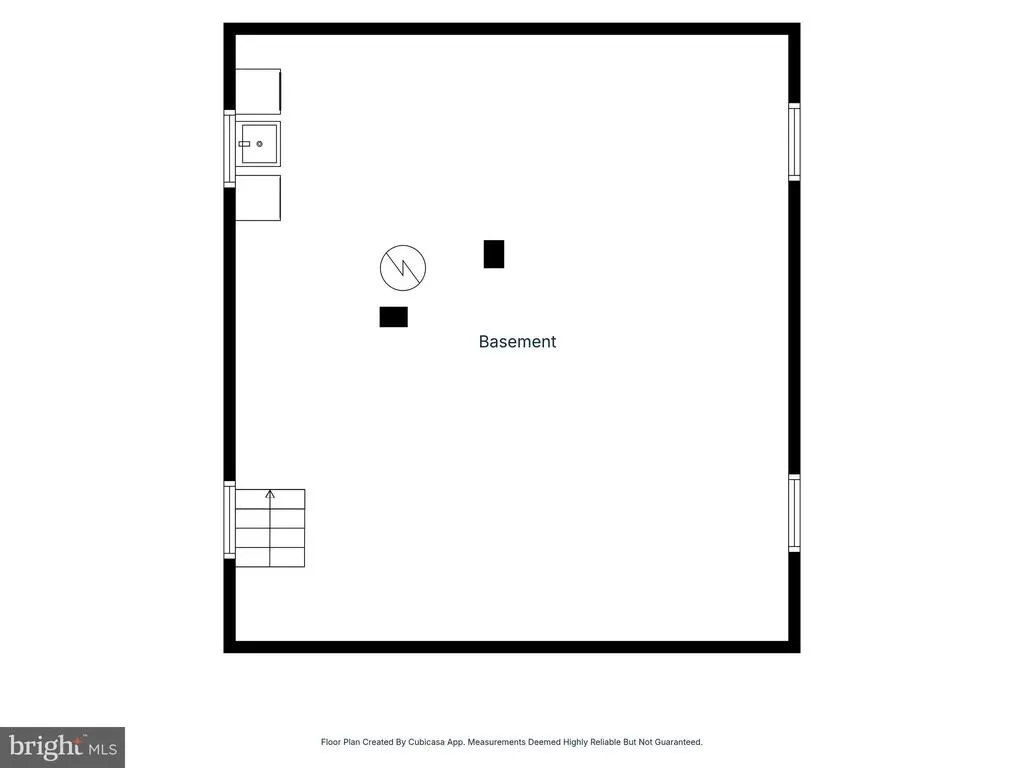
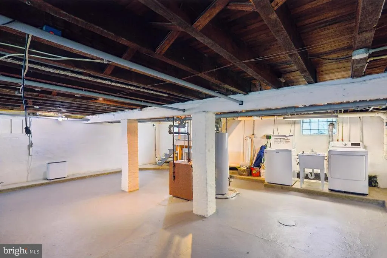
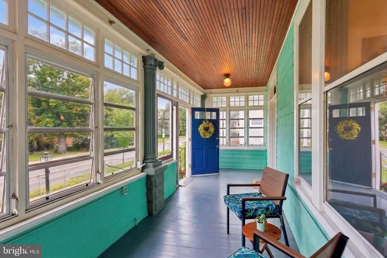
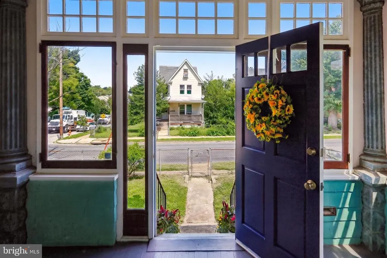
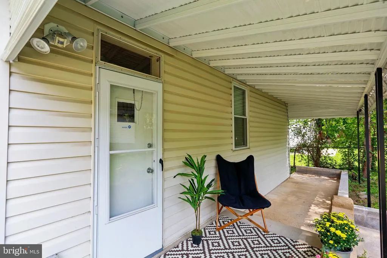
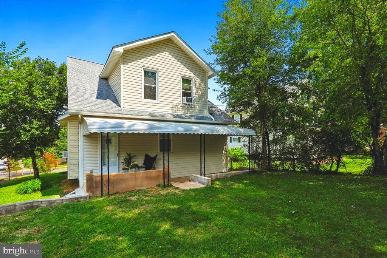
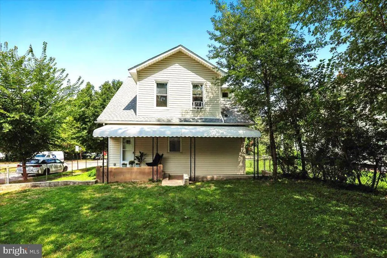
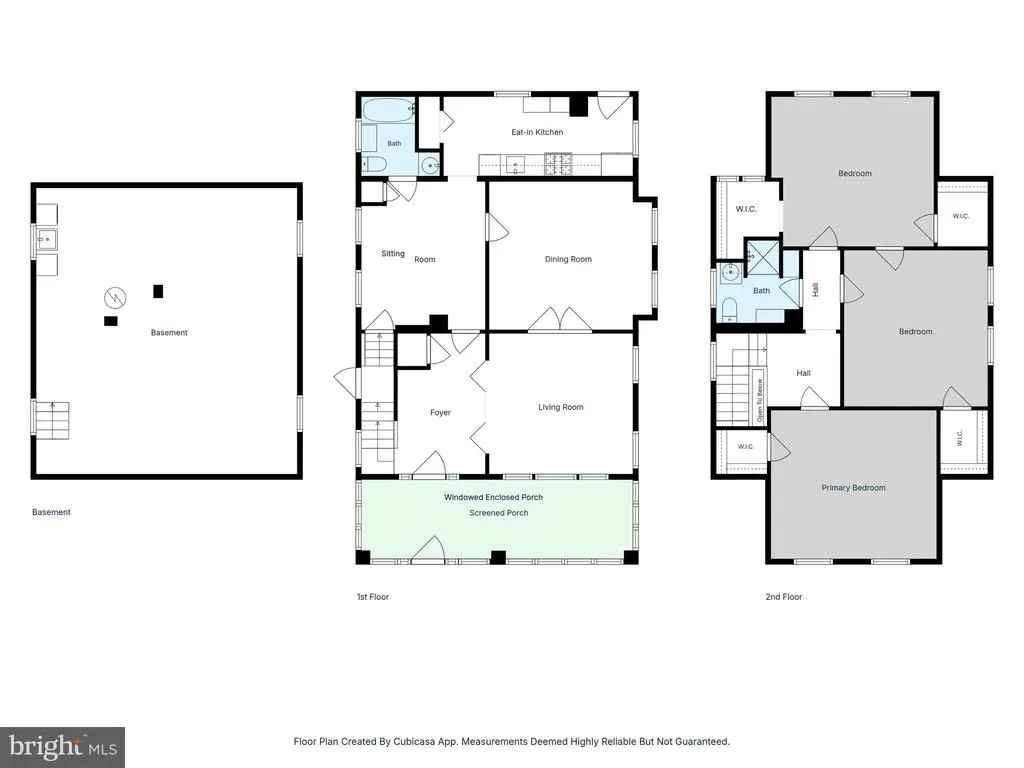
Welcome home to this Charm City Bungalow nestled in the heart of Hamilton, where original and historic charm abound! Step through the cozy enclosed (windows and screened) front porchan ideal spot for morning coffee or a cozy reading nookand into a warm, inviting and versatile main living area. Gleaming hardwood floors flow throughout the home, beautifully complementing the original 1920s stained glass windows and elegant French doors that add a touch of historic sophistication to the space. The bright galley kitchen features a breakfast bar and a convenient pantry for storage. The main level additionally offers a convenient full bathroom with a shower/tub combo. The upper level of the home welcomes you with a large, sunlit landing and boasts three very generously sized bedrooms, each with its own walk-in closet (one bedroom even offers dual walk-in closets!) . Downstairs, the freshly painted, dry lower level houses the laundry area and provides a clean, functional space. Outside, your private retreat awaits. A large covered rear patio offers the perfect setting for al fresco dining and year-round entertaining, overlooking a fully fenced-in yard ready for pets, play, or gardening. Complete with off-street parking/detached garage for effortless commuting and the ultimate peace of mind of a recently replaced roof (2021), and fresh paint (August 2026), this property is completely move-in ready!
| Price History | |
|---|---|
| 8/27/2026 | Listed $275,000 |
General Features
| Living Area | 1324 |
|---|---|
| Sewer | Public Sewer |
| Heating | Radiator |
| Cooling | Ceiling Fan(s),Window Unit(s) |
| Possession | Immediate,Negotiable |
| Zoning | R-3 |
| Garage Spaces | 2.00 |
| Architectural Style | Traditional |
| Construction Materials | Vinyl Siding |
| School District | BALTIMORE CITY PUBLIC SCHOOLS |
| Year Built | 1926 |
| Levels | 3 |
| Tax Year | 2025 |
| Ownership | Fee Simple |
| Cool Fuel | Electric |
| Section | 27 |
| Accessibility | None |
| County | BALTIMORE CITY |
| New Construction | No |
| Property Type | Residential |
| HOA | No |
| Subdivision Name | HAMILTON HILLS |
| Garage Y/N | Yes |
| Water Access Y/N | No |
| Other Structures | Above Grade,Below Grade |
| Full Baths | 2 |
| Status | ACTIVE |
| Directions | Recommenation: Use 5415 TRAMORE RD 21214 as your Destination in WAZE/GPS. Home is the corner lot,HAMILTON & TRAMORE,the property has a DRIVEWAY AND GARAGE ACCESS on Tramore since TRAMORE is a on-way |
| City | BALTIMORE |
| Senior Community Y/N | No |
| Lot Size Units | Square Feet |
| Lot Size Square Feet | 6246.00 |
| Tax Assessed Value | 177033.0 |
| Tax Annual Amount | 4028.0 |
| Structure Type | Detached |
| Condo/Coop Association fee Y/N | No |
| Bathrooms Full Main Level | 1 |
| Bathrooms Count Main Level | 1.00 |
| Price Per Sq Ft Total AG | 207.7 |
| Vacation Rental Y/N | No |
| Total SQFT | 2052 |
| Standard Status | Active |
| Year Built Source | Assessor |
| Legal Subdivision | Ward 27 |
| Tax Lot | 006 |
Interior Features
| Heating Fuel | Natural Gas |
|---|---|
| Basement | Walkout Level,Unfinished,Improved |
| Hot Water | Natural Gas |
| Basement (Y/N) | Yes |
| Heating Y/N | Yes |
| Fireplace Y/N | No |
| Above Grade Finished Area | 1324 |
| Central Air Y/N | No |
| Total Bedrooms | 3 |
| Room Type | Living Room,Dining Room,Sitting Room,Kitchen,Basement,Laundry,Solarium |
| Below Grade Finished Area Unit Type | Square Feet |
| LivingAreaSource | Assessor |
| Below Grade Unfin Area Units | Square Feet |
| Below Grade Unfin SQFT | 728 |
| Below Grade Unfin SQFT Source | Assessor |
| Below Grade Finished Area Source | Assessor |
| Bedrooms Count All Upper Levels | 3 |
| Bedrooms Count Upper Level 1 | 3 |
| Bathrooms Full Upper Level 1 | 1 |
| Bathrooms Full All Upper Levels | 1 |
| Bathrooms Count Upper Level 1 | 1.00 |
| Bathrooms Count All Upper Levels | 1 |
| Above Grade Finished Area Source | Assessor |
| Above Grade Finished Area Unit Type | Square Feet |
| Total Baths | 2 |
Exterior Features
| Pool | No Pool |
|---|---|
| Water Source | Public |
| Total Parking Spaces | 2 |
| Garage Features | Garage - Front Entry,Other |
| Type of Parking | Driveway,Detached Garage,Off Street |
| Land Use Code | R |
| Foundation Details | Block |
| Water View Y/N | No |
| Lot Size Acres | 0.14 |
| Lot Size Source | Assessor |
| Waterfront Y/N | No |
| Land Assessed Value | 51200.00 |
| Navigable Water Y/N | No |
| Water Oriented Y/N | No |
| # of Detached Garage Spaces | 2 |
Room Details
| Room | Dimensions | Level | Flooring | Details |
|---|---|---|---|---|
| Basement | Lower 1 | |||
| Dining Room | Main | |||
| Kitchen | Main | |||
| Laundry | Lower 1 | |||
| Living Room | Main | |||
| Sitting Room | Main | |||
| Solarium | Main |
Amenities
- Foreclosure
- Views
- Short Sale
- New Construction
- Adult 55+
- Lease To Own
- No HOA Fees
- Furnished
- Primary On Main
- Air Conditioning
- Seller Finance
- Green
- Fixer Upper
- Horse
- Golf
- Fireplace
- Deck
- Garage
- Basement
- Pool
Property vs Single Family Average in 21214
Price
Taxes
Year Built
 © BRIGHT, All Rights Reserved
