
Price Reduction - Views - New Construction - Primary on Main
Address
19 N Ritters Lane, Owings Mills, MD
Price
$ 565,000
Property Attributes
- MLS#MDBC2158036
- TypeSingle Family
- Listing Status ACTIVE
- CountyBALTIMORE
- CityOwings Mills
- NeighborhoodHooper
- Zip21117
- StyleColonial
- Year Built2026
- Taxes$ 4881
- Price$ 565,000
- Bedrooms4
- Full Bathrooms3
- Half Bathrooms0
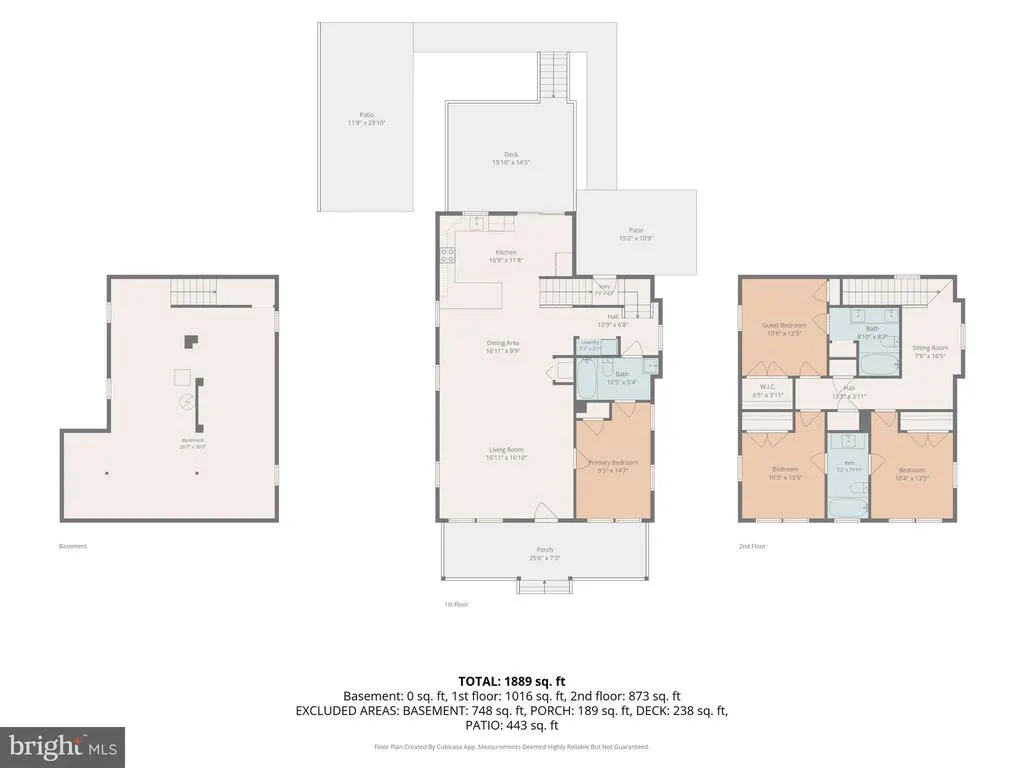
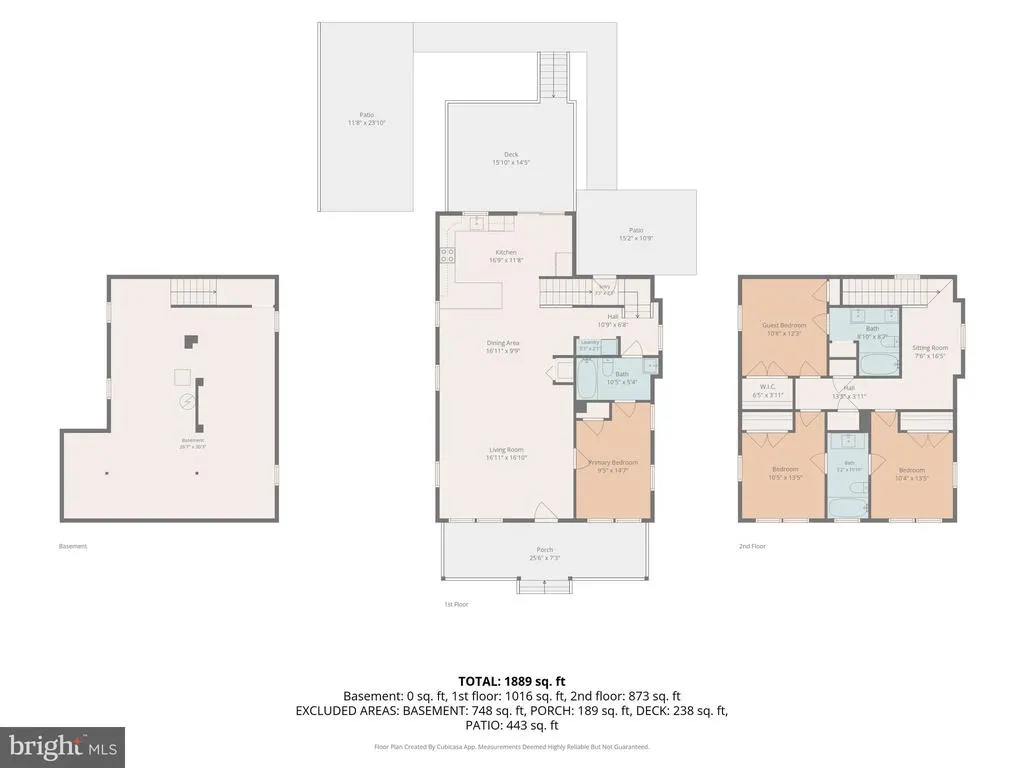
- Sqr Footage1894
- Lot Size0.24 Acres
Data Source:
Bright MLS
Property Description
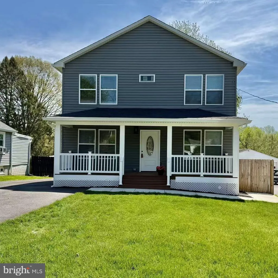
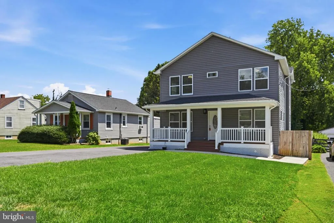
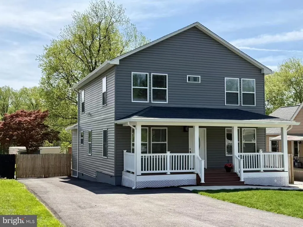
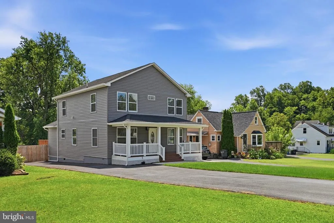
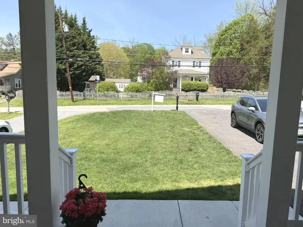
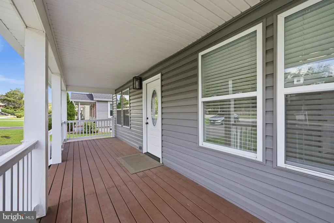
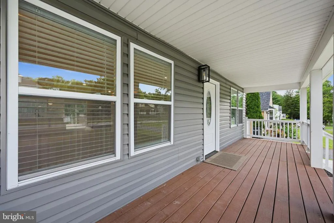
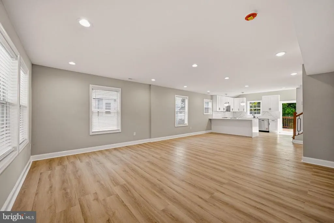
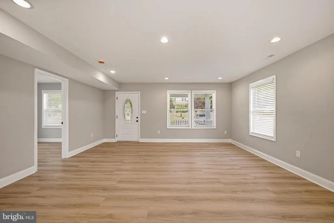
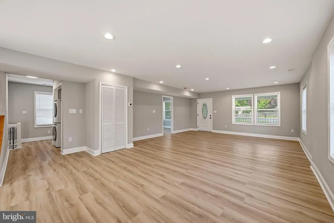
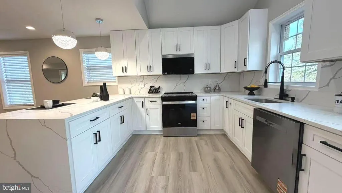
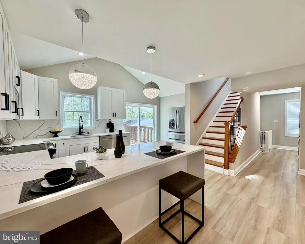
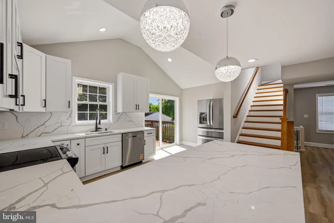
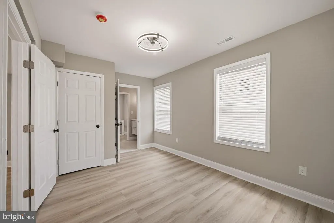
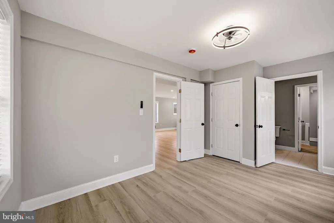
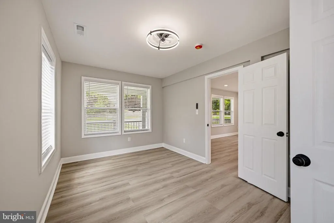
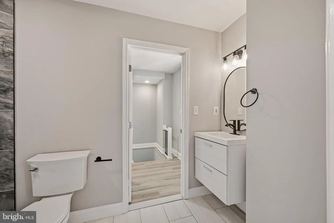
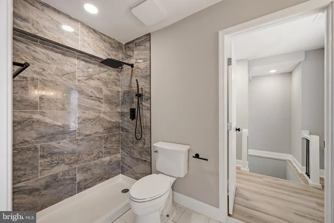
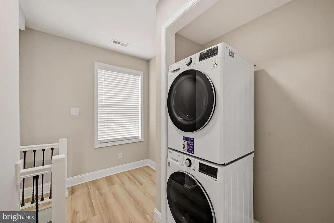
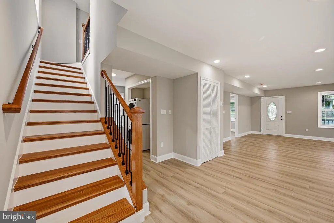
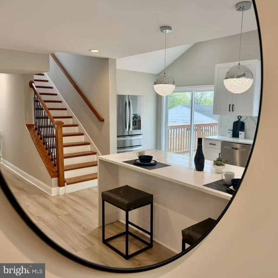
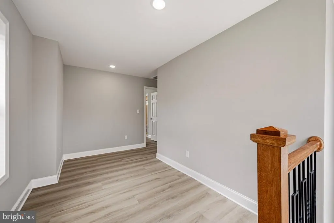
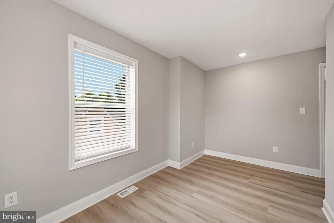
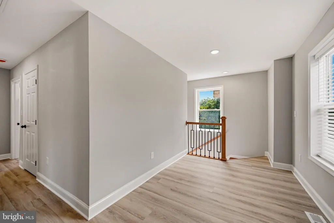
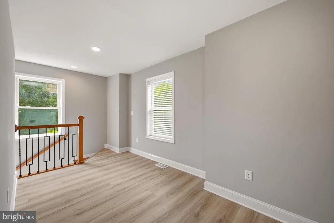
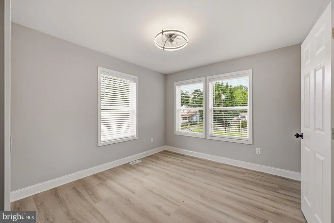
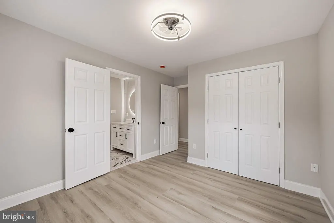
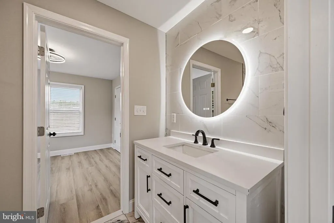
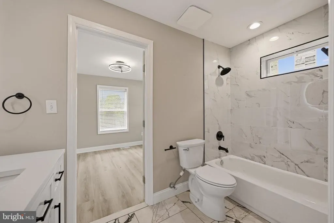
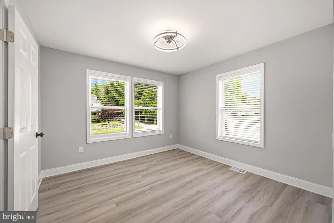
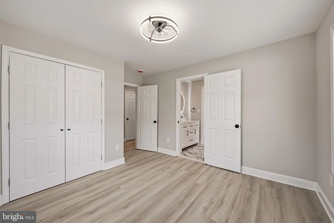
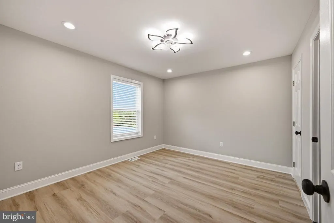
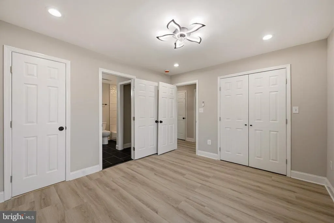
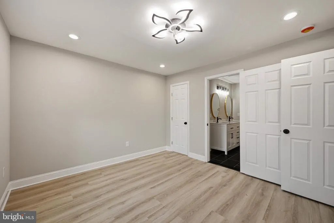
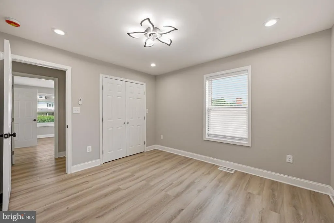
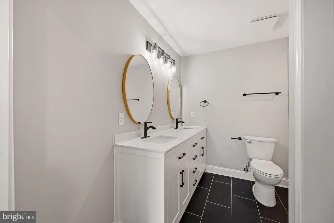
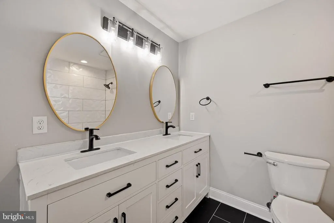
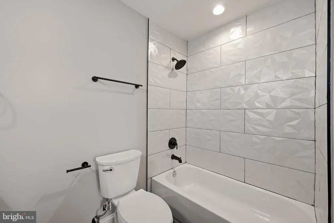
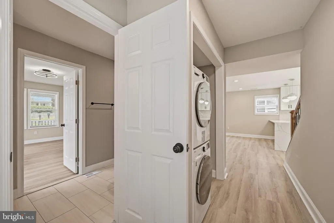
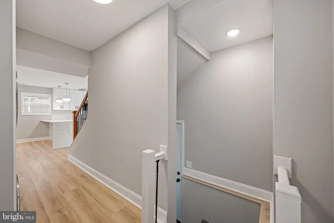
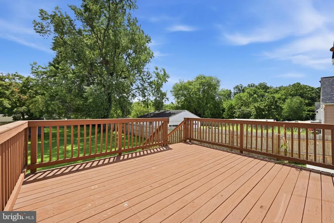
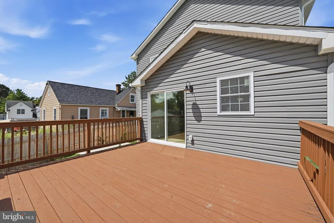
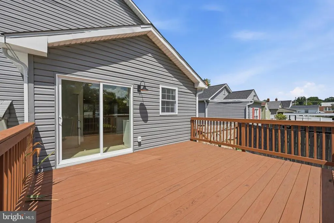
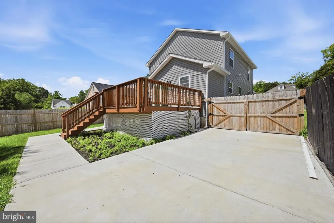
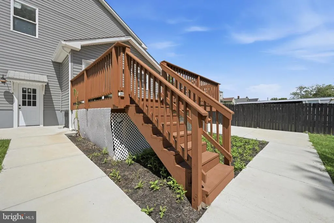
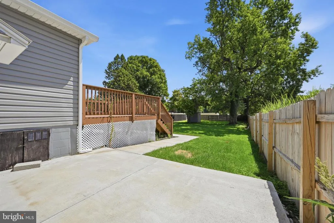
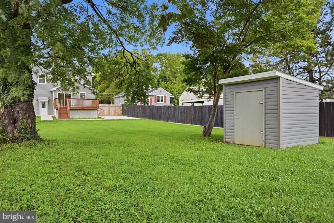
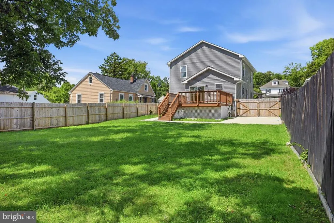
Stunning fully rebuilt home in desirable Owings Millseverything is new! Featuring 4 bedrooms and 3 full baths, this home offers a bright open layout, a modern kitchen with granite countertops and stainless steel appliances, and a brand new HVAC system. The main level includes a bedroom or home office, full bath, and walk-out deck to a fenced backyard. Conveniently located near shopping, dining, and major commuter routes. Move-in ready! Thoughtfully redesigned with a complete top-to-bottom renovation and expansion, this home features a new roof, new windows, new walls, and fully updated electrical and plumbing systemsproviding true peace of mind for years to come. Upstairs, youll find three well-appointed bedrooms and two full bathrooms, including a comfortable and inviting primary suite. The flexible layout offers both functionality and comfort, ideal for todays lifestyle. Enjoy outdoor living with a spacious deck and a fully fenced backyardperfect for entertaining, relaxing, or everyday use. With extensive upgrades already completed, this move-in-ready home offers exceptional value compared to new constructionwithout the wait or added costs. Dont miss this rare opportunityschedule your private tour today!
| Elementary School | Middle School | High School |
|---|---|---|
| Owings Mills Elementary School | Deer Park Middle Magnet School | Owings Mills High School |
| Price History | |
|---|---|
| 4/7/2026 | Listed $625,000 |
| 4/21/2026 | 5$595,000 |
| 5/20/2026 | 4$575,000 |
| 8/28/2026 | 2$565,000 |
General Features
| Living Area | 1894 |
|---|---|
| Sewer | Public Sewer |
| Heating | Forced Air |
| Cooling | Central A/C |
| Possession | Settlement |
| Roof | Fiberglass |
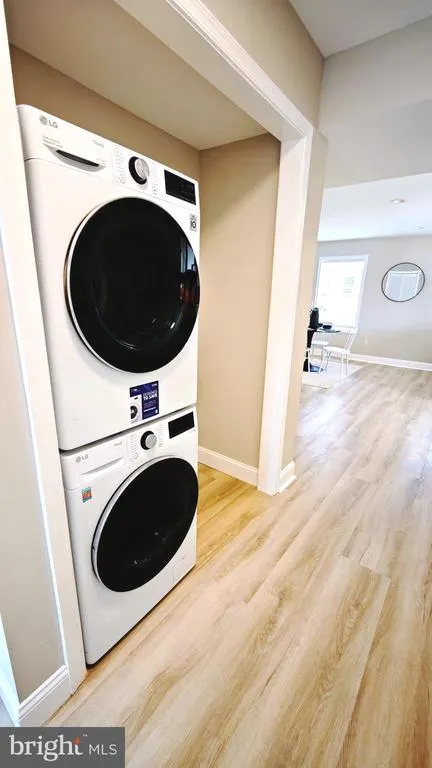
| Appliances | Oven/Range - Gas,Refrigerator,Built-In Microwave,Dryer,Energy Efficient Appliances,Microwave,Stainless Steel Appliances,Water Heater,Washer,Dishwasher |
| Zoning | R |
| Patio/Porch Features | Patio(s),Porch(es) |
| Architectural Style | Colonial |
| Construction Materials | Vinyl Siding |
| School District | BALTIMORE COUNTY PUBLIC SCHOOLS |
| Year Built | 2026 |
| View | Garden/Lawn,Scenic Vista,Trees/Woods |
| Levels | 3 |
| Tax Year | 2025 |
| Ownership | Fee Simple |
| Cool Fuel | Electric |
| Accessibility | Other |
| County | BALTIMORE |
| New Construction | Yes |
| Property Type | Residential |
| HOA | No |
| Subdivision Name | HOOPER |
| Garage Y/N | No |
| Water Access Y/N | No |
| Other Structures | Above Grade |
| Total Rooms | 5 |
| Full Baths | 3 |
| Status | ACTIVE |
| Directions | GPS |
| City | OWINGS MILLS |
| Senior Community Y/N | No |
| Lot Size Units | Square Feet |
| Lot Size Square Feet | 10497.00 |
| Tax Assessed Value | 414800.0 |
| Tax Annual Amount | 4881.56 |
| Property Condition | Excellent |
| Structure Type | Detached |
| Condo/Coop Association fee Y/N | No |
| Bathrooms Full Main Level | 1 |
| Bathrooms Count Main Level | 1.00 |
| Price Per Sq Ft Total AG | 298.31 |
| Construction Completed Y/N | Yes |
| Vacation Rental Y/N | No |
| Total SQFT | 2731 |
| Standard Status | Active |
| Year Built Source | Estimated |
| Legal Subdivision | HOOPER |
Interior Features
| Interior Amenities | Breakfast Area,Dining Area,Entry Level Bedroom,Floor Plan - Traditional,Floor Plan - Open,Kitchen - Island,Other |
|---|---|
| Heating Fuel | Electric |
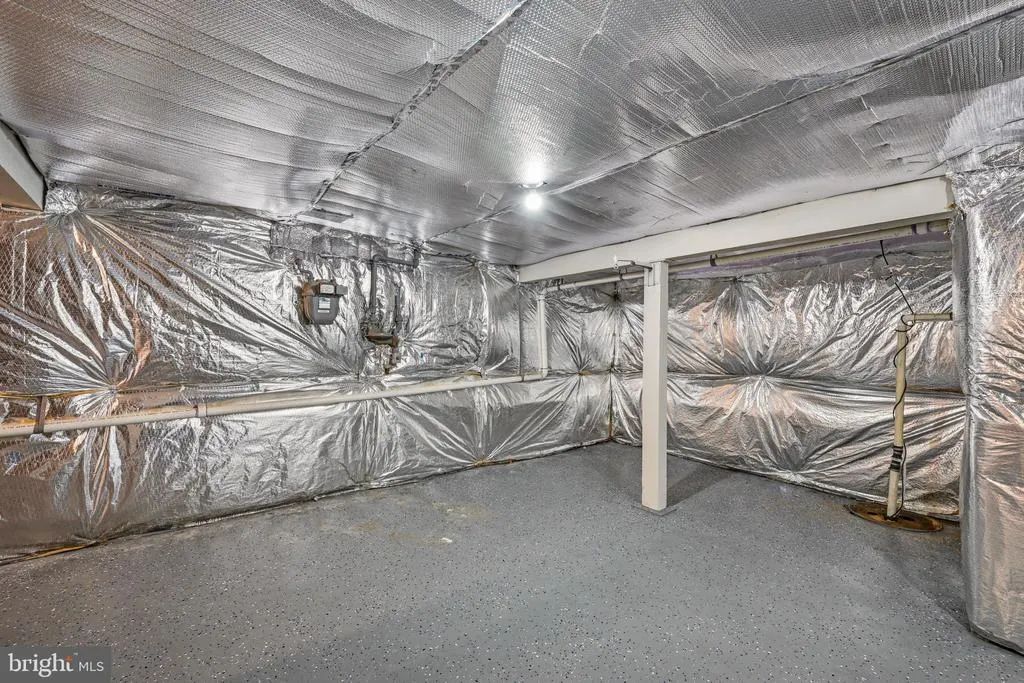
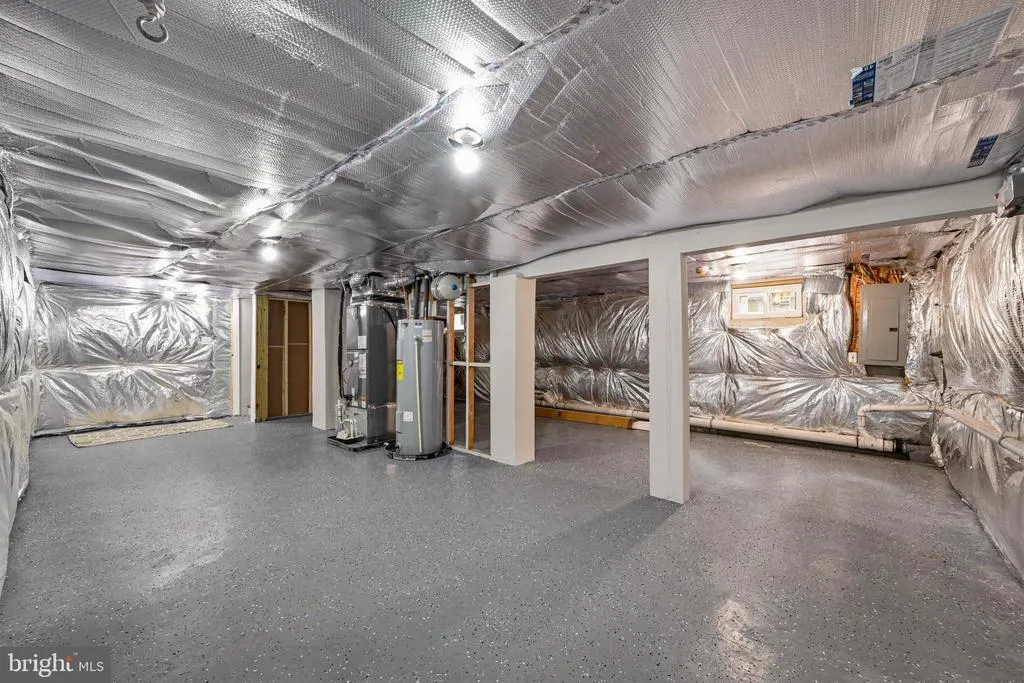
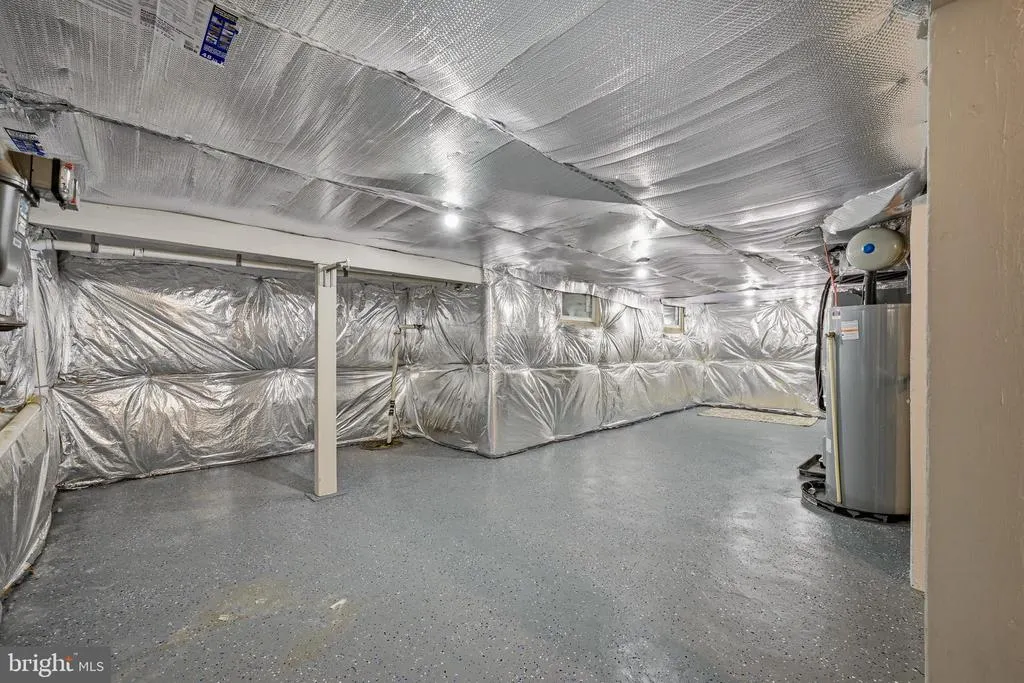
| Basement | Full,Space For Rooms,Unfinished,Rear Entrance |
| Hot Water | Natural Gas |
| Basement (Y/N) | Yes |
| Heating Y/N | Yes |
| Window Features | Screens,Wood Frame |
| Fireplace Y/N | No |
| Above Grade Finished Area | 1894 |
| Central Air Y/N | Yes |
| Total Bedrooms | 4 |
| Room Type | Living Room,Dining Room,Primary Bedroom,Kitchen,Basement,Attic |
| Main Level Bedrooms | 1 |
| LivingAreaSource | Assessor |
| Below Grade Unfin Area Units | Square Feet |
| Below Grade Unfin SQFT | 837 |
| Below Grade Unfin SQFT Source | Estimated |
| Bedrooms Count All Upper Levels | 3 |
| Bedrooms Count Upper Level 1 | 3 |
| Bathrooms Full Upper Level 1 | 2 |
| Bathrooms Full All Upper Levels | 2 |
| Bathrooms Count Upper Level 1 | 2.00 |
| Bathrooms Count Lower Level 1 | 0.00 |
| Bathrooms Count All Upper Levels | 2 |
| Above Grade Finished Area Source | Assessor |
| Above Grade Finished Area Unit Type | Square Feet |
| Total Baths | 3 |
Exterior Features
| Pool | No Pool |
|---|---|
| Fencing | Rear |
| Lot Features | Backs - Parkland,Landscaping,Vegetation Planting |
| Water Source | Public |
| Type of Parking | Off Street |
| Land Use Code | R |
| Foundation Details | Concrete Perimeter |
| Water View Y/N | No |
| Lot Dimensions | 1.00 x |
| Lot Size Acres | 0.24 |
| Road Surface Type | Black Top |
| Lot Size Source | Assessor |
| Waterfront Y/N | No |
| Door Features | Storm |
| Road Responsibility | City/County |
| Navigable Water Y/N | No |
| Water Oriented Y/N | No |
| LotDimensionsSource | Assessor |
Room Details
| Room | Dimensions | Level | Flooring | Details |
|---|---|---|---|---|
| Attic | Unspecified | |||
| Basement | 21 X 29 | Lower 1 | Flooring - Other | |
| Dining Room | 11 X 11 | Main | Flooring - Carpet | |
| Kitchen | 17 X 11 | Main | Flooring - Vinyl | |
| Living Room | 15 X 12 | Main | Flooring - Carpet | |
| Primary Bedroom | 11 X 11 | Main | Flooring - Carpet |
Amenities
- Foreclosure
- Views
- Short Sale
- New Construction
- Adult 55+
- Lease To Own
- No HOA Fees
- Furnished
- Primary On Main
- Air Conditioning
- Seller Finance
- Green
- Fixer Upper
- Horse
- Golf
- Fireplace
- Deck
- Garage
- Basement
- Pool
Property vs Single Family Average in 21117
Price
Taxes
Year Built
 © BRIGHT, All Rights Reserved
