
Price Reduction - Views - Primary on Main
Address
5625 Allender Road, White Marsh, MD
Price
$ 395,000
Property Attributes
- MLS#MDBC2166746
- TypeSingle Family
- Listing Status ACTIVE
- CountyBALTIMORE
- CityWhite Marsh
- Zip21162
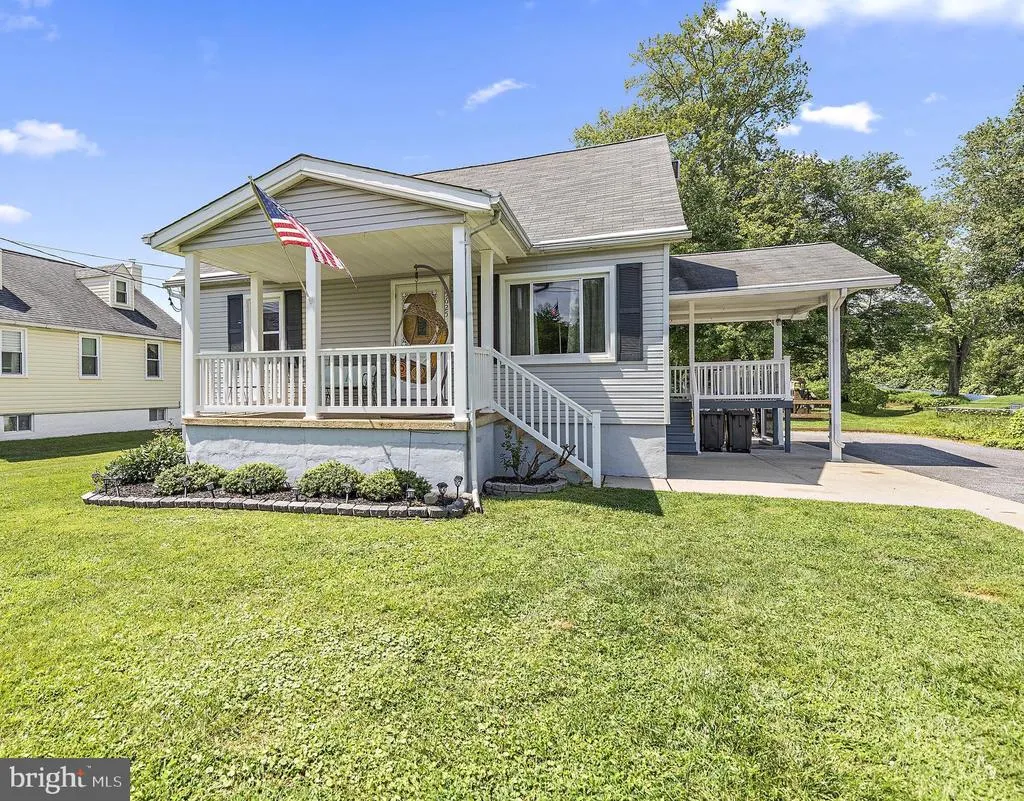
- StyleCape Cod
- Year Built1951
- Taxes$ 3542
- Price$ 395,000
- Bedrooms3
- Full Bathrooms2
- Half Bathrooms0
- Sqr Footage1710
- Lot Size0.64 Acres
Data Source:
Bright MLS
Property Description
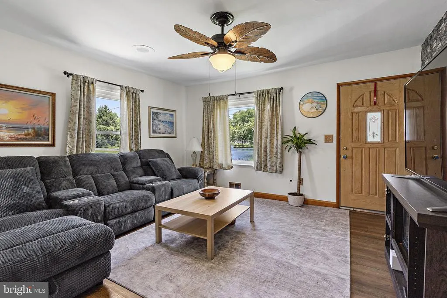
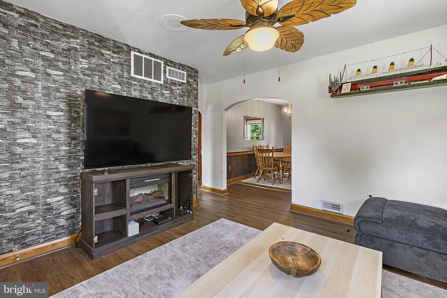
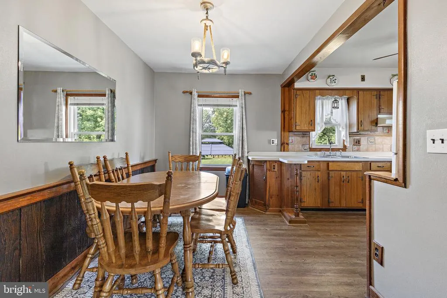
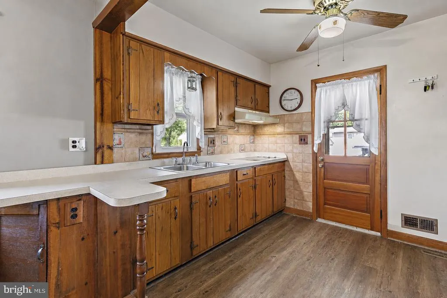
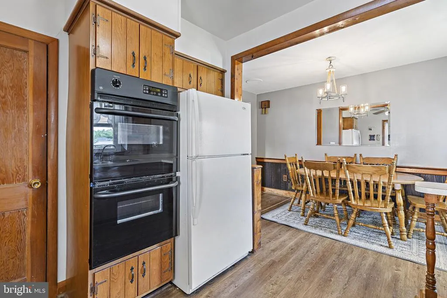
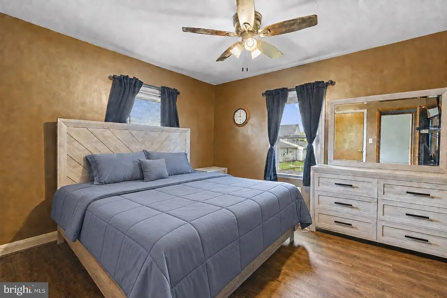
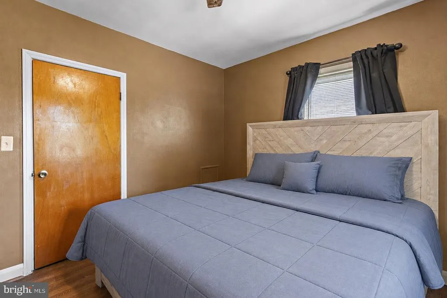
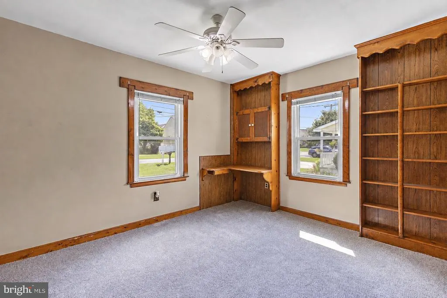
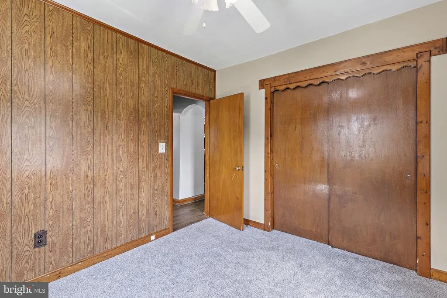
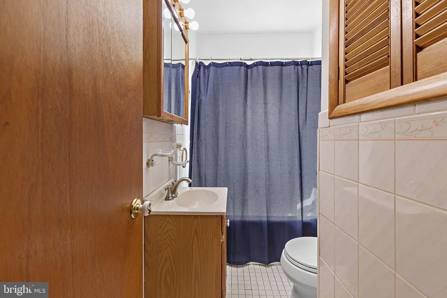
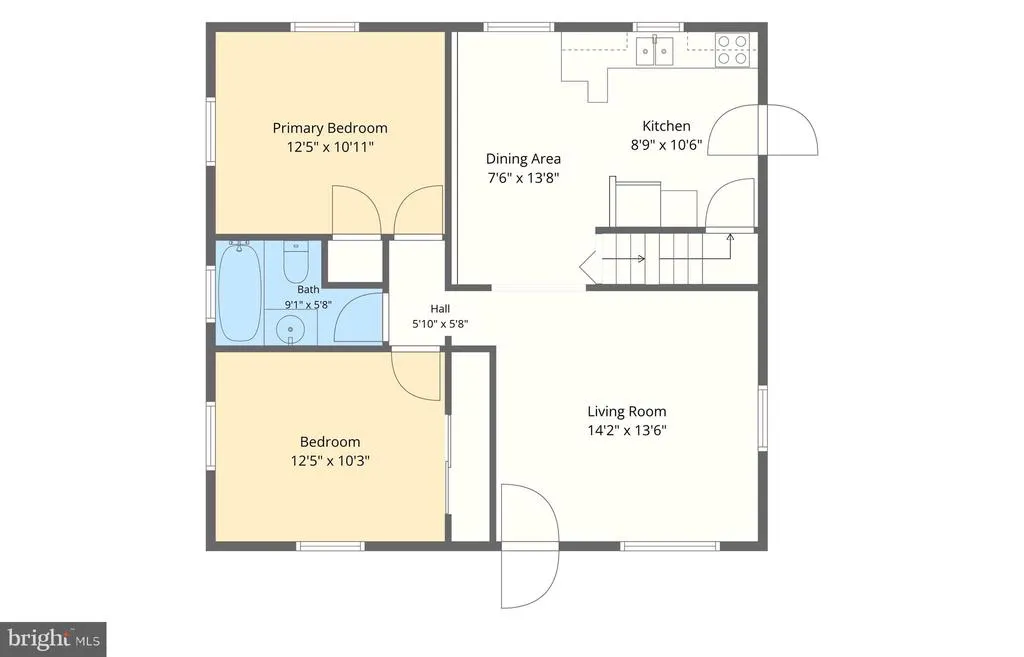
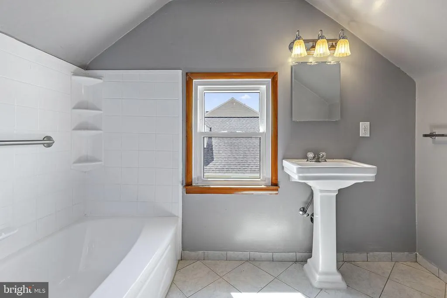
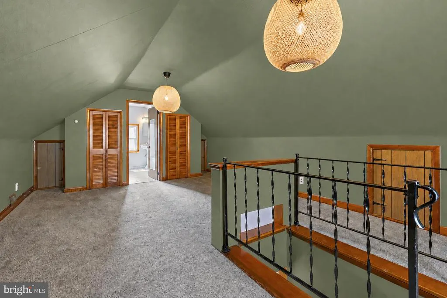
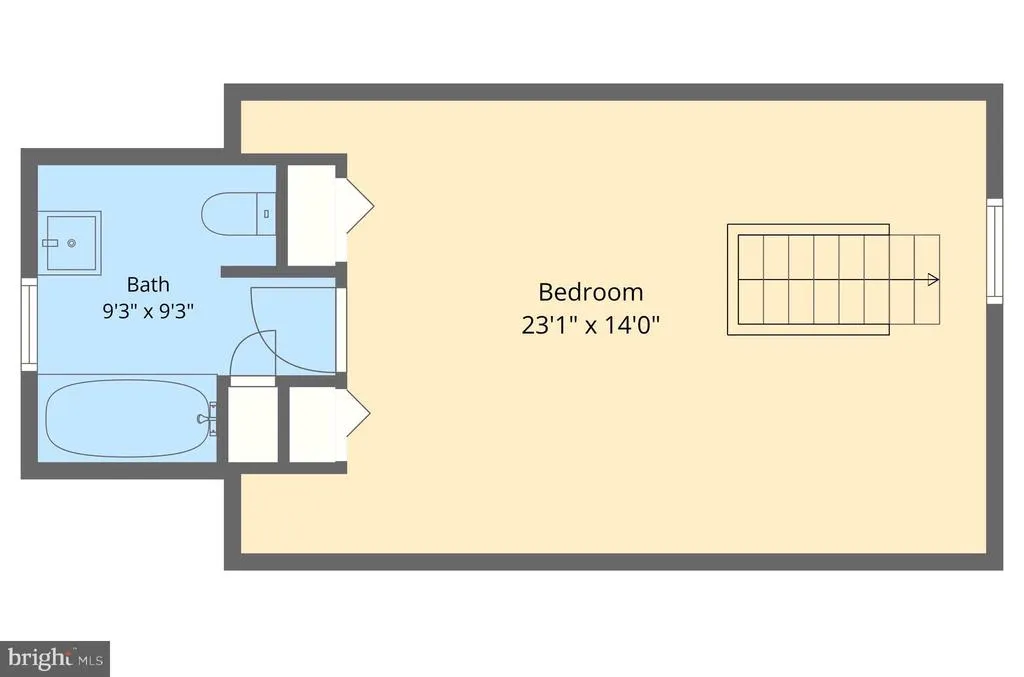
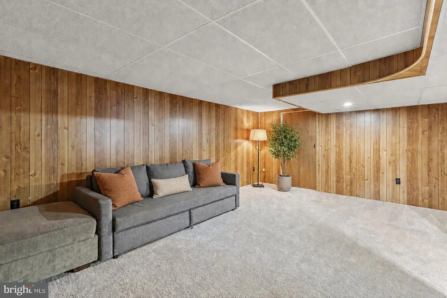
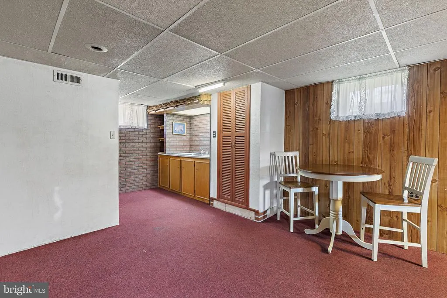
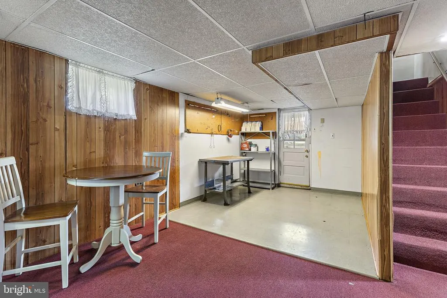
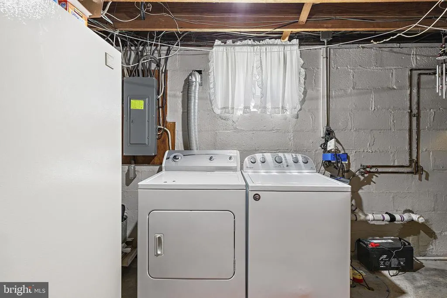
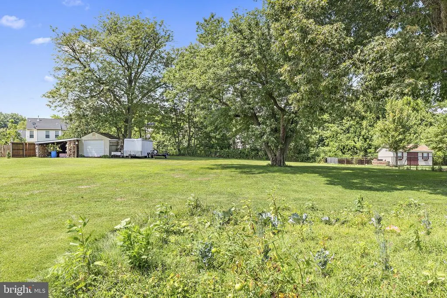
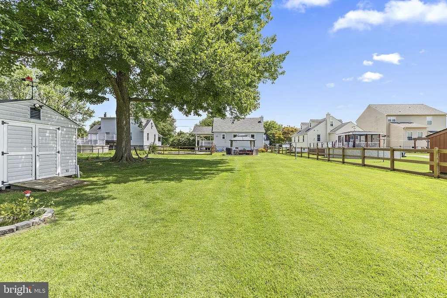
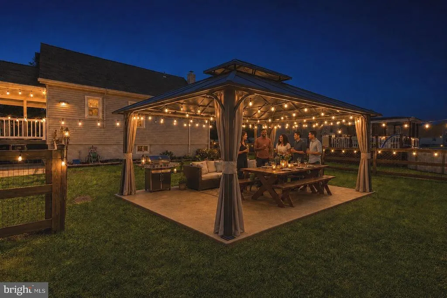
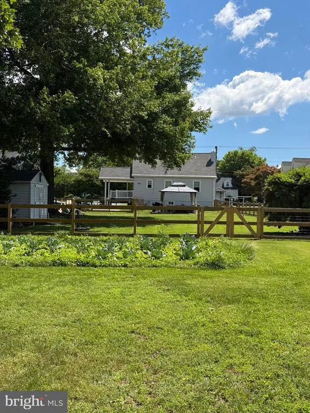
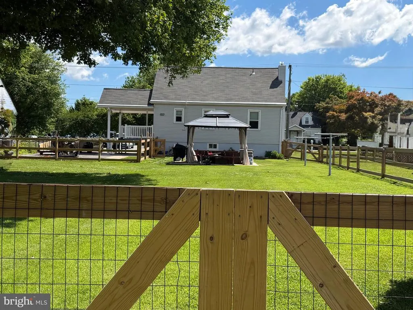
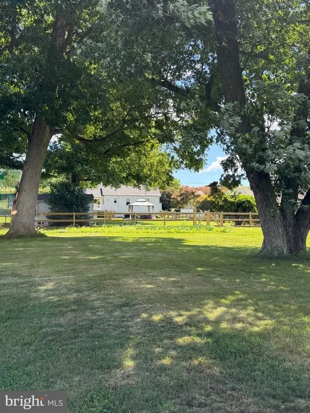
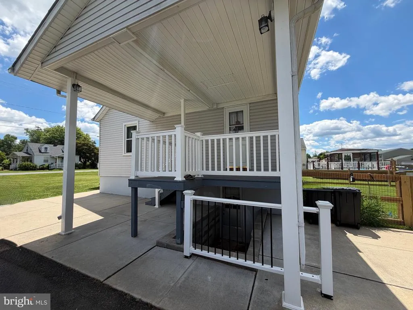
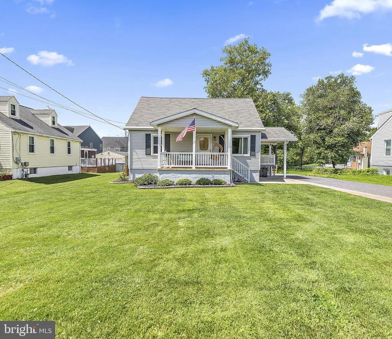
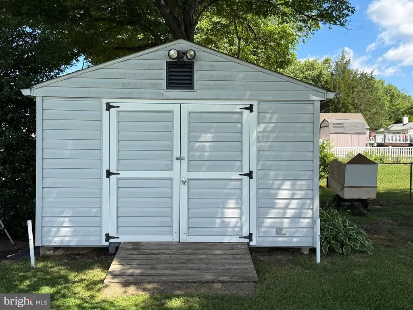
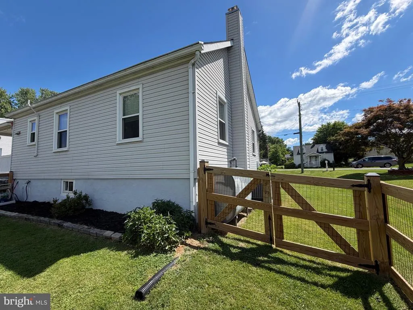
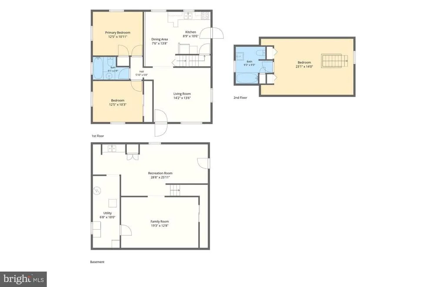
Welcome home to this charming and beautifully maintained Cape Cod nestled on an expansive lot in the heart of White Marsh. Surrounded by mature shade trees and offering a fenced backyard, this property provides the perfect blend of privacy, comfort, and outdoor living. Step inside to find updated flooring and new carpeting, a warm and inviting layout, and plenty of space for everyday living and entertaining. The home features 3 bedrooms and 2 full baths, along with a finished lower level that offers additional living space ideal for a family room, recreation area, home office, gym, or guest retreat. The true highlight of this property is the incredible backyard. Stretching well beyond the fenced entertaining area, the oversized yard offers endless possibilities for gatherings, outdoor activities, gardening, pets, or simply relaxing under the canopy of mature trees. Whether hosting summer barbecues beneath the gazebo or enjoying quiet evenings outdoors, this backyard is a rare find. Additional updates include a newer HVAC system and hot water heater, providing peace of mind for years to come. Conveniently located near shopping, dining, parks, and major commuter routes, this move-in ready home combines the charm of country-style living with the convenience of White Marsh amenities. Features You'll Love: 3 Bedrooms, 2 Full Baths Finished Basement Newer First-Floor Flooring New Carpeting throughout Newer HVAC System Newer Hot Water Heater Fully Fenced Backyard Oversized Lot with Extra-Deep Rear Yard Mature Shade Trees Gazebo and Outdoor Entertaining Space Long Driveway with Ample Parking Convenient White Marsh Location This property offers the space, privacy, and flexibility that today's buyers are searching forinside and out. Don't miss the opportunity to make 5625 Allender Road your next home. 100% financing is available for qualified buyers. Call or Text the Listing Agent for details.
| Price History | |
|---|---|
| 6/15/2026 | Listed $400,000 |
| 8/12/2026 | 2$395,000 |
General Features
| Living Area | 1710 |
|---|---|
| Sewer | Public Sewer |
| Heating | 90% Forced Air |
| Cooling | Central A/C |
| Possession | Settlement |
| Zoning | RESIDENTIAL |
| Architectural Style | Cape Cod |
| Construction Materials | Combination |
| School District | BALTIMORE COUNTY PUBLIC SCHOOLS |
| Year Built | 1951 |
| View | Garden/Lawn |
| Levels | 3 |
| Tax Year | 2025 |
| Ownership | Fee Simple |
| Cool Fuel | Electric |
| Accessibility | None |
| County | BALTIMORE |
| New Construction | No |
| Property Type | Residential |
| HOA | No |
| Subdivision Name | NONE AVAILABLE |
| Garage Y/N | No |
| Water Access Y/N | No |
| Other Structures | Above Grade,Below Grade |
| Full Baths | 2 |
| Status | ACTIVE |
| Directions | Rt 43 to Rt 7 to Allender Rd |
| City | WHITE MARSH |
| Senior Community Y/N | No |
| Lot Size Units | Square Feet |
| Lot Size Square Feet | 27975.00 |
| Tax Assessed Value | 318500.0 |
| Tax Annual Amount | 3542.0 |
| Property Condition | Very Good |
| Structure Type | Detached |
| Condo/Coop Association fee Y/N | No |
| Bathrooms Full Main Level | 1 |
| Bathrooms Count Main Level | 1.00 |
| Price Per Sq Ft Total AG | 313.49 |
| Vacation Rental Y/N | No |
| Total SQFT | 2100 |
| Standard Status | Active |
| Year Built Source | Assessor |
| Association Recreation Fee | No |
Interior Features
| Heating Fuel | Oil |
|---|---|
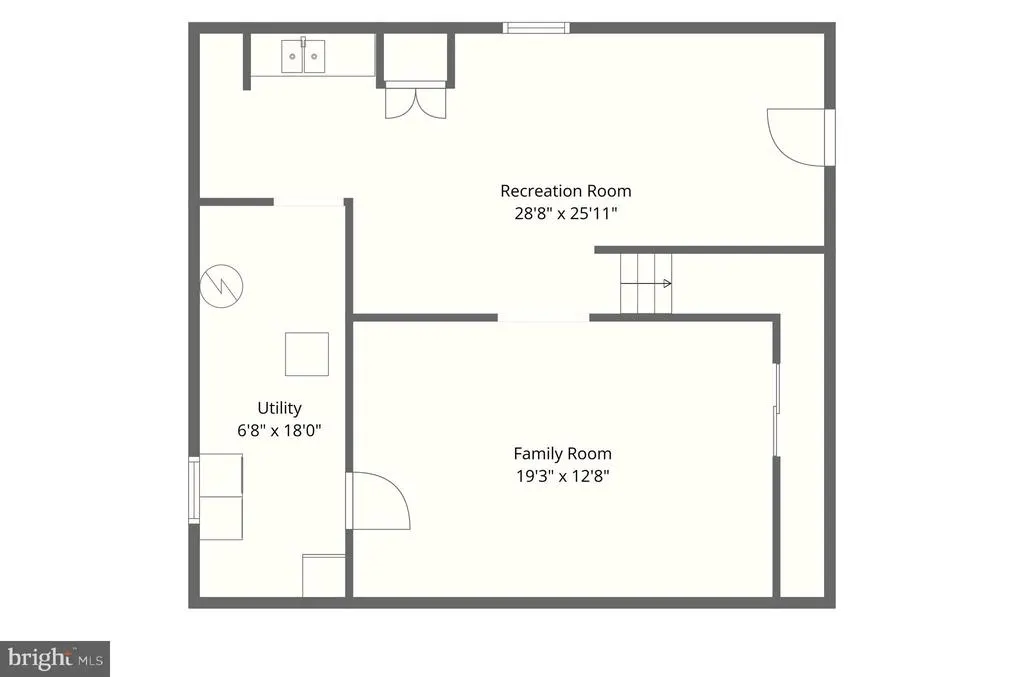
| Basement | Daylight,Partial,Drainage System,Partially Finished |
| Hot Water | 60+ Gallon Tank |
| Basement (Y/N) | Yes |
| Heating Y/N | Yes |
| Fireplace Y/N | No |
| Above Grade Finished Area | 1260 |
| Central Air Y/N | Yes |
| Total Bedrooms | 3 |
| Below Grade Finished Area | 450 |
| Main Level Bedrooms | 2 |
| Below Grade Finished Area Unit Type | Square Feet |
| LivingAreaSource | Estimated |
| Below Grade Unfin Area Units | Square Feet |
| Below Grade Unfin SQFT | 390 |
| Below Grade Unfin SQFT Source | Estimated |
| Below Grade Finished Area Source | Estimated |
| Bedrooms Count All Upper Levels | 1 |
| Bedrooms Count Upper Level 1 | 1 |
| Bathrooms Full Upper Level 1 | 1 |
| Bathrooms Full All Upper Levels | 1 |
| Bathrooms Count Upper Level 1 | 1.00 |
| Bathrooms Count All Upper Levels | 1 |
| Above Grade Finished Area Source | Assessor |
| Above Grade Finished Area Unit Type | Square Feet |
| Total Baths | 2 |
Exterior Features
| Pool | No Pool |
|---|---|
| Fencing | Partially |
| Water Source | Public |
| Total Parking Spaces | 4 |
| Type of Parking | Driveway |
| Land Use Code | E |
| Foundation Details | Permanent |
| Water View Y/N | No |
| Lot Dimensions | 1.00 x |
| Lot Size Acres | 0.64 |
| Lot Size Source | Assessor |
| Waterfront Y/N | No |
| Land Assessed Value | 135900.00 |
| Navigable Water Y/N | No |
| Water Oriented Y/N | No |
| LotDimensionsSource | Assessor |
Amenities
- Foreclosure
- Views
- Short Sale
- New Construction
- Adult 55+
- Lease To Own
- No HOA Fees
- Furnished
- Primary On Main
- Air Conditioning
- Seller Finance
- Green
- Fixer Upper
- Horse
- Golf
- Fireplace
- Deck
- Garage
- Basement
- Pool
Property vs Single Family Average in 21162
Price
Taxes
Year Built
Visits
 © BRIGHT, All Rights Reserved
