
Primary on Main
Address
6921 University Drive, Middle River, MD
Price
$ 425,000
Property Attributes
- MLS#MDBC2167898
- TypeSingle Family
- Listing Status ACTIVE
- CountyBALTIMORE
- CityMiddle River
- NeighborhoodHarewood Park
- Zip21220
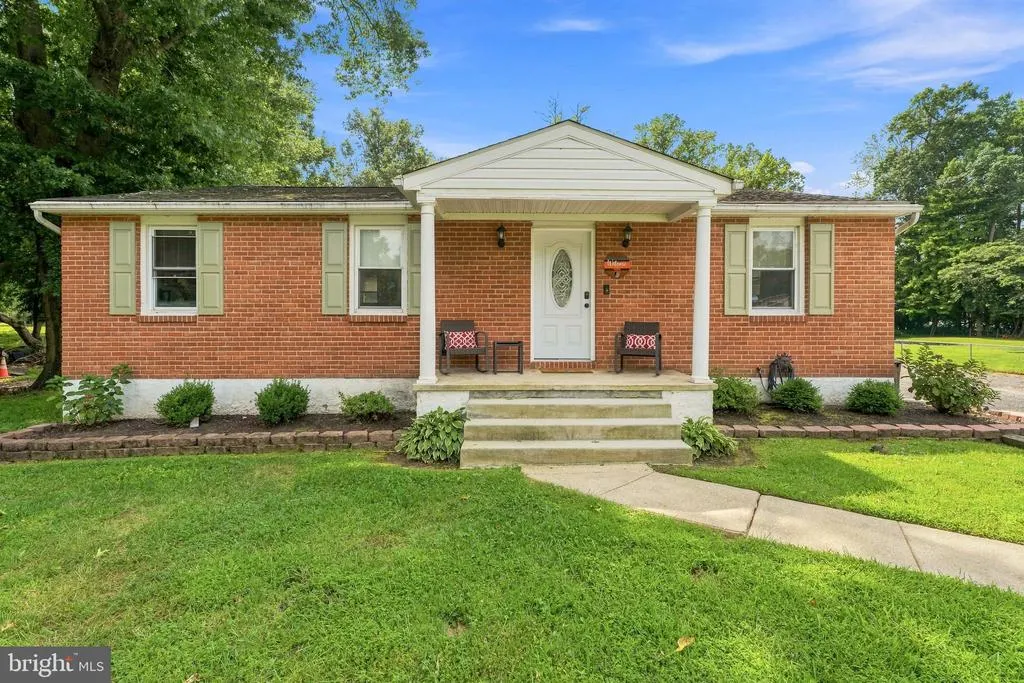
- StyleRanch/Rambler
- Year Built1975
- Taxes$ 4235
- Price$ 425,000
- Bedrooms4
- Full Bathrooms3
- Half Bathrooms0
- Sqr Footage2360
- Lot Size0.57 Acres
Data Source:
Bright MLS
Property Description
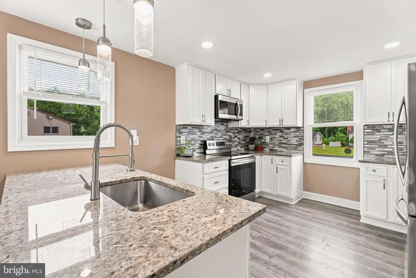
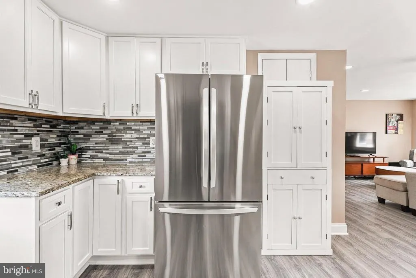
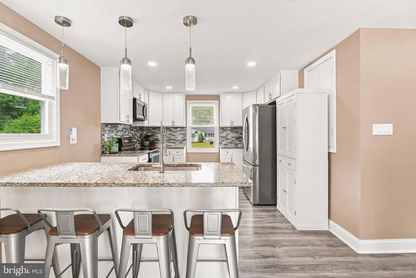
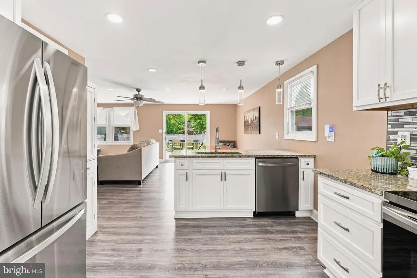
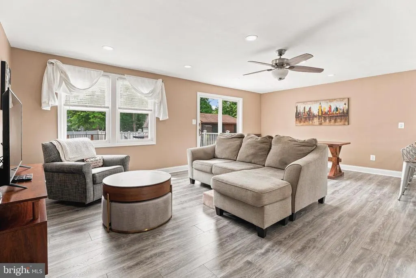
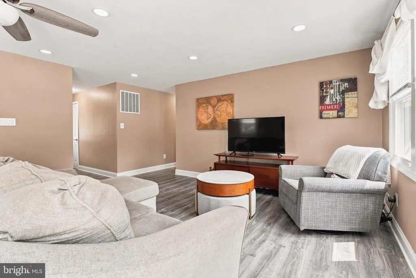
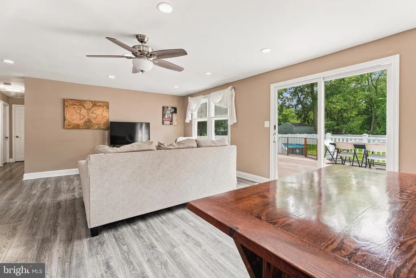
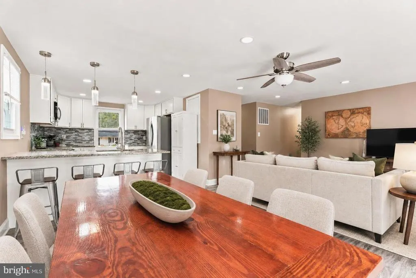
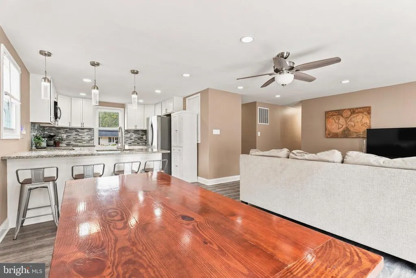
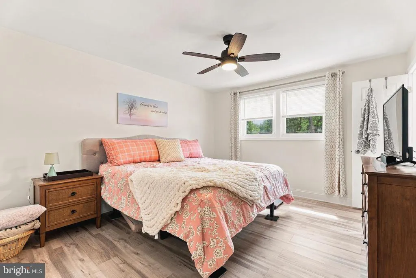
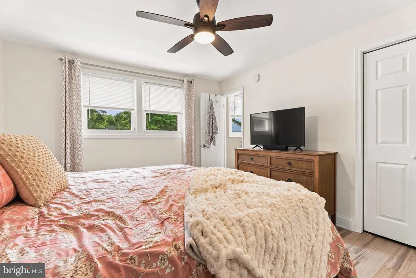
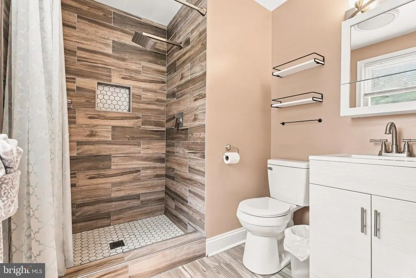
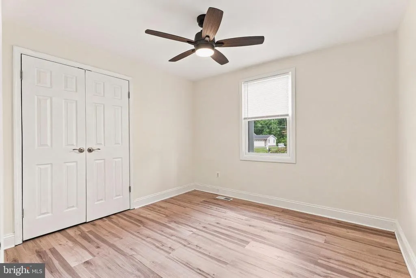
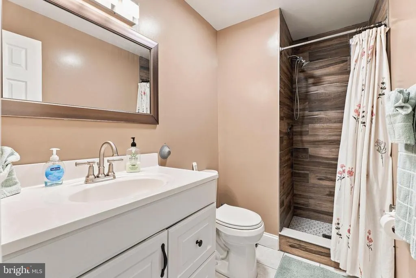
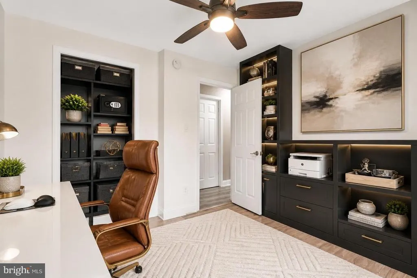
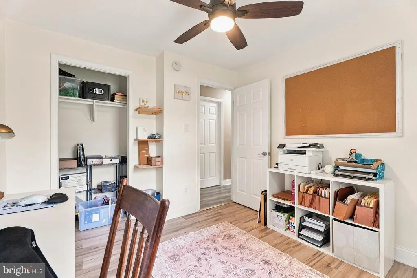
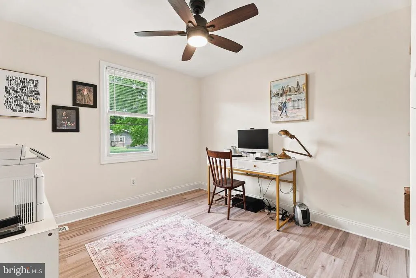
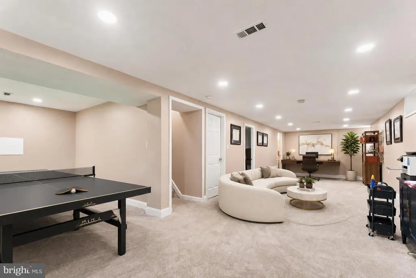
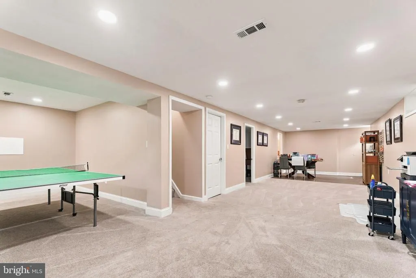
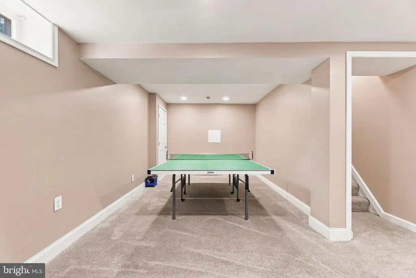
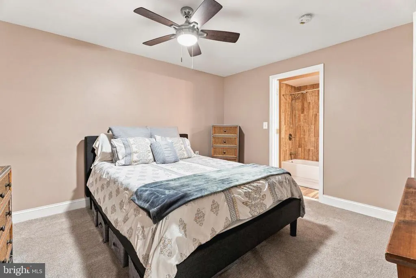
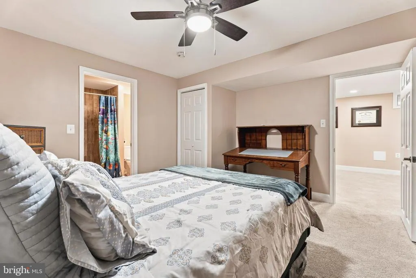
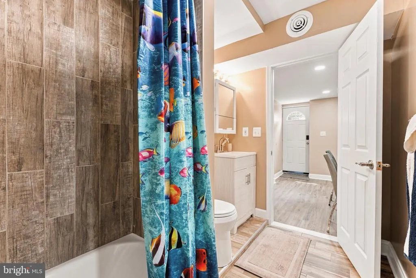
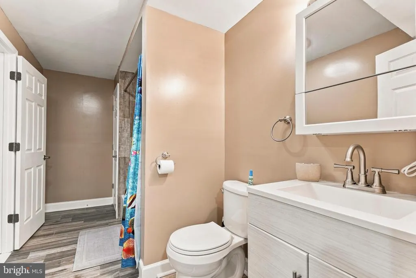
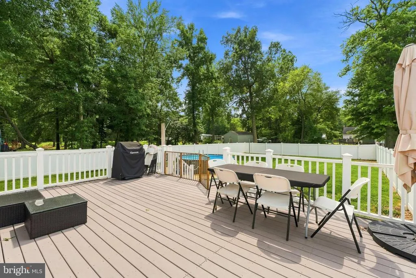
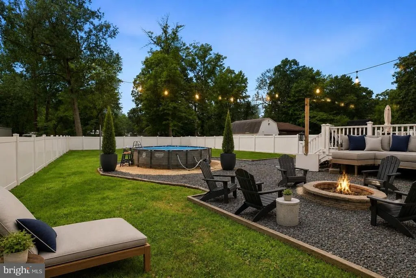
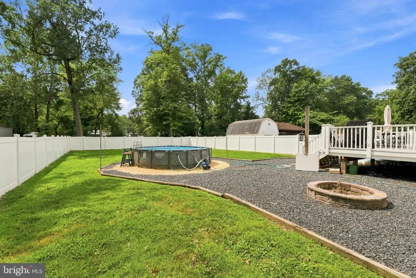
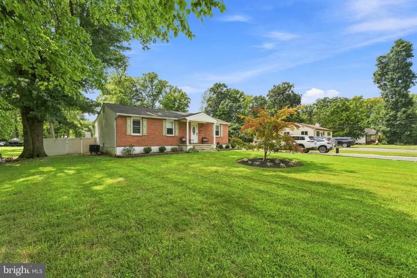
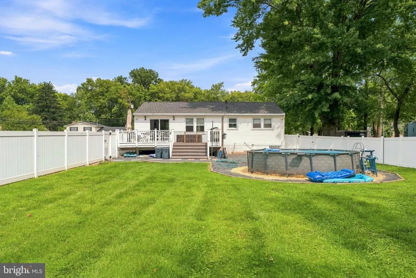
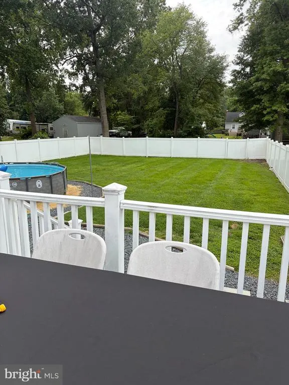
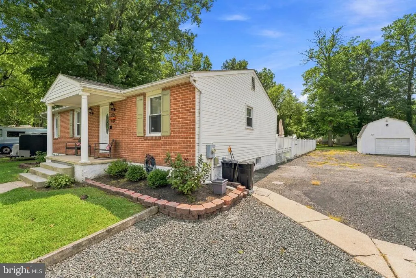
Showing stating tomorrow 8/29 Designed for effortless main-level living, the home features 3 bedrooms and 2 full baths on the main floor, complemented by an expansive family room and dining area that flows seamlessly into the renovated kitchen. Thoughtfully appointed with granite countertops, a breakfast bar, nearly new stainless steel appliances, and stylish LVP flooring, the kitchen strikes the perfect balance of form and function for both everyday living and entertaining. The finished lower level extends the homes versatility with a spacious recreation area, 4th bedroom, full bath, and flexible living space ideal for guests, a home office, fitness area, or multi-generational living. Renovated baths and tasteful updates throughout create a move-in ready residence with a fresh, polished aesthetic. Outdoors, the setting is equally compelling. Enjoy the maintenance-free 25' x 16' deck and the privacy-fenced rear yard designed for enjoyment and gathering, complete with a fire pit and ample green space for recreation or relaxation. A detached 2-car garage adds convenience, while major updates including the architectural roof and HVAC, both replaced in 2023, offer lasting value and peace of mind. Pool does not convey. Located in a desirable water-oriented community with optional water privileges available through the community center for just $60 per year, this exceptional property offers a rare combination of style, space, and lifestyle in sought after Harewood Park, one of Middle Rivers most appealing neighborhood settings.
| Price History | |
|---|---|
| 7/30/2026 | Listed $425,000 |
General Features
| Living Area | 2360 |
|---|---|
| Sewer | Public Sewer |
| Heating | Forced Air |
| Cooling | Ceiling Fan(s),Central A/C |
| Possession | Coin w/Sell Sett |
| Appliances | Built-In Microwave,Dishwasher,Disposal,Dryer,Dryer - Electric,Exhaust Fan,Oven - Self Cleaning,Oven/Range - Electric,Refrigerator,Washer,Washer/Dryer Stacked,Water Heater |
| Zoning | RESIDENTIAL |
| Garage Spaces | 2.00 |
| Patio/Porch Features | Deck(s),Porch(es) |
| Architectural Style | Ranch/Rambler |
| Construction Materials | Brick Front |
| School District | BALTIMORE COUNTY PUBLIC SCHOOLS |
| Year Built | 1975 |
| Levels | 2 |
| Tax Year | 2026 |
| Ownership | Fee Simple |
| Cool Fuel | Electric |
| Accessibility | None |
| County | BALTIMORE |
| New Construction | No |
| Property Type | Residential |
| HOA | No |
| Subdivision Name | HAREWOOD PARK |
| Garage Y/N | Yes |
| Water Access Y/N | Yes |
| Other Structures | Above Grade,Below Grade |
| Full Baths | 3 |
| Status | ACTIVE |
| Directions | Use GPS |
| City | MIDDLE RIVER |
| Senior Community Y/N | No |
| Lot Size Units | Square Feet |
| Lot Size Square Feet | 24829.00 |
| Tax Assessed Value | 403600.0 |
| Tax Annual Amount | 4235.0 |
| Home Warranty Y/N | No |
| Property Condition | Excellent |
| Structure Type | Detached |
| Condo/Coop Association fee Y/N | No |
| Bathrooms Full Main Level | 2 |
| Bathrooms Count Main Level | 2.00 |
| Price Per Sq Ft Total AG | 360.17 |
| Additional Parcels Y/N | Yes |
| Historic Y/N | No |
| Lease Considered Y/N | No |
| Vacation Rental Y/N | No |
| Total SQFT | 2360 |
| Standard Status | Active |
| Year Built Source | Estimated |
Interior Features
| Interior Amenities | Carpet,Ceiling Fan(s),Combination Dining/Living,Dining Area,Entry Level Bedroom,Family Room Off Kitchen,Floor Plan - Open,Primary Bath(s),Recessed Lighting,Upgraded Countertops,Window Treatments |
|---|---|
| Heating Fuel | Electric |
| Basement | Connecting Stairway,Fully Finished,Heated,Improved,Interior Access,Outside Entrance,Rear Entrance,Sump Pump,Walkout Stairs |
| Hot Water | Electric |
| Basement (Y/N) | Yes |
| Heating Y/N | Yes |
| Fireplace Y/N | No |
| Above Grade Finished Area | 1180 |
| Central Air Y/N | Yes |
| Total Bedrooms | 4 |
| Below Grade Finished Area | 1180 |
| Room Type | Dining Room,Bedroom 2,Bedroom 3,Kitchen,Family Room,Bedroom 1,Great Room,Bathroom 1,Bathroom 2 |
| Main Level Bedrooms | 3 |
| Below Grade Finished Area Unit Type | Square Feet |
| LivingAreaSource | Estimated |
| Laundry Type | Basement |
| Below Grade Finished Area Source | Estimated |
| Bedrooms Count All Lower Levels | 1 |
| Bedrooms Count Lower Level 1 | 1 |
| Bathrooms Full Lower Level 1 | 1 |
| Bathrooms Full All Lower Levels | 1 |
| Bathrooms Count Lower Level 1 | 1.00 |
| Bathrooms Count All Lower Levels | 1 |
| Above Grade Finished Area Source | Estimated |
| Above Grade Finished Area Unit Type | Square Feet |
| Total Baths | 3 |
Exterior Features
| Pool | No Pool |
|---|---|
| Fencing | Fully,Privacy,Rear |
| Parking Features | Private |
| Lot Features | Additional Lot(s),Front Yard,Interior,Level,Rear Yard,SideYard(s) |
| Water Source | Public |
| Total Parking Spaces | 8 |
| Garage Features | Additional Storage Area,Garage - Front Entry |
| Type of Parking | Detached Garage,Driveway,Off Street |
| Foundation Details | Block,Concrete Perimeter |
| Spa | No |
| Water View Y/N | No |
| Lot Size Acres | 0.57 |
| Water Body Type | River |
| Lot Size Source | Estimated |
| Waterfront Y/N | No |
| Horse Y/N | No |
| Land Assessed Value | 97000.00 |
| Navigable Water Y/N | Yes |
| Water Oriented Y/N | Yes |
| # of Detached Garage Spaces | 2 |
Room Details
| Room | Dimensions | Level | Flooring | Details |
|---|---|---|---|---|
| Bathroom 1 | Main | Countertop(s) - Solid Surface,Flooring - Ceramic Tile | ||
| Bathroom 2 | Main | Flooring - Ceramic Tile | ||
| Bedroom 1 | Main | |||
| Bedroom 2 | Main | Lighting - Recessed | ||
| Bedroom 3 | Main | |||
| Dining Room | Main | Flooring - Luxury Vinyl Plank | ||
| Family Room | Main | Flooring - Luxury Vinyl Plank,Lighting - Recessed | ||
| Great Room | Lower 1 | |||
| Kitchen | Main | Countertop(s) - Granite,Flooring - Luxury Vinyl Plank,Lighting - Recessed |
Amenities
- Foreclosure
- Views
- Short Sale
- New Construction
- Adult 55+
- Lease To Own
- No HOA Fees
- Furnished
- Primary On Main
- Air Conditioning
- Seller Finance
- Green
- Fixer Upper
- Horse
- Golf
- Fireplace
- Deck
- Garage
- Basement
- Pool
Property vs Single Family Average in 21220
Price
Taxes
Year Built
Visits
 © BRIGHT, All Rights Reserved
