


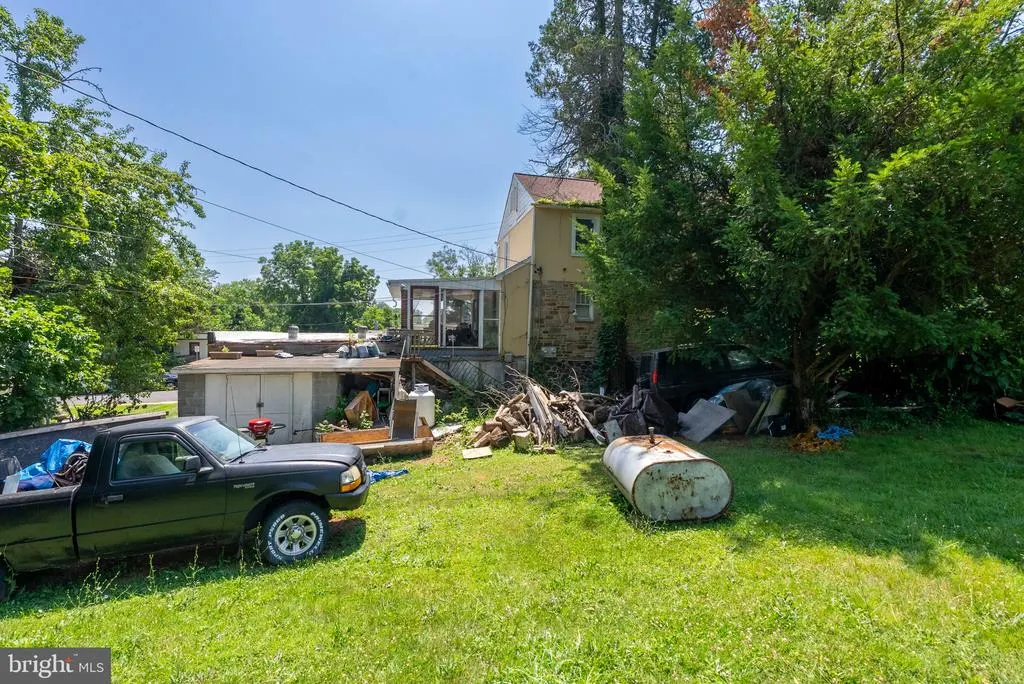
Address
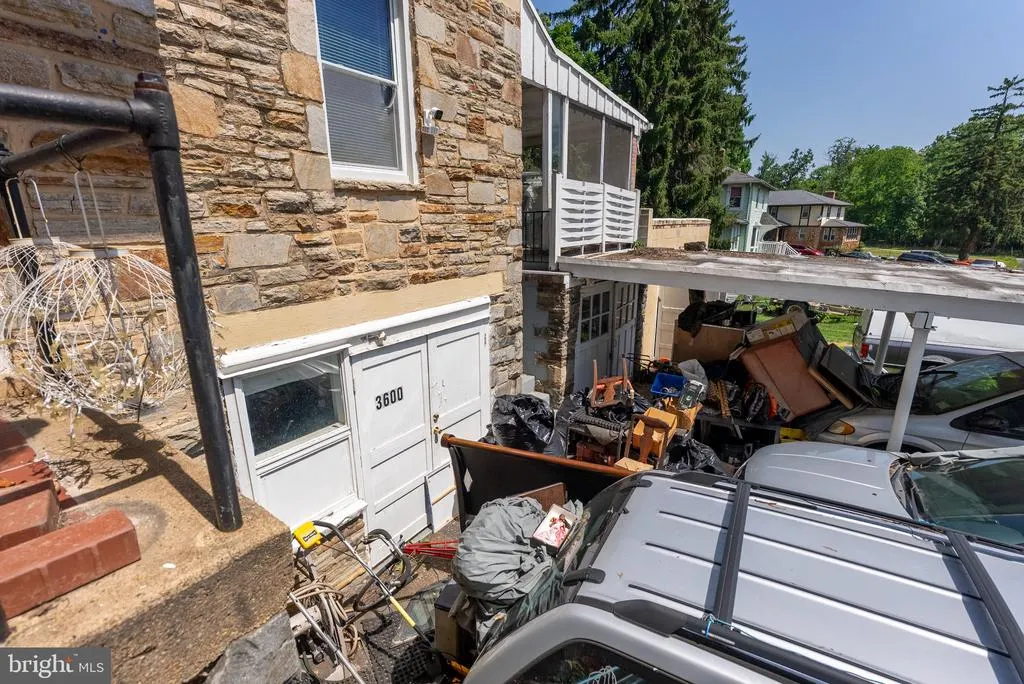
3600 Tulsa Road, Gwynn Oak, MD
Price
$ 299,900
Property Attributes
- MLS#MDBC2169446
- TypeSingle Family
- Listing Status ACTIVE
- CountyBALTIMORE
- CityGwynn Oak
- NeighborhoodHaywood Heights
- Zip21207
- StyleColonial
- Year Built1939
- Taxes$ 2601
- Price$ 299,900
- Bedrooms3
- Full Bathrooms1
- Half Bathrooms1
- Sqr Footage2681
- Lot Size0.34 Acres
Data Source:
Bright MLS
Property Description
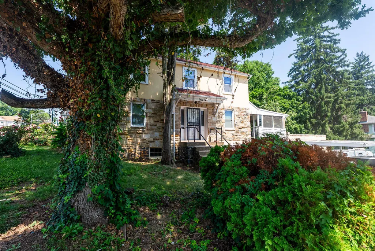
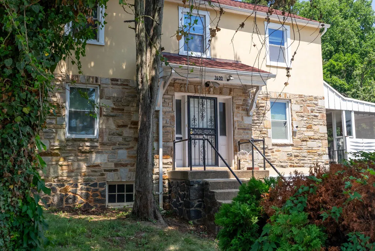
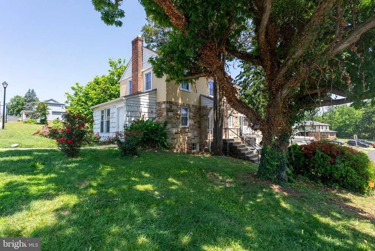
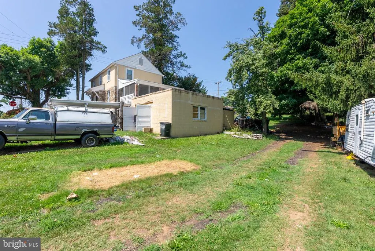
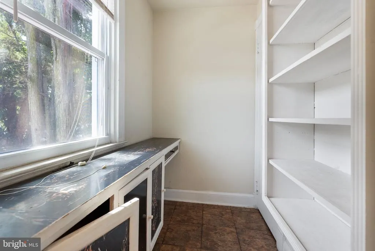
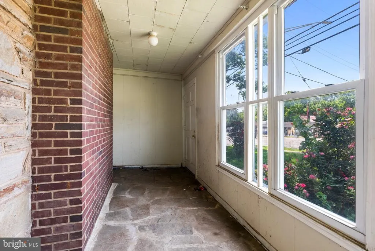
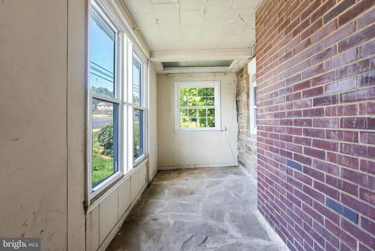
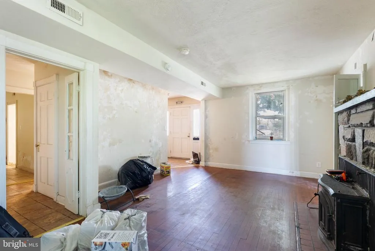
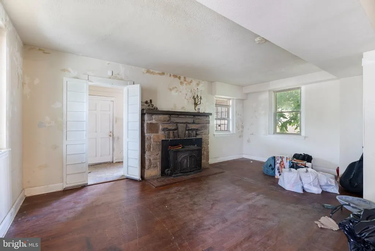
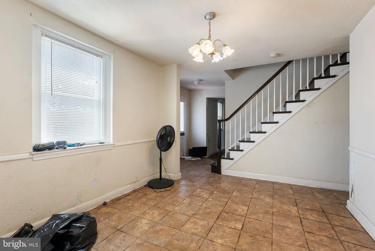
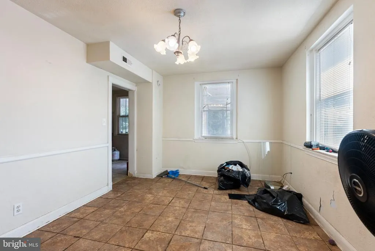
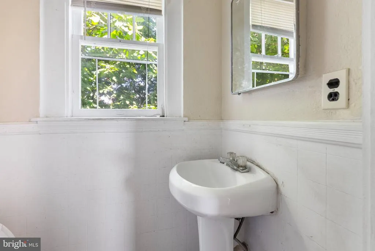
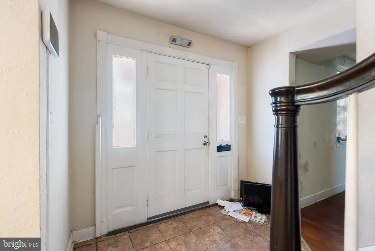
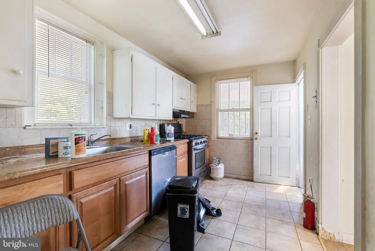
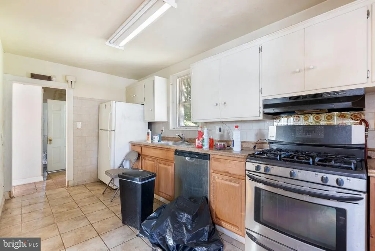
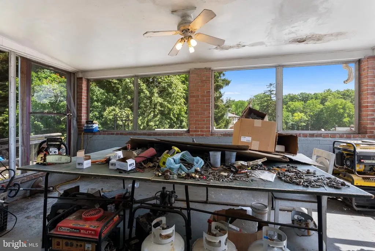
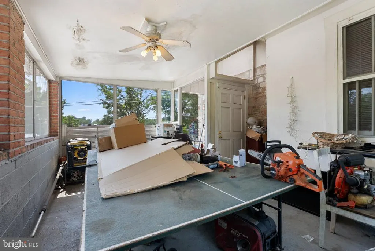
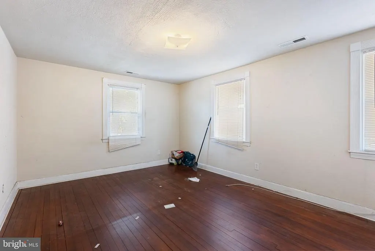
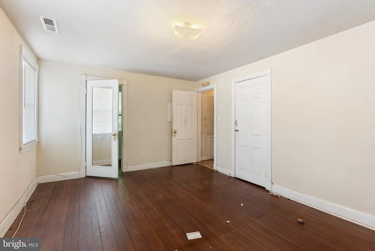
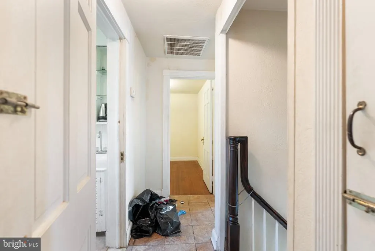
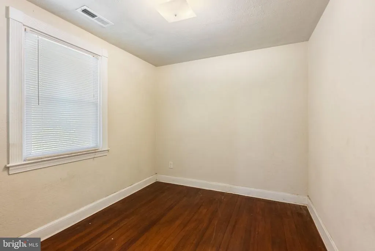
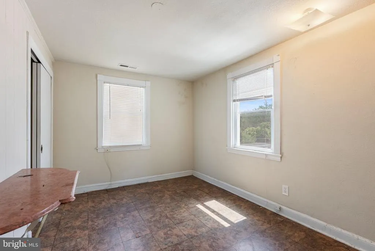
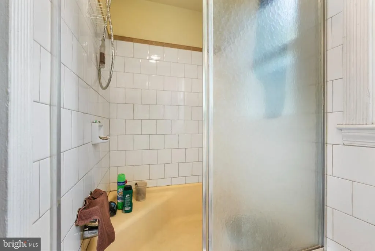
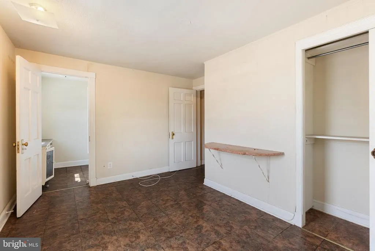
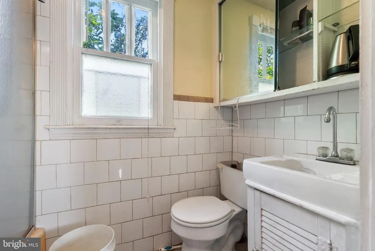
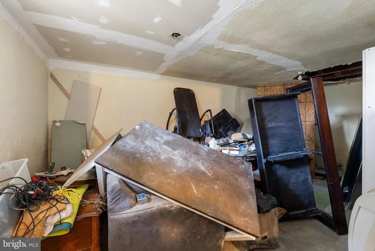
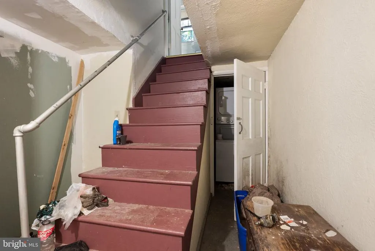
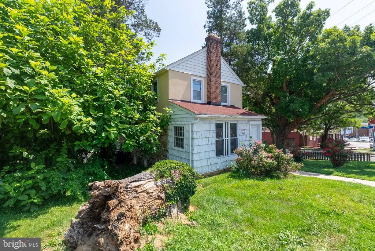
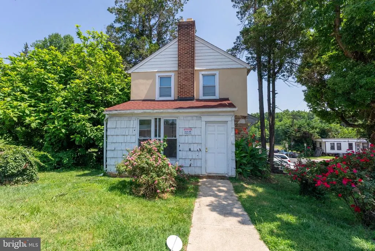
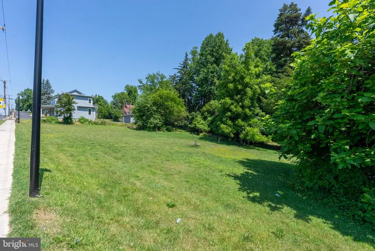
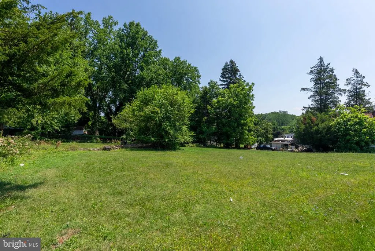
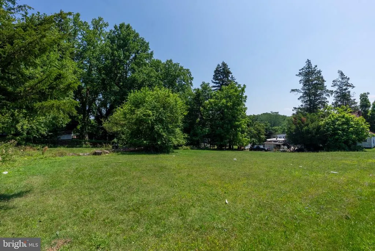
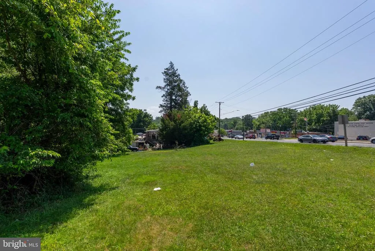
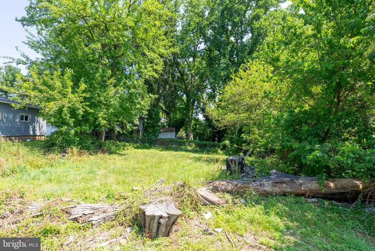
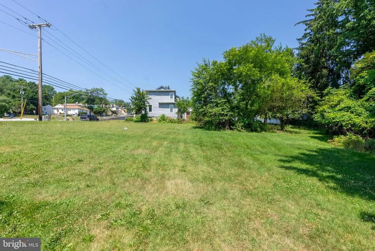
Built in 1939, this charming Colonial-style home in Haywood Heights, presents an excellent investment opportunity. With three spacious bedrooms and one and a half bathrooms, this property offers a solid foundation for rental income or future resale value. The partially finished basement adds potential for additional living space and storage. The home is equipped with essential appliances, including a dishwasher, refrigerator, and stove. The property has a fireplace, adding warmth and character to the living space. There is a new roof and heat pump. Main house set on a generous 0.34-acre lot. The home includes 2 attached garages and plenty of off-street parking. With its desirable location and classic features, this property is poised for appreciation, offers a promising return on investment, and cash flow for savvy buyers looking to expand their portfolio. This property includes 2 extra land parcels that can be built on: Tax ID # 04030320030326 = .1530 Acres & Tax ID # 04030320030327 = .1930 Acres. The possibilities are endless! Mixed use/RO/Residential Office. See Zoning regulations Section 229.4 & Section 229.5. Buyer to verify zoning and uses. Possible uses: restaurants, medical clinics, nursing home, swim school, music studio, banks, and so much more! SOLD AS-IS
| Price History | |
|---|---|
| 7/11/2026 | Listed $299,900 |
General Features
| Living Area | 2681 |
|---|---|
| Sewer | Public Sewer |
| Heating | Forced Air |
| Cooling | Central A/C |
| Possession | Immediate,Negotiable |
| Roof | Asphalt |
| Appliances | Dishwasher,Refrigerator,Stove |
| Zoning | R0 |
| Garage Spaces | 2.00 |
| Architectural Style | Colonial |
| Construction Materials | Brick |
| School District | BALTIMORE COUNTY PUBLIC SCHOOLS |
| Year Built | 1939 |
| Electric | 200+ Amp Service |
| Levels | 3 |
| Tax Year | 2026 |
| Ownership | Fee Simple |
| Cool Fuel | Electric |
| Section | I |
| Accessibility | None |
| County | BALTIMORE |
| New Construction | No |
| Property Type | Residential |
| HOA | No |
| Subdivision Name | HAYWOOD HEIGHTS |
| Garage Y/N | Yes |
| Water Access Y/N | No |
| Other Structures | Above Grade,Below Grade |
| Full Baths | 1 |
| Status | ACTIVE |
| Directions | 695 to exit 17A; right onto 18A; right onto Liberty Rd; Left onto Tulsa Rd. House on left/corner. |
| City | GWYNN OAK |
| Disclosures | Prop Disclaimer |
| Senior Community Y/N | No |
| Lot Size Units | Square Feet |
| Lot Size Square Feet | 29795.00 |
| Tax Assessed Value | 233833.0 |
| Tax Annual Amount | 2601.0 |
| Structure Type | Detached |
| Condo/Coop Association fee Y/N | No |
| Bathrooms Count Main Level | 1.00 |
| Above Grade Unfin SQFT | 600 |
| Price Per Sq Ft Total AG | 150.93 |
| Acceptable Financing | Cash,Conventional,Other |
| Vacation Rental Y/N | No |
| Virtual Tour | https://m.youtube.com/shorts/v4EUTkrquxE?is=3y0f-aamdPWFiXkJ |
| Total SQFT | 4575 |
| Standard Status | Active |
| Year Built Source | Estimated |
| Legal Subdivision | HAYWOOD HEIGHTS |
| Tax Lot | 2 |
Interior Features
| Interior Amenities | Attic,Dining Area,Kitchen - Table Space,Wood Floors |
|---|---|
| Heating Fuel | Electric |
| Basement | Connecting Stairway,Partially Finished |
| Flooring | Wood |
| Total Fireplaces | 1 |
| Hot Water | Electric |
| Basement (Y/N) | Yes |
| Heating Y/N | Yes |
| Fireplace Y/N | Yes |
| Above Grade Finished Area | 1987 |
| Half Baths | 1 |
| Central Air Y/N | Yes |
| Total Bedrooms | 3 |
| Below Grade Finished Area | 694 |
| Below Grade Finished Area Unit Type | Square Feet |
| LivingAreaSource | Assessor |
| Below Grade Unfin Area Units | Square Feet |
| Below Grade Unfin SQFT | 1294 |
| Below Grade Unfin SQFT Source | Estimated |
| Bedrooms Count All Upper Levels | 3 |
| Bedrooms Count Upper Level 1 | 3 |
| Bathrooms Half Main Level | 1 |
| Bathrooms Full Upper Level 1 | 1 |
| Bathrooms Full All Upper Levels | 1 |
| Bathrooms Count Upper Level 1 | 1.00 |
| Bathrooms Count All Upper Levels | 1 |
| Above Grade Unfin Area Units | Square Feet |
| Above Grade Unfin SQFT Source | Estimated |
| Above Grade Finished Area Source | Assessor |
| Above Grade Finished Area Unit Type | Square Feet |
| Total Baths | 2 |
Exterior Features
| Pool | No Pool |
|---|---|
| Water Source | Public |
| Inclusions | 2 extra parcels/land lots Tax ID # 04030320030326 / .1530 Acres Tax ID # 04030320030327 / .1930 Acres |
| Total Parking Spaces | 2 |
| Garage Features | Garage - Front Entry |
| Type of Parking | Driveway,Off Street,Attached Garage |
| Foundation Details | Other |
| Water View Y/N | No |
| Lot Size Acres | 0.34 |
| Lot Size Source | Estimated |
| Waterfront Y/N | No |
| Land Assessed Value | 87900.00 |
| Navigable Water Y/N | No |
| Water Oriented Y/N | No |
| # of Attached Garage Spaces | 2 |
Amenities
- Foreclosure
- Views
- Short Sale
- New Construction
- Adult 55+
- Lease To Own
- No HOA Fees
- Furnished
- Primary On Main
- Air Conditioning
- Seller Finance
- Green
- Fixer Upper
- Horse
- Golf
- Fireplace
- Deck
- Garage
- Basement
- Pool
Property vs Single Family Average in 21207
Price
Taxes
Year Built
 © BRIGHT, All Rights Reserved
