
Open House Sun, Aug 30th 12:00 PM - 2:00 PM
Address
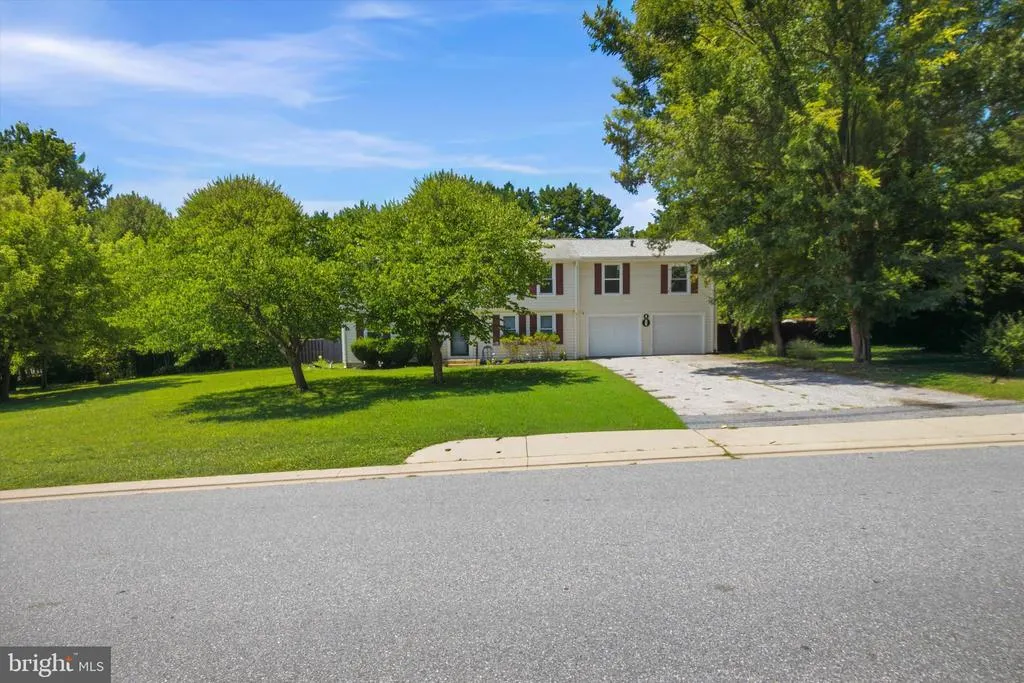
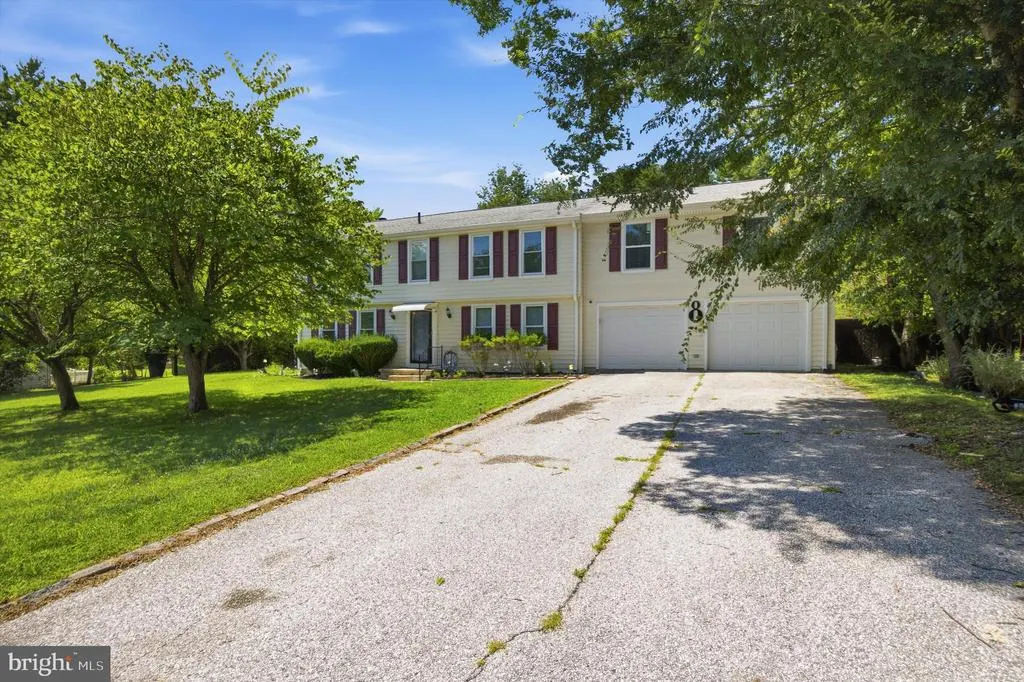
8 Sunnyking Drive, Reisterstown, MD
Price
$ 739,900
Property Attributes
- MLS#MDBC2169530
- TypeSingle Family
- Listing Status ACTIVE
- CountyBALTIMORE
- CityReisterstown
- NeighborhoodSunnybrook Farms
- Zip21136
- StyleColonial
- Year Built1986
- Taxes$ 5370
- Price$ 739,900
- Bedrooms7
- Full Bathrooms2
- Half Bathrooms0
- Sqr Footage3658
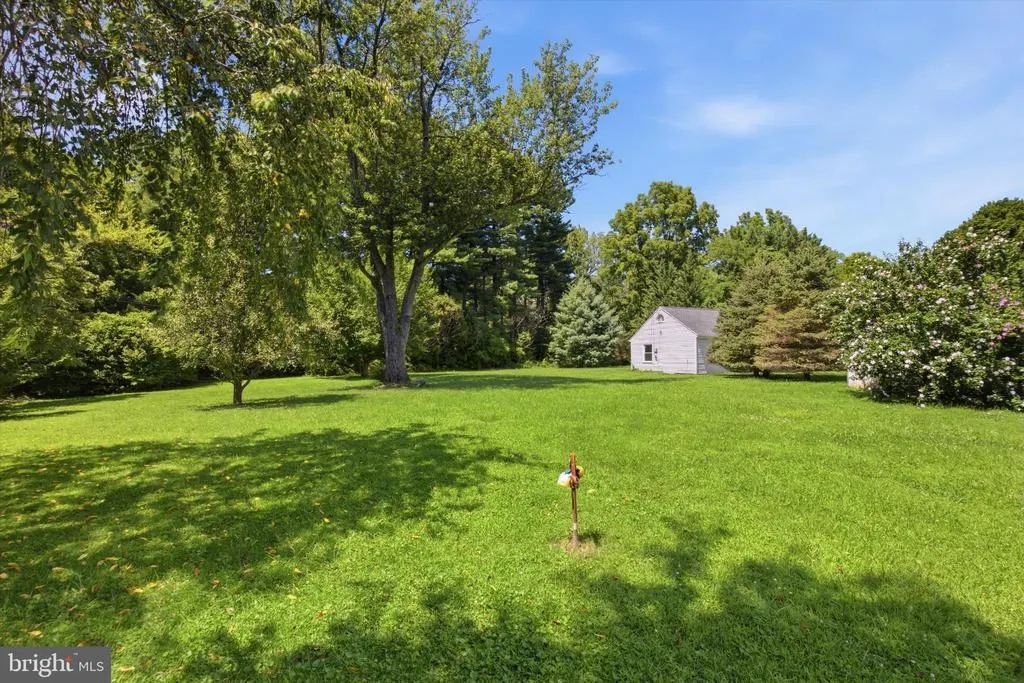
- Lot Size1.09 Acres
Data Source:
Bright MLS
Property Description
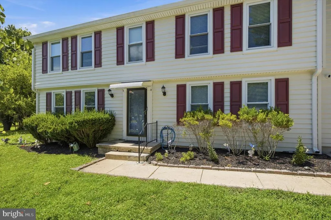
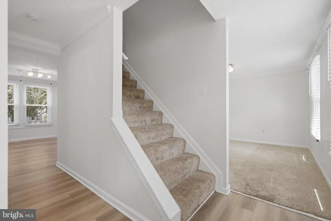
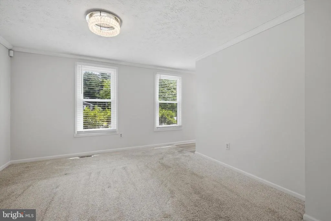
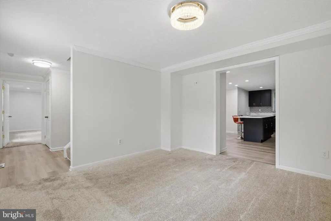

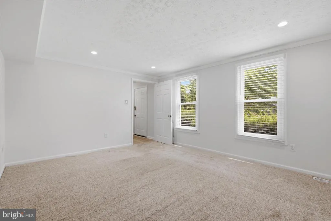
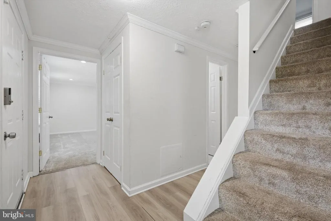
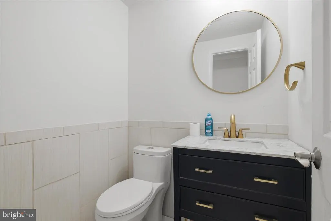
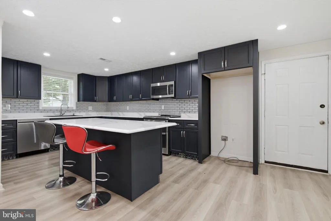
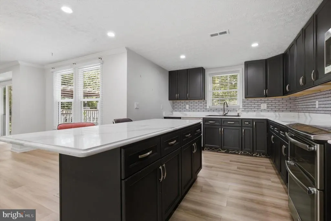
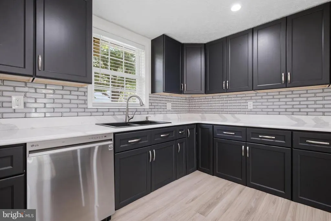
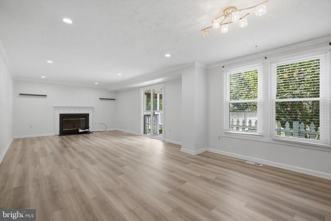
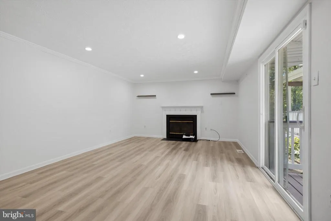
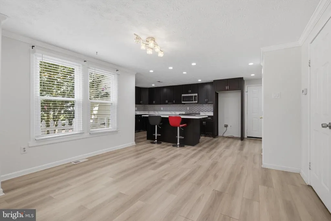
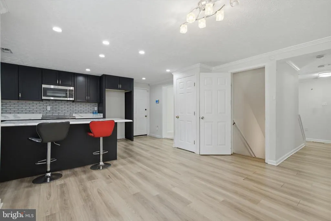
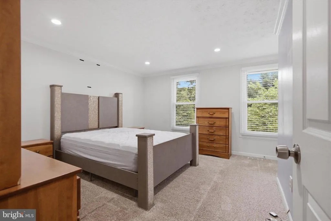
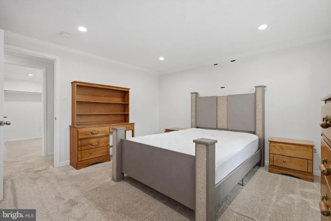
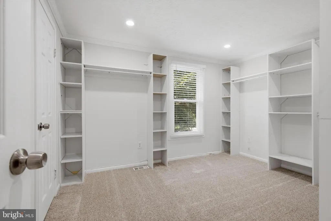
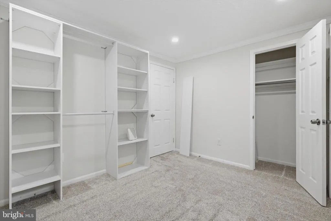
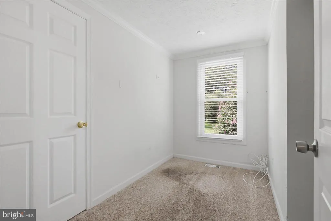
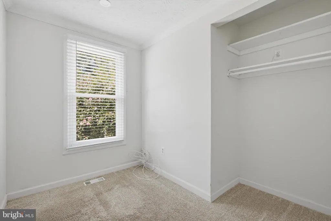
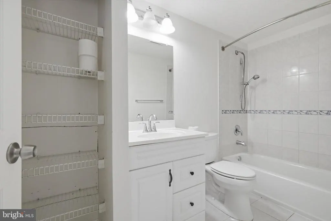
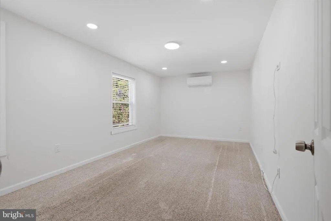
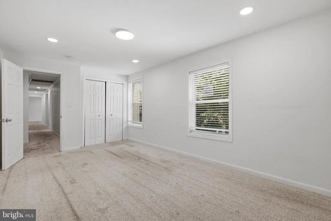
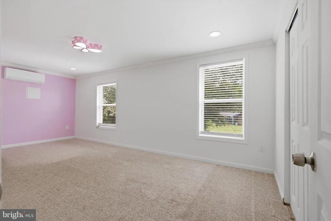
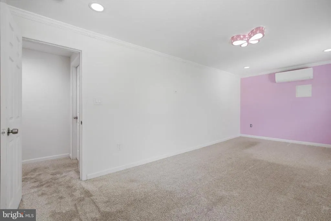
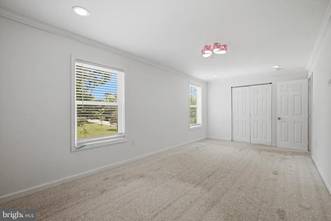
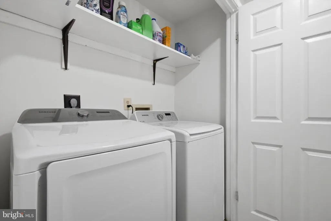
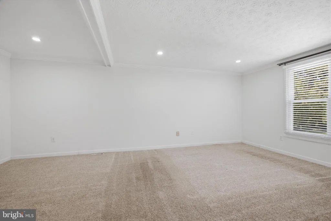
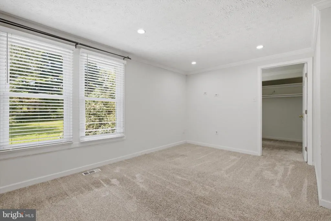
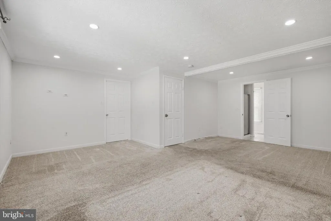
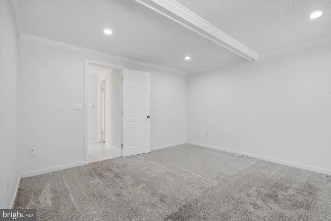
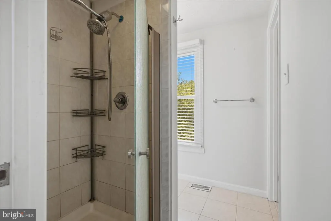
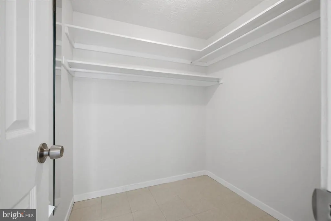
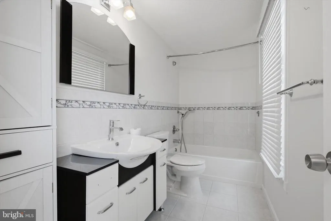
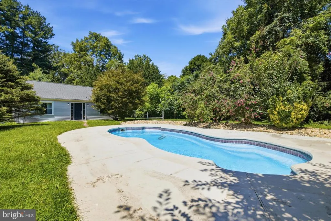
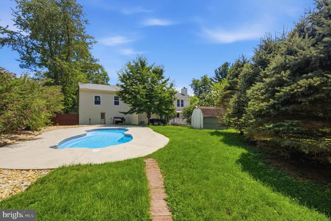
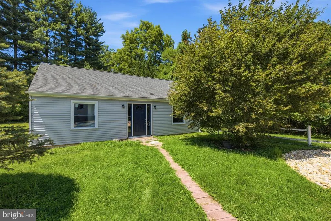
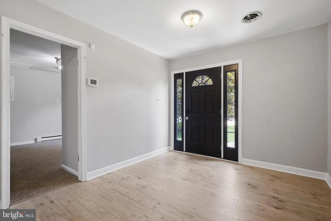
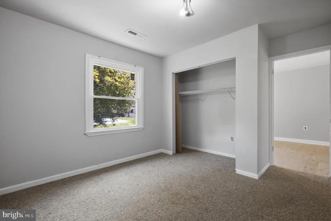
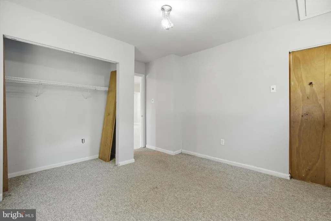
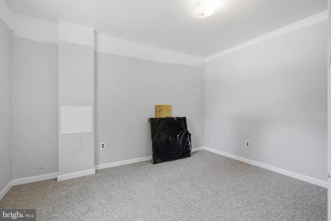
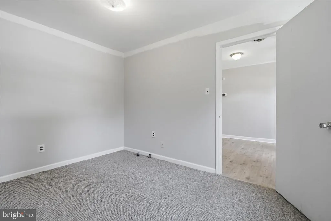
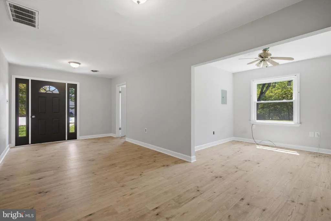
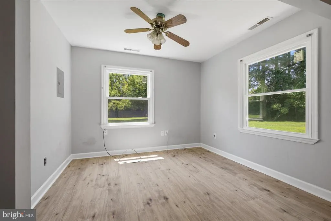
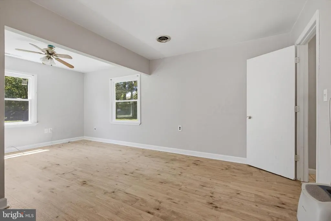
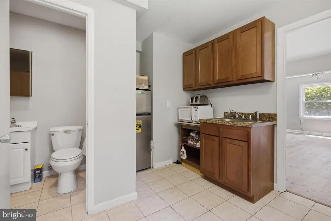
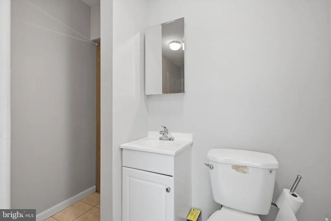
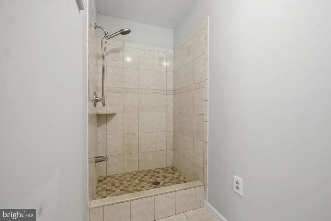
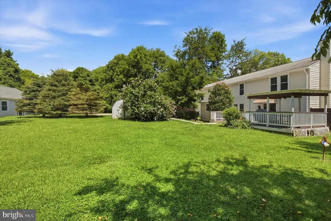
Turnkey perfection in this spacious single family home in Sunnybrook Farms that has been renovated with several additions, has an inground pool and offer a separate tenant house! Updates include: roof 2018, HVAC 2022, siding 2022, addition to kitchen 2022, added 2 bedrooms over garage 2022, LPV flooring on main level 2022, water heater 2026. Tenant house new floors and heat wrap 2024, water heater 2022. An amazing Kitchen offers modern cabinetry, state of the art appliance, large island, quartz counters and added pantry, formal dining room, family room with fireplace and bedroom/office complete the main level. Upper level offers an en suite primary bedroom that was enlarged with sitting room and ample closet space, upper laundry room, 5 additional bedroom, the 2 added bedrooms have mini-split systems. Completely finished lower level with a large rec room with ceramic tile floors and another bedroom. The Tenant house has been renovated with LPV flooring, offers 1 or 2 bedrooms, kitchen, full bath living room and laundry! Seller is offering a $7000 credit for LPV flooring.
| Elementary School | Middle School | High School |
|---|---|---|
| Cedarmere Elementary School | Franklin Middle School | Owings Mills High School |
| Price History | |
|---|---|
| 7/14/2026 | Listed $739,900 |
General Features
| Living Area | 3658 |
|---|---|
| Sewer | Septic Exists |
| Heating | Forced Air |
| Cooling | Central A/C |
| Possession | Immediate |
| Appliances | Built-In Microwave,Dishwasher,Dryer,Exhaust Fan,Stove,Washer |
| Zoning | RES |
| Garage Spaces | 2.00 |
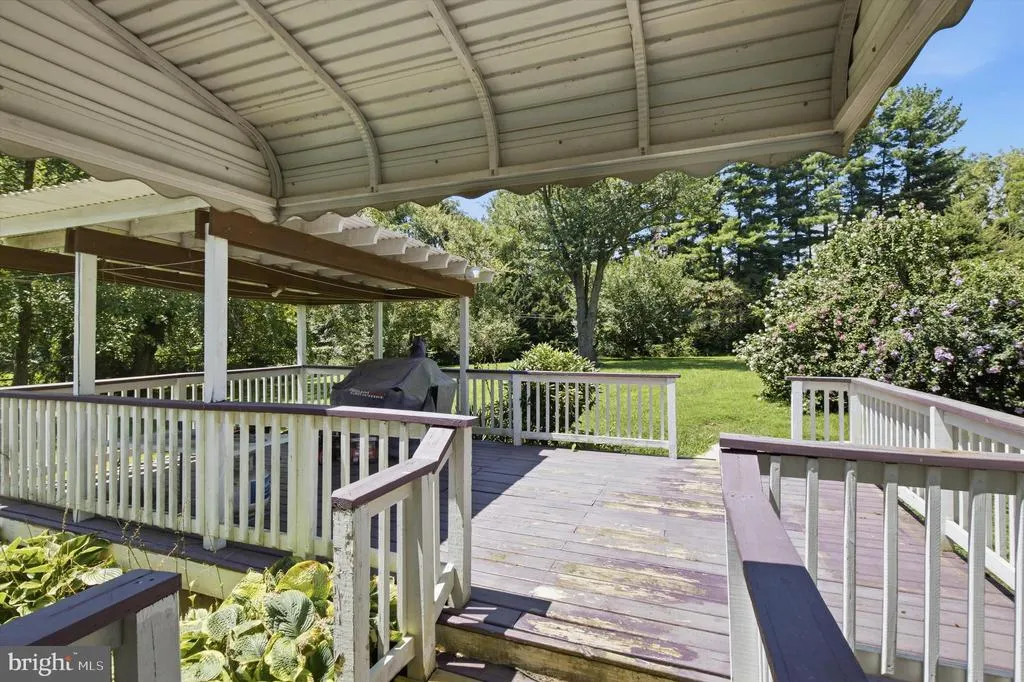
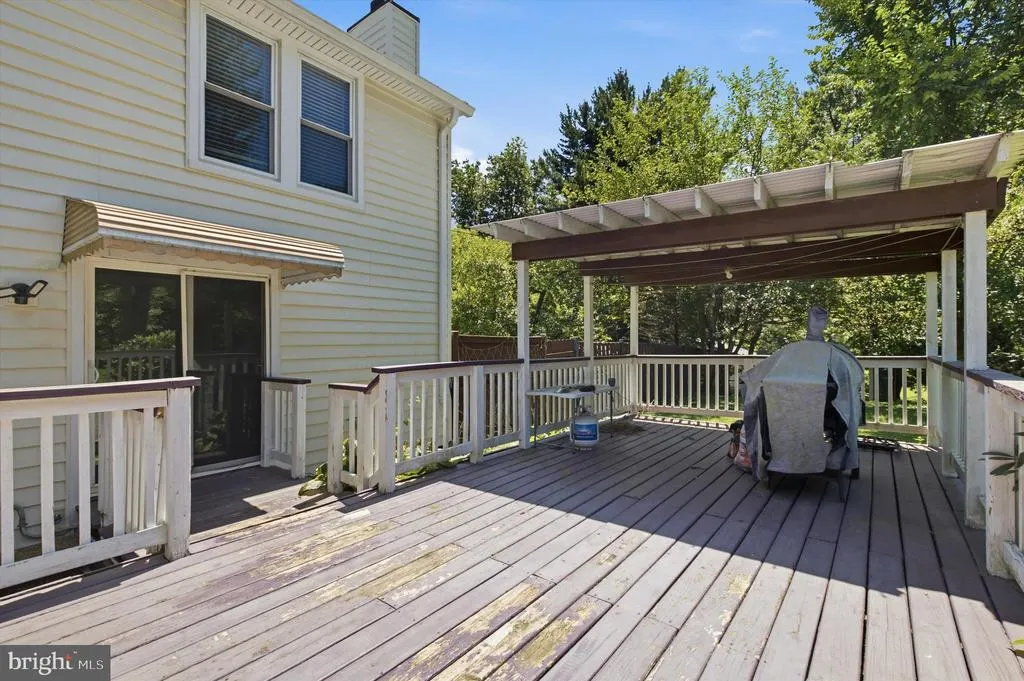
| Patio/Porch Features | Deck(s) |
| Architectural Style | Colonial |
| Pool Features | Fenced,In Ground,Saltwater |
| Construction Materials | Other |
| School District | BALTIMORE COUNTY PUBLIC SCHOOLS |
| Year Built | 1986 |
| Levels | 3 |
| Tax Year | 2025 |
| Ownership | Fee Simple |
| Cool Fuel | Electric |
| Section | 5 |
| Accessibility | None |
| County | BALTIMORE |
| New Construction | No |
| Property Type | Residential |
| HOA | No |
| Subdivision Name | SUNNYBROOK FARMS |
| Garage Y/N | Yes |
| Water Access Y/N | No |
| Other Structures | Above Grade,Below Grade |
| Full Baths | 2 |
| Status | ACTIVE |
| Directions | Church Rd to Sunnyking |
| City | REISTERSTOWN |
| Senior Community Y/N | No |
| Lot Size Units | Square Feet |
| Lot Size Square Feet | 47480.00 |
| Tax Assessed Value | 525500.0 |
| Tax Annual Amount | 5370.0 |
| Property Condition | Excellent |
| Structure Type | Detached |
| Condo/Coop Association fee Y/N | No |
| Bathrooms Count Main Level | 0.00 |
| Price Per Sq Ft Total AG | 259.8 |
| Vacation Rental Y/N | No |
| Total SQFT | 3928 |
| Standard Status | Active |
| Year Built Source | Assessor |
| Legal Subdivision | SUNNYBROOK FARMS |
| Tax Lot | 14 |
Interior Features
| Interior Amenities | Bathroom - Stall Shower,Bathroom - Soaking Tub,Carpet,Crown Moldings,Dining Area,Entry Level Bedroom,Family Room Off Kitchen,Floor Plan - Open,Formal/Separate Dining Room,Kitchen - Gourmet,Kitchen - |
|---|---|
| Heating Fuel | Electric |
| Basement | Improved |
| Total Fireplaces | 1 |
| Fireplace Features | Wood |
| Hot Water | Electric |
| Basement (Y/N) | Yes |
| Heating Y/N | Yes |
| Fireplace Y/N | Yes |
| Above Grade Finished Area | 2848 |
| Central Air Y/N | Yes |
| Total Bedrooms | 7 |
| Below Grade Finished Area | 810 |
| Below Grade Finished Area Unit Type | Square Feet |
| LivingAreaSource | Assessor |
| Laundry Type | Upper Floor |
| Below Grade Unfin Area Units | Square Feet |
| Below Grade Unfin SQFT | 270 |
| Below Grade Unfin SQFT Source | Assessor |
| Below Grade Finished Area Source | Assessor |
| Bedrooms Count All Lower Levels | 1 |
| Bedrooms Count All Upper Levels | 6 |
| Bedrooms Count Lower Level 1 | 1 |
| Bedrooms Count Upper Level 1 | 6 |
| Bathrooms Full Upper Level 1 | 2 |
| Bathrooms Full All Upper Levels | 2 |
| Bathrooms Count Upper Level 1 | 2.00 |
| Bathrooms Count All Upper Levels | 2 |
| Above Grade Finished Area Source | Assessor |
| Above Grade Finished Area Unit Type | Square Feet |
| Total Baths | 2 |
Exterior Features
| Exterior Amenities | Outbuilding(s) |
|---|---|
| Pool | Yes - Personal |
| Lot Features | Backs to Trees |
| Water Source | Well |
| Total Parking Spaces | 2 |
| Garage Features | Additional Storage Area,Garage - Front Entry,Garage Door Opener,Inside Access |
| Type of Parking | Attached Garage,Driveway |
| Land Use Code | R |
| Foundation Details | Other |
| Water View Y/N | No |
| Lot Dimensions | 1.00 x |
| Lot Size Acres | 1.09 |
| Lot Size Source | Assessor |
| Waterfront Y/N | No |
| Land Assessed Value | 110900.00 |
| Navigable Water Y/N | No |
| Water Oriented Y/N | No |
| # of Attached Garage Spaces | 2 |
| LotDimensionsSource | Assessor |
Amenities
- Foreclosure
- Views
- Short Sale
- New Construction
- Adult 55+
- Lease To Own
- No HOA Fees
- Furnished
- Primary On Main
- Air Conditioning
- Seller Finance
- Green
- Fixer Upper
- Horse
- Golf
- Fireplace
- Deck
- Garage
- Basement
- Pool
Property vs Single Family Average in 21136
Price
Taxes
Year Built
 © BRIGHT, All Rights Reserved
