
Open House Sun, Aug 30th 11:00 AM - 12:30 PM - Waterfront - Primary on Main
Address
2344 Martin Drive, Baltimore, MD
Price
$ 449,000
Property Attributes
- MLS#MDBC2169634
- TypeSingle Family
- Listing Status ACTIVE
- CountyBALTIMORE
- CityBaltimore
- NeighborhoodMartindale
- Zip21221
- StyleCape Cod
- Year Built1949
- Taxes$ 5826
- Price$ 449,000
- Bedrooms3
- Full Bathrooms3
- Half Bathrooms0
- Sqr Footage1683
- Lot Size0.27 Acres
Data Source:
Bright MLS
Property Description
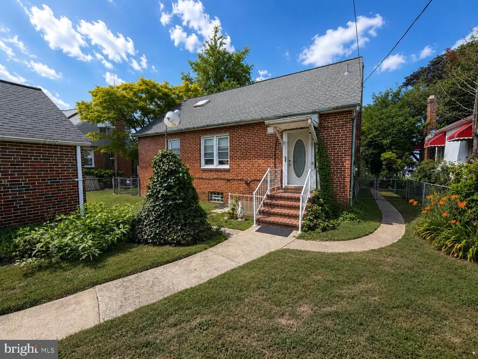
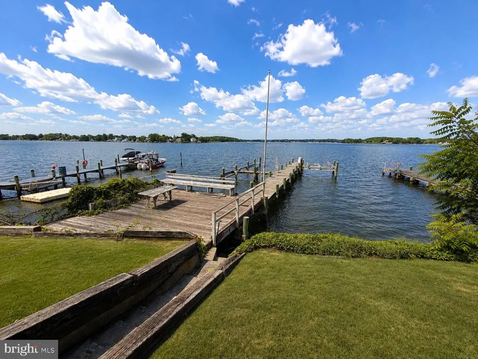
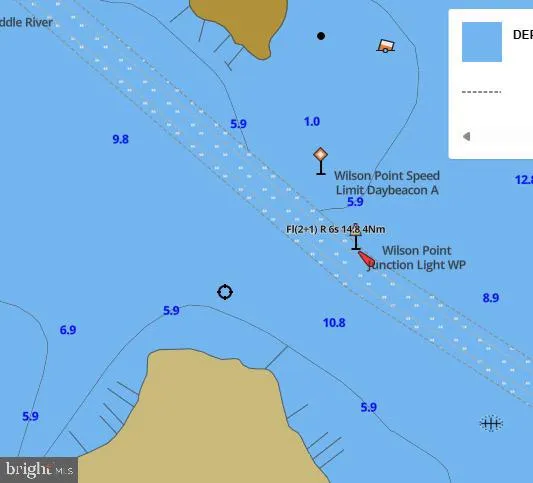
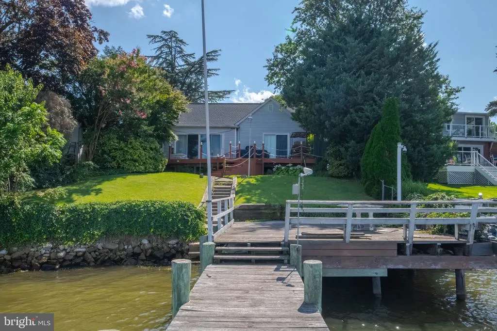
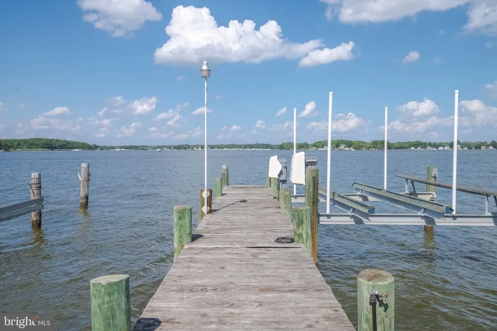
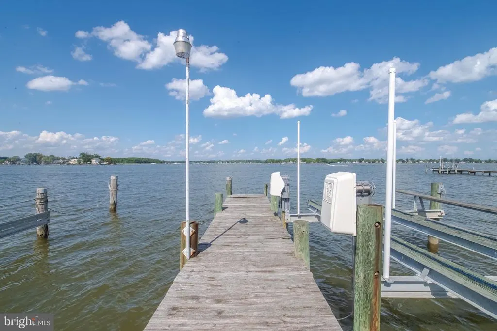
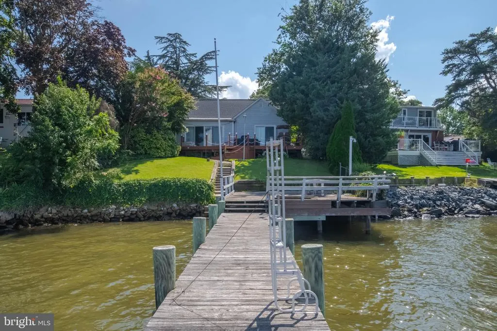
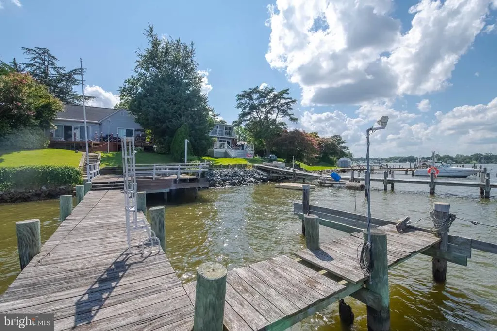
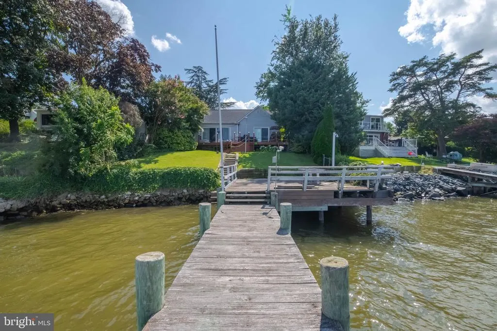
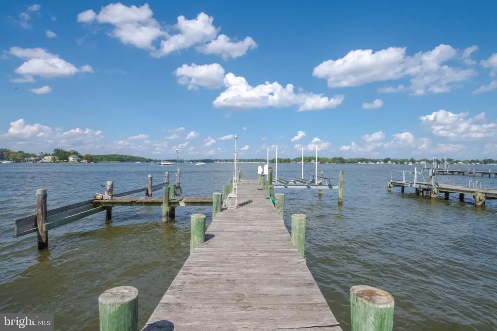
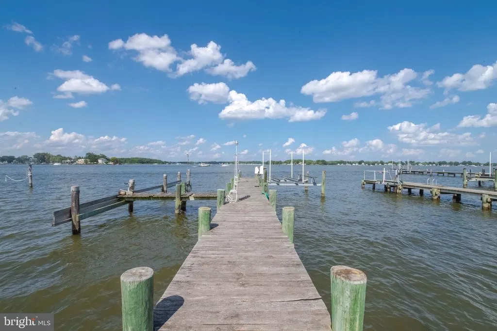
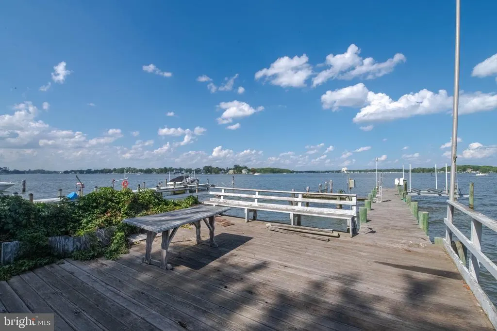
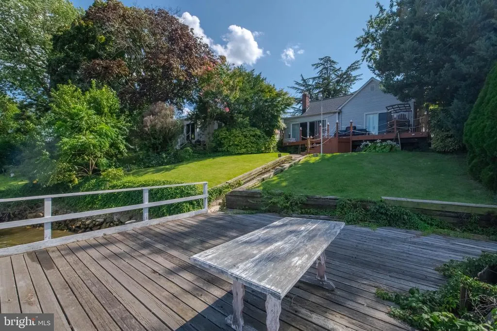
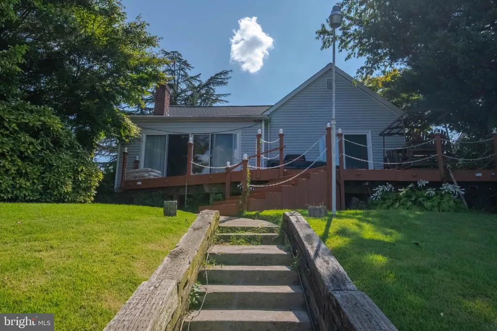
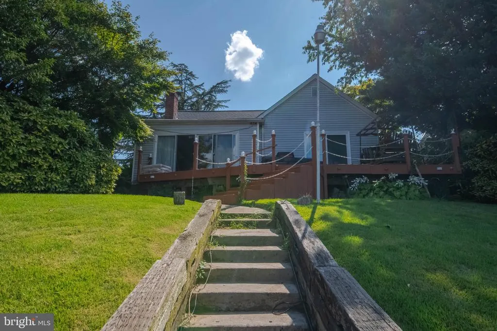
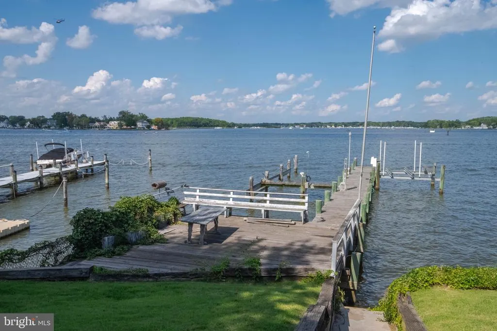
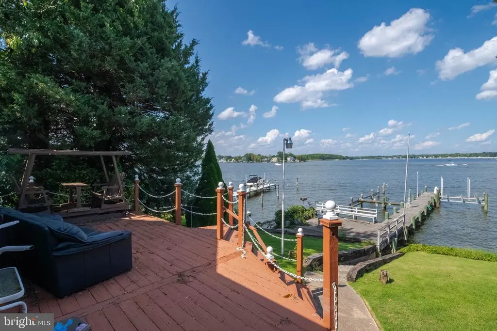
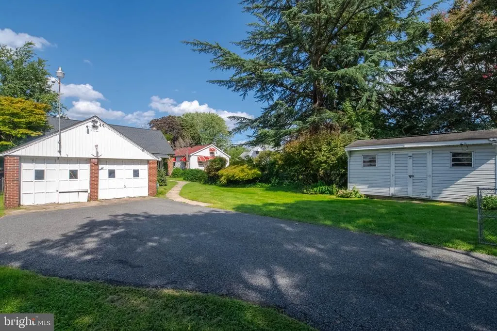
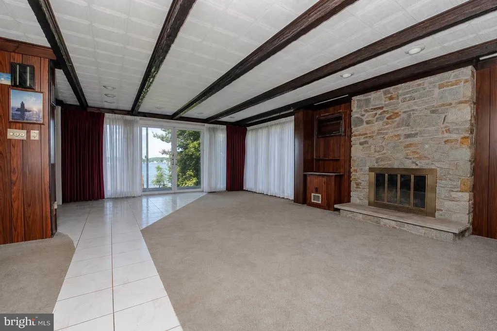
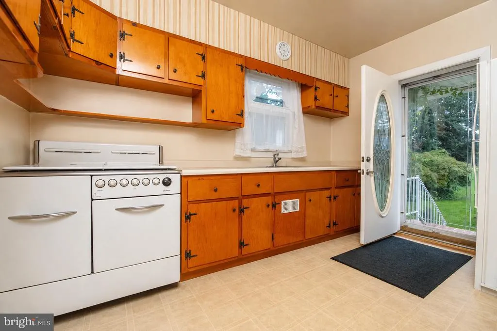
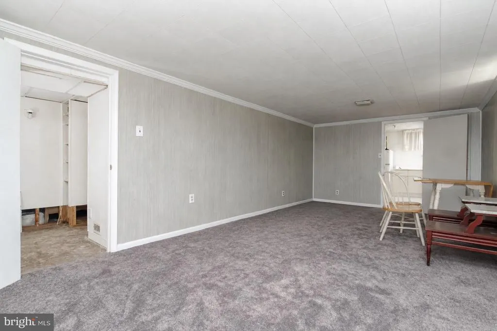
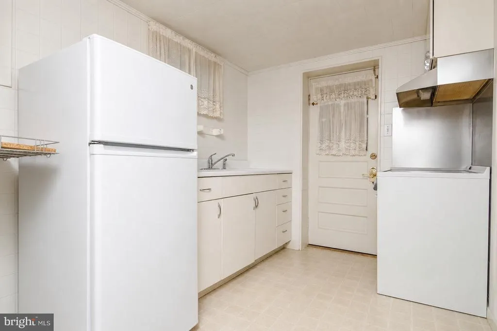
Rare opportunity to own a waterfront home in one of Essex's most desirable locations! This classic brick Cape Cod offers incredible potential for homeowners, investors, or anyone looking to create their dream waterfront retreat. The home features a detached two-car garage, a partially fenced yard with gated access, and a spacious rear deck off the family room where you can relax and enjoy beautiful water views. A private pier with a boat lift (boat lift conveys but is not currently operational) makes this an ideal property for boating enthusiasts. From this exceptional location, you can spend your days cruising the scenic creeks of Middle River, enjoying waterfront dining at nearby restaurants and bars by boat, anchoring and swimming at Hart-Miller Island, or making a quick trip across the Bay to destinations like Tolchester and Rock Hall. The pier offers deep-water access, opening the door to endless days on the water and making it easy to enjoy everything this incredible waterfront lifestyle has to offer. Inside, the home includes a partially finished basement with a second kitchen, creating excellent possibilities for an in-law suite, extended family living, or additional flexible space. This property is being sold strictly As-Is and presents an outstanding opportunity to build instant sweat equity. With a little updating and your personal touch, this waterfront gem can truly shine. Whether you're looking for a full-time residence, weekend getaway, or investment opportunity, the location, water access, and potential make this a property you won't want to miss. Buyer to verify water frontage. Some interior photos have been digitally edited to remove personal property for marketing purposes. Photos may not reflect the propertys current condition or contents. All personal property remaining at the property at the time of settlement will convey with the sale.
| Price History | |
|---|---|
| 7/13/2026 | Listed $449,000 |
General Features
| Living Area | 1683 |
|---|---|
| Sewer | Public Sewer |
| Heating | Other |
| Cooling | Central A/C |
| Possession | Immediate |
| Zoning | R |
| Garage Spaces | 2.00 |
| Architectural Style | Cape Cod |
| Construction Materials | Brick |
| School District | BALTIMORE COUNTY PUBLIC SCHOOLS |
| Year Built | 1949 |
| Levels | 3 |
| Tax Year | 2025 |
| Ownership | Fee Simple |
| Cool Fuel | Electric |
| Section | 1 |
| Waterfront Features | Private Dock Site |
| Accessibility | None |
| County | BALTIMORE |
| New Construction | No |
| Property Type | Residential |
| HOA | No |
| Subdivision Name | MARTINDALE |
| Garage Y/N | Yes |
| Water Access Y/N | Yes |
| Other Structures | Above Grade,Below Grade |
| Full Baths | 3 |
| Status | ACTIVE |
| Directions | From I-95,take Exit 64A for I-695 East toward Essex. Continue on I-695 East for approximately 8 miles,then take Exit 36 for MD-150 East (Eastern Avenue) toward Essex. Stay on MD-150 East for about 2 |
| City | BALTIMORE |
| Body of Water | Middle River |
| Senior Community Y/N | No |
| Lot Size Units | Square Feet |
| Lot Size Square Feet | 11741.00 |
| Tax Assessed Value | 526900.0 |
| Tax Annual Amount | 5826.0 |
| Structure Type | Detached |
| Condo/Coop Association fee Y/N | No |
| Bathrooms Full Main Level | 1 |
| Bathrooms Count Main Level | 1.00 |
| Price Per Sq Ft Total AG | 266.79 |
| Acceptable Financing | Conventional,Cash |
| Vacation Rental Y/N | No |
| Total SQFT | 2601 |
| Standard Status | Active |
| Year Built Source | Assessor |
| Legal Subdivision | BAUERNSCHMIDT MANOR |
| Tax Lot | 155 |
Interior Features
| Heating Fuel | Oil |
|---|---|
| Basement | Partially Finished |
| Total Fireplaces | 1 |
| Hot Water | Electric |
| Basement (Y/N) | Yes |
| Heating Y/N | Yes |
| Fireplace Y/N | Yes |
| Above Grade Finished Area | 1683 |
| Central Air Y/N | Yes |
| Total Bedrooms | 3 |
| Main Level Bedrooms | 1 |
| Below Grade Finished Area Unit Type | Square Feet |
| LivingAreaSource | Assessor |
| Below Grade Unfin Area Units | Square Feet |
| Below Grade Unfin SQFT | 918 |
| Below Grade Unfin SQFT Source | Assessor |
| Below Grade Finished Area Source | Assessor |
| Bedrooms Count All Lower Levels | 1 |
| Bedrooms Count All Upper Levels | 1 |
| Bedrooms Count Lower Level 1 | 1 |
| Bedrooms Count Upper Level 1 | 1 |
| Bathrooms Full Upper Level 1 | 1 |
| Bathrooms Full Lower Level 1 | 1 |
| Bathrooms Full All Upper Levels | 1 |
| Bathrooms Full All Lower Levels | 1 |
| Bathrooms Count Upper Level 1 | 1.00 |
| Bathrooms Count Lower Level 1 | 1.00 |
| Bathrooms Count All Upper Levels | 1 |
| Bathrooms Count All Lower Levels | 1 |
| Above Grade Finished Area Source | Assessor |
| Above Grade Finished Area Unit Type | Square Feet |
| Total Baths | 3 |
Exterior Features
| Pool | No Pool |
|---|---|
| Fencing | Partially |
| Parking Features | Asphalt Driveway |
| Water Source | Public |
| Total Parking Spaces | 4 |
| Garage Features | Garage - Front Entry |
| Type of Parking | Detached Garage,Driveway |
| Land Use Code | R |
| Foundation Details | Permanent |
| Water View Y/N | No |
| Lot Dimensions | 1.00 x |
| Lot Size Acres | 0.27 |
| Water Body Type | River |
| Lot Size Source | Assessor |
| Waterfront Y/N | Yes |
| Land Assessed Value | 368700.00 |
| Navigable Water Y/N | Yes |
| Water Oriented Y/N | Yes |
| # of Detached Garage Spaces | 2 |
| LotDimensionsSource | Assessor |
Amenities
- Foreclosure
- Views
- Short Sale
- New Construction
- Adult 55+
- Lease To Own
- No HOA Fees
- Furnished
- Primary On Main
- Air Conditioning
- Seller Finance
- Green
- Fixer Upper
- Horse
- Golf
- Fireplace
- Deck
- Garage
- Basement
- Pool
Property vs Single Family Average in 21221
Price
Taxes
Year Built
Visits
 © BRIGHT, All Rights Reserved
