
Open House Sat, Aug 29th 1:00 PM - 3:00 PM - Views - Primary on Main
Address
159 Sanford Avenue, Baltimore, MD
Price
$ 365,000
Property Attributes
- MLS#MDBC2170956
- TypeSingle Family
- Listing Status ACTIVE
- CountyBALTIMORE
- CityBaltimore
- NeighborhoodForest Spring Park
- Zip21228
- StyleRanch/Rambler
- Year Built1947
- Taxes$ 3177
- Price$ 365,000
- Bedrooms3
- Full Bathrooms1
- Half Bathrooms0
- Sqr Footage1296
- Lot Size0.17 Acres
Data Source:
Bright MLS
Property Description
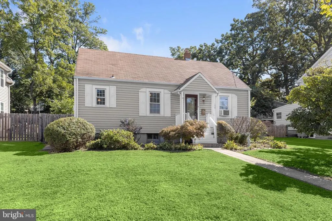
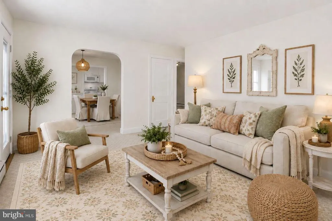
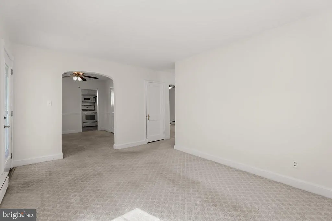
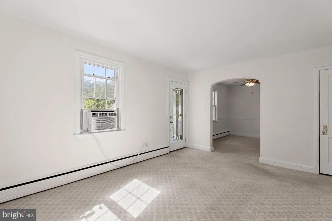
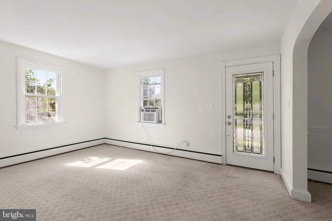
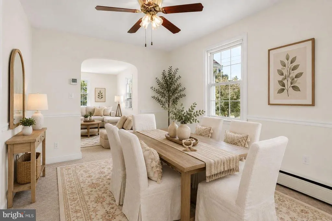
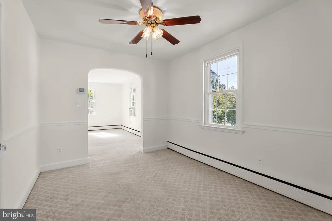
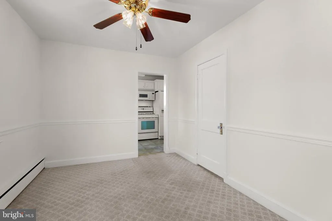
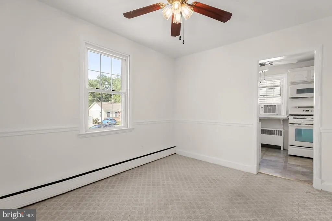
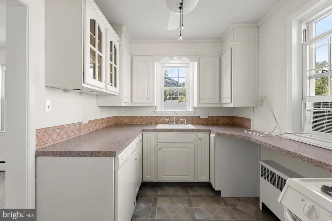
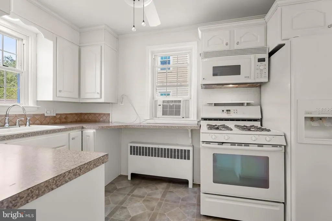
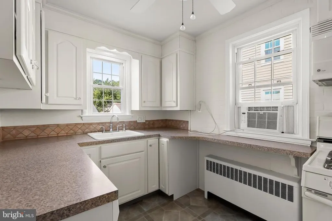
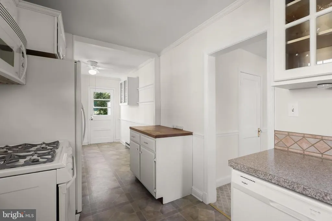
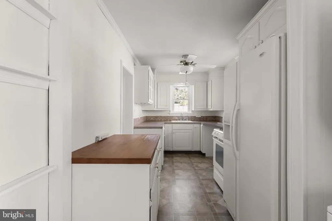
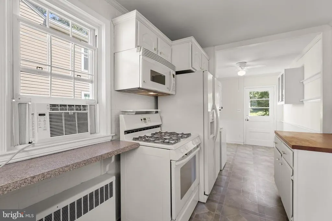
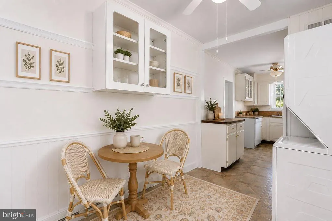
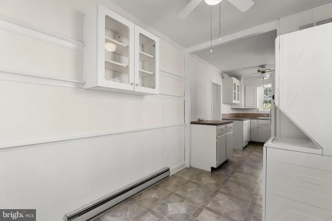
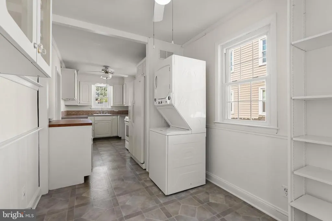
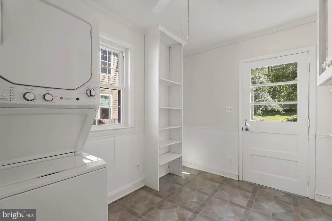
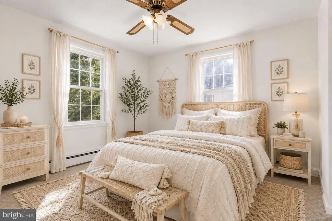
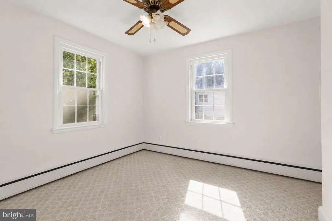
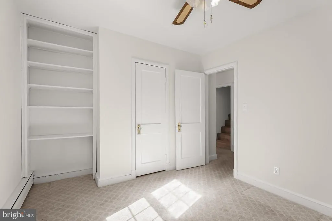
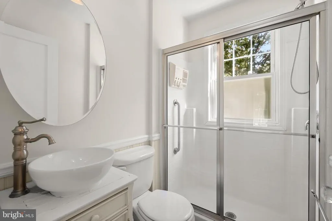
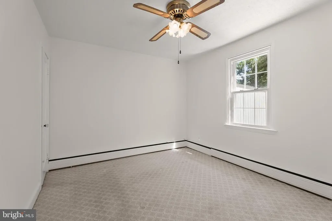
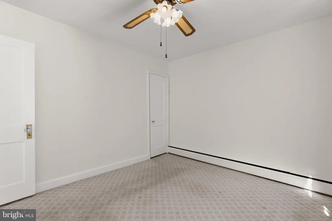
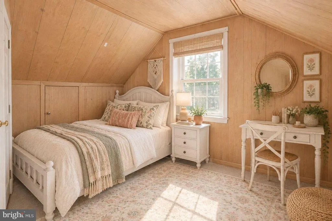
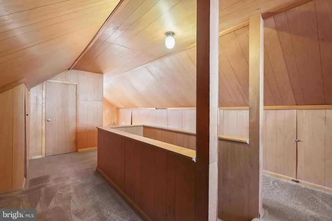
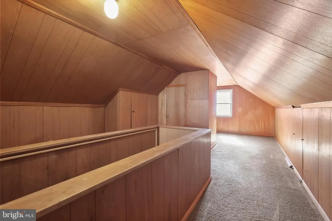
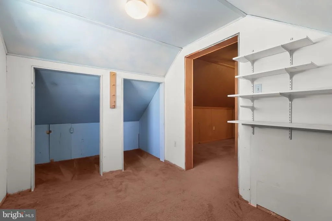
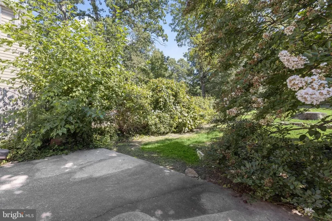
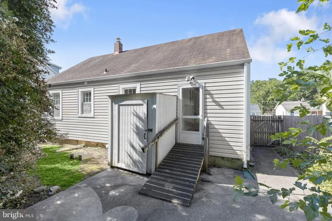
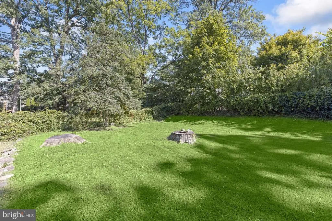
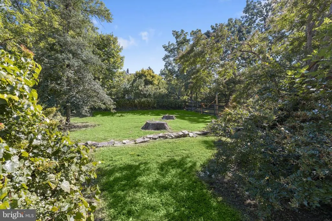
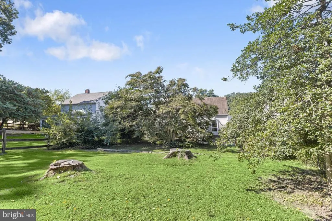
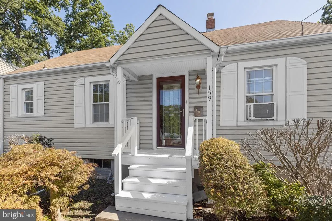
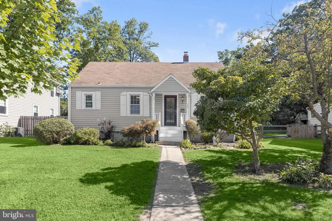
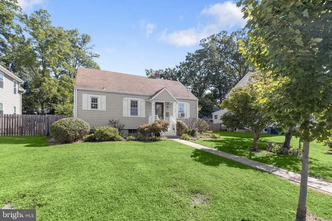
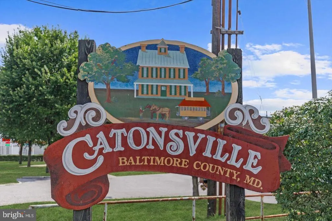
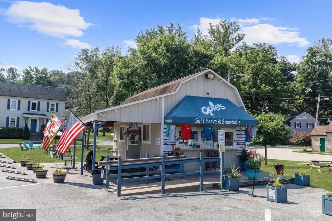
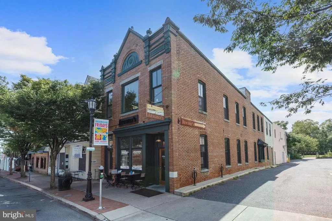
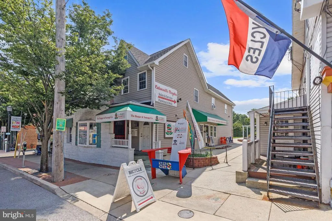
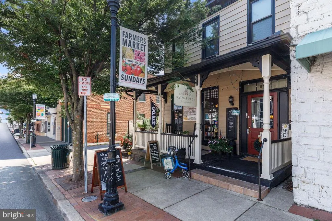
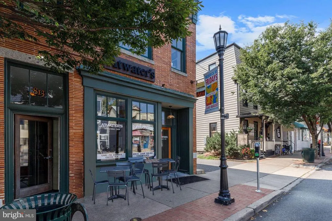
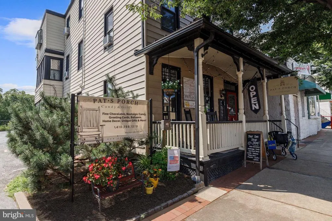
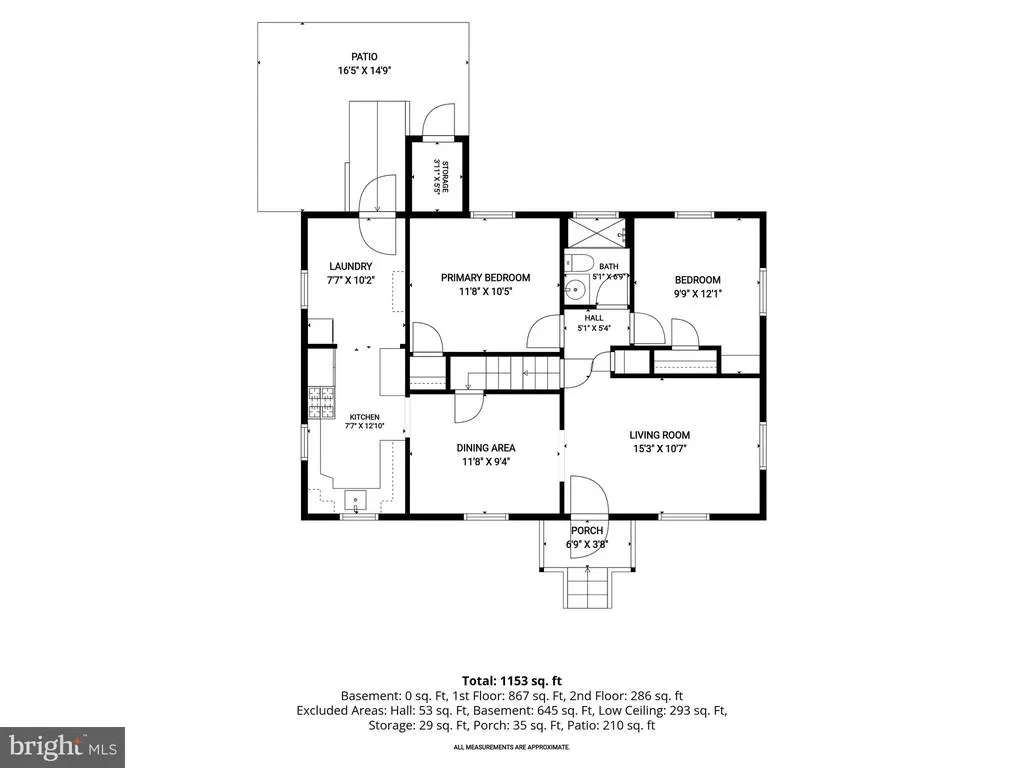
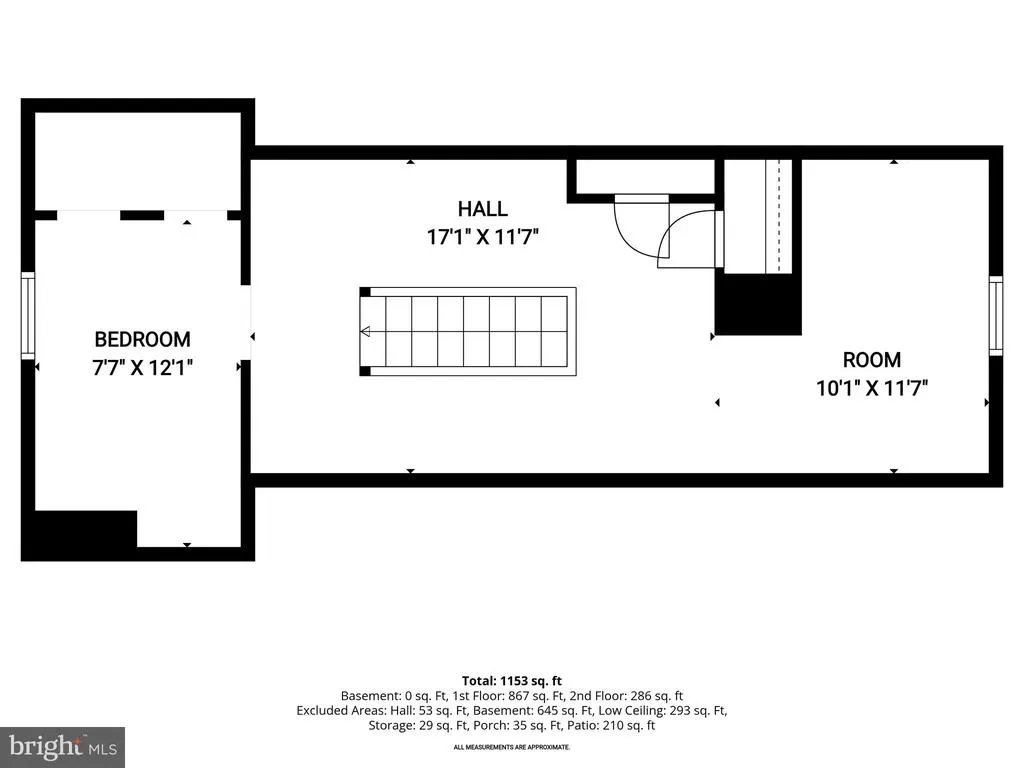
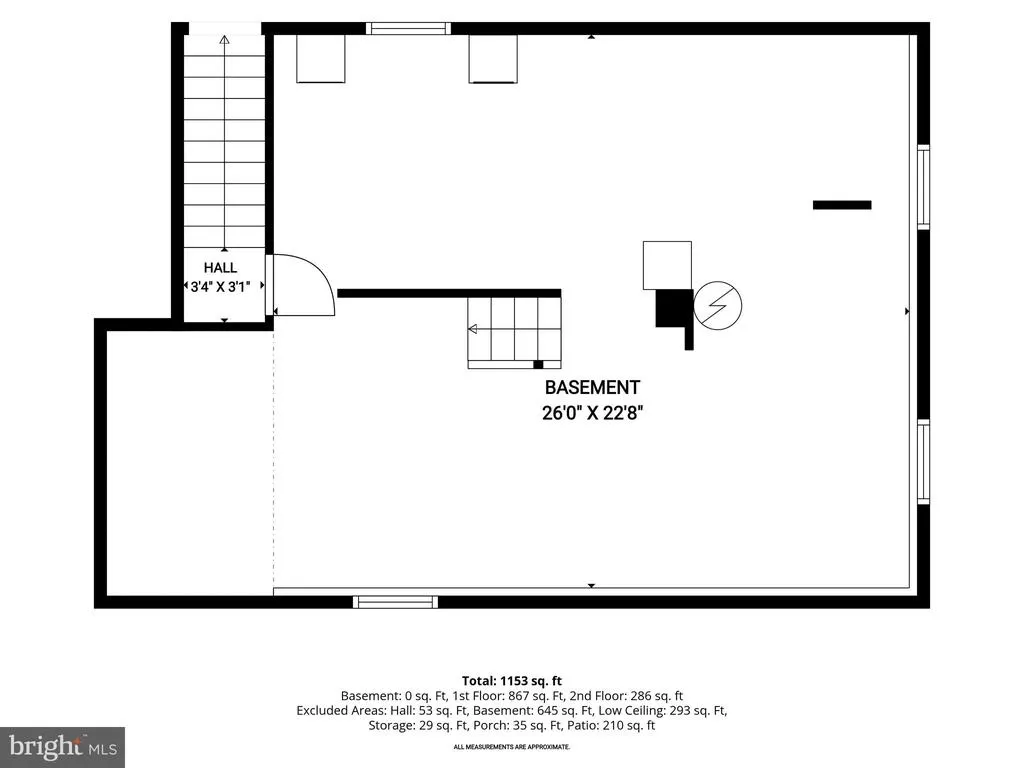
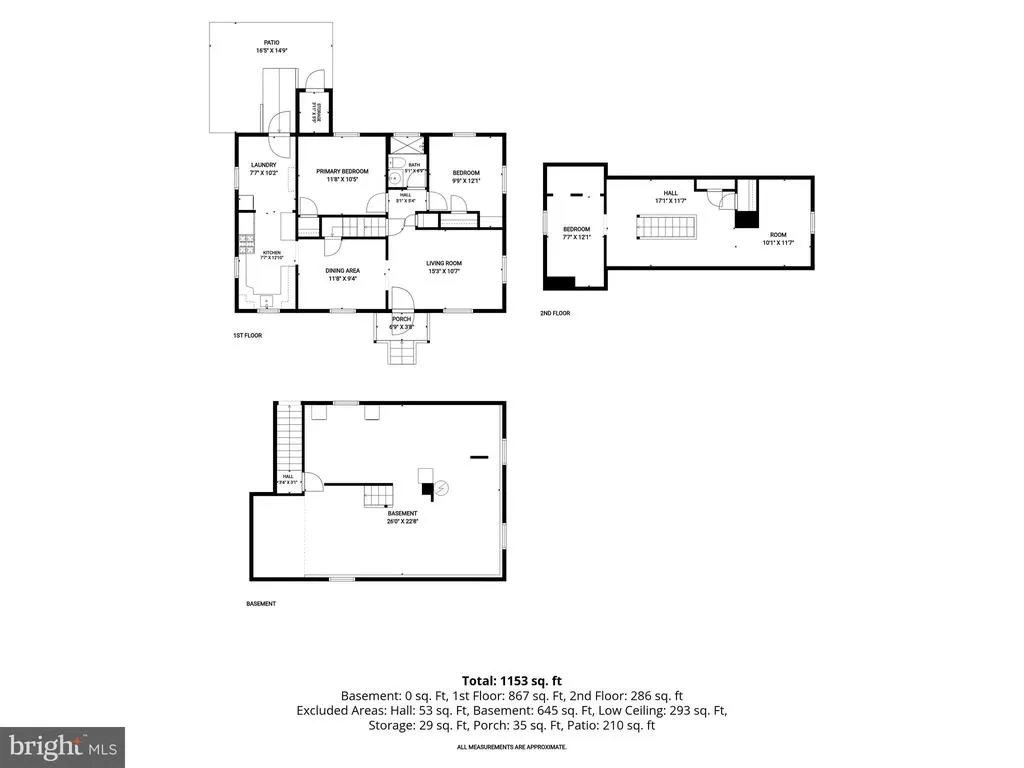
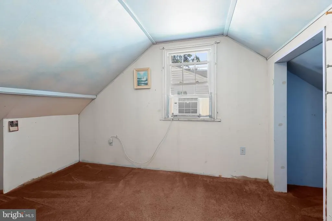
Welcome to 159 Sanford Ave, a charming Catonsville Cape Cod nestled along an adorable tree-lined street and filled with character, flexibility, and endless possibilities. Freshly painted and ready for your personal touch, this three-bedroom, one full-bath home presents a wonderful opportunity to make it your own while enjoying a location convenient to everything Catonsville has to offer. Step inside to the inviting main-level living room, where an arched doorway adds architectural charm and creates a graceful transition into the dining room. Chair rail molding lends classic detail to the dining space, which flows conveniently into the kitchen featuring ample cabinetry and plenty of room for everyday meal preparation. Just beyond, the breakfast room offers built-in shelving and a casual space to gather, with easy access to the amazing private, tree-lined backyard, an ideal setting for relaxing, entertaining, gardening, or enjoying the outdoors. Two bedrooms, a full bathroom, and a convenient laundry area complete the main level, offering the potential for comfortable one-level living. Upstairs, discover a third bedroom along with a versatile bonus room that could serve as a home office, dressing room, creative space, or whatever best suits your needs. Multiple storage closets provide additional functionality. The unfinished lower level offers even more possibilities; bring your ideas and explore the potential for additional storage, a workshop, hobby space, or future improvements. Outside, the home's charm continues with a covered front porch, perfect for enjoying the neighborhood setting. Out back, a spacious fenced, tree-lined yard creates a private retreat complete with a patio for outdoor dining and entertaining, along with secure storage for lawn and recreational equipment. And then there's the location! Enjoy close proximity to the shops, restaurants, community events, and local favorites of Historic Downtown Catonsville, along with nearby outdoor destinations including Patapsco Valley State Park, the trolley trail, Hitton Ave State Park, Benjamin Banneker Historical Park and Museum, and other neighborhood parks and recreation opportunities. Convenient access to I-695, I-70, Route 40, and I-95 makes travel to Baltimore, BWI Airport, and surrounding employment centers accessible. Charming, full of potential, and wonderfully located, 159 Sanford Ave is a great opportunity to bring your ideas, add your personal touch, and create a home that's uniquely yours. Location, location, location- come discover all that this Catonsville cutie has to offer!
| High School |
|---|
| Catonsville High School |
| Price History | |
|---|---|
| 8/4/2026 | Listed $365,000 |
General Features
| Living Area | 1296 |
|---|---|
| Sewer | Public Sewer |
| Heating | Baseboard - Hot Water |
| Cooling | Window Unit(s) |
| Possession | Negotiable |
| Roof | Shingle |
| Appliances | Built-In Microwave,Dishwasher,Disposal,Dryer,Icemaker,Microwave,Oven - Self Cleaning,Oven/Range - Gas,Refrigerator,Stove,Washer,Water Dispenser,Water Heater |
| Zoning | R |
| Patio/Porch Features | Patio(s),Porch(es) |
| Architectural Style | Ranch/Rambler |
| Security Features | Main Entrance Lock,Smoke Detector |
| Construction Materials | Vinyl Siding |
| School District | BALTIMORE COUNTY PUBLIC SCHOOLS |
| Year Built | 1947 |
| View | Garden/Lawn,Trees/Woods |
| Levels | 2 |
| Tax Year | 2025 |
| Ownership | Fee Simple |
| Cool Fuel | None |
| Accessibility | Other |
| County | BALTIMORE |
| New Construction | No |
| Property Type | Residential |
| HOA | No |
| Subdivision Name | FOREST SPRING PARK |
| Garage Y/N | No |
| Water Access Y/N | No |
| Other Structures | Above Grade,Below Grade |
| Full Baths | 1 |
| Status | ACTIVE |
| Directions | Gps |
| City | BALTIMORE |
| Senior Community Y/N | No |
| Lot Size Units | Square Feet |
| Lot Size Square Feet | 7500.00 |
| Tax Assessed Value | 289167.0 |
| Tax Annual Amount | 3177.0 |
| Structure Type | Detached |
| Condo/Coop Association fee Y/N | No |
| Bathrooms Full Main Level | 1 |
| Bathrooms Count Main Level | 1.00 |
| Price Per Sq Ft Total AG | 281.64 |
| Vacation Rental Y/N | No |
| Virtual Tour | https://youriguide.com/embed/159_sanford_ave_catonsville_md?unbranded=1&bgcolor=FFFFFF |
| Total SQFT | 2160 |
| Standard Status | Active |
| Year Built Source | Assessor |
| Legal Subdivision | FOREST SPRING PARK |
| Tax Lot | 20 |
Interior Features
| Interior Amenities | Breakfast Area,Built-Ins,Carpet,Ceiling Fan(s),Chair Railings,Crown Moldings,Dining Area,Entry Level Bedroom,Formal/Separate Dining Room,Kitchen - Eat-In,Kitchen - Table Space,Recessed Lighting,Walk- |
|---|---|
| Heating Fuel | Natural Gas |
| Basement | Unfinished,Sump Pump,Windows |
| Flooring | Carpet,Concrete,Vinyl |
| Hot Water | Natural Gas |
| Basement (Y/N) | Yes |
| Heating Y/N | Yes |
| Window Features | Double Pane,Insulated,Screens,Vinyl Clad |
| Fireplace Y/N | No |
| Above Grade Finished Area | 1296 |
| Central Air Y/N | No |
| Total Bedrooms | 3 |
| Room Type | Living Room,Dining Room,Primary Bedroom,Bedroom 2,Kitchen,Basement,Breakfast Room,Bedroom 1,Bonus Room |
| Main Level Bedrooms | 2 |
| Below Grade Finished Area Unit Type | Square Feet |
| LivingAreaSource | Assessor |
| Laundry Type | Has Laundry,Lower Floor |
| Below Grade Unfin Area Units | Square Feet |
| Below Grade Unfin SQFT | 864 |
| Below Grade Unfin SQFT Source | Assessor |
| Below Grade Finished Area Source | Assessor |
| Bedrooms Count All Upper Levels | 1 |
| Bedrooms Count Upper Level 1 | 1 |
| Above Grade Finished Area Source | Assessor |
| Above Grade Finished Area Unit Type | Square Feet |
| Total Baths | 1 |
Exterior Features
| Exterior Amenities | Exterior Lighting,Flood Lights,Secure Storage,Sidewalks,Street Lights |
|---|---|
| Pool | No Pool |
| Fencing | Rear |
| Lot Features | Backs to Trees,Front Yard,Landscaping,Rear Yard,SideYard(s),Trees/Wooded |
| Water Source | Public |
| Type of Parking | On Street |
| Land Use Code | R |
| Foundation Details | Other |
| Water View Y/N | No |
| Lot Size Acres | 0.17 |
| Lot Size Source | Assessor |
| Waterfront Y/N | No |
| Door Features | Insulated,Storm |
| Land Assessed Value | 157500.00 |
| Navigable Water Y/N | No |
| Water Oriented Y/N | No |
Room Details
| Room | Dimensions | Level | Flooring | Details |
|---|---|---|---|---|
| Basement | Lower 1 | Flooring - Concrete | ||
| Bedroom 1 | Upper 1 | Flooring - Carpet | ||
| Bedroom 2 | Main | Ceiling Fan(s),Flooring - Carpet | ||
| Bonus Room | Upper 1 | Flooring - Carpet | ||
| Breakfast Room | Main | Ceiling Fan(s),Chair Rail,Crown Molding,Dining Area | ||
| Dining Room | Main | Ceiling Fan(s),Chair Rail,Flooring - Carpet | ||
| Kitchen | Main | Flooring - Vinyl,Crown Molding,Dining Area,Ceiling Fan(s),Kitchen - Eat-in,Kitchen - Gas Cooking | ||
| Living Room | Main | Flooring - Carpet | ||
| Primary Bedroom | Main | Ceiling Fan(s),Flooring - Carpet |
Amenities
- Foreclosure
- Views
- Short Sale
- New Construction
- Adult 55+
- Lease To Own
- No HOA Fees
- Furnished
- Primary On Main
- Air Conditioning
- Seller Finance
- Green
- Fixer Upper
- Horse
- Golf
- Fireplace
- Deck
- Garage
- Basement
- Pool
Property vs Single Family Average in 21228
Price
Taxes
Year Built
Visits
 © BRIGHT, All Rights Reserved
