
Primary on Main

Address
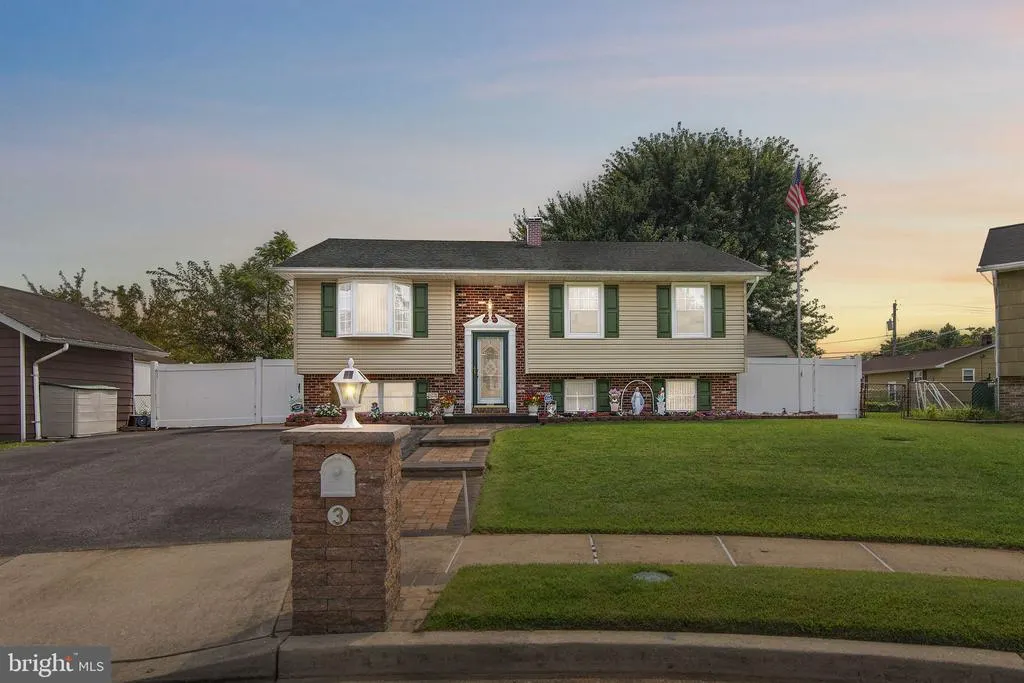
3 Polo Court, Baltimore, MD
Price
$ 369,900
Property Attributes
- MLS#MDBC2171364
- TypeSingle Family
- Listing Status ACTIVE
- CountyBALTIMORE
- CityBaltimore
- NeighborhoodMiddleborough
- Zip21221
- StyleSplit Foyer
- Year Built1976
- Taxes$ 3209
- Price$ 369,900
- Bedrooms3
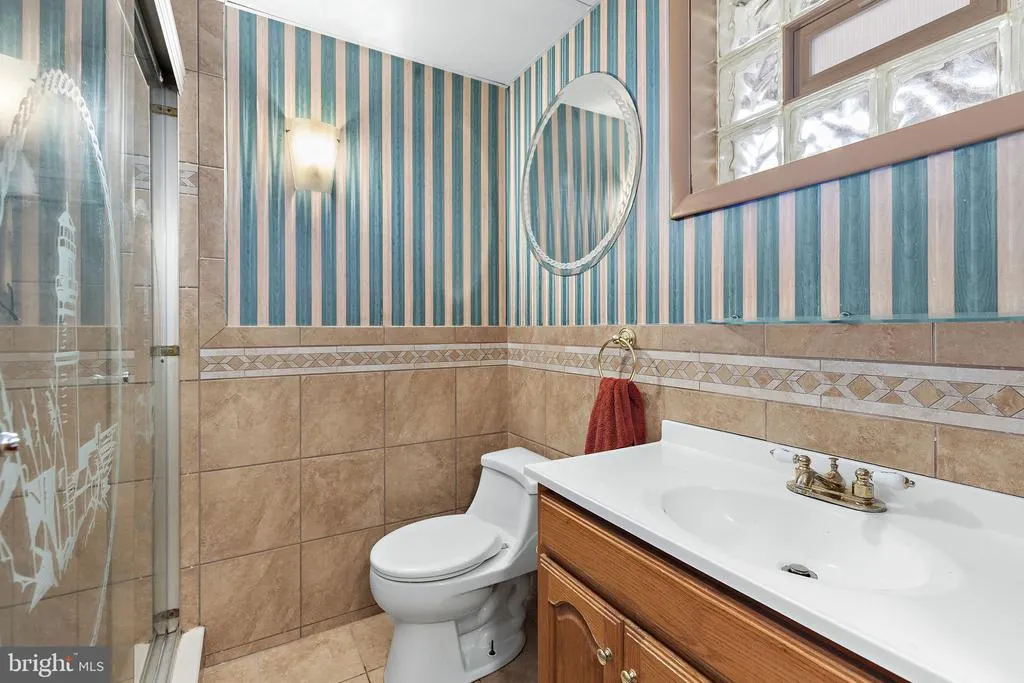
- Full Bathrooms2
- Half Bathrooms0
- Sqr Footage1974
- Lot Size0.15 Acres
Data Source:
Bright MLS
Property Description
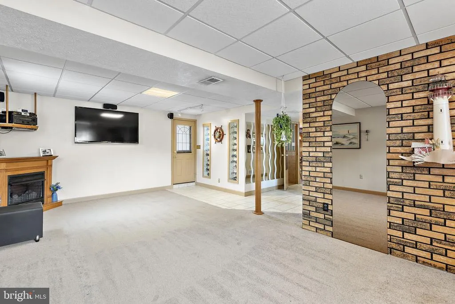
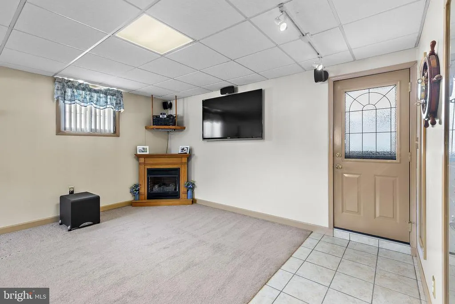
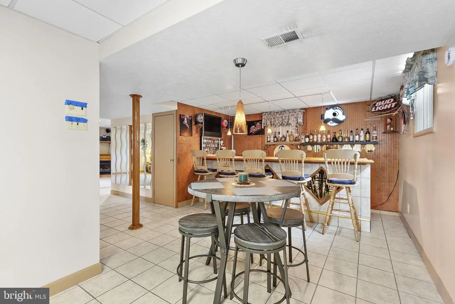
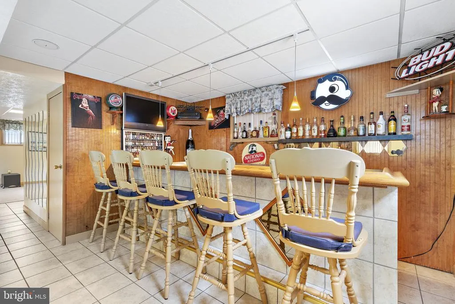
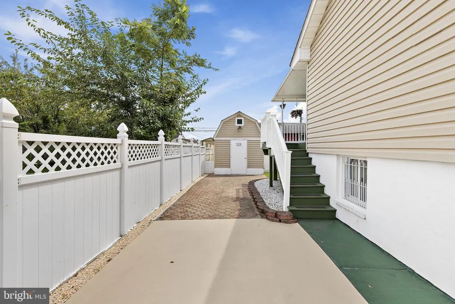
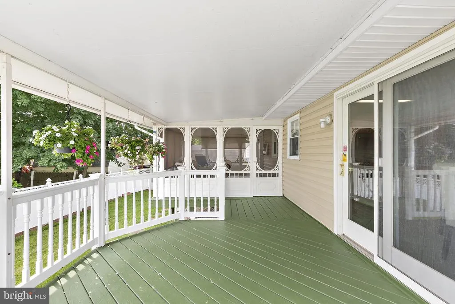
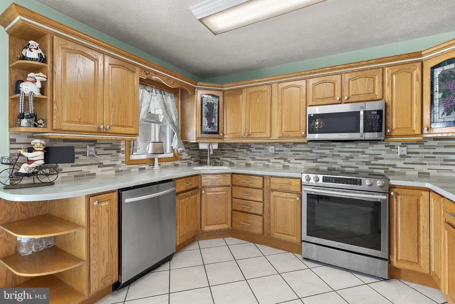
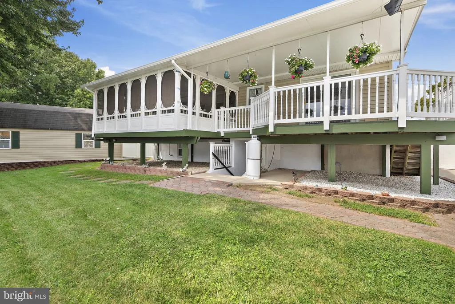
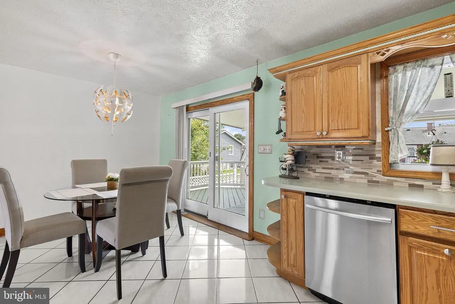
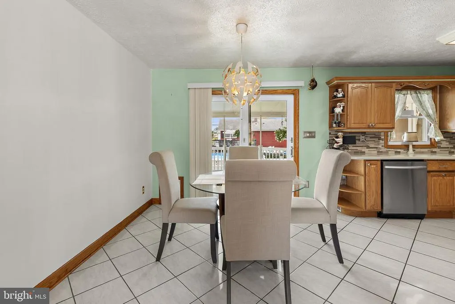
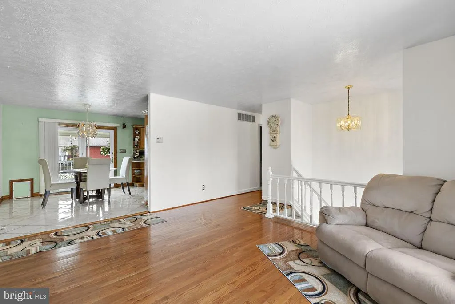
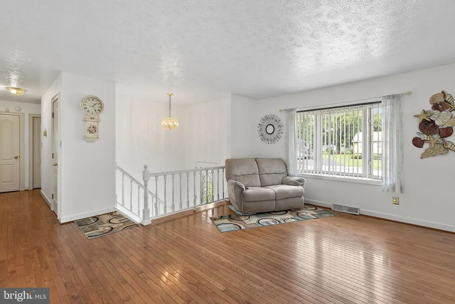
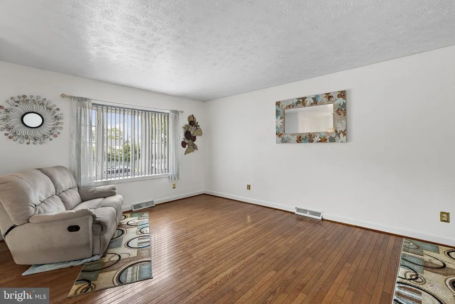
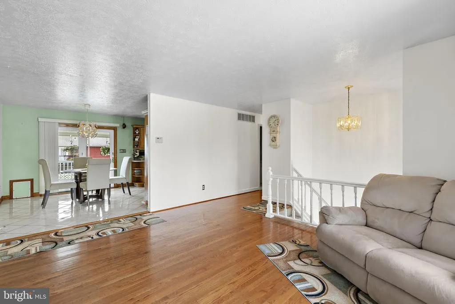
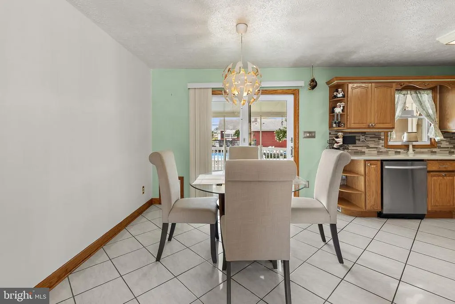
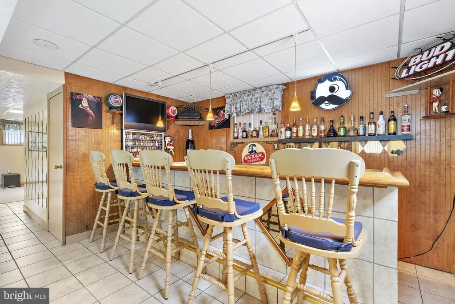
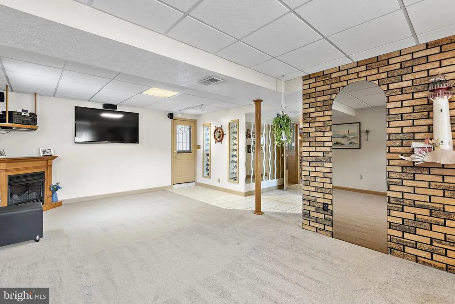
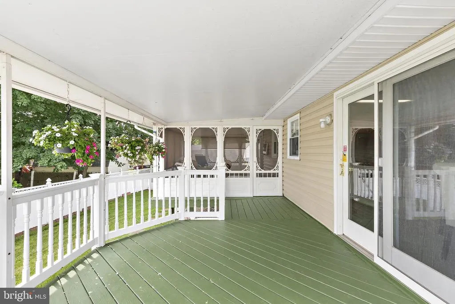
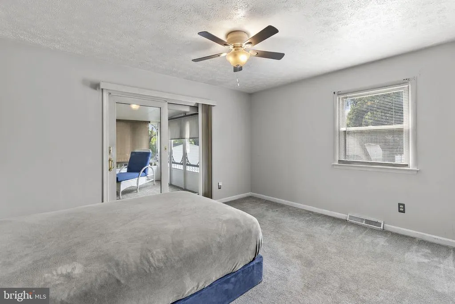
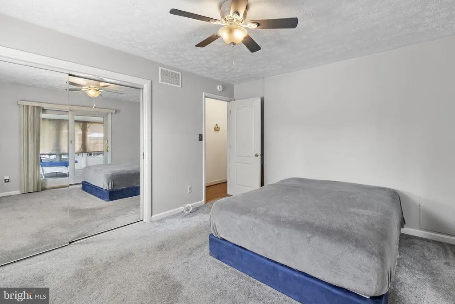
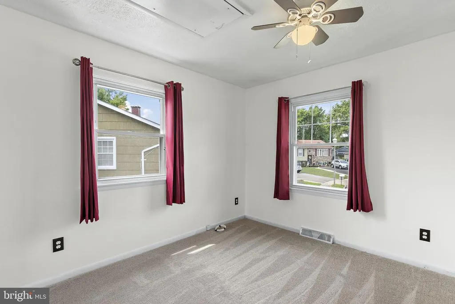
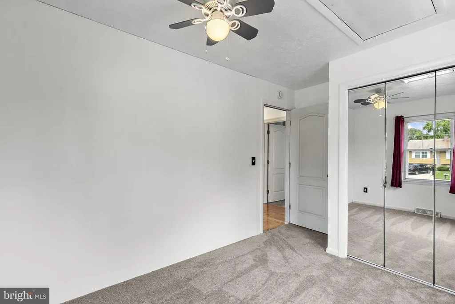
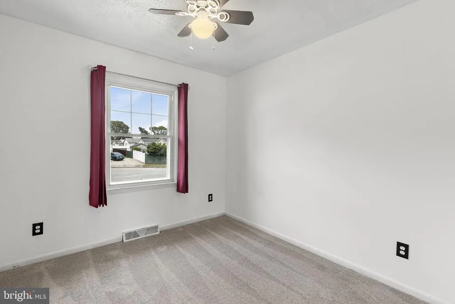
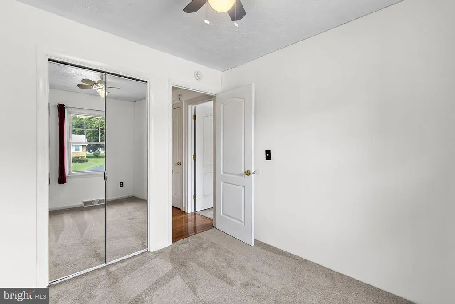
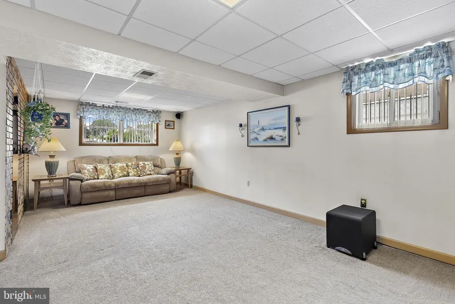
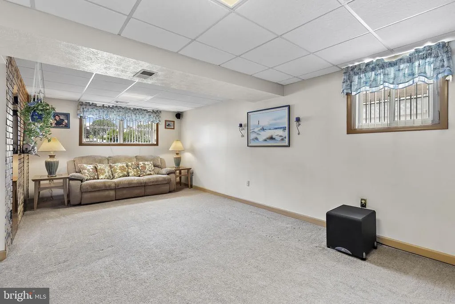
This beautiful Split foyer 3-bedroom, 2-full-bath home offers the perfect blend of modern comfort and relaxed community living. Located in a highly sought-after water-oriented neighborhood, you will enjoy easy access to the water and a vibrant outdoor lifestyle. Step inside to find a welcoming layout featuring brand-new carpet that makes the home feel fresh and move-in ready. The spacious primary bedroom and additional bedrooms offer plenty of closet space and natural light.The true highlight of this property is the incredible backyard setup. Walk out onto the expansive rear deck, ideal for hosting summer barbecues and soaking up the sun. Adjoining the deck is a beautiful screened lanai, providing a shaded, breezy sanctuary where you can enjoy your morning coffee or evening drinks without worrying about the elements. The lower level features an expansive, finished basement designed for ultimate entertainment. Gather around the cozy fireplace on chilly evenings, or host friends at your private built-in bar areamaking this the perfect spot for game nights, movies, or a home lounge.Whether you love boating, fishing, or simply living near the water, this home puts you right in the center of it all. Don't miss your chance to own this turnkey property!
| Price History | |
|---|---|
| 7/30/2026 | Listed $369,900 |
General Features
| Living Area | 1974 |
|---|---|
| Sewer | Public Sewer |
| Heating | Heat Pump(s) |
| Cooling | Central A/C |
| Utilities | Cable TV Available |
| Possession | Immediate |
| Appliances | Dishwasher,Dryer,Exhaust Fan,Oven/Range - Electric,Oven - Self Cleaning,Refrigerator,Washer |
| Zoning | DR 3.5 |
| Patio/Porch Features | Deck(s) |
| Architectural Style | Split Foyer |
| Construction Materials | Combination,Brick |
| School District | BALTIMORE COUNTY PUBLIC SCHOOLS |
| Year Built | 1976 |
| Levels | 2 |
| Tax Year | 2025 |
| Ownership | Fee Simple |
| Cool Fuel | Electric |
| Accessibility | None |
| County | BALTIMORE |
| New Construction | No |
| Property Type | Residential |
| HOA | No |
| Subdivision Name | MIDDLEBOROUGH |
| Garage Y/N | No |
| Water Access Y/N | No |
| Other Structures | Above Grade,Below Grade |
| Full Baths | 2 |
| Status | ACTIVE |
| Directions | Back River Neck Road to Middleborough Road |
| City | BALTIMORE |
| Body of Water | MIDDLE RIVER |
| Senior Community Y/N | No |
| Lot Size Units | Square Feet |
| Lot Size Square Feet | 6432.00 |
| Tax Assessed Value | 279000.0 |
| Tax Annual Amount | 3209.0 |
| Home Warranty Y/N | No |
| Property Condition | Excellent |
| Structure Type | Detached |
| Condo/Coop Association fee Y/N | No |
| Bathrooms Full Main Level | 1 |
| Bathrooms Count Main Level | 1.00 |
| Price Per Sq Ft Total AG | 344.41 |
| Historic Y/N | No |
| Lease Considered Y/N | No |
| Vacation Rental Y/N | No |
| Total SQFT | 1974 |
| Standard Status | Active |
| Year Built Source | Assessor |
| Legal Subdivision | MIDDLEBOROUGH |
| Tax Lot | 8 |
Interior Features
| Interior Amenities | Combination Kitchen/Dining,Window Treatments,Floor Plan - Open |
|---|---|
| Heating Fuel | Electric |
| Basement | Outside Entrance,Sump Pump,Fully Finished |
| Hot Water | Electric |
| Basement (Y/N) | Yes |
| Heating Y/N | Yes |
| Window Features | Double Pane,Screens |
| Fireplace Y/N | No |
| Above Grade Finished Area | 1074 |
| Central Air Y/N | Yes |
| Total Bedrooms | 3 |
| Below Grade Finished Area | 900 |
| Room Type | Living Room,Primary Bedroom,Bedroom 2,Bedroom 3,Kitchen,Family Room |
| Main Level Bedrooms | 3 |
| Below Grade Finished Area Unit Type | Square Feet |
| LivingAreaSource | Assessor |
| Below Grade Unfin Area Units | Square Feet |
| Below Grade Unfin SQFT Source | Assessor |
| Below Grade Finished Area Source | Assessor |
| Bathrooms Full Lower Level 1 | 1 |
| Bathrooms Full All Lower Levels | 1 |
| Bathrooms Count Upper Level 2 | 0.00 |
| Bathrooms Count Upper Level 1 | 0.00 |
| Bathrooms Count Lower Level 2 | 0.00 |
| Bathrooms Count Lower Level 1 | 1.00 |
| Bathrooms Count All Lower Levels | 1 |
| Above Grade Finished Area Source | Assessor |
| Above Grade Finished Area Unit Type | Square Feet |
| Total Baths | 2 |
Exterior Features
| Pool | No Pool |
|---|---|
| Water Source | Public |
| Type of Parking | Off Street |
| Land Use Code | R |
| Foundation Details | Block |
| Water View Y/N | No |
| Lot Size Acres | 0.15 |
| Water Body Type | River |
| Lot Size Source | Assessor |
| Waterfront Y/N | No |
| Door Features | Storm |
| Road Responsibility | City/County |
| Land Assessed Value | 73000.00 |
| Navigable Water Y/N | No |
| Water Oriented Y/N | Yes |
Room Details
| Room | Dimensions | Level | Flooring | Details |
|---|---|---|---|---|
| Bedroom 2 | 11 X 10 | Main | Flooring - Carpet | |
| Bedroom 3 | 9 X 9 | Main | Flooring - Carpet | |
| Family Room | 37 X 24 | Lower 1 | Flooring - Carpet | |
| Kitchen | 19 X 12 | Main | Flooring - Tile/Brick | |
| Living Room | 15 X 16 | Main | Flooring - Carpet | |
| Primary Bedroom | 14 X 12 | Main | Flooring - Carpet |
Amenities
- Foreclosure
- Views
- Short Sale
- New Construction
- Adult 55+
- Lease To Own
- No HOA Fees
- Furnished
- Primary On Main
- Air Conditioning
- Seller Finance
- Green
- Fixer Upper
- Horse
- Golf
- Fireplace
- Deck
- Garage
- Basement
- Pool
Property vs Single Family Average in 21221
Price
Taxes
Year Built
Visits
 © BRIGHT, All Rights Reserved
