
Open House Sun, Aug 30th 10:00 AM - 12:00 PM
Address
114 Hillside Road, Catonsville, MD
Price
$ 599,999
Property Attributes
- MLS#MDBC2171922
- TypeSingle Family
- Listing Status ACTIVE UNDER CONTRACT
- CountyBALTIMORE
- CityCatonsville
- NeighborhoodStonewall Park
- Zip21228
- StyleColonial
- Year Built1969
- Taxes$ 4926
- Price$ 599,999
- Bedrooms4
- Full Bathrooms1
- Half Bathrooms1
- Sqr Footage1658
- Lot Size0.53 Acres
Data Source:
Bright MLS
Property Description
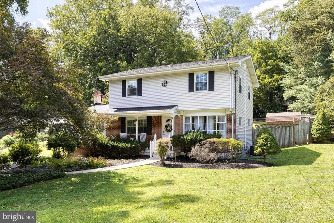
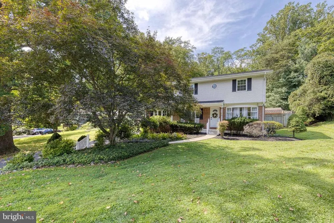
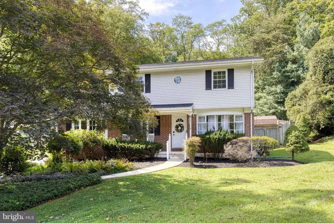
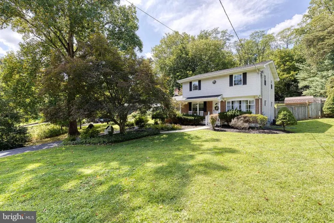
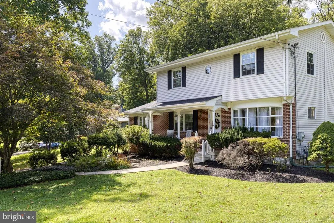
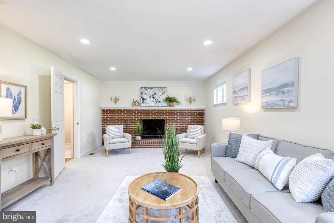
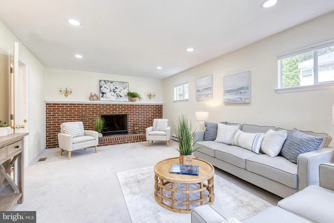
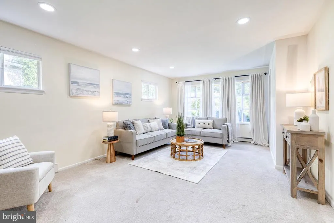
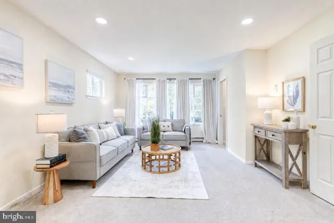
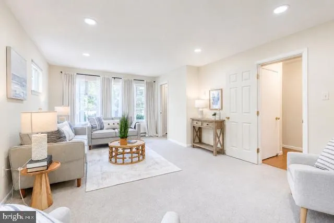
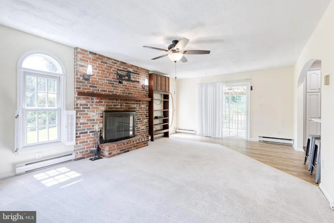
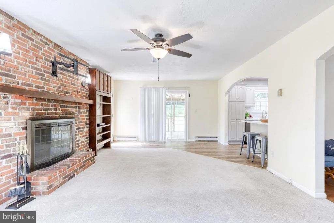
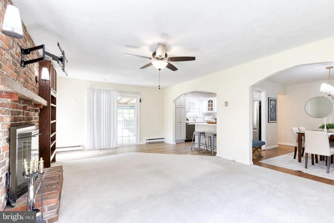
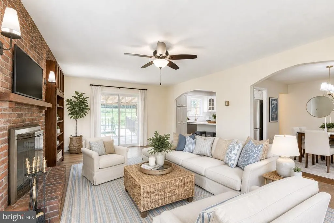
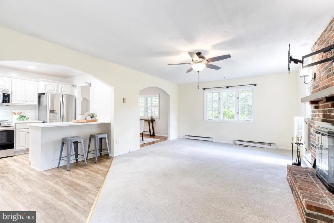
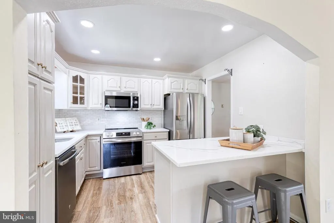
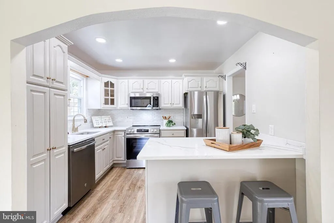
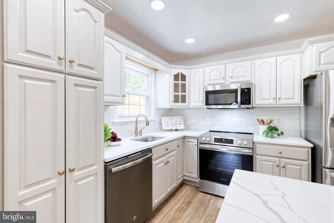
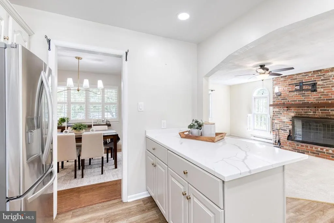
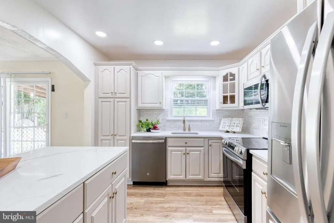
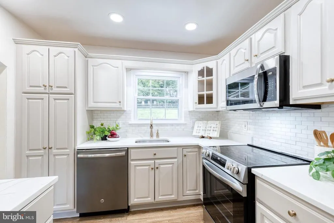
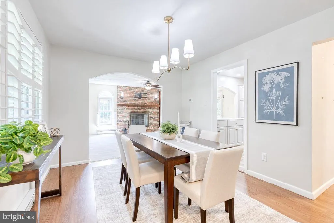
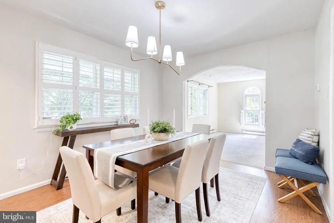
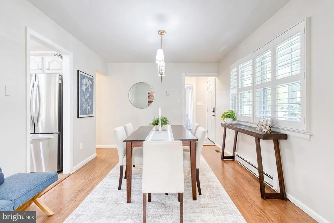
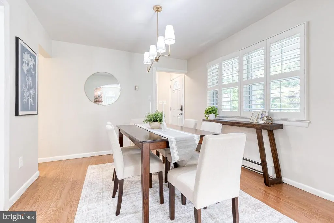
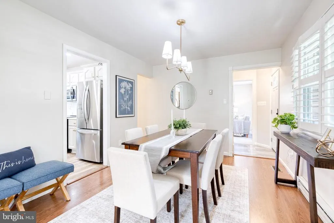
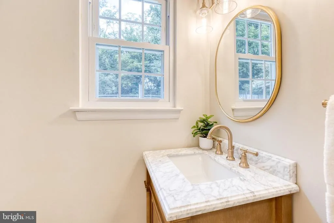
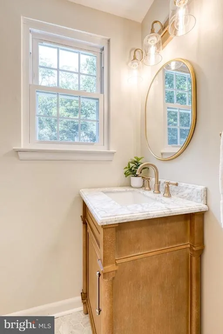
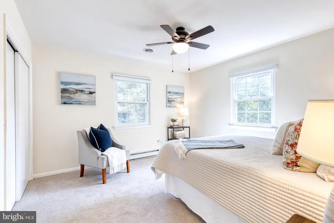
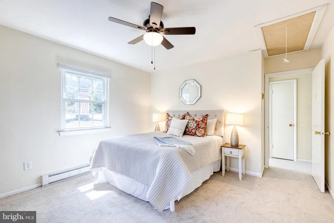
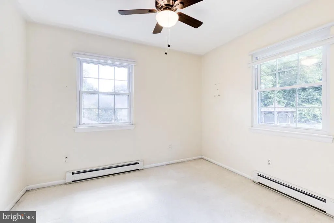
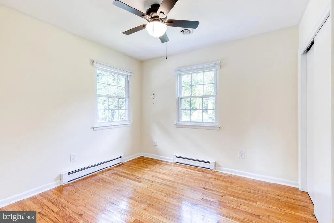
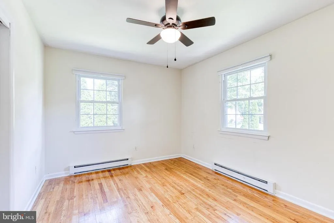
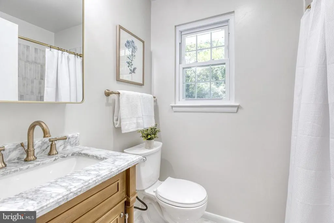
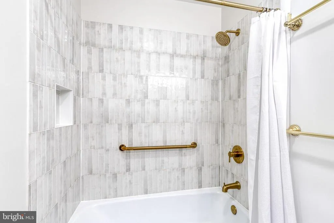
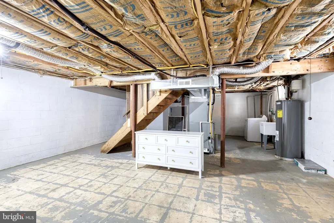
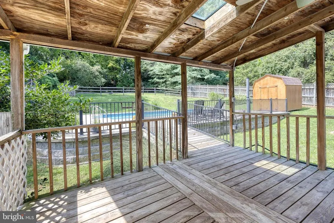
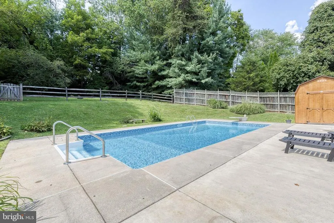
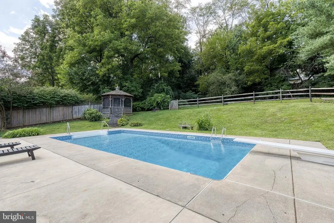
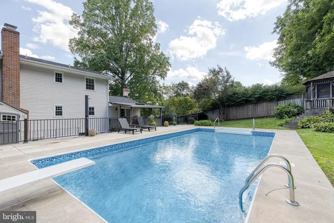
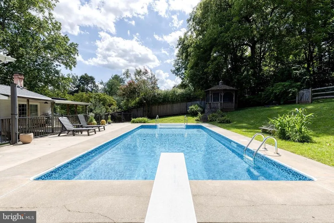
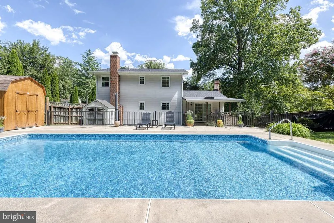
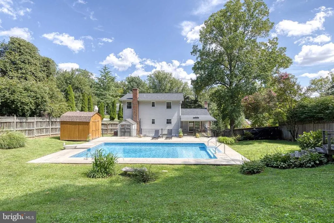
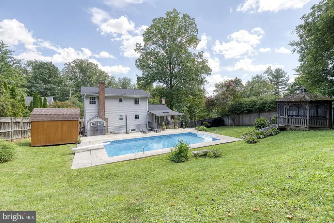
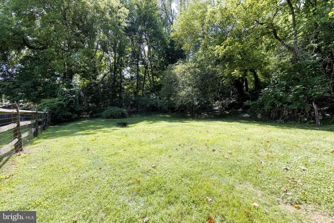
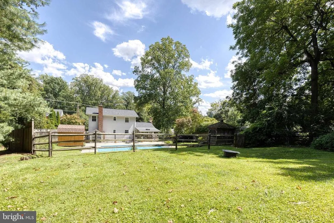
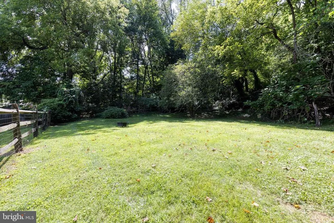
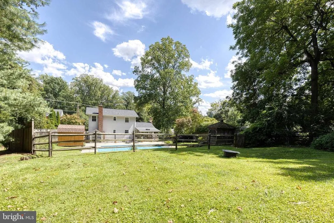
Sunday Open House Cancelled! Welcome home to this beautifully updated Colonial with covered front porch and nestled on over half an acre in the heart of Catonsville's Stonewall Park neighborhood! Combining timeless charm, including arched interior entryways, with thoughtful modern updates like its beautiful bathrooms, this 4-bedroom, 1.5 bath home offers inviting living spaces, an incredible backyard, and a long list of recent improvements, leaving you with nothing to worry about! Step inside to discover two spacious living areas, each featuring its own cozy brick surround fireplace, providing the perfect setting for relaxing or entertaining. Main level remodeled powder room for your convenience. The kitchen had a large facelift in 2024 including but not limited to adding a kitchen island that opens to the main living areas, creating a bright and functional layout that flows seamlessly into the dedicated dining room, which features a charming bay window with beautiful wide-louvered shutters. Off the kitchen and living room space, a glass slider door leads to a covered deck with a ceiling fan and skylight. Outdoors is where this property truly shines! A walkway leads to your inground saltwater pool (2023 liner, 2024 heater added) with an adjacent charming gazebo and a new storage shedperfect for storing pool and lawn equipment. Back inside, upstairs, you'll find four generously sized bedrooms with beautiful hardwood flooring and a fully remodeled bathroom (2024 with a tub/shower). The full unfinished basement offers abundant storage and endless possibilities for future finished living space along with a new Sump Pump. Additional updates include a new roof (2019), brand new 2024 HVAC system for year-round comfort (with a gas line added), remodeled bathrooms (2024), updated kitchen (2024), updated lighting (2024) and more, allowing you to move in with confidence. Conveniently located near Catonsville's shops, restaurants, parks, and commuter routes, this exceptional property offers the perfect combination of classic character, modern updates, and outdoor enjoyment.
| Elementary School | Middle School | High School |
|---|---|---|
| Westchester Elementary School | Catonsville Middle School | Catonsville High School |
| Price History | |
|---|---|
| 8/7/2026 | Listed $599,999 |
General Features
| Living Area | 1658 |
|---|---|
| Sewer | Public Sewer |
| Heating | Central |
| Cooling | Central A/C |
| Possession | 0-30 Days CD |
| Roof | Architectural Shingle |
| Appliances | Built-In Microwave,Dishwasher,Disposal,Dryer,Exhaust Fan,Oven - Single,Refrigerator,Stainless Steel Appliances,Washer,Water Heater |
| Zoning | RESIDENTIAL |
| Patio/Porch Features | Porch(es) |
| Architectural Style | Colonial |
| Pool Features | Heated,Saltwater |
| Construction Materials | Brick,Mixed,Vinyl Siding |
| School District | BALTIMORE COUNTY PUBLIC SCHOOLS |
| Year Built | 1969 |
| Levels | 3 |
| Tax Year | 2025 |
| Ownership | Fee Simple |
| Cool Fuel | None |
| Accessibility | None |
| County | BALTIMORE |
| New Construction | No |
| Property Type | Residential |
| HOA | No |
| Subdivision Name | STONEWALL PARK |
| Garage Y/N | No |
| Water Access Y/N | No |
| Other Structures | Above Grade,Below Grade |
| Full Baths | 1 |
| Status | ACTIVE UNDER CONTRACT |
| Directions | Use GPS |
| City | CATONSVILLE |
| Senior Community Y/N | No |
| Lot Size Units | Square Feet |
| Lot Size Square Feet | 23150.00 |
| Tax Assessed Value | 436900.0 |
| Tax Annual Amount | 4926.0 |
| Property Condition | Excellent |
| Structure Type | Detached |
| Condo/Coop Association fee Y/N | No |
| Bathrooms Count Main Level | 1.00 |
| Price Per Sq Ft Total AG | 361.88 |
| Acceptable Financing | Cash,FHA,Conventional,VA |
| Vacation Rental Y/N | No |
| Total SQFT | 2318 |
| Standard Status | Active Under Contract |
| Year Built Source | Assessor |
| Legal Subdivision | STONEWALL PARK |
| Tax Lot | 107 |
Interior Features
| Interior Amenities | Bathroom - Tub Shower,Breakfast Area,Carpet,Combination Dining/Living,Combination Kitchen/Dining,Dining Area,Family Room Off Kitchen,Kitchen - Island,Recessed Lighting,Upgraded Countertops,Window Tre |
|---|---|
| Heating Fuel | Natural Gas |
| Basement | Connecting Stairway,Full,Sump Pump,Unfinished,Walkout Stairs,Windows |
| Flooring | Carpet,Hardwood,Laminated |
| Total Fireplaces | 2 |
| Fireplace Features | Brick |
| Hot Water | Electric |
| Basement (Y/N) | Yes |
| Heating Y/N | Yes |
| Window Features | Bay/Bow |
| Fireplace Y/N | Yes |
| Above Grade Finished Area | 1658 |
| Half Baths | 1 |
| Central Air Y/N | Yes |
| Total Bedrooms | 4 |
| Below Grade Finished Area Unit Type | Square Feet |
| LivingAreaSource | Assessor |
| Laundry Type | Basement |
| Below Grade Unfin Area Units | Square Feet |
| Below Grade Unfin SQFT | 660 |
| Below Grade Unfin SQFT Source | Assessor |
| Below Grade Finished Area Source | Assessor |
| Bedrooms Count All Upper Levels | 4 |
| Bedrooms Count Upper Level 1 | 4 |
| Bathrooms Half Main Level | 1 |
| Bathrooms Full Upper Level 1 | 1 |
| Bathrooms Full All Upper Levels | 1 |
| Bathrooms Count Upper Level 1 | 1.00 |
| Bathrooms Count All Upper Levels | 1 |
| Above Grade Finished Area Source | Assessor |
| Above Grade Finished Area Unit Type | Square Feet |
| Total Baths | 2 |
Exterior Features
| Pool | Yes - Personal |
|---|---|
| Fencing | Wood |
| Lot Features | Rear Yard,Trees/Wooded |
| Water Source | Public |
| Type of Parking | Driveway |
| Land Use Code | R |
| Foundation Details | Block |
| Water View Y/N | No |
| Lot Dimensions | 1.00 x |
| Lot Size Acres | 0.53 |
| Lot Size Source | Assessor |
| Waterfront Y/N | No |
| Land Assessed Value | 151100.00 |
| Navigable Water Y/N | No |
| Water Oriented Y/N | No |
| LotDimensionsSource | Assessor |
Amenities
- Foreclosure
- Views
- Short Sale
- New Construction
- Adult 55+
- Lease To Own
- No HOA Fees
- Furnished
- Primary On Main
- Air Conditioning
- Seller Finance
- Green
- Fixer Upper
- Horse
- Golf
- Fireplace
- Deck
- Garage
- Basement
- Pool
Property vs Single Family Average in 21228
Price
Taxes
Year Built
Visits
 © BRIGHT, All Rights Reserved
