
Open House Sun, Aug 30th 12:00 PM - 2:00 PM - Views - Primary on Main



Address
4 Turner Wood Court, Baldwin, MD
Price
$ 698,000
Property Attributes
- MLS#MDBC2171990
- TypeSingle Family
- Listing Status ACTIVE
- CountyBALTIMORE
- CityBaldwin
- NeighborhoodBaldwin Mill Terrace
- Zip21013
- StyleContemporary
- Year Built1985
- Taxes$ 5092
- Price$ 698,000
- Bedrooms3
- Full Bathrooms2
- Half Bathrooms0
- Sqr Footage2800
- Lot Size1.33 Acres
Data Source:
Bright MLS
Property Description
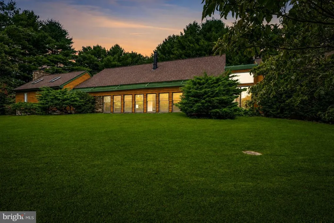
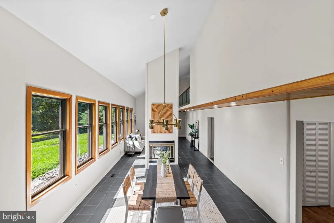
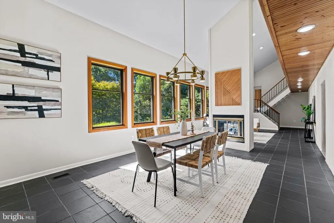
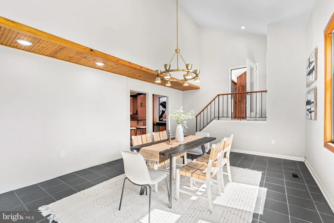
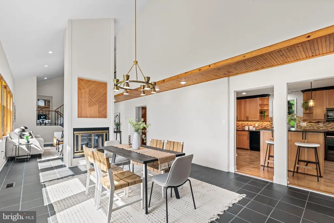
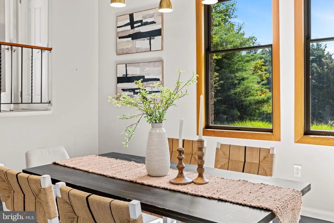
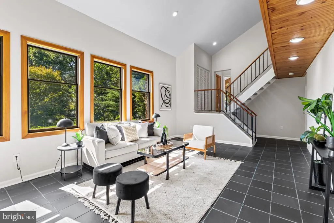
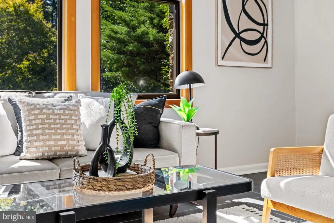
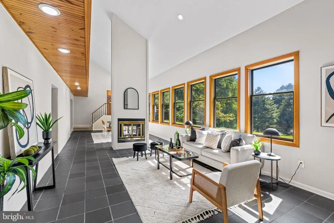
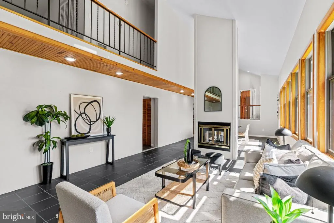
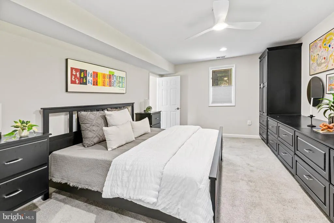
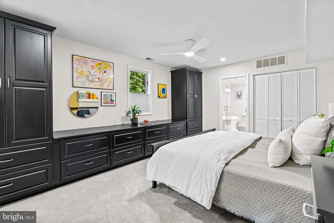
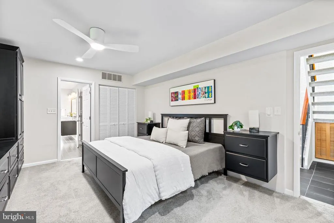
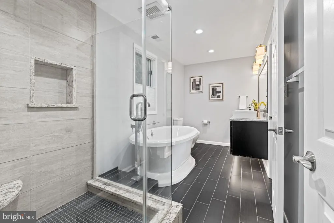
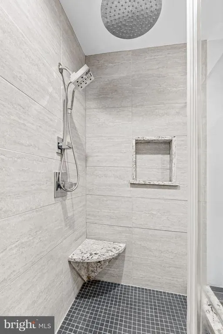
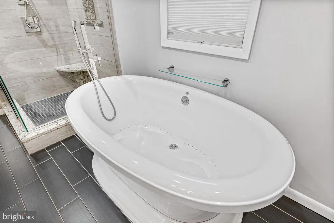
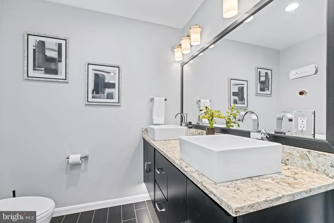
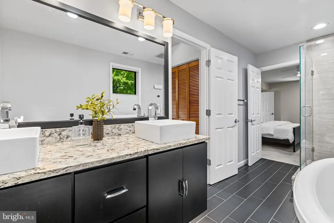
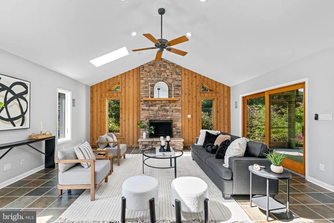
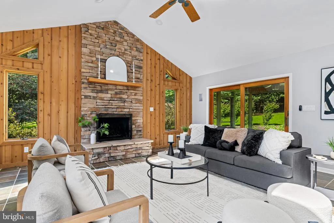
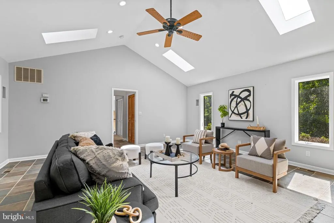
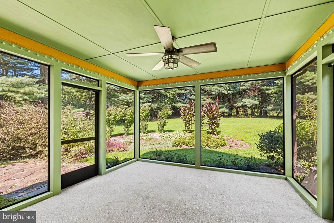
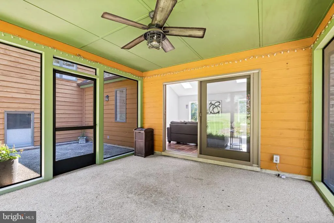
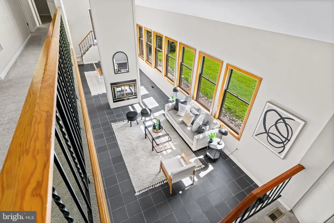
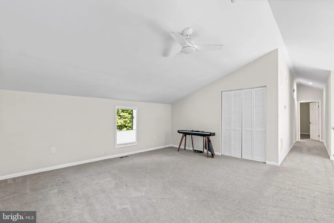
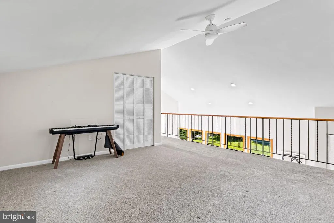
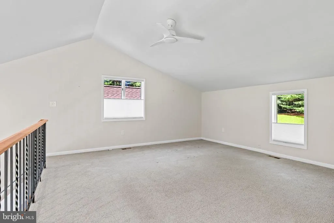
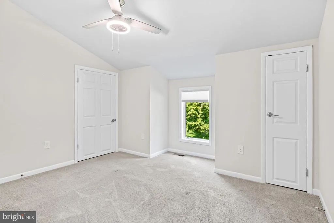
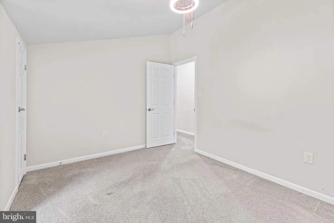
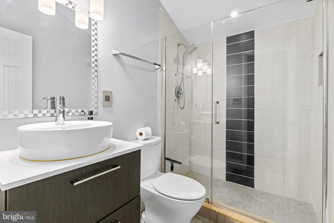
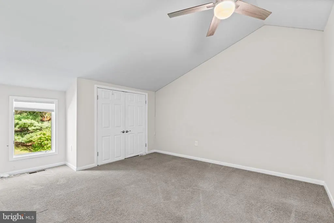
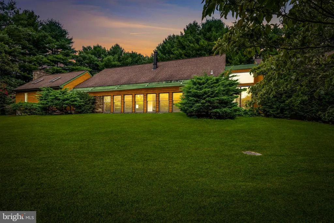
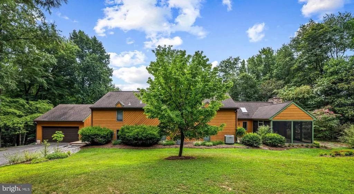
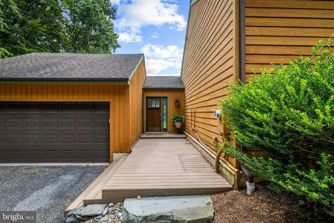
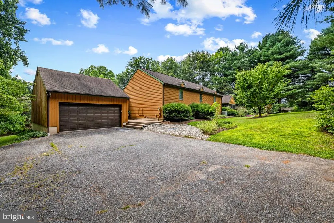
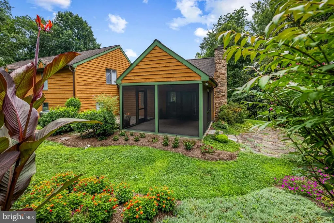
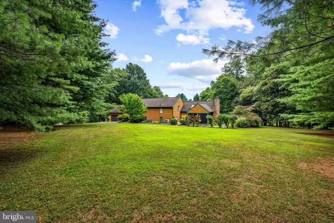
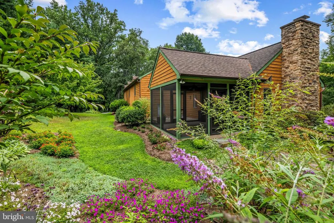
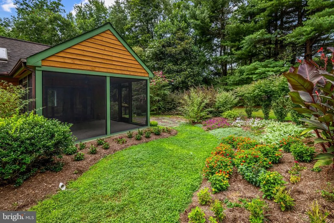
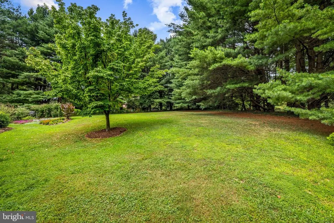
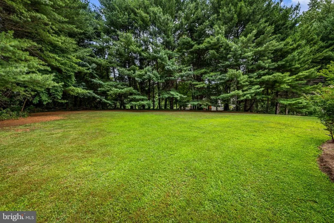
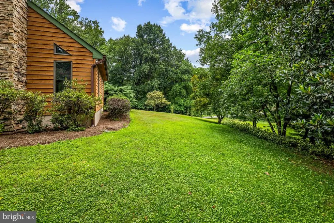
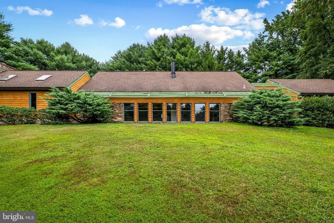
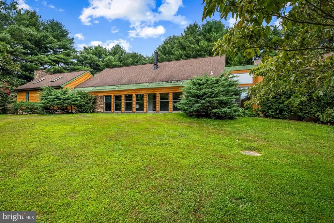
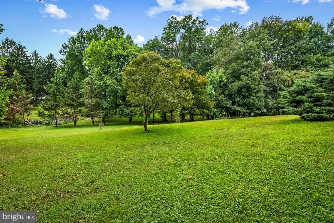
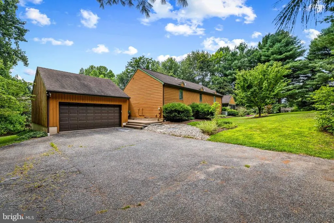
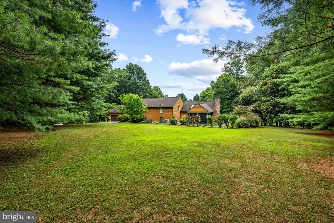
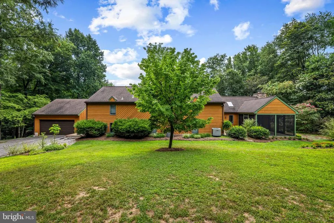
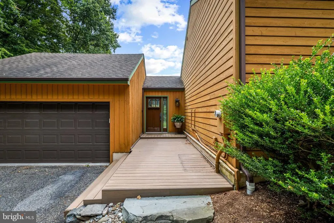
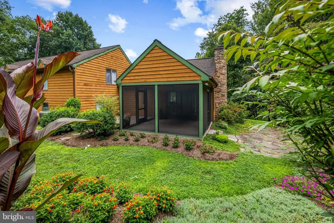
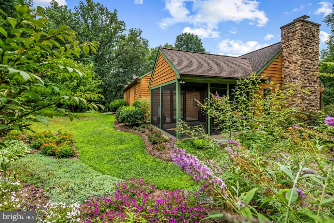
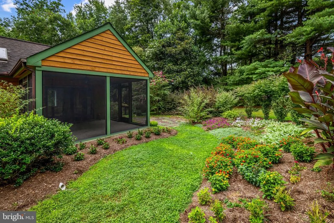
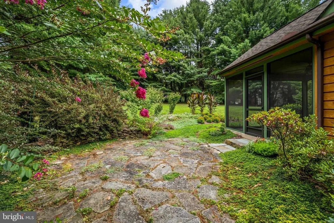
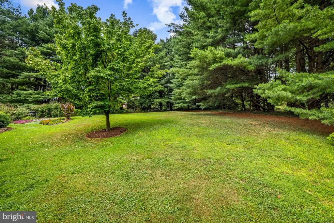
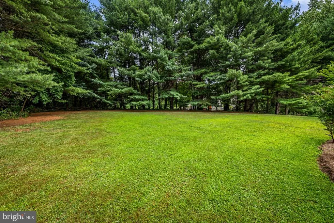
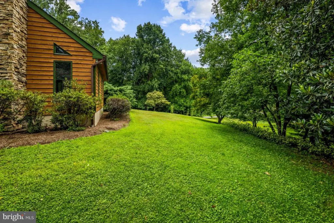
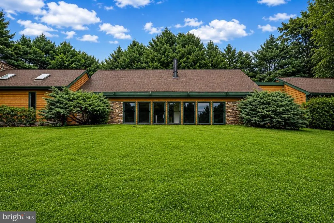
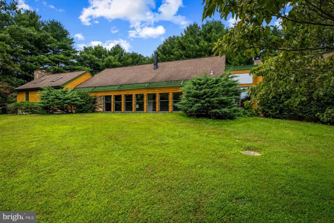
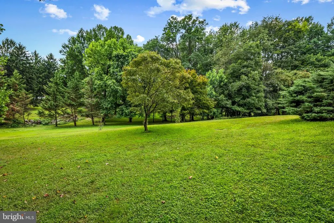
Set on a quiet culdesac in Baldwin, 4 Turner Wood Court blends contemporary architecture with passivesolar efficiency across its wooded 1.33acre lot. The main level is anchored by a dramatic great room featuring vaulted ceilings and a striking doublesided wood-burning fireplace that creates an inviting connection between the living and dining spaces. Expansive windows frame the natural surroundings, enhancing the homes warm, organic aesthetic. A beautifully renovated 2024 screened porch extends the living space outdoors, offering a peaceful retreat overlooking the trees. The main level also includes a wellappointed primary suite with a doublesink vanity, soaking tub, and walkin shower. Upstairs, a spacious game room and family room provide flexible gathering areas, with the family room centered around a woodburning fireplace for added character and comfort. Two additional bedrooms and a full bath complete the upper level. With its thoughtful layout, passivesolar design, and blend of comfort and architectural interest, this home offers a rare opportunity in the heart of Baldwin.
| Price History | |
|---|---|
| 8/15/2026 | Listed $698,000 |
General Features
| Living Area | 2800 |
|---|---|
| Sewer | Private Septic Tank |
| Heating | Forced Air,Heat Pump(s),Solar - Passive,Zoned |
| Cooling | Central A/C,Zoned |
| Possession | Settlement |
| Roof | Shingle,Composite |
| Appliances | Dryer,Washer,Dishwasher,Disposal,Microwave,Refrigerator,Icemaker,Stove,Water Conditioner - Owned |
| Zoning | RESIDENTIAL |
| Garage Spaces | 2.00 |
| Patio/Porch Features | Patio(s),Porch(es),Screened |
| Architectural Style | Contemporary |
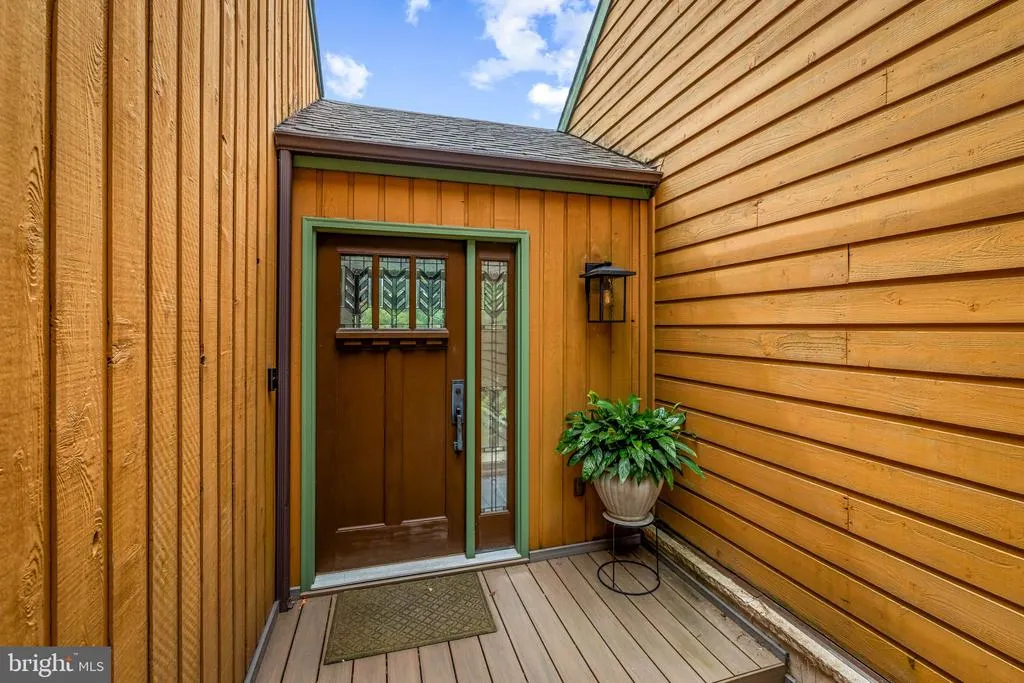
| Security Features | Main Entrance Lock,Smoke Detector |
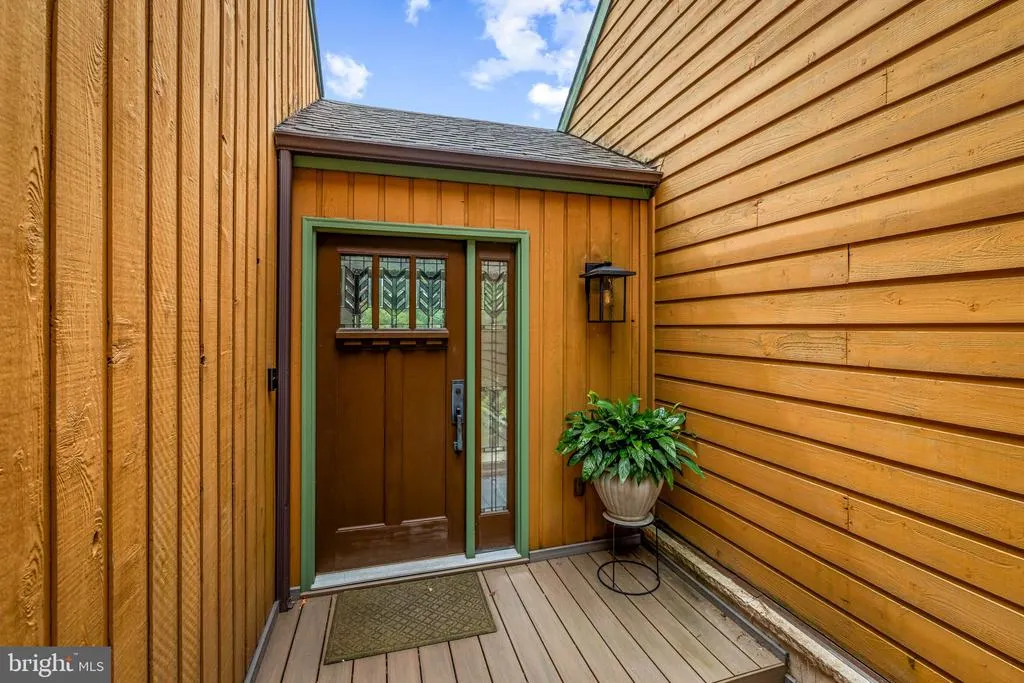
| Construction Materials | Cedar,Stone |
| School District | BALTIMORE COUNTY PUBLIC SCHOOLS |
| Year Built | 1985 |
| View | Garden/Lawn,Trees/Woods |
| Levels | 2 |
| Tax Year | 2025 |
| Ownership | Fee Simple |
| Cool Fuel | Electric |
| Section | 1 |
| Accessibility | None |
| County | BALTIMORE |
| New Construction | No |
| Property Type | Residential |
| HOA | No |
| Subdivision Name | BALDWIN MILL TERRACE |
| Garage Y/N | Yes |
| Water Access Y/N | No |
| Other Structures | Above Grade,Below Grade |
| Full Baths | 2 |
| Status | ACTIVE |
| Directions | 4 Turner Wood Court,Baldwin,MD 21013 |
| City | BALDWIN |
| Senior Community Y/N | No |
| Lot Size Units | Square Feet |
| Lot Size Square Feet | 57935.00 |
| Tax Assessed Value | 460000.0 |
| Tax Annual Amount | 5092.0 |
| Structure Type | Detached |
| Condo/Coop Association fee Y/N | No |
| Bathrooms Full Main Level | 1 |
| Bathrooms Count Main Level | 1.00 |
| Price Per Sq Ft Total AG | 249.29 |
| Vacation Rental Y/N | No |
| Total SQFT | 2800 |
| Standard Status | Active |
| Year Built Source | Assessor |
| Legal Subdivision | BALDWIN MILL TERRACE |
| Tax Lot | 7 |
Interior Features
| Interior Amenities | Breakfast Area,Built-Ins,Dining Area,Entry Level Bedroom,Floor Plan - Open,Kitchen - Eat-In,Kitchen - Island,Pantry,Recessed Lighting,Skylight(s),Bathroom - Soaking Tub,Upgraded Countertops,Wood Floo |
|---|---|
| Heating Fuel | Electric |
| Flooring | Carpet,Ceramic Tile,Concrete |
| Total Fireplaces | 2 |
| Fireplace Features | Double Sided,Mantel(s),Wood |
| Hot Water | Electric |
| Basement (Y/N) | No |
| Heating Y/N | Yes |
| Window Features | Casement,Double Hung,Wood Frame,Screens |
| Fireplace Y/N | Yes |
| Above Grade Finished Area | 2800 |
| Central Air Y/N | Yes |
| Total Bedrooms | 3 |
| Room Type | Living Room,Dining Room,Primary Bedroom,Bedroom 2,Bedroom 3,Kitchen,Game Room,Family Room,Foyer,Laundry,Bathroom 2,Primary Bathroom,Screened Porch |
| Main Level Bedrooms | 1 |
| Below Grade Finished Area Unit Type | Square Feet |
| LivingAreaSource | Assessor |
| Laundry Type | Main Floor |
| Below Grade Unfin Area Units | Square Feet |
| Below Grade Unfin SQFT Source | Assessor |
| Below Grade Finished Area Source | Assessor |
| Bedrooms Count All Upper Levels | 2 |
| Bedrooms Count Upper Level 1 | 2 |
| Bathrooms Full Upper Level 1 | 1 |
| Bathrooms Full All Upper Levels | 1 |
| Bathrooms Count Upper Level 1 | 1.00 |
| Bathrooms Count All Upper Levels | 1 |
| Above Grade Finished Area Source | Assessor |
| Above Grade Finished Area Unit Type | Square Feet |
| Total Baths | 2 |
Exterior Features
| Pool | No Pool |
|---|---|
| Parking Features | Asphalt Driveway |
| Lot Features | Backs to Trees,Cul-de-sac,Landscaping,Trees/Wooded,Private |
| Water Source | Well |
| Total Parking Spaces | 2 |
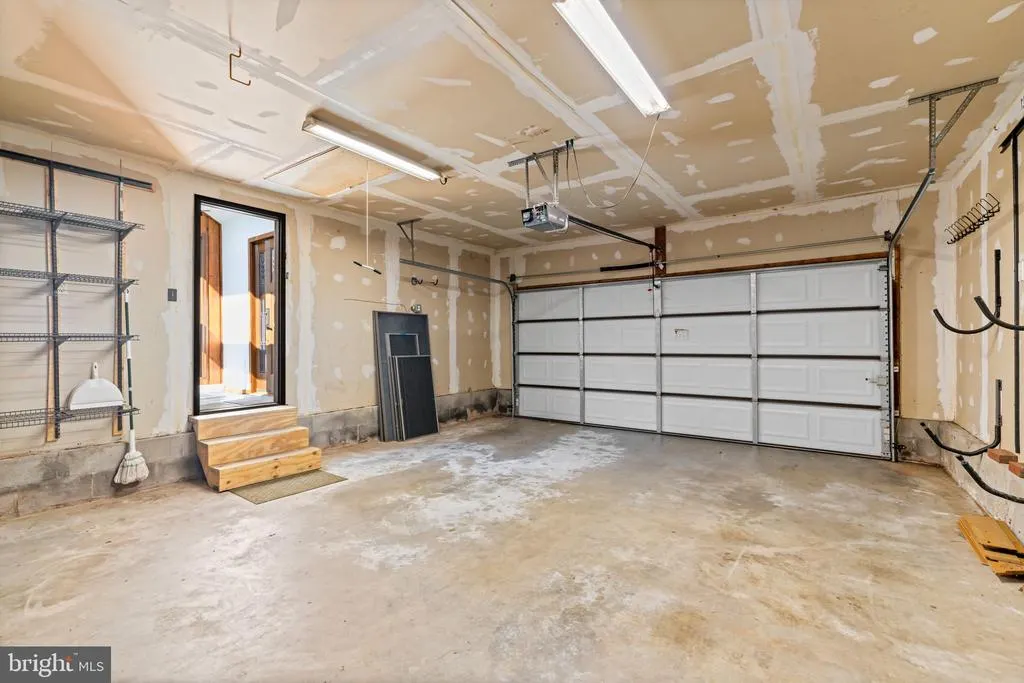
| Garage Features | Garage - Front Entry,Oversized,Garage Door Opener |
| Type of Parking | Attached Garage,Driveway |
| Land Use Code | R |
| Foundation Details | Other |
| Water View Y/N | No |
| Lot Size Acres | 1.33 |
| Lot Size Source | Assessor |
| Waterfront Y/N | No |
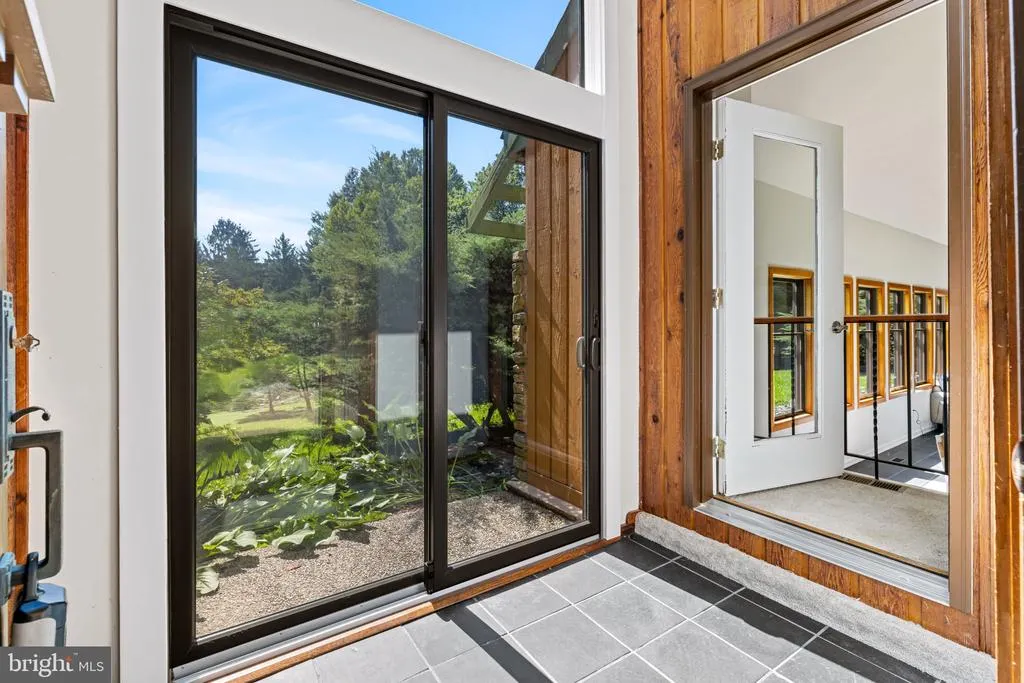
| Door Features | Sliding Glass |
| Land Assessed Value | 167300.00 |
| Navigable Water Y/N | No |
| Water Oriented Y/N | No |
| # of Attached Garage Spaces | 2 |
Room Details
| Room | Dimensions | Level | Flooring | Details |
|---|---|---|---|---|
| Bathroom 2 | Upper 1 | |||
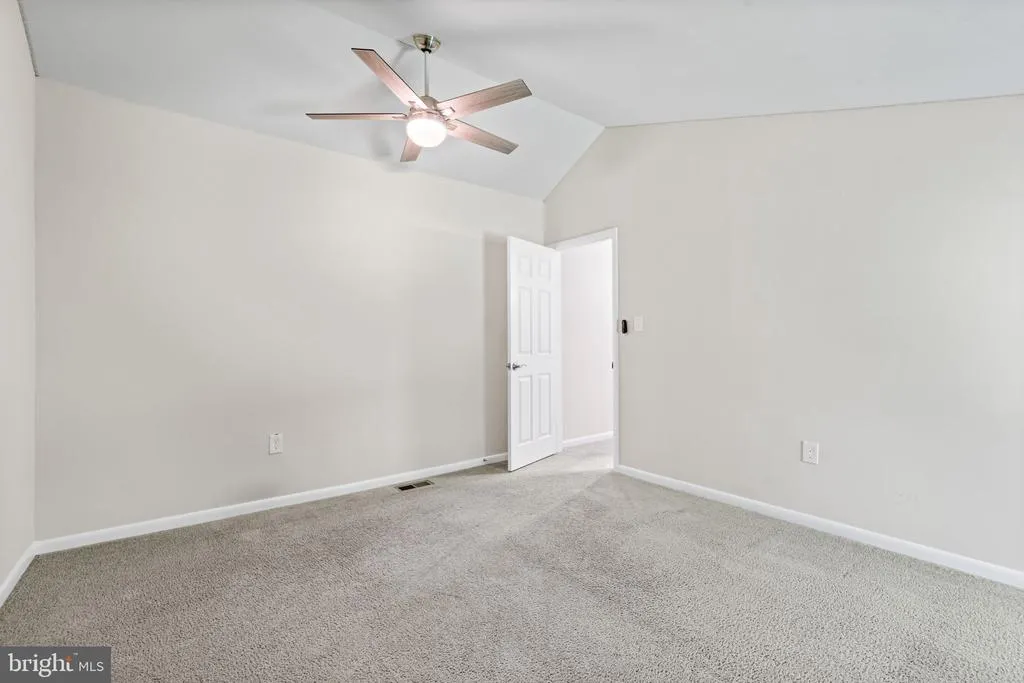
| Bedroom 2 | Upper 1 | Cathedral/Vaulted Ceiling,Ceiling Fan(s),Flooring - Carpet | ||
| Bedroom 3 | Upper 1 | |||
| Dining Room | Main | Flooring - Tile/Brick,Cathedral/Vaulted Ceiling,Fireplace - Gas | ||
| Family Room | Upper 1 | Flooring - Tile/Brick,Fireplace - Wood Burning,Cathedral/Vaulted Ceiling,Ceiling Fan(s),Skylight(s) | ||
| Foyer | Main | |||
| Game Room | Upper 1 | Flooring - Carpet,Cathedral/Vaulted Ceiling | ||
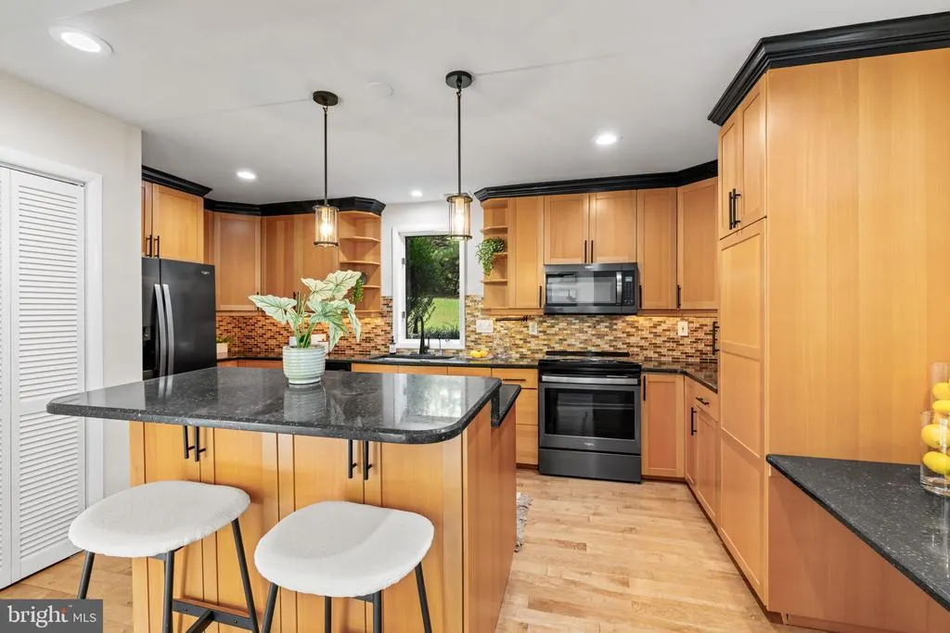
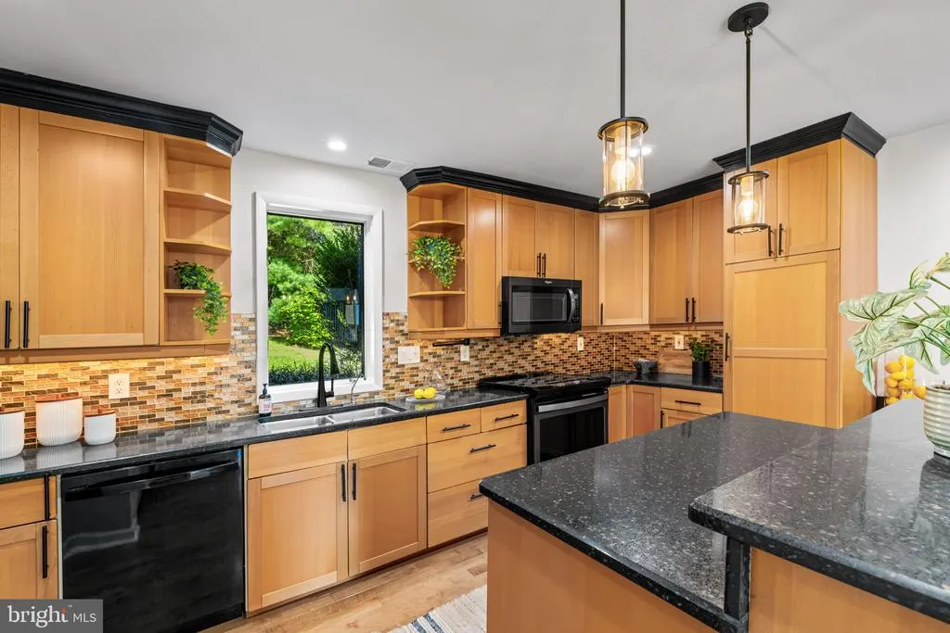
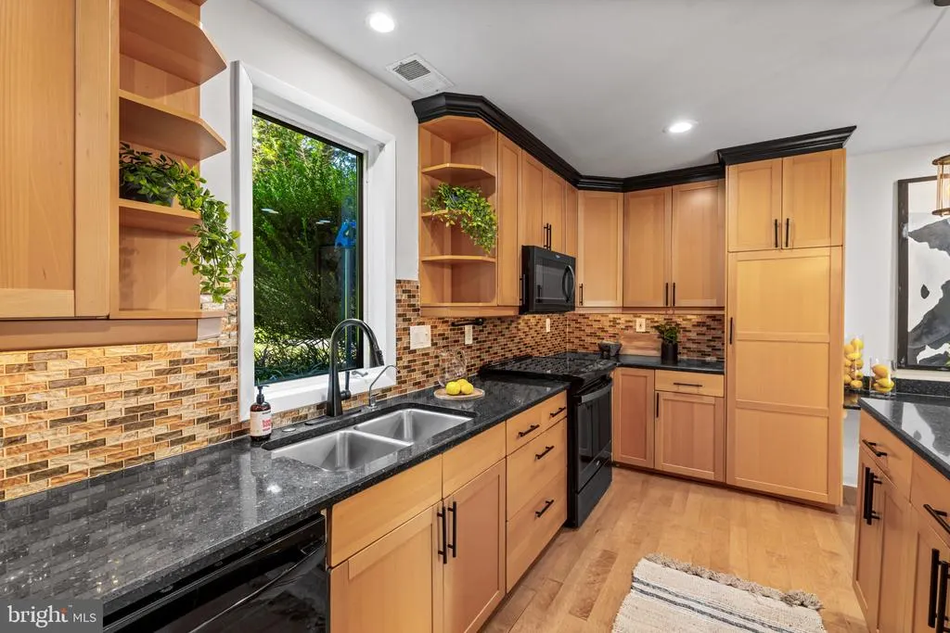
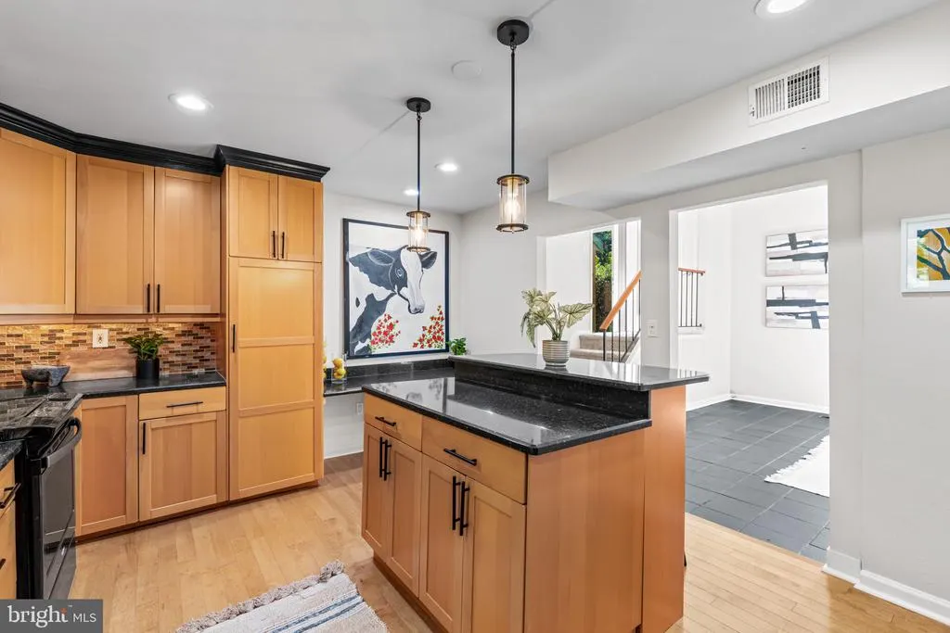
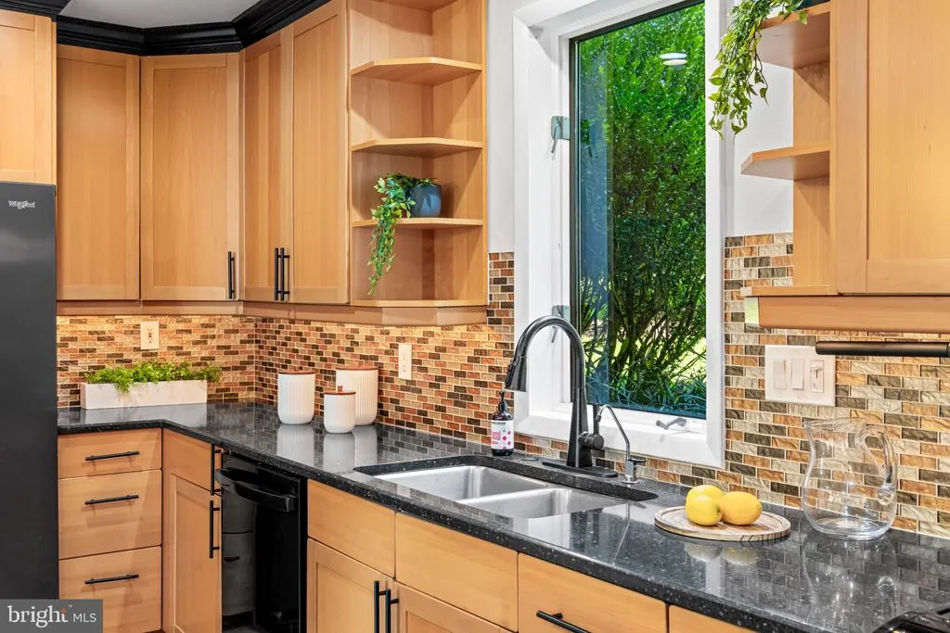
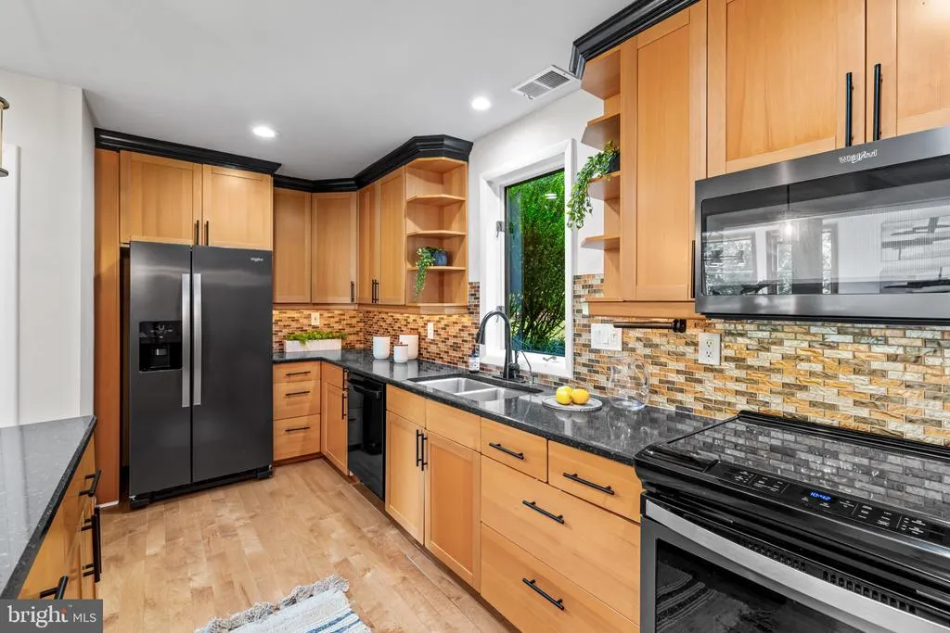
| Kitchen | Main | Breakfast Bar,Countertop(s) - Granite,Flooring - HardWood,Island,Kitchen - Eat-in,Kitchen - Electric Cooking,Pantry | ||
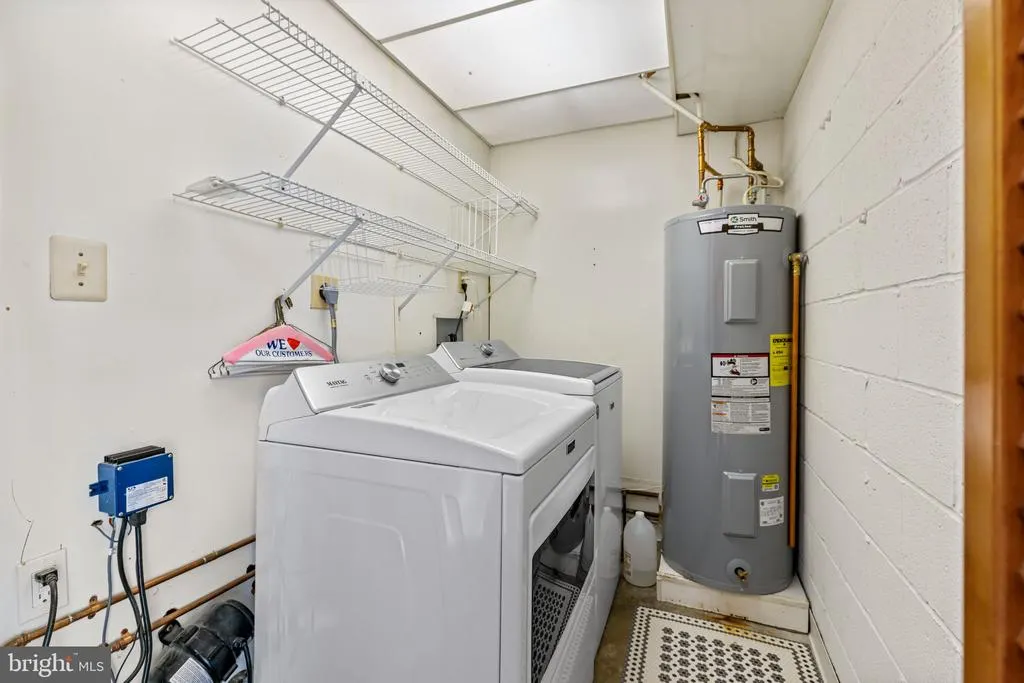
| Laundry | Main | Flooring - Concrete | ||
| Living Room | Main | Flooring - Tile/Brick,Fireplace - Gas,Cathedral/Vaulted Ceiling | ||
| Primary Bathroom | Main | Double Sink,Bathroom - Soaking Tub,Bathroom - Walk-In Shower | ||
| Primary Bedroom | Main | Flooring - Carpet,Built-Ins,Ceiling Fan(s) | ||
| Screened Porch | Main |
Amenities
- Foreclosure
- Views
- Short Sale
- New Construction
- Adult 55+
- Lease To Own
- No HOA Fees
- Furnished
- Primary On Main
- Air Conditioning
- Seller Finance
- Green
- Fixer Upper
- Horse
- Golf
- Fireplace
- Deck
- Garage
- Basement
- Pool
Property vs Single Family Average in 21013
Price
Taxes
Year Built
Visits
 © BRIGHT, All Rights Reserved
