
Open House Sun, Aug 30th 1:00 PM - 3:00 PM - Primary on Main
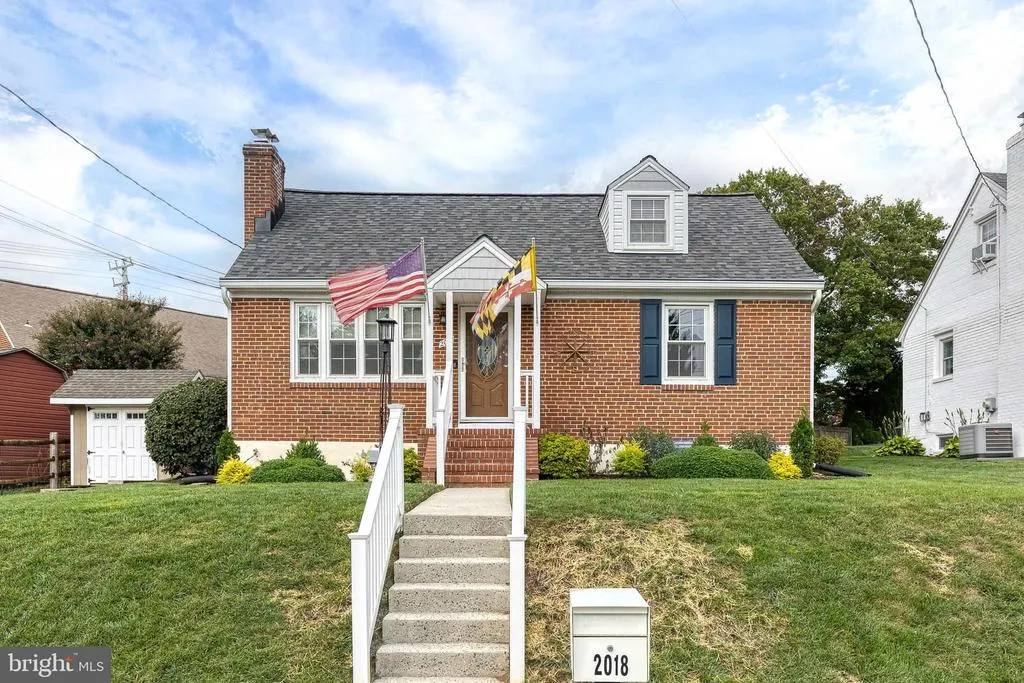
Address
2018 Rockwell Avenue, Catonsville, MD
Price
$ 500,000
Property Attributes
- MLS#MDBC2172700
- TypeSingle Family
- Listing Status ACTIVE
- CountyBALTIMORE
- CityCatonsville
- NeighborhoodColonial Gardens
- Zip21228
- StyleCape Cod
- Year Built1952
- Taxes$ 4004
- Price$ 500,000
- Bedrooms3
- Full Bathrooms2
- Half Bathrooms0
- Sqr Footage1900
- Lot Size0.12 Acres
Data Source:
Bright MLS
Property Description
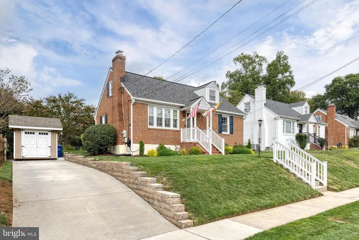
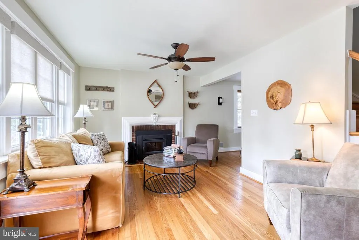
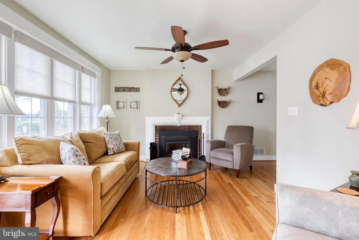
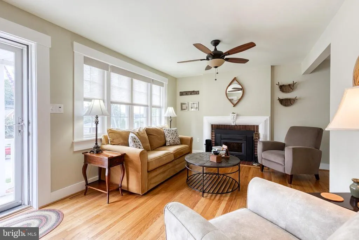
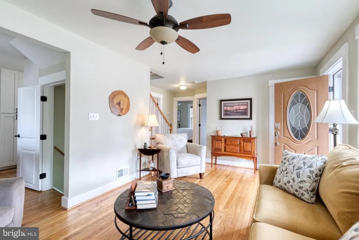
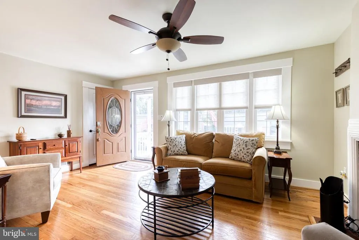
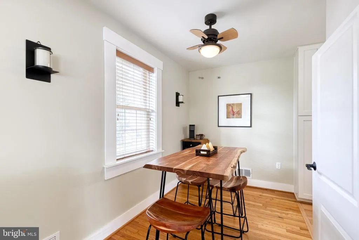
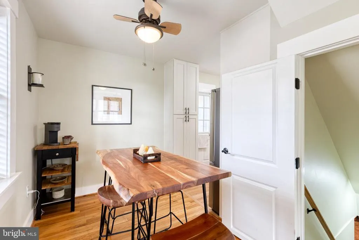
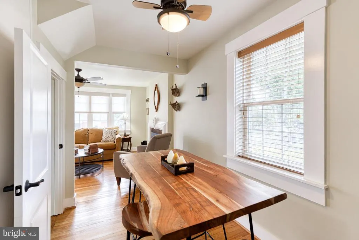
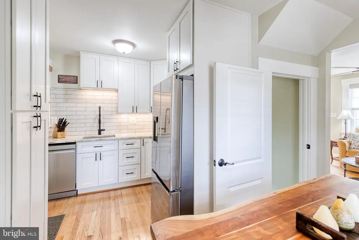
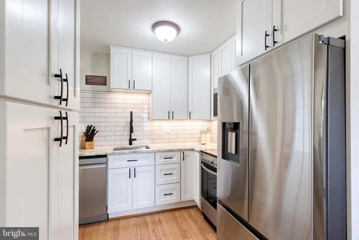
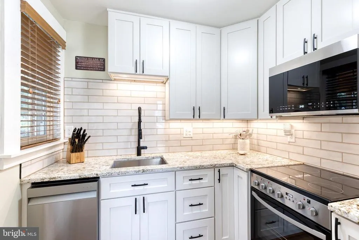
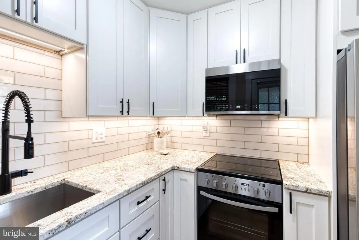
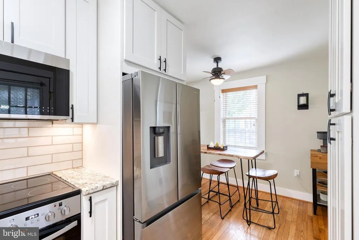
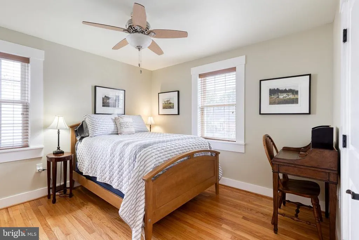
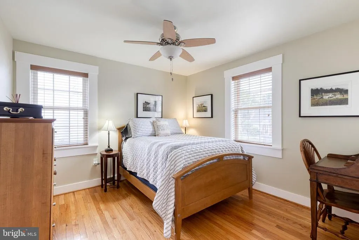
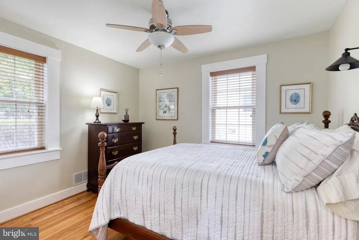
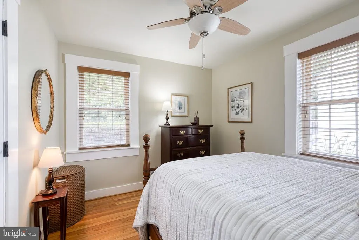
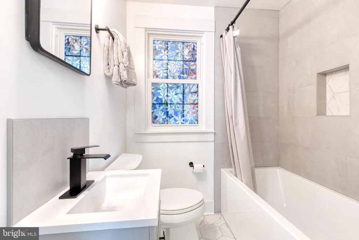
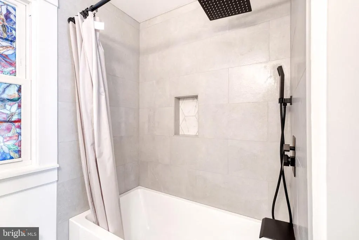
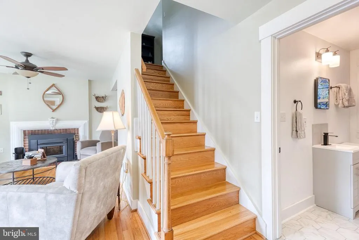
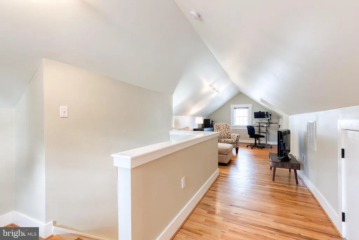
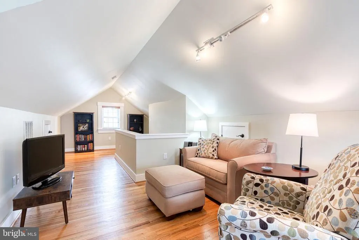
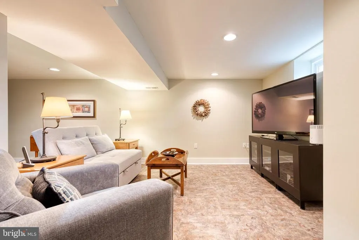
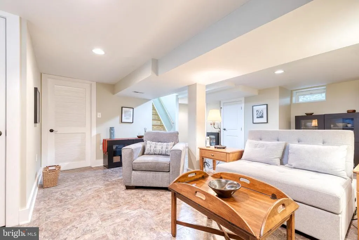
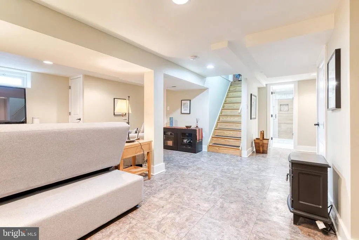
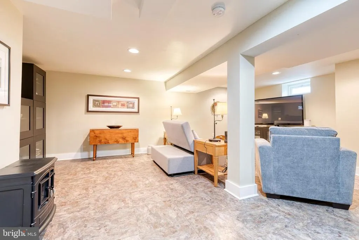
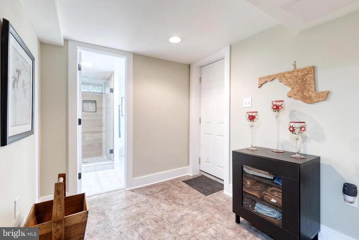
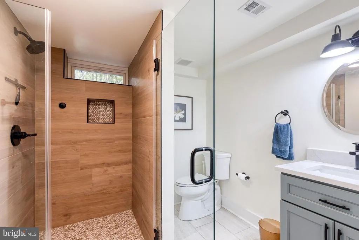
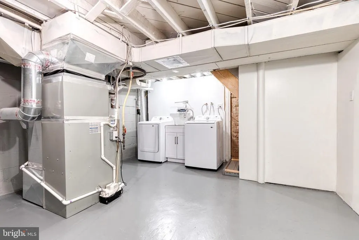
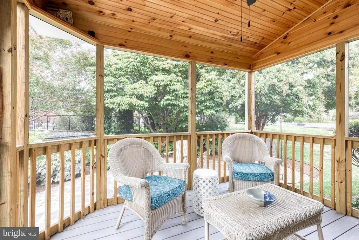
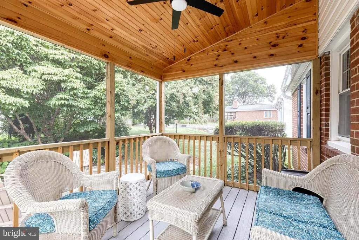
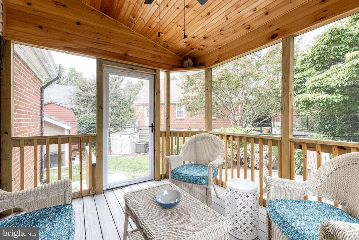
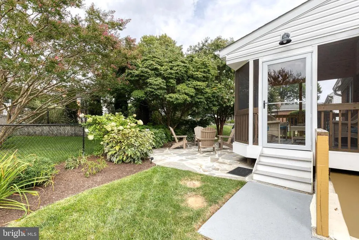
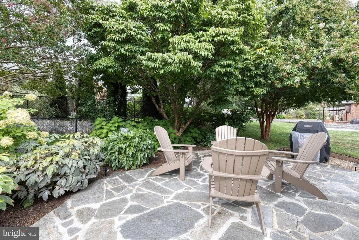
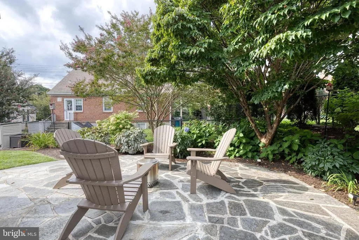
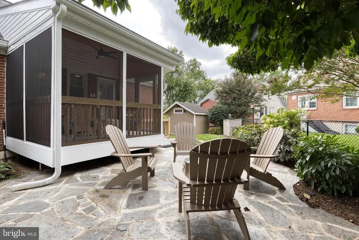
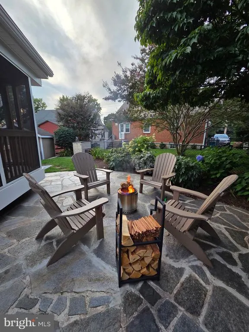
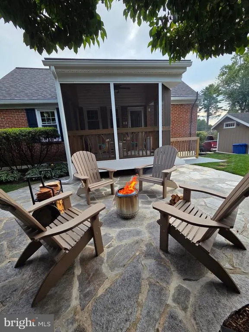
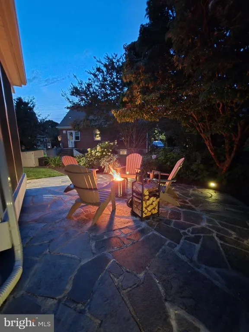
Welcome to 2018 Rockwell Ave, a beautiful 3 bedroom, 2 full bathroom Cape Cod nestled in a sought-after Catonsville neighborhood! From the moment you arrive, youll appreciate the classic charm, manicured landscaping and inviting curb appeal. Inside, hardwood flooring and fresh paint flow throughout, creating a warm and welcoming atmosphere. The living room features a wood-burning fireplace and newly added motorized shades, while the adjacent dining room offers convenient access to the lower level and flows seamlessly into the updated kitchen. The kitchen features white cabinetry, coordinating tiled backsplash, granite countertops and stainless steel appliances, plus direct access to the screened porch and backyard. Two bedrooms and a beautifully updated full bathroom complete the main level. The bathroom features a deep tub with tiled shower surround and tiled flooring. Upstairs, the third bedroom provides a private and versatile space. The finished lower level offers an expansive family room with vinyl flooring and recessed lighting, along with another beautifully updated full bathroom and a laundry/utility room. Step outside and enjoy the thoughtfully landscaped backyard, complete with a screened-in porch, stone paver patio and shed, perfect for relaxing, entertaining or enjoying the outdoors. The front yard features a sprinkler system, while a stone retaining edge adds character along the concrete driveway. Numerous updates provide peace of mind, including a new washer and dryer and front storm door in 2026, structural work with transferable warranty in 2026, screened porch and back storm door replacement, roof, shutters and Gutter Helmets in 2024, and windows in 2019. A new hot water heater in 2018. A wonderful opportunity to enjoy the charm and character of a Cape Cod with beautifully updated spaces and extensive recent improvements in a desirable Catonsville location!
| Price History | |
|---|---|
| 8/13/2026 | Listed $500,000 |
General Features
| Living Area | 1900 |
|---|---|
| Sewer | Public Sewer |
| Heating | Forced Air |
| Cooling | Central A/C |
| Possession | Negotiable |
| Roof | Asphalt |
| Appliances | Built-In Microwave,Dryer - Electric,Washer,Dishwasher,Disposal,Refrigerator,Icemaker,Stove,Stainless Steel Appliances |
| Zoning | RES |
| Patio/Porch Features | Screened,Porch(es),Patio(s) |
| Architectural Style | Cape Cod |
| Security Features | Carbon Monoxide Detector(s),Smoke Detector |
| Construction Materials | Brick |
| School District | BALTIMORE COUNTY PUBLIC SCHOOLS |
| Year Built | 1952 |
| Levels | 3 |
| Other Fees | 0.00 |
| Tax Year | 2025 |
| Ownership | Fee Simple |
| Cool Fuel | Electric |
| Accessibility | None |
| County | BALTIMORE |
| New Construction | No |
| Property Type | Residential |
| HOA | No |
| Subdivision Name | COLONIAL GARDENS |
| Garage Y/N | No |
| Water Access Y/N | No |
| Other Structures | Above Grade,Below Grade |
| Full Baths | 2 |
| Status | ACTIVE |
| Directions | 2018 Rockwell Ave Catonsville,MD 21228 |
| City | CATONSVILLE |
| Other Fees Frequency | Unknown |
| Senior Community Y/N | No |
| Lot Size Units | Square Feet |
| Lot Size Square Feet | 5214.00 |
| Tax Assessed Value | 330367.0 |
| Tax Annual Amount | 4004.0 |
| Property Condition | Excellent,Very Good |
| Structure Type | Detached |
| Condo/Coop Association fee Y/N | No |
| Bathrooms Full Main Level | 1 |
| Bathrooms Count Main Level | 1.00 |
| Price Per Sq Ft Total AG | 416.67 |
| Vacation Rental Y/N | No |
| Total SQFT | 2000 |
| Standard Status | Active |
| Year Built Source | Assessor |
| Legal Subdivision | COLONIAL GARDENS |
| Tax Lot | 37 |
Interior Features
| Interior Amenities | Bathroom - Stall Shower,Bathroom - Tub Shower,Ceiling Fan(s),Combination Dining/Living,Combination Kitchen/Dining,Dining Area,Entry Level Bedroom,Upgraded Countertops,Window Treatments,Wood Floors,Re |
|---|---|
| Heating Fuel | Natural Gas |
| Basement | Outside Entrance,Connecting Stairway,Heated,Improved,Interior Access,Full,Fully Finished |
| Flooring | Ceramic Tile,Concrete,Hardwood,Vinyl |
| Total Fireplaces | 1 |
| Fireplace Features | Wood |
| Hot Water | Natural Gas |
| Basement (Y/N) | Yes |
| Heating Y/N | Yes |
| Fireplace Y/N | Yes |
| Above Grade Finished Area | 1200 |
| Central Air Y/N | Yes |
| Total Bedrooms | 3 |
| Below Grade Finished Area | 700 |
| Room Type | Living Room,Dining Room,Bedroom 2,Bedroom 3,Kitchen,Family Room,Bedroom 1,Laundry,Bathroom 2,Full Bath,Screened Porch |
| Main Level Bedrooms | 2 |
| Below Grade Finished Area Unit Type | Square Feet |
| LivingAreaSource | Estimated |
| Laundry Type | Has Laundry,Basement,Lower Floor,Washer In Unit,Dryer In Unit |
| Below Grade Unfin Area Units | Square Feet |
| Below Grade Unfin SQFT | 100 |
| Below Grade Unfin SQFT Source | Estimated |
| Below Grade Finished Area Source | Estimated |
| Bedrooms Count All Upper Levels | 1 |
| Bedrooms Count Upper Level 1 | 1 |
| Bathrooms Full Lower Level 1 | 1 |
| Bathrooms Full All Lower Levels | 1 |
| Bathrooms Count Lower Level 1 | 1.00 |
| Bathrooms Count All Lower Levels | 1 |
| Above Grade Unfin Area Units | Square Feet |
| Above Grade Finished Area Source | Assessor |
| Above Grade Finished Area Unit Type | Square Feet |
| Total Baths | 2 |
Exterior Features
| Exterior Amenities | Lawn Sprinkler,Street Lights,Sidewalks |
|---|---|
| Pool | No Pool |
| Water Source | Public |
| Total Parking Spaces | 2 |
| Type of Parking | Driveway,On Street |
| Land Use Code | R |
| Foundation Details | Permanent |
| Water View Y/N | No |
| Lot Dimensions | 1.00 x |
| Lot Size Acres | 0.12 |
| Lot Size Source | Assessor |
| Waterfront Y/N | No |
| Door Features | Storm |
| Land Assessed Value | 169500.00 |
| Navigable Water Y/N | No |
| Water Oriented Y/N | No |
| LotDimensionsSource | Assessor |
Room Details
| Room | Dimensions | Level | Flooring | Details |
|---|---|---|---|---|
| Bathroom 2 | Lower 1 | Flooring - Ceramic Tile,Bathroom - Stall Shower | ||
| Bedroom 1 | Main | Flooring - HardWood,Ceiling Fan(s) | ||
| Bedroom 2 | Main | Flooring - HardWood,Window Treatments,Ceiling Fan(s) | ||
| Bedroom 3 | 10 X 17 | Upper 1 | Flooring - HardWood,Window Treatments | |
| Dining Room | 8 X 12 | Main | Flooring - HardWood,Ceiling Fan(s),Living/Dining Room Combo | |
| Family Room | 19 X 22 | Lower 1 | Flooring - Luxury Vinyl Tile | |
| Full Bath | Main | Flooring - Ceramic Tile,Bathroom - Tub Shower,Bathroom - Soaking Tub | ||
| Kitchen | 6 X 7 | Main | Flooring - HardWood,Countertop(s) - Granite | |
| Laundry | Lower 1 | Basement - Unfinished | ||
| Living Room | 11 X 17 | Main | Flooring - HardWood,Window Treatments,Fireplace - Wood Burning | |
| Screened Porch | Main | Ceiling Fan(s) |
Amenities
- Foreclosure
- Views
- Short Sale
- New Construction
- Adult 55+
- Lease To Own
- No HOA Fees
- Furnished
- Primary On Main
- Air Conditioning
- Seller Finance
- Green
- Fixer Upper
- Horse
- Golf
- Fireplace
- Deck
- Garage
- Basement
- Pool
Property vs Single Family Average in 21228
Price
Taxes
Year Built
Visits
 © BRIGHT, All Rights Reserved
