
Address
8912 Grummore Circle, Baltimore, MD
Price
$ 675,000
Property Attributes
- MLS#MDBC2173026
- TypeSingle Family
- Listing Status ACTIVE
- CountyBALTIMORE
- CityBaltimore
- NeighborhoodAvalon East
- Zip21208
- StyleColonial
- Year Built1999
- Taxes$ 8693
- Price$ 675,000
- Bedrooms5
- Full Bathrooms4
- Half Bathrooms0
- Sqr Footage3616
- Lot Size0.2 Acres
Data Source:
Bright MLS
Property Description
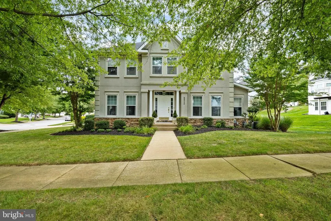
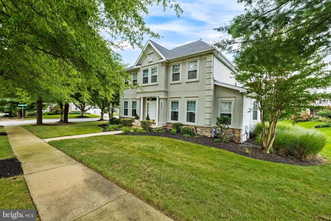
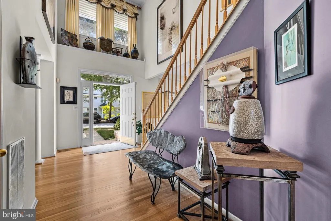
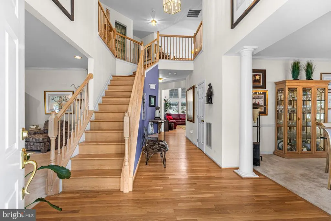
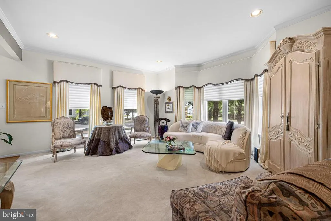
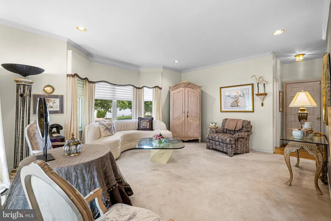
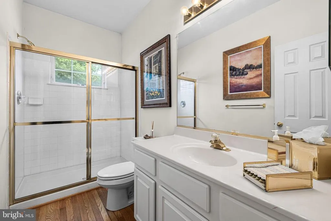
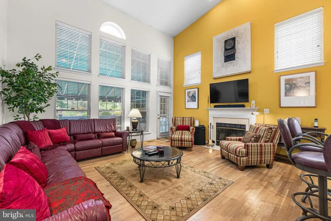
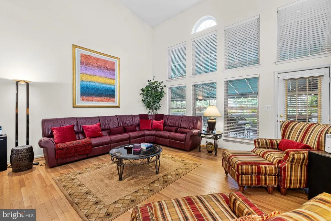
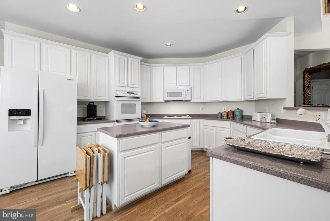
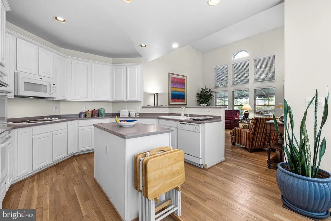
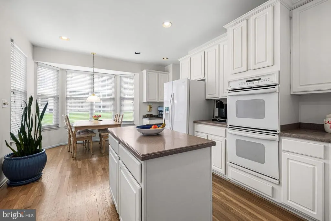
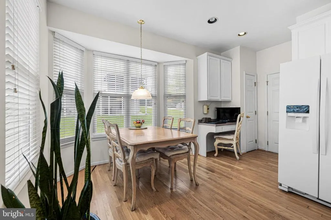
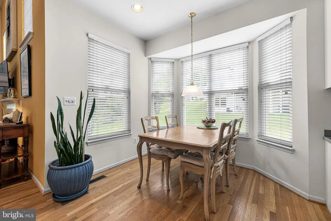
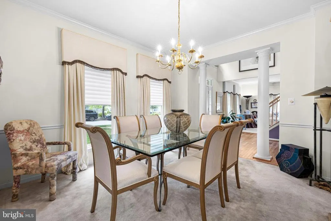
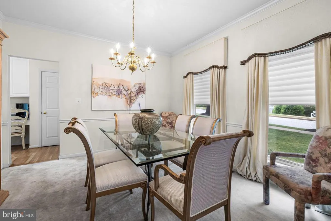
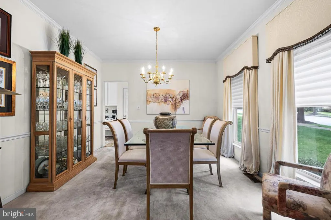
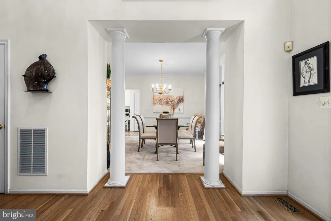
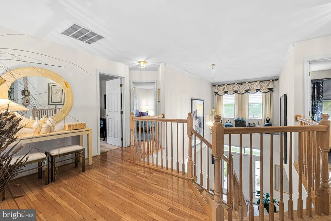
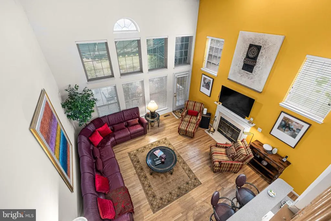
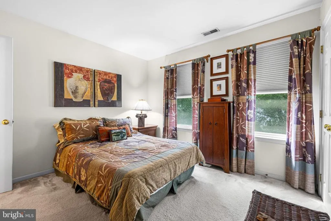
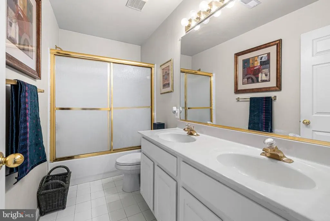
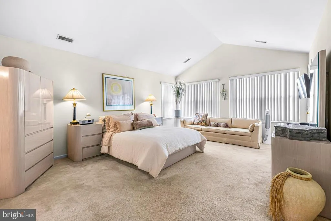
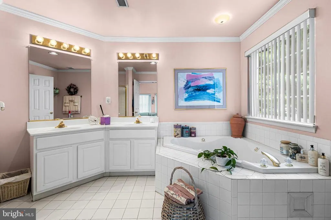
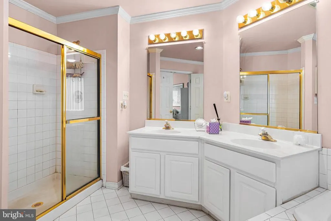
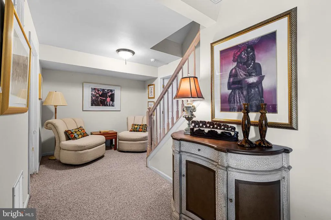
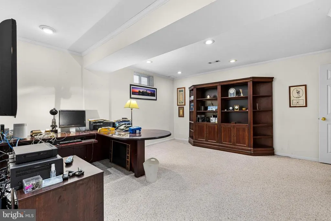
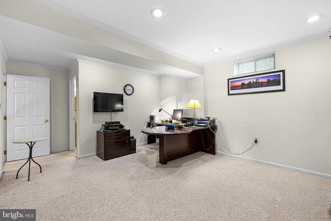
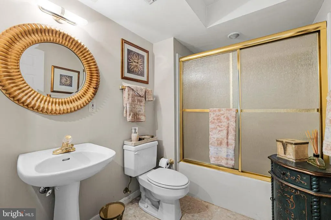
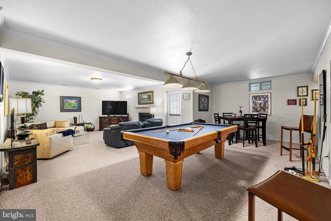
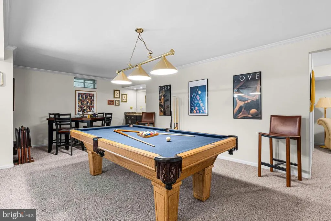
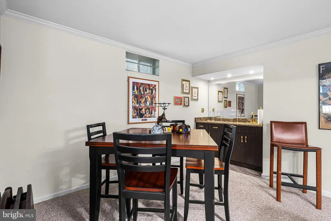
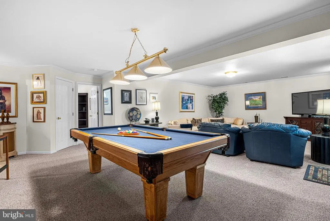
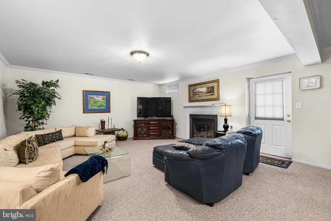
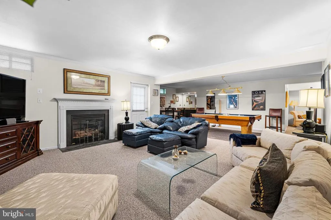
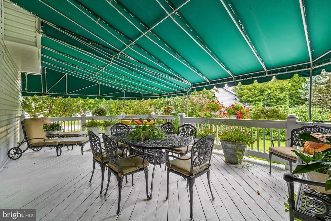
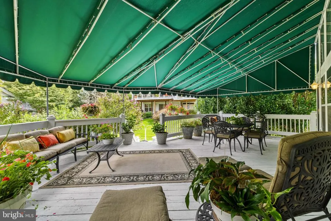
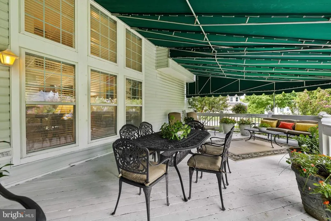
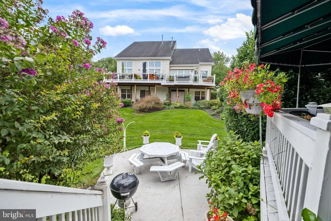
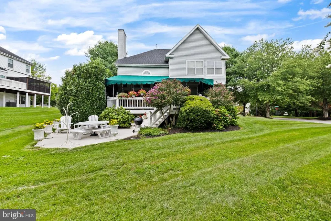
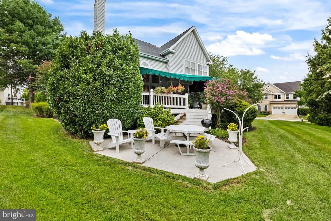
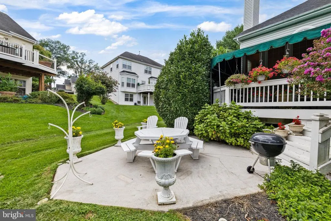
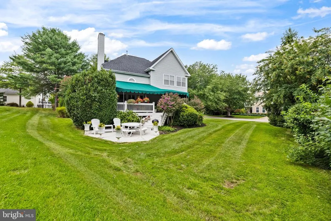
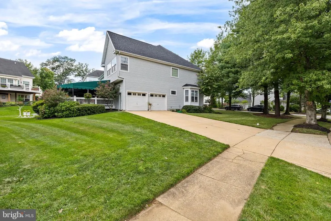
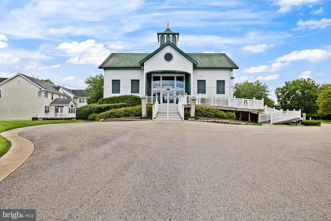
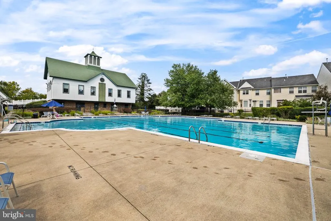
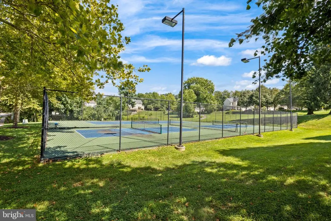
Don't miss seeing this spacious colonial home with 2 car garage located in the desirable Avalon East community. With 4 bedrooms and 4 full bathrooms, this residence boasts an impressive 3,600+ sq. ft. of beautifully maintained living space, ideal for both relaxation and entertaining. Step inside to find a warm and inviting atmosphere, highlighted by beautiful hardwood floors and recessed lighting throughout. The 2-story family room with fireplace seamlessly connects to the eat-in kitchen, complete with modern appliances including a double wall oven, built-in microwave, corian counters & desk area. Enjoy meals in the cozy kitchen nook or host formal dinners in the separate dining room. A full bath with shower & a laundry room with washer & dryer completes this main level. The upper level includes a luxurious primary suite, featuring 2 walk-in closets and an en-suite bath including a soaking tub with jets designed for ultimate relaxation & a separate shower. The lower-level recreation room includes a wet bar, 2nd fireplace which is gas, 4th full bath & 5th bedroom or office. The beautifully landscaped yard, private patio & large deck with awning is surrounded by gorgeous flowers providing a serene space for outdoor gatherings. Enjoy the community amenities including a sparkling outdoor pool, tennis, and pickleball courts, all just steps away. Updates include Roof replaced 4/2025, Gas HVAC replaced 2019, HW heater replaced 7/2020 plus there is an irrigation system for front, back & side yards. Dont miss your chance to make this exceptional property your own!
| Price History | |
|---|---|
| 8/22/2026 | Listed $675,000 |
General Features
| Living Area | 3616 |
|---|---|
| Sewer | Public Sewer |
| Heating | Forced Air |
| Cooling | Central A/C |
| Possession | Negotiable |
| Roof | Asphalt |
| Appliances | Built-In Microwave,Cooktop,Dishwasher,Disposal,Dryer,Exhaust Fan,Extra Refrigerator/Freezer,Icemaker,Oven - Wall,Oven - Double,Refrigerator,Washer |
| Zoning | RES |
| HOA Fee | 420.00 |
| Garage Spaces | 2.00 |
| Association Fee Includes | Common Area Maintenance |
| Patio/Porch Features | Deck(s) |
| Architectural Style | Colonial |
| Security Features | Electric Alarm |
| Construction Materials | Dryvit,Stone,Vinyl Siding |
| School District | BALTIMORE COUNTY PUBLIC SCHOOLS |
| Exclusions | TV's |
| Year Built | 1999 |
| Levels | 3 |
| Tax Year | 2025 |
| Ownership | Fee Simple |
| Cool Fuel | Electric |
| Accessibility | None |
| Assoc Fee Paid Per | Semi-Annually |
| County | BALTIMORE |
| New Construction | No |
| Property Type | Residential |
| Association Amenities | Club House,Exercise Room,Pool - Outdoor,Tennis Courts,Pickleball Courts |
| HOA | Yes |
| Subdivision Name | AVALON EAST |
| Garage Y/N | Yes |
| Water Access Y/N | No |
| Other Structures | Above Grade,Below Grade |
| Full Baths | 4 |
| Status | ACTIVE |
| Directions | Greene Tree Rd to Tristam to corner of Tristam & Grummore. Driveway comes off Grummore,but house faces Tristam |
| City | BALTIMORE |
| Disclosures | Lead Based Paint - Federal,Lead Based Paint - State,Prop Disclaimer |
| Association Name | PELICAN PROPERTY MANAGEMENT |
| Senior Community Y/N | No |
| Lot Size Units | Square Feet |
| Lot Size Square Feet | 8912.00 |
| Tax Assessed Value | 536800.0 |
| Tax Annual Amount | 8693.66 |
| Property Condition | Excellent |
| Structure Type | Detached |
| Condo/Coop Association fee Y/N | No |
| Bathrooms Full Main Level | 1 |
| Bathrooms Count Main Level | 1.00 |
| Price Per Sq Ft Total AG | 216.62 |
| Community Pool Features | Fenced |
| Vacation Rental Y/N | No |
| Total SQFT | 4510 |
| Standard Status | Active |
| Year Built Source | Assessor |
| Legal Subdivision | AVALON EAST |
| Tax Lot | 43 |
Interior Features
| Interior Amenities | Family Room Off Kitchen,Formal/Separate Dining Room,Kitchen - Eat-In,Kitchen - Table Space,Primary Bath(s),Recessed Lighting,Walk-in Closet(s),Wet/Dry Bar,Wood Floors |
|---|---|
| Heating Fuel | Natural Gas |
| Basement | Full,Improved,Outside Entrance,Sump Pump,Walkout Stairs |
| Flooring | Carpet,Ceramic Tile,Hardwood |
| Total Fireplaces | 2 |
| Fireplace Features | Mantel(s),Equipment |
| Hot Water | Natural Gas |
| Basement (Y/N) | Yes |
| Heating Y/N | Yes |
| Window Features | Screens,Palladian |
| Fireplace Y/N | Yes |
| Above Grade Finished Area | 3116 |
| Central Air Y/N | Yes |
| Total Bedrooms | 5 |
| Below Grade Finished Area | 500 |
| Room Type | Living Room,Dining Room,Primary Bedroom,Bedroom 2,Bedroom 3,Bedroom 4,Bedroom 5,Kitchen,Family Room,Foyer,Recreation Room |
| Below Grade Finished Area Unit Type | Square Feet |
| LivingAreaSource | Assessor |
| Laundry Type | Main Floor,Washer In Unit,Dryer In Unit |
| Below Grade Unfin Area Units | Square Feet |
| Below Grade Unfin SQFT | 894 |
| Below Grade Unfin SQFT Source | Assessor |
| Below Grade Finished Area Source | Assessor |
| Bedrooms Count All Lower Levels | 1 |
| Bedrooms Count All Upper Levels | 4 |
| Bedrooms Count Lower Level 1 | 1 |
| Bedrooms Count Upper Level 1 | 4 |
| Bathrooms Full Upper Level 1 | 2 |
| Bathrooms Full Lower Level 1 | 1 |
| Bathrooms Full All Upper Levels | 2 |
| Bathrooms Full All Lower Levels | 1 |
| Bathrooms Count Upper Level 1 | 2.00 |
| Bathrooms Count Lower Level 1 | 1.00 |
| Bathrooms Count All Upper Levels | 2 |
| Bathrooms Count All Lower Levels | 1 |
| Above Grade Finished Area Source | Assessor |
| Above Grade Finished Area Unit Type | Square Feet |
| Total Baths | 4 |
Exterior Features
| Exterior Amenities | Awning(s) |
|---|---|
| Pool | Yes - Community |
| Water Source | Public |
| Total Parking Spaces | 2 |
| Garage Features | Garage - Side Entry |
| Type of Parking | Attached Garage |
| Land Use Code | R |
| Foundation Details | Other |
| Water View Y/N | No |
| Lot Size Acres | 0.20 |
| Lot Size Source | Assessor |
| Waterfront Y/N | No |
| Door Features | Storm |
| Land Assessed Value | 142700.00 |
| Navigable Water Y/N | No |
| Water Oriented Y/N | No |
| # of Attached Garage Spaces | 2 |
Room Details
| Room | Dimensions | Level | Flooring | Details |
|---|---|---|---|---|
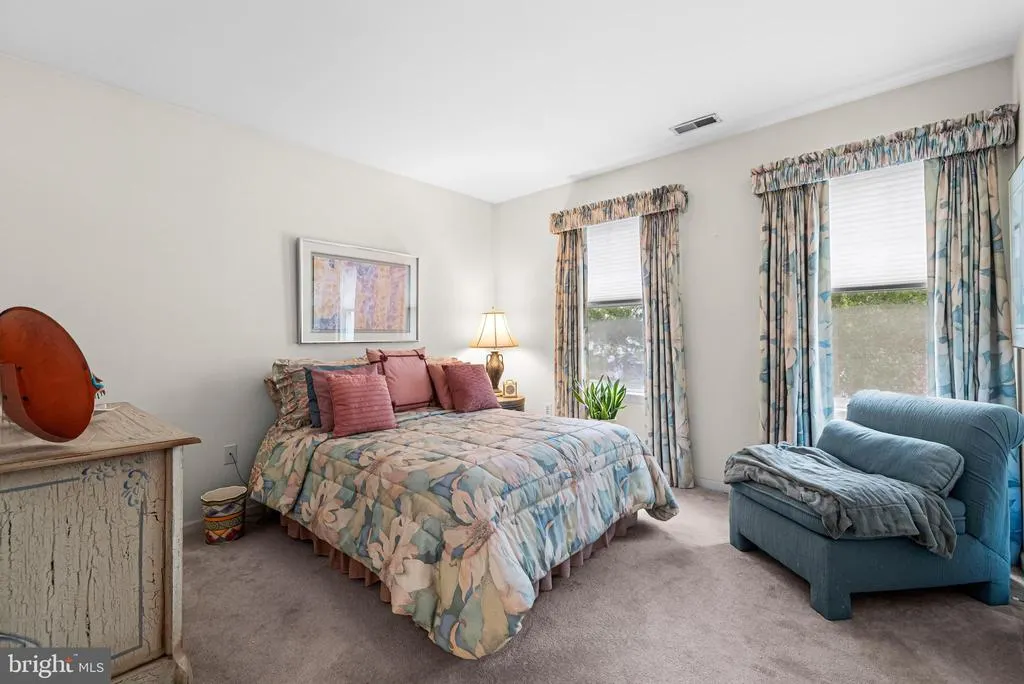
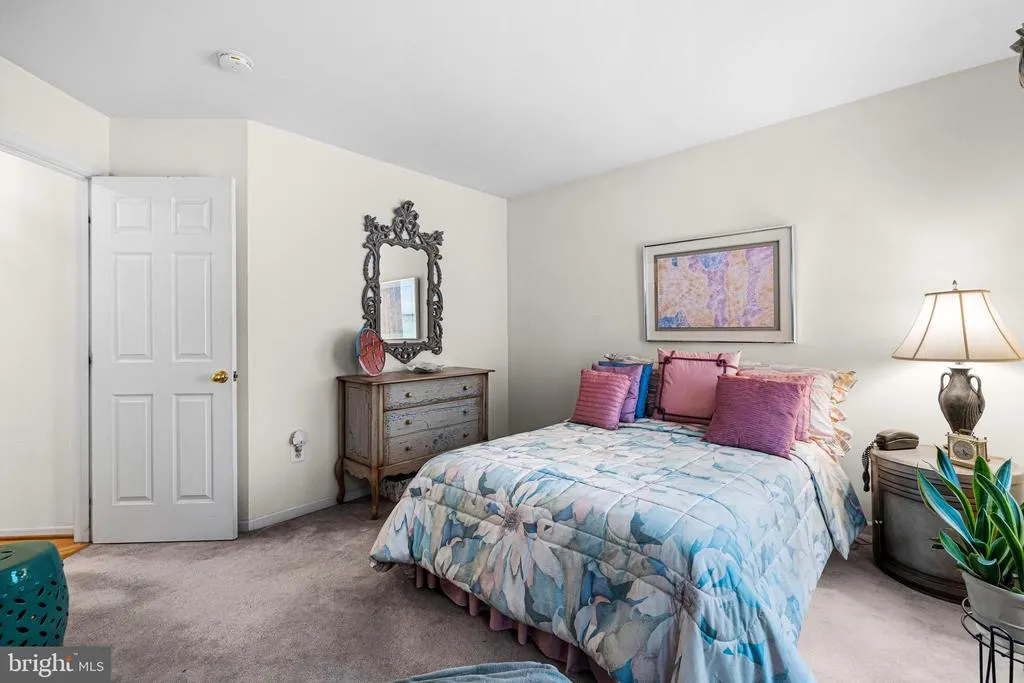
| Bedroom 2 | Upper 1 | Flooring - Carpet,Window Treatments | ||
| Bedroom 3 | Upper 1 | Flooring - Carpet,Window Treatments | ||
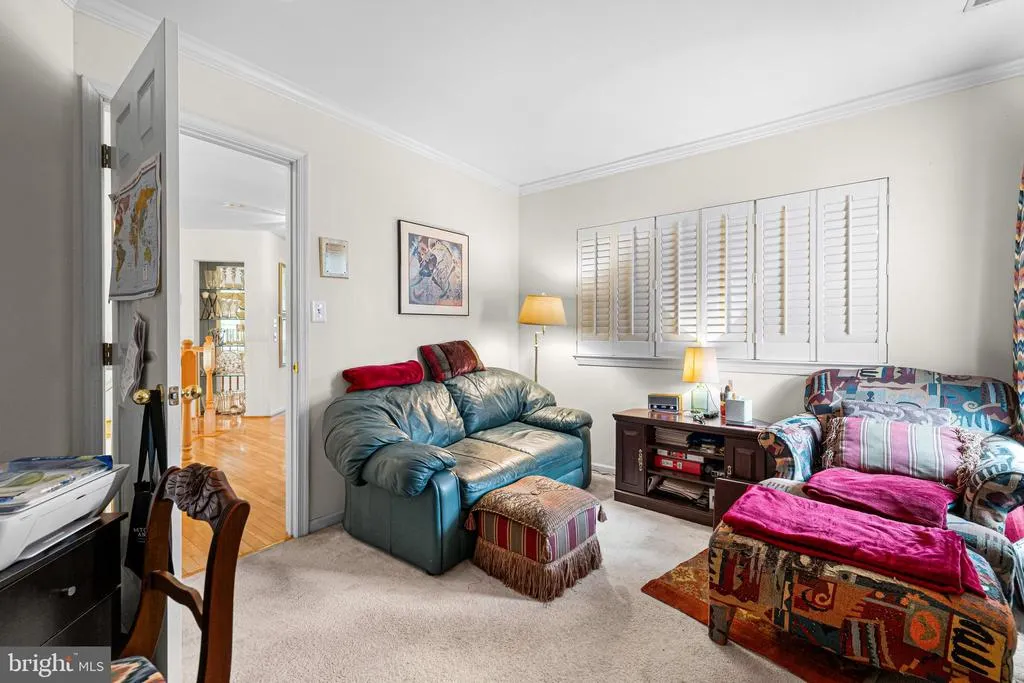
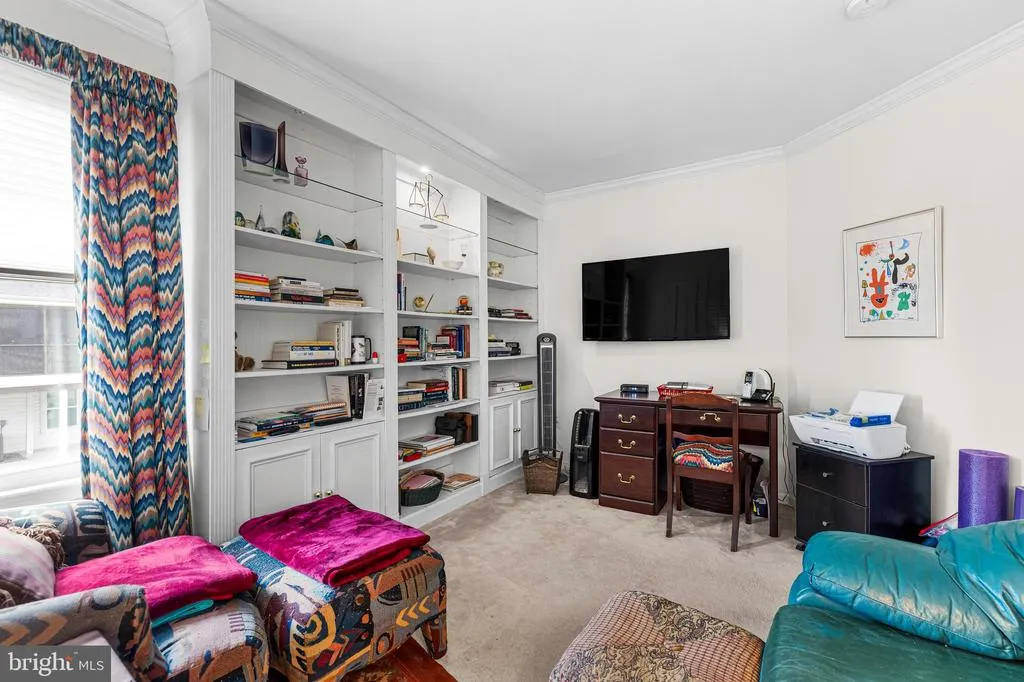
| Bedroom 4 | Upper 1 | Flooring - Carpet,Built-Ins,Crown Molding,Window Treatments | ||
| Bedroom 5 | Lower 1 | Flooring - Carpet,Lighting - Recessed,Crown Molding,Window Treatments | ||
| Dining Room | Main | Flooring - Carpet,Lighting - Ceiling,Chair Rail,Crown Molding,Window Treatments | ||
| Family Room | Main | Flooring - HardWood,Lighting - Recessed,Fireplace - Wood Burning,Window Treatments | ||
| Foyer | Main | Flooring - HardWood,Lighting - Ceiling | ||
| Kitchen | Main | Flooring - HardWood,Breakfast Bar,Breakfast Nook,Island,Kitchen - Eat-in,Lighting - Recessed,Pantry,Window Treatments | ||
| Living Room | Main | Flooring - Carpet,Lighting - Recessed,Crown Molding,Window Treatments | ||
| Primary Bedroom | Upper 1 | Cathedral/Vaulted Ceiling,Flooring - Carpet,Walk-In Closet(s),Window Treatments | ||
| Recreation Room | Lower 1 | Flooring - Carpet,Crown Molding,Wet Bar,Lighting - Ceiling,Countertop(s) - Granite,Fireplace - Gas |
Amenities
- Foreclosure
- Views
- Short Sale
- New Construction
- Adult 55+
- Lease To Own
- No HOA Fees
- Furnished
- Primary On Main
- Air Conditioning
- Seller Finance
- Green
- Fixer Upper
- Horse
- Golf
- Fireplace
- Deck
- Garage
- Basement
- Pool
Property vs Single Family Average in 21208
Price
Taxes
Year Built
Visits
 © BRIGHT, All Rights Reserved
