
Views
Address
12844 Fork Road, Fork, MD
Price
$ 550,000
Property Attributes
- MLS#MDBC2173038
- TypeSingle Family
- Listing Status ACTIVE
- CountyBALTIMORE
- CityFork
- Zip21051
- StyleColonial
- Year Built1978
- Taxes$ 4371
- Price$ 550,000
- Bedrooms3
- Full Bathrooms2
- Half Bathrooms1
- Sqr Footage2664
- Lot Size1.51 Acres
Data Source:
Bright MLS
Property Description
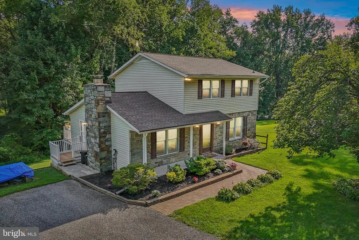
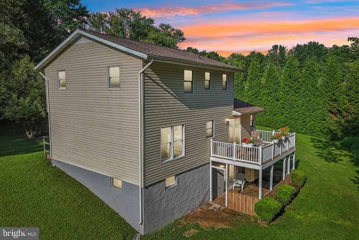
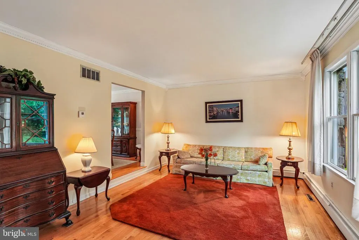
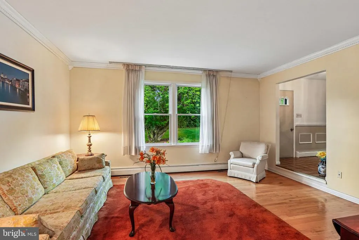
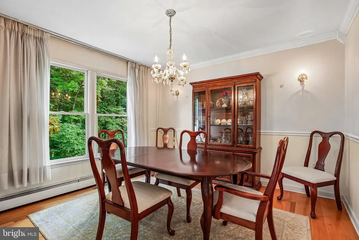
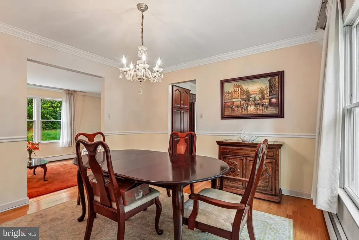
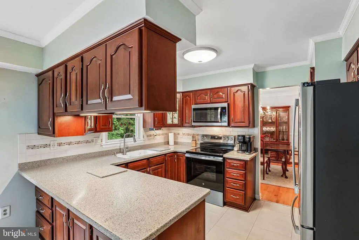
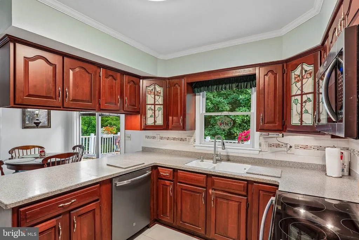
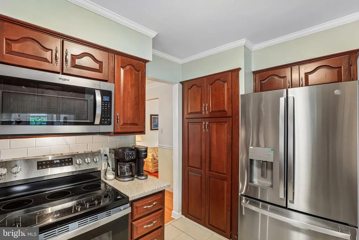
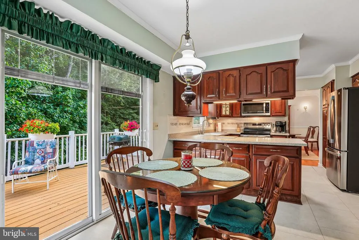
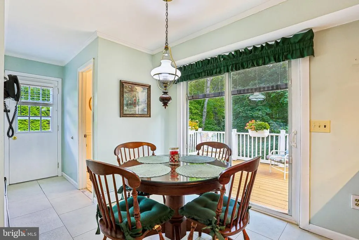
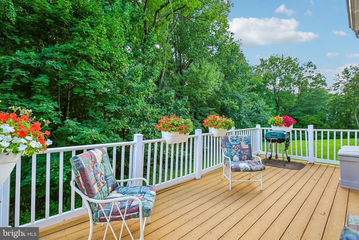

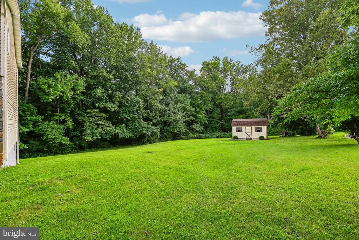
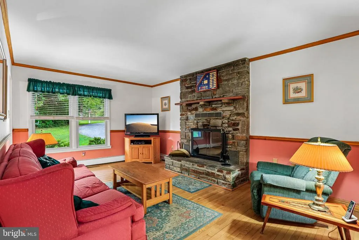
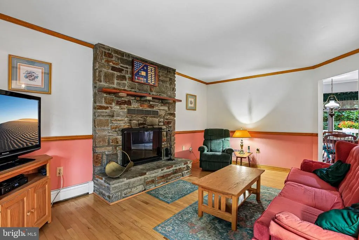
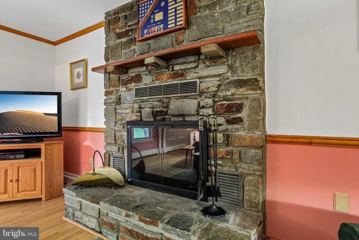
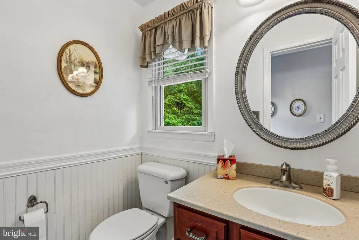
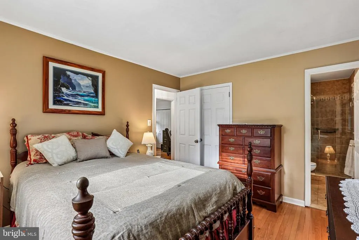
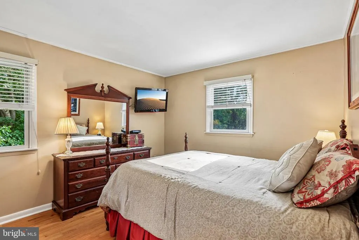
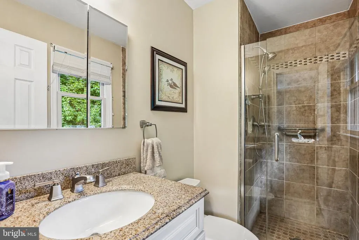
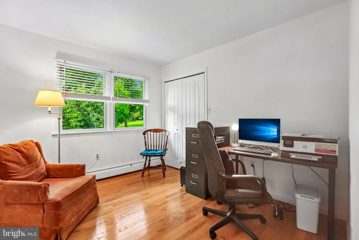
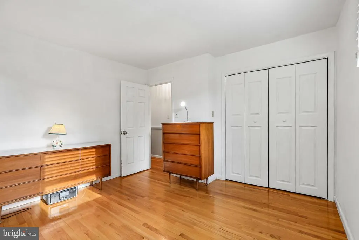
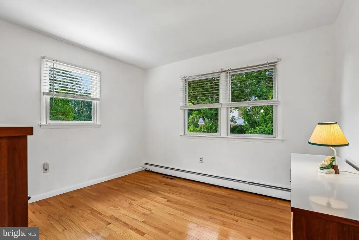
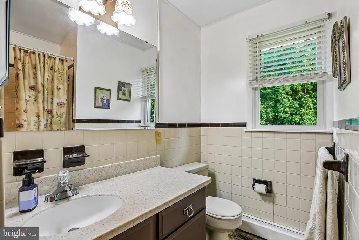
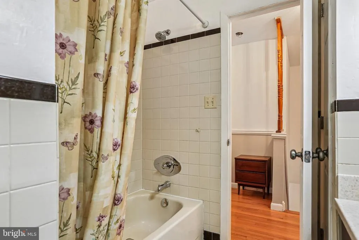
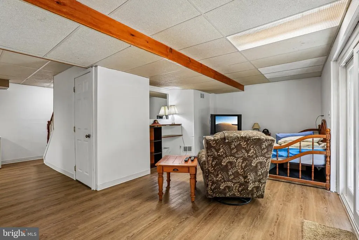
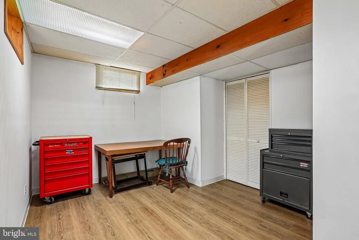
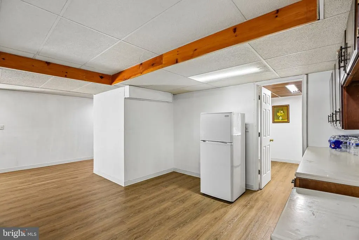
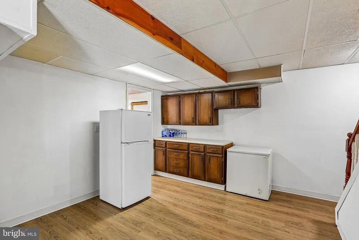
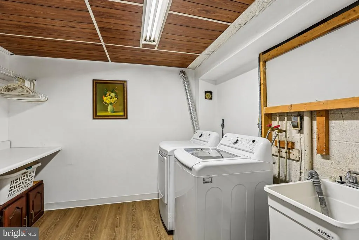
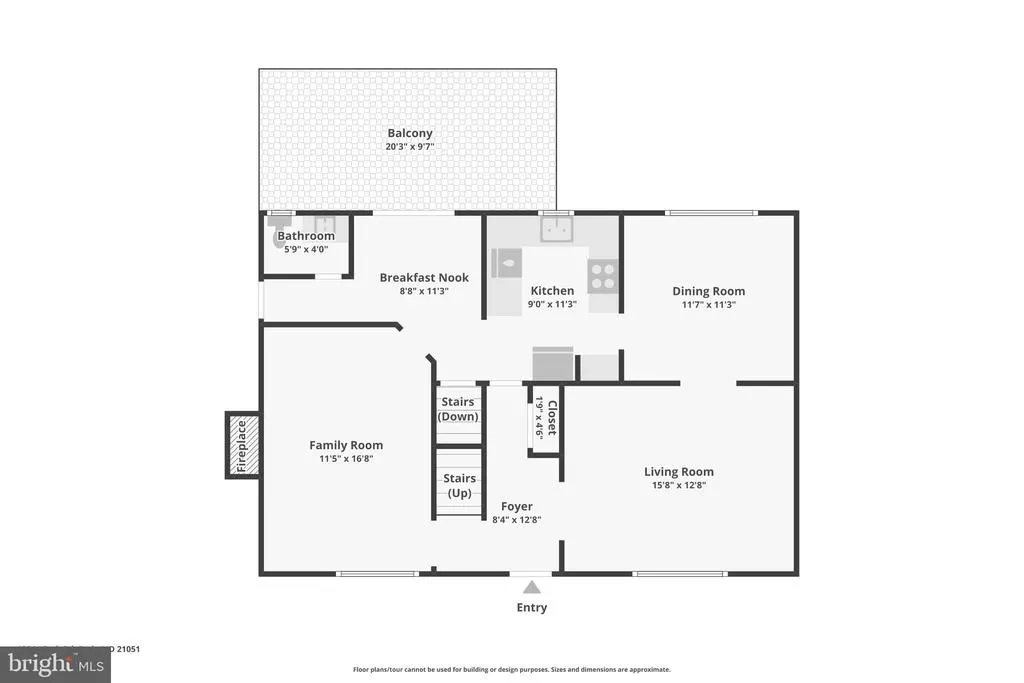
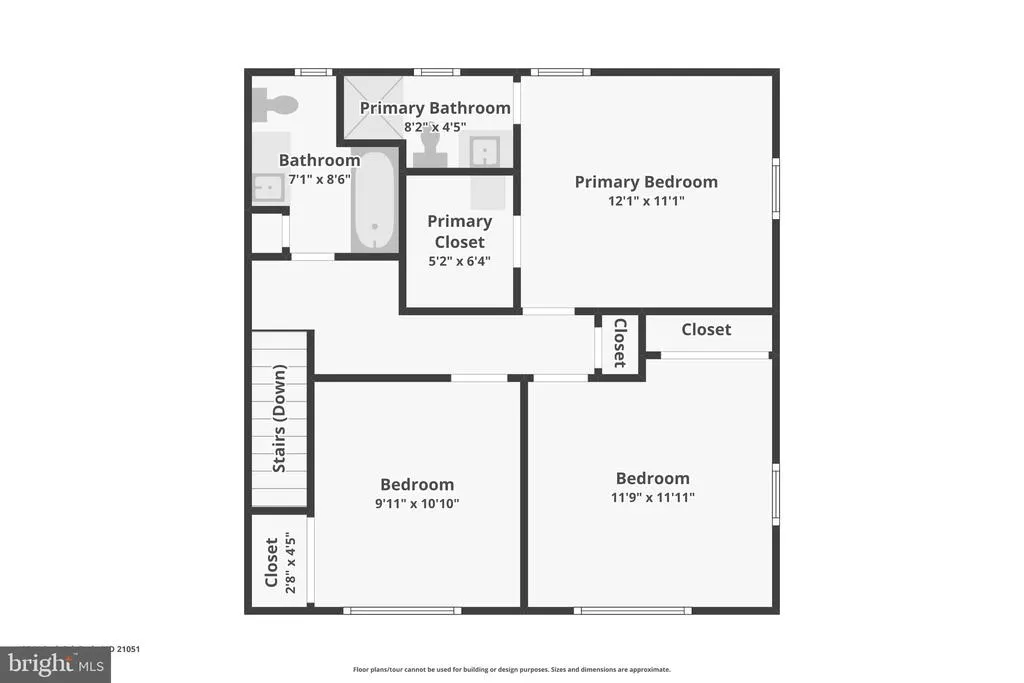
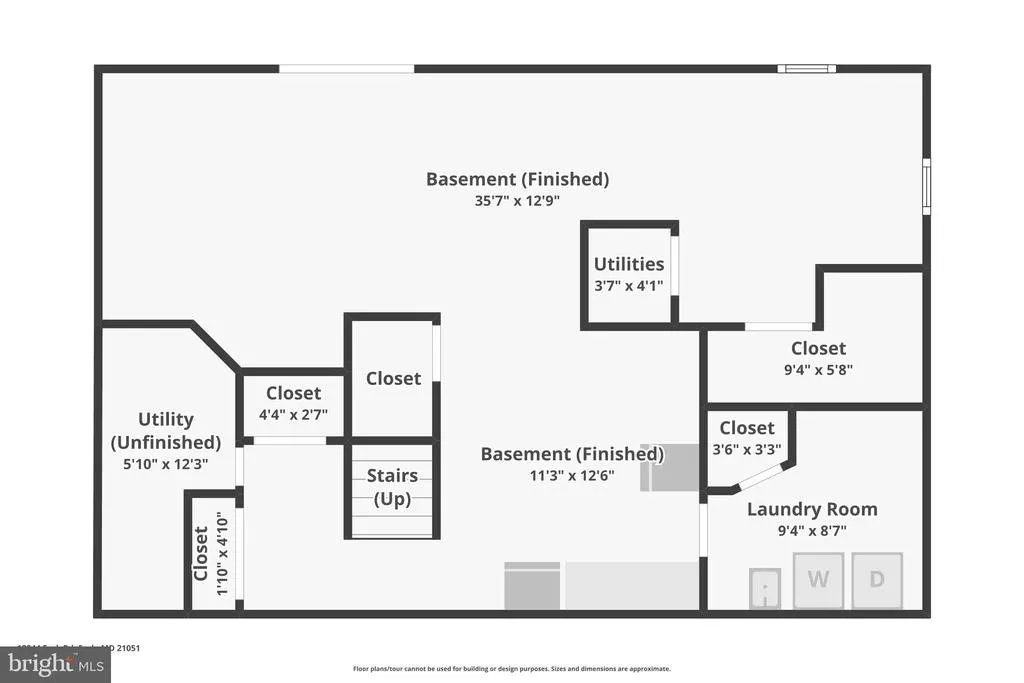
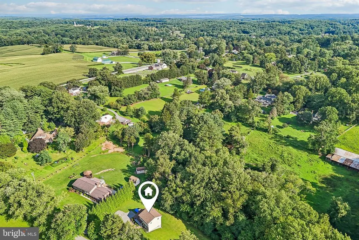
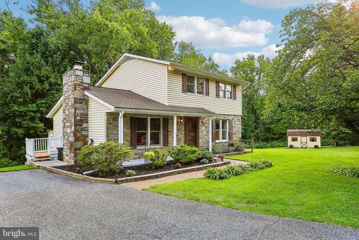
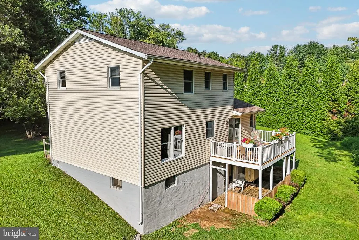
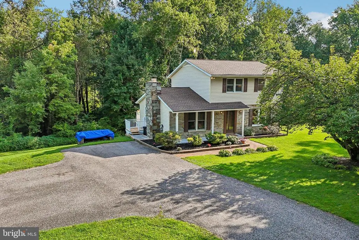
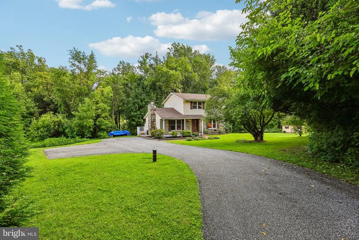
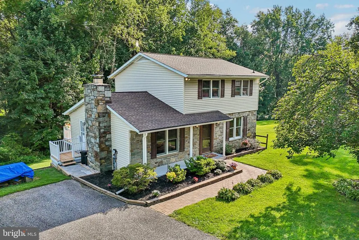
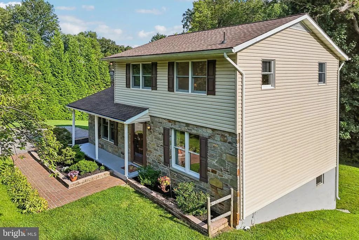
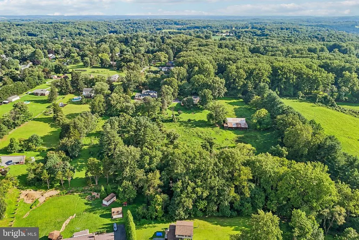
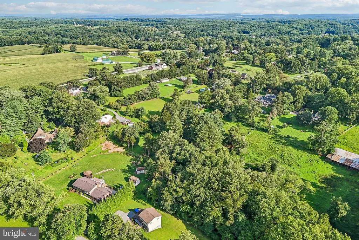
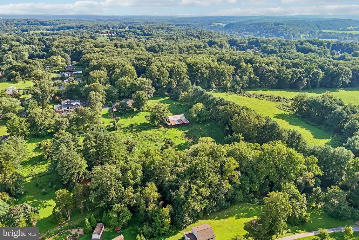
A storybook setting for this 3 bedrm, 2.5 bath porch-front colonial sited on 1.5 acres surrounded by mature trees. Numerous updates to include: Roof, gutters, downspouts, gutter guard and vinyl siding in 2020, Anderson Windows (2021), Oil tank (2022), stainless refrig/stove (2026), Well Xtrol tank (2026), lower level LVP (2026). This center hall colonial has hardwood on the main level throughout the living, dining and family rooms. The kitchen has updated corian countertops, stainless appliances and a slider leading to the rear deck. A view of trees and nature can be found from every room. The primary bedroom has a walk-in closet and the updated primary bath has a tiled walk-in shower. The lower level features a rec room with recent LVP flooring, laundry, storage, a separate room perfect for a workshop/hobby area and a walk-out to a patio. Enjoy the wooded rear setting, gently rolling lot, handy sizable shed all in a private setting. Convenient to Bel Air, Towson, Baltimore and all the dining and shopping in Perry Hall and White Marsh. Bring your work vehichle(s) and all the cars with parking on the parking pad and driveway for up to 10 cars. This home has approximately 2700 sq ft of total finished living space on all combined levels.
| Price History | |
|---|---|
| 8/17/2026 | Listed $550,000 |
General Features
| Living Area | 2664 |
|---|---|
| Sewer | Septic Pump |
| Heating | Central |
| Cooling | Central A/C |
| Possession | Settlement |
| Appliances | Dishwasher,Dryer,Microwave,Refrigerator,Stainless Steel Appliances,Washer,Stove |
| Zoning | RESIDENTIAL |
| Patio/Porch Features | Porch(es) |
| Architectural Style | Colonial |
| Construction Materials | Stone,Vinyl Siding |
| School District | BALTIMORE COUNTY PUBLIC SCHOOLS |
| Year Built | 1978 |
| View | Trees/Woods |
| Levels | 3 |
| Tax Year | 2026 |
| Ownership | Fee Simple |
| Cool Fuel | Electric |
| Accessibility | None |
| County | BALTIMORE |
| New Construction | No |
| Property Type | Residential |
| HOA | No |
| Subdivision Name | NONE AVAILABLE |
| Garage Y/N | No |
| Water Access Y/N | No |
| Other Structures | Above Grade,Below Grade |
| Full Baths | 2 |
| Status | ACTIVE |
| Directions | From Sunshine Grill,continue on Fork Road follow to see Cherry Hill Rd on right,driveway leading to this property is on left of Cherry Hill Rd (black mailbox says 12900),stay to left side follow back |
| City | FORK |
| Senior Community Y/N | No |
| Lot Size Units | Square Feet |
| Lot Size Square Feet | 65776.00 |
| Tax Assessed Value | 387100.0 |
| Tax Annual Amount | 4371.0 |
| Home Warranty Y/N | Yes |
| Structure Type | Detached |
| Condo/Coop Association fee Y/N | No |
| Bathrooms Count Main Level | 1.00 |
| Price Per Sq Ft Total AG | 330.53 |
| Vacation Rental Y/N | No |
| Virtual Tour | https://media.zillowmediaexperts.com/sites/eppxzaqy/unbranded |
| Total SQFT | 2664 |
| Standard Status | Active |
| Year Built Source | Estimated |
Interior Features
| Interior Amenities | Attic,Crown Moldings,Family Room Off Kitchen,Floor Plan - Traditional,Formal/Separate Dining Room,Kitchen - Table Space,Walk-in Closet(s),Wood Floors |
|---|---|
| Heating Fuel | Oil |
| Basement | Full |
| Total Fireplaces | 1 |
| Hot Water | Electric |
| Basement (Y/N) | Yes |
| Heating Y/N | Yes |
| Fireplace Y/N | Yes |
| Above Grade Finished Area | 1664 |
| Half Baths | 1 |
| Central Air Y/N | Yes |
| Total Bedrooms | 3 |
| Below Grade Finished Area | 1000 |
| Room Type | Living Room,Dining Room,Primary Bedroom,Bedroom 2,Bedroom 3,Kitchen,Family Room,Foyer,Breakfast Room,Laundry,Recreation Room,Storage Room,Bathroom 2,Primary Bathroom |
| Below Grade Finished Area Unit Type | Square Feet |
| LivingAreaSource | Estimated |
| Below Grade Unfin Area Units | Square Feet |
| Below Grade Finished Area Source | Estimated |
| Bedrooms Count All Upper Levels | 3 |
| Bedrooms Count Upper Level 1 | 3 |
| Bathrooms Half Main Level | 1 |
| Bathrooms Full Upper Level 1 | 2 |
| Bathrooms Full All Upper Levels | 2 |
| Bathrooms Count Upper Level 1 | 2.00 |
| Bathrooms Count All Upper Levels | 2 |
| Above Grade Finished Area Source | Estimated |
| Above Grade Finished Area Unit Type | Square Feet |
| Total Baths | 3 |
Exterior Features
| Pool | No Pool |
|---|---|
| Parking Features | Asphalt Driveway,Paved Driveway,Private |
| Lot Features | Backs to Trees,Landscaping,Partly Wooded,Private,Rear Yard,SideYard(s),Trees/Wooded |
| Water Source | Well |
| Inclusions | Refrigerator,stove,dishwasher,microwave,washer,dryer |
| Total Parking Spaces | 10 |
| Type of Parking | Driveway |
| Foundation Details | Other |
| Water View Y/N | No |
| Lot Size Acres | 1.51 |
| Lot Size Source | Estimated |
| Waterfront Y/N | No |
| Navigable Water Y/N | No |
| Water Oriented Y/N | No |
Room Details
| Room | Dimensions | Level | Flooring | Details |
|---|---|---|---|---|
| Bathroom 2 | Upper 1 | |||
| Bedroom 2 | Upper 1 | Flooring - HardWood | ||
| Bedroom 3 | Upper 1 | Flooring - HardWood | ||
| Breakfast Room | Main | Crown Molding | ||
| Dining Room | Main | Flooring - HardWood,Chair Rail,Crown Molding,Lighting - Wall sconces | ||
| Family Room | Main | Fireplace - Wood Burning,Flooring - HardWood,Crown Molding,Chair Rail | ||
| Foyer | Main | |||
| Kitchen | Main | Breakfast Room,Countertop(s) - Solid Surface,Pantry,Crown Molding | ||
| Laundry | Lower 1 | |||
| Living Room | Main | Flooring - HardWood,Crown Molding | ||
| Primary Bathroom | Upper 1 | |||
| Primary Bedroom | Upper 1 | Flooring - HardWood | ||
| Recreation Room | Lower 1 | Flooring - Luxury Vinyl Plank | ||
| Storage Room | Lower 1 |
Amenities
- Foreclosure
- Views
- Short Sale
- New Construction
- Adult 55+
- Lease To Own
- No HOA Fees
- Furnished
- Primary On Main
- Air Conditioning
- Seller Finance
- Green
- Fixer Upper
- Horse
- Golf
- Fireplace
- Deck
- Garage
- Basement
- Pool
Property vs Single Family Average in 21051
Price
Taxes
Year Built
Visits
 © BRIGHT, All Rights Reserved
