
Address
1010 Old Barn Road, Parkton, MD
Price
$ 835,000
Property Attributes
- MLS#MDBC2173666
- TypeSingle Family
- Listing Status ACTIVE
- CountyBALTIMORE
- CityParkton
- NeighborhoodHamlet Farms
- Zip21120
- StyleColonial
- Year Built1988
- Taxes$ 7055
- Price$ 835,000
- Bedrooms5
- Full Bathrooms2
- Half Bathrooms1
- Sqr Footage3988
- Lot Size2.14 Acres
Data Source:
Bright MLS
Property Description
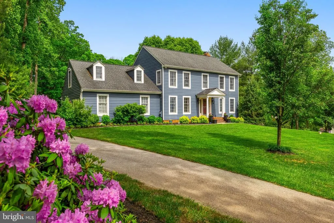
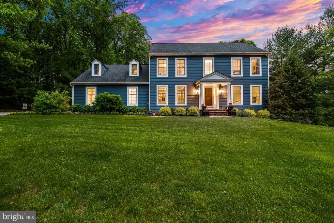
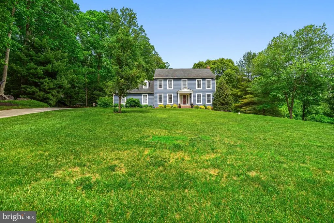
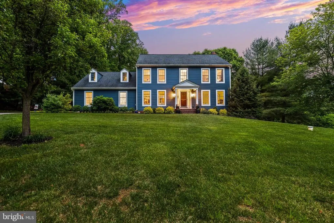
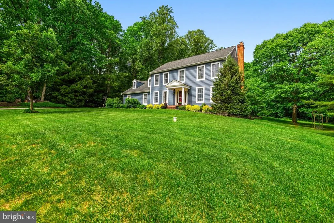
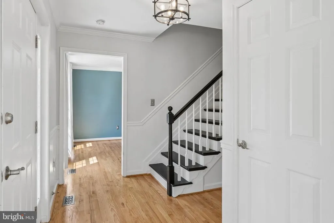
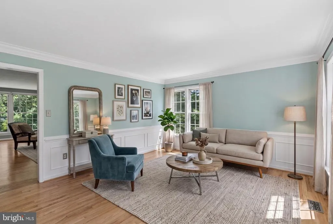
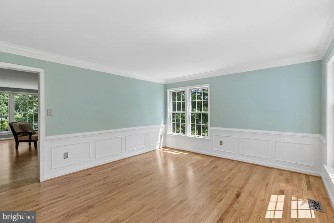
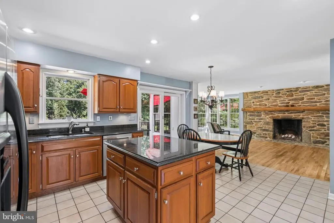
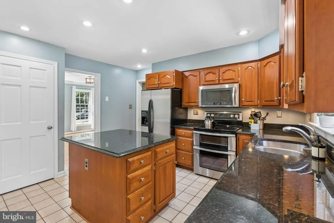
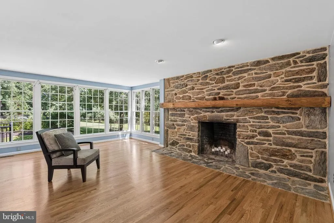
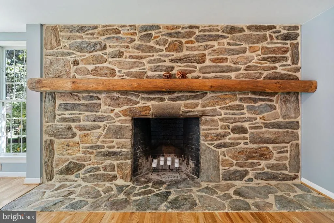
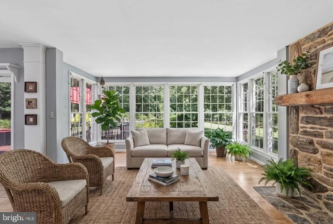
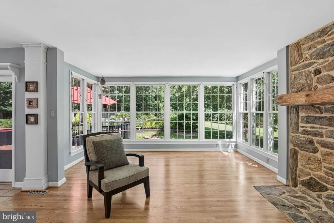
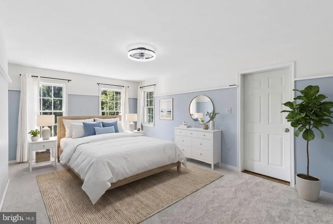
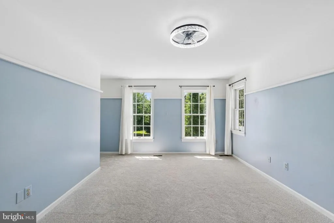
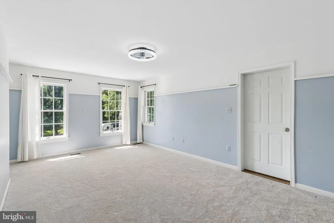
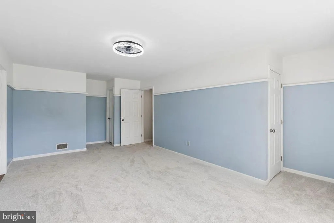
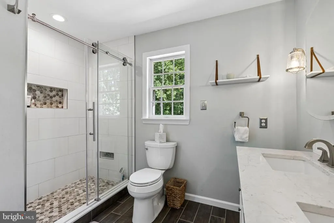
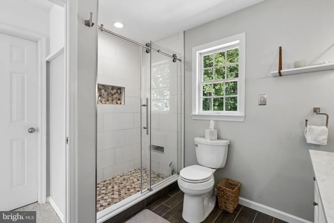
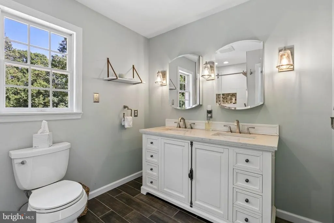
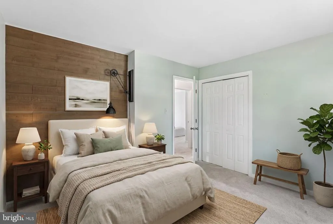
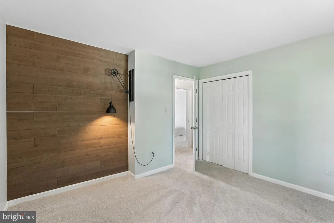
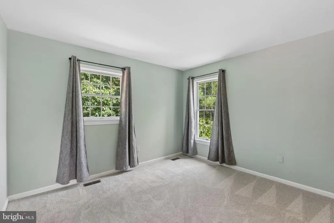
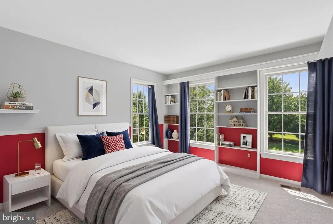
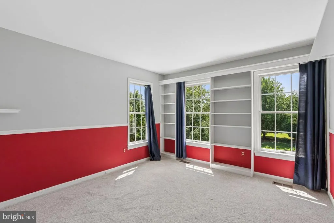
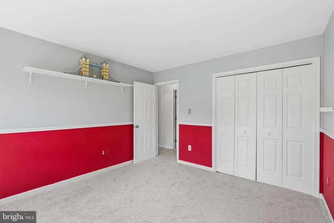
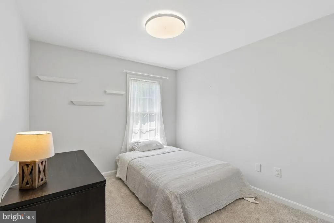
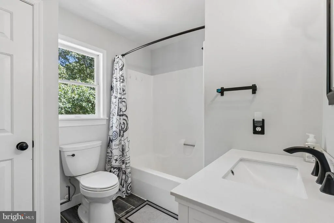
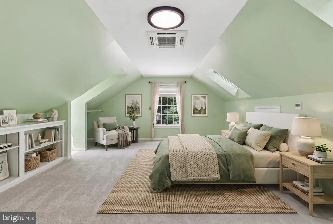
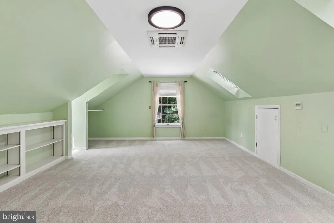
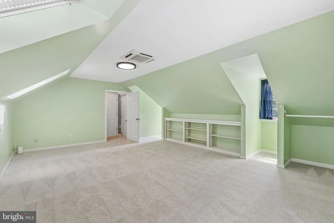
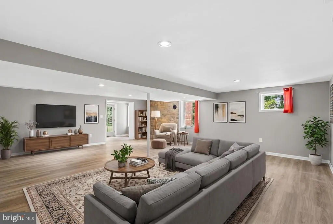
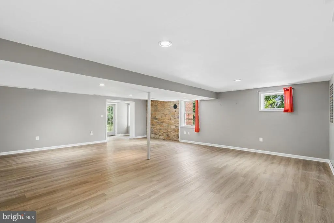
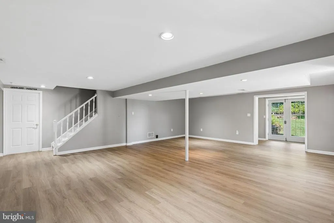
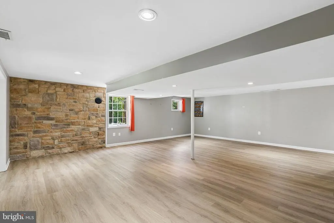
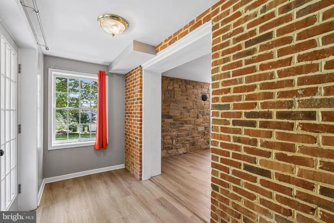
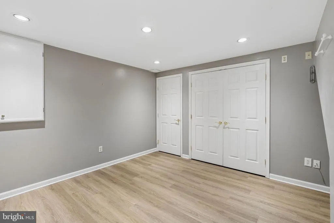
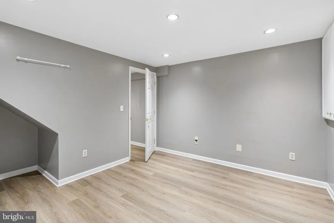
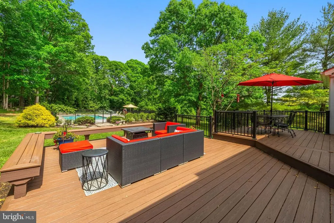
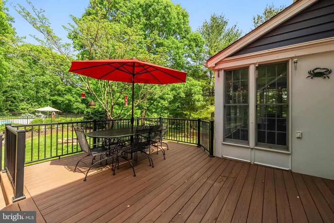
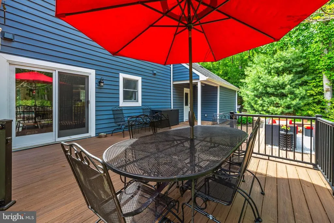
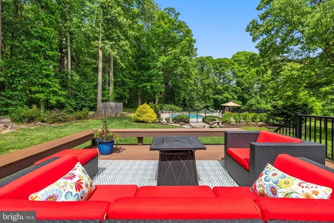
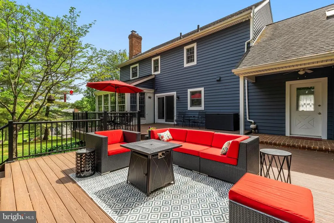
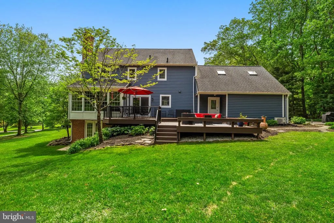
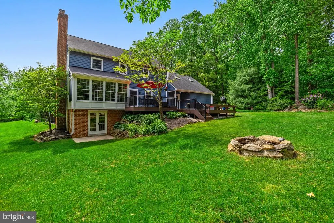
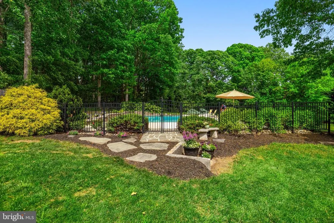
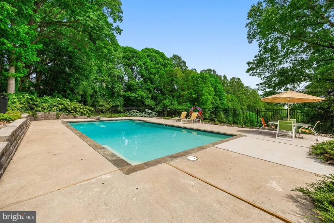
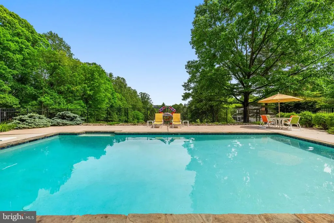
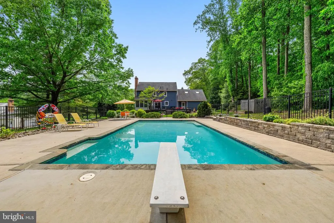
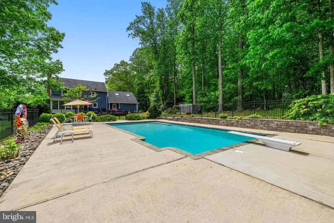
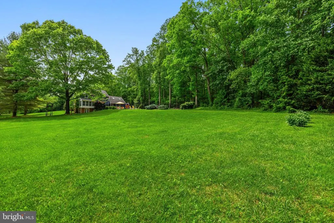
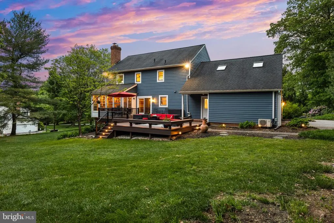
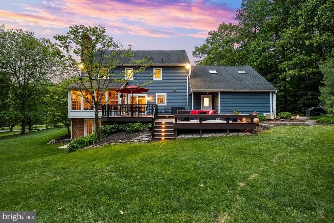
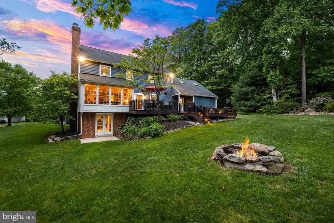
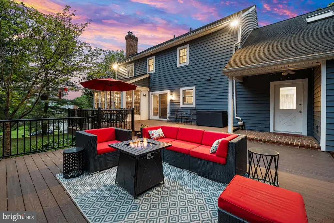
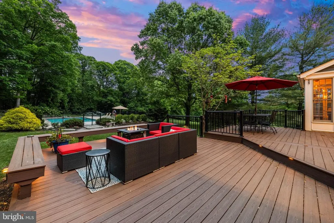
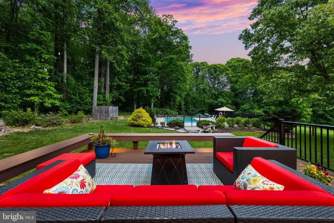
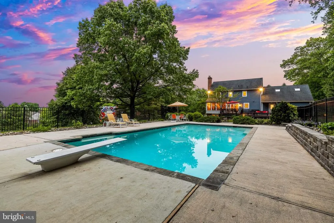
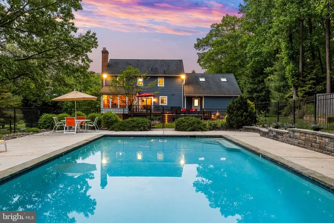
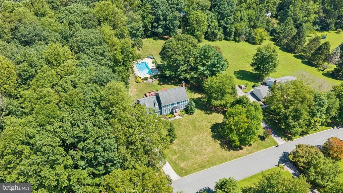
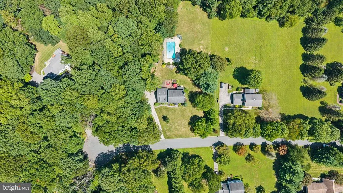
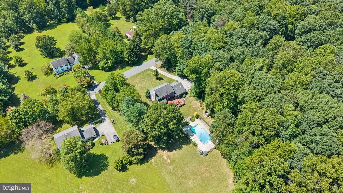
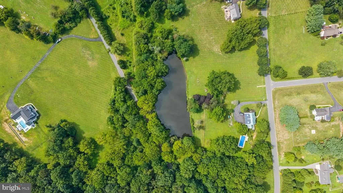
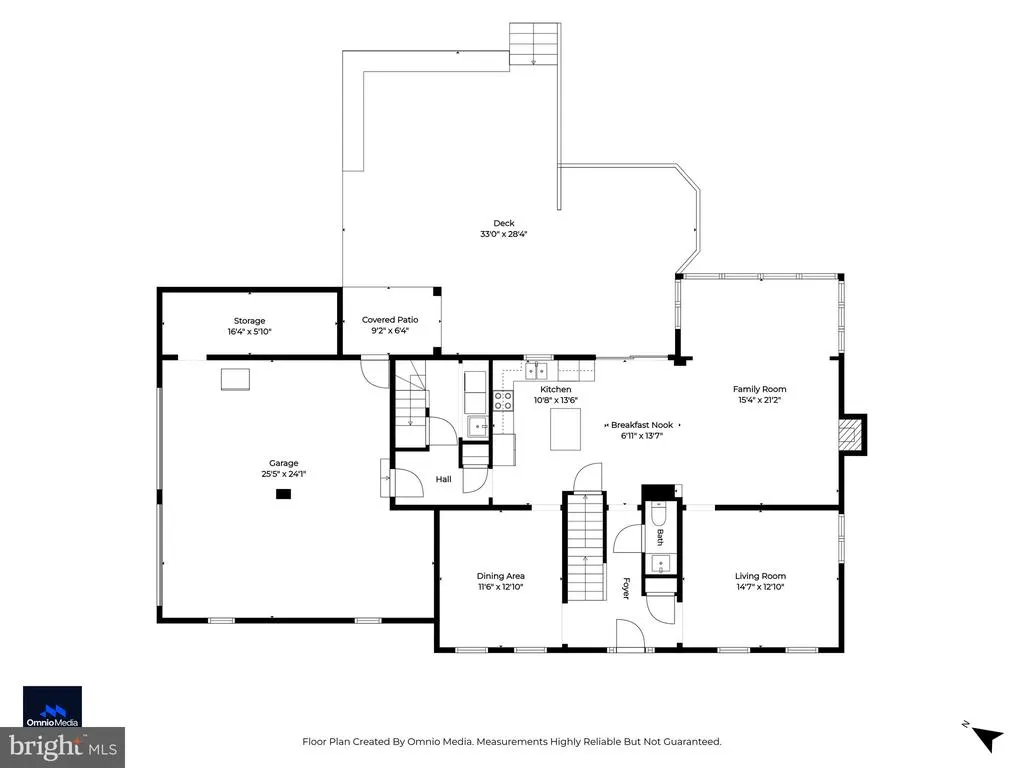
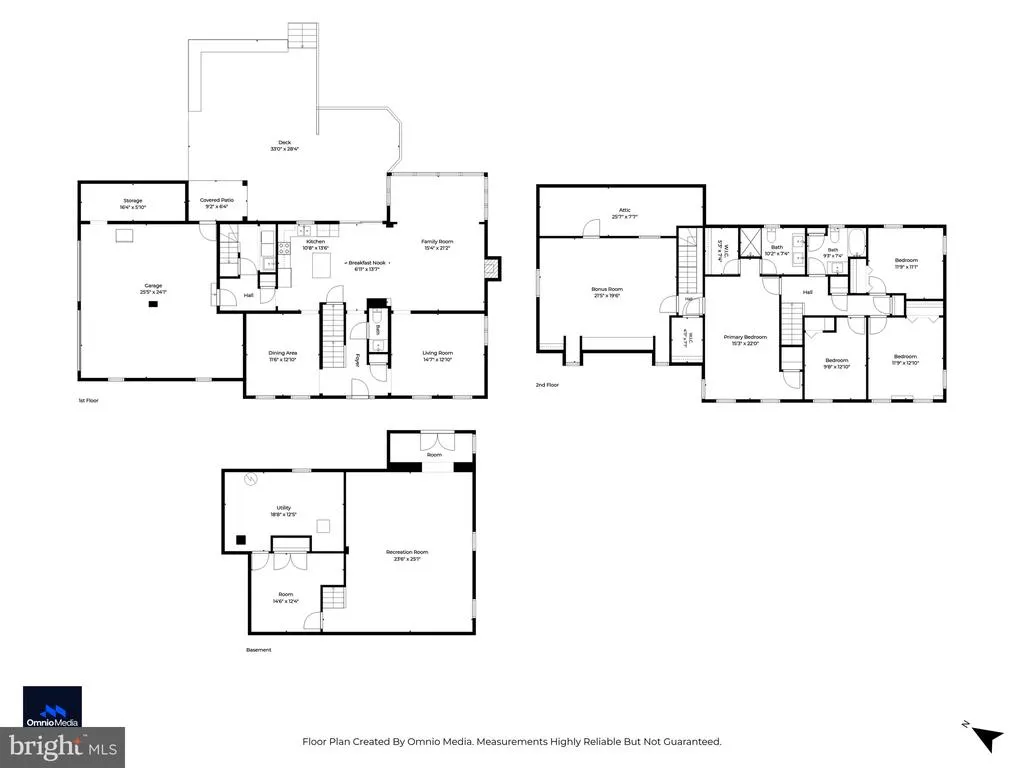
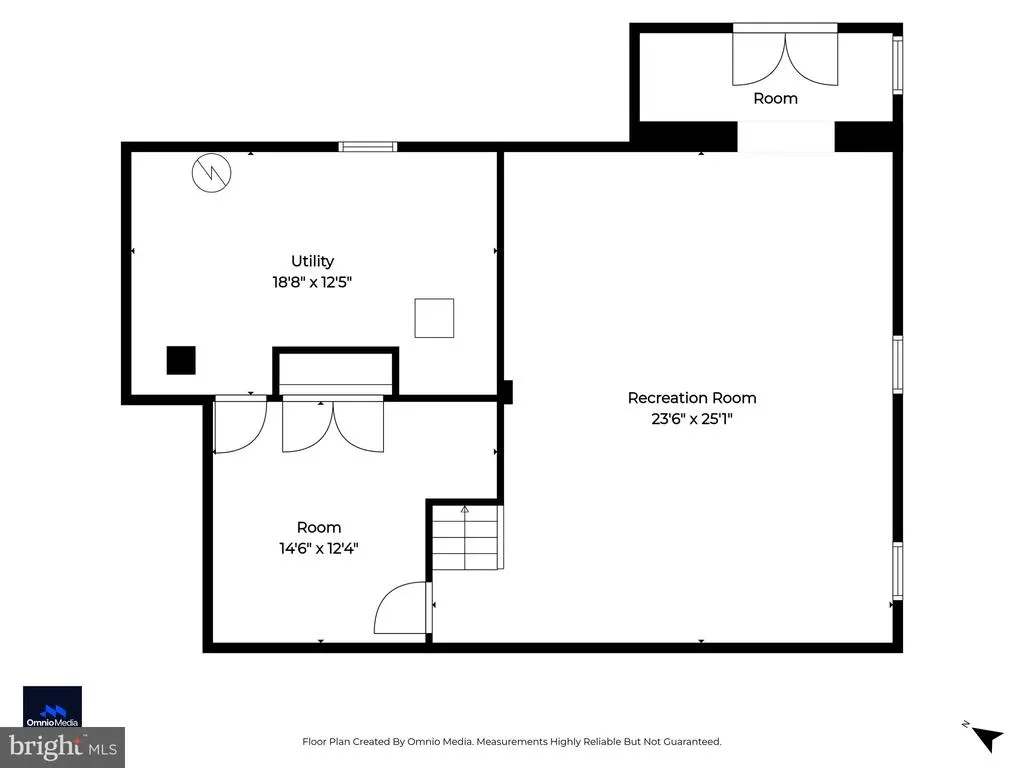
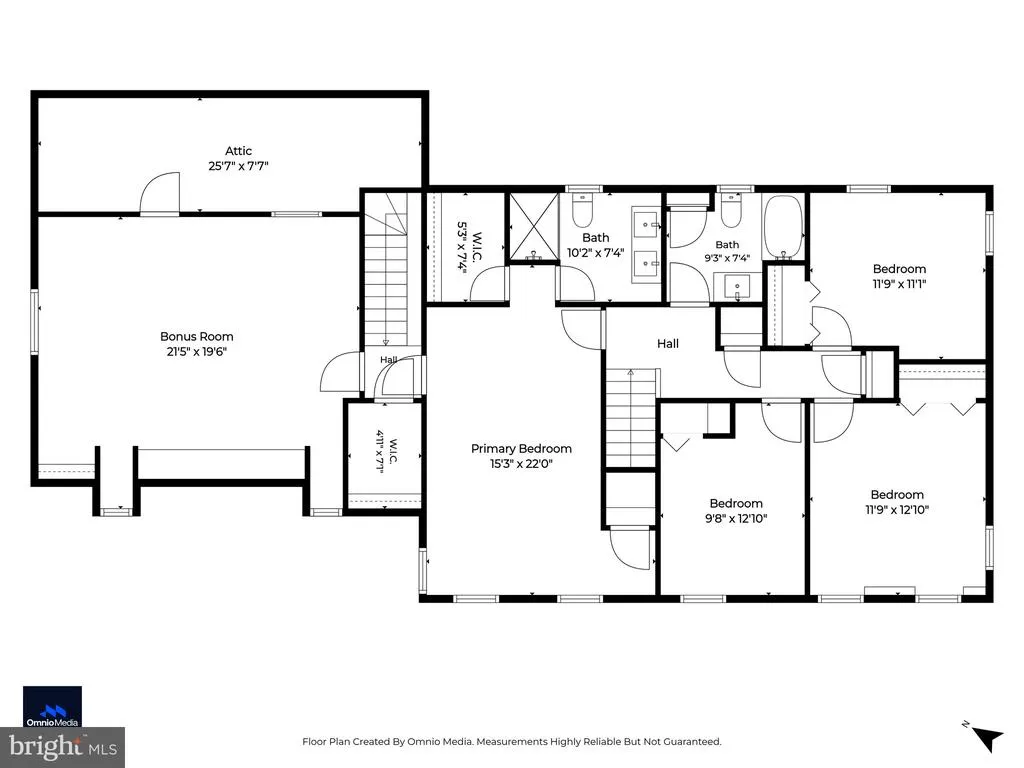
1010 Old Barn Road is a wonderful 5 BR, 2.5 BA home on 2 picturesque acres in the Hamlet Farms community of Parkton. The spacious interior features gleaming hardwood floors throughout much of the main level and a gorgeous stone fireplace which creates a warm and inviting focal point to the open family room. The Upper Level offers 2 staircases, 5 bedrooms with fresh carpet and renovated primary and secondary bathrooms. The finished Lower Level boasts loads of natural light and is finished with LVP flooring and recessed lighting - an easy set up for any entertaining or hobby needs. Enjoy the beauty of your backyard sipping lemonade on the composite deck or swimming laps in your saltwater pool!
| Elementary School | Middle School | High School |
|---|---|---|
| Prettyboy Elementary School | Hereford Middle School | Hereford High School |
| Price History | |
|---|---|
| 8/23/2026 | Listed $835,000 |
General Features
| Living Area | 3988 |
|---|---|
| Sewer | On Site Septic |
| Heating | Heat Pump(s) |
| Cooling | Central A/C |
| Possession | Negotiable |
| Roof | Architectural Shingle,Asphalt |
| Appliances | Dishwasher,Dryer,Microwave,Oven/Range - Electric,Refrigerator,Washer |
| Zoning | RESIDENTIAL |
| HOA Fee | 200.00 |
| Garage Spaces | 2.00 |
| Patio/Porch Features | Porch(es),Deck(s) |
| Architectural Style | Colonial |
| Pool Features | Gunite,In Ground,Saltwater |
| Construction Materials | Vinyl Siding |
| School District | BALTIMORE COUNTY PUBLIC SCHOOLS |
| Exclusions | Arlo Cameras |
| Year Built | 1988 |
| Levels | 3 |
| Tax Year | 2025 |
| Ownership | Fee Simple |
| Cool Fuel | Electric |
| Section | 3C |
| Accessibility | None |
| Assoc Fee Paid Per | Annually |
| County | BALTIMORE |
| New Construction | No |
| Property Type | Residential |
| Association Amenities | Common Grounds |
| HOA | Yes |
| Subdivision Name | HAMLET FARMS |
| Garage Y/N | Yes |
| Water Access Y/N | No |
| Other Structures | Above Grade,Below Grade |
| Full Baths | 2 |
| Status | ACTIVE |
| Directions | I83 North to Exit 31 Middletown Road,Left onto Middletown,Left onto Falls Road,Right onto Old Barn. Your Next Home on Right near court. |
| City | PARKTON |
| Disclosures | Prop Disclaimer |
| Association Name | HAMLET FARMS |
| Senior Community Y/N | No |
| Lot Size Units | Square Feet |
| Lot Size Square Feet | 93218.00 |
| Tax Assessed Value | 636633.0 |
| Tax Annual Amount | 7055.0 |
| Property Condition | Excellent |
| Structure Type | Detached |
| Condo/Coop Association fee Y/N | No |
| Bathrooms Count Main Level | 1.00 |
| Price Per Sq Ft Total AG | 279.45 |
| Vacation Rental Y/N | No |
| Total SQFT | 4172 |
| Standard Status | Active |
| Year Built Source | Assessor |
| Tax Lot | 28 |
Interior Features
| Interior Amenities | Kitchen - Island,Dining Area,Built-Ins,Wood Floors,Upgraded Countertops,Additional Stairway,Bathroom - Walk-In Shower,Bathroom - Tub Shower,Breakfast Area,Carpet,Ceiling Fan(s),Chair Railings,Crown M |
|---|---|
| Heating Fuel | Electric |
| Basement | Rear Entrance,Fully Finished,Walkout Level,Outside Entrance,Sump Pump,Windows,Connecting Stairway |
| Flooring | Carpet,Ceramic Tile,Hardwood |
| Total Fireplaces | 1 |
| Fireplace Features | Mantel(s),Stone |
| Hot Water | Electric |
| Basement (Y/N) | Yes |
| Heating Y/N | Yes |
| Window Features | Screens |
| Fireplace Y/N | Yes |
| Above Grade Finished Area | 2988 |
| Half Baths | 1 |
| Central Air Y/N | Yes |
| Total Bedrooms | 5 |
| Below Grade Finished Area | 1000 |
| Room Type | Living Room,Dining Room,Primary Bedroom,Bedroom 2,Bedroom 3,Bedroom 4,Bedroom 5,Kitchen,Family Room,Foyer,Mud Room,Recreation Room,Utility Room,Bathroom 2,Hobby Room,Primary Bathroom,Half Bath |
| Below Grade Finished Area Unit Type | Square Feet |
| LivingAreaSource | Assessor |
| Laundry Type | Main Floor |
| Below Grade Unfin Area Units | Square Feet |
| Below Grade Unfin SQFT | 184 |
| Below Grade Unfin SQFT Source | Assessor |
| Below Grade Finished Area Source | Assessor |
| Bedrooms Count All Upper Levels | 5 |
| Bedrooms Count Upper Level 1 | 5 |
| Bathrooms Half Main Level | 1 |
| Bathrooms Full Upper Level 1 | 2 |
| Bathrooms Full All Upper Levels | 2 |
| Bathrooms Count Upper Level 1 | 2.00 |
| Bathrooms Count Lower Level 1 | 0.00 |
| Bathrooms Count All Upper Levels | 2 |
| Above Grade Finished Area Source | Assessor |
| Above Grade Finished Area Unit Type | Square Feet |
| Total Baths | 3 |
Exterior Features
| Pool | Yes - Personal |
|---|---|
| Lot Features | Backs to Trees,Front Yard,Rear Yard |
| Water Source | Well |
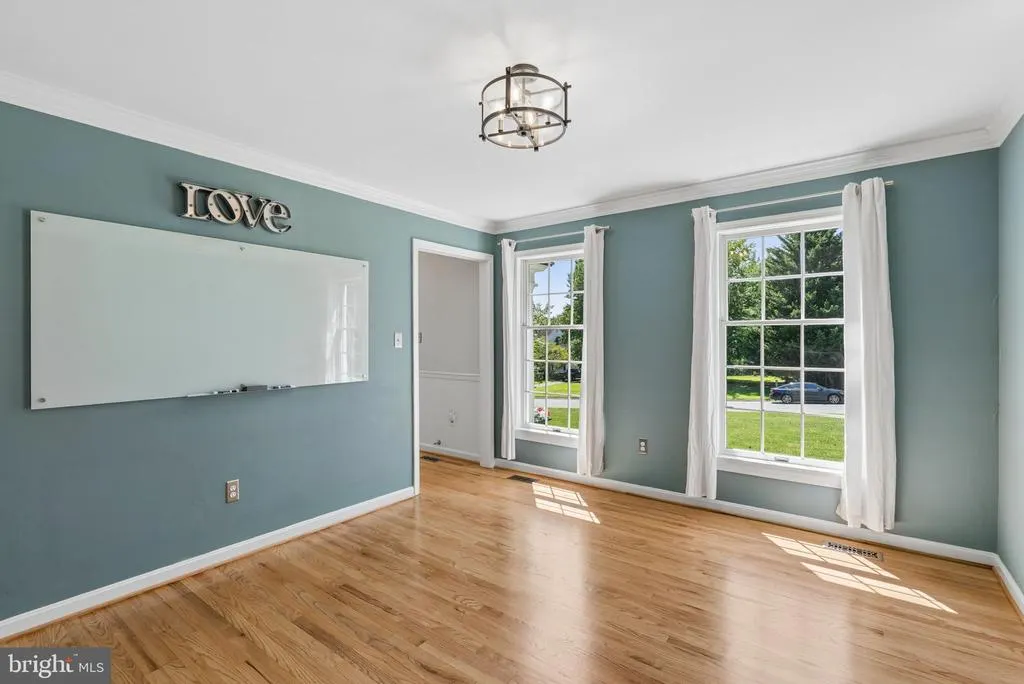
| Inclusions | Whiteboard |
| Total Parking Spaces | 6 |
| Garage Features | Garage - Side Entry |
| Type of Parking | Attached Garage,Driveway |
| Land Use Code | R |
| Foundation Details | Block |
| Water View Y/N | No |
| Lot Dimensions | 2.00 x |
| Lot Size Acres | 2.14 |
| Lot Size Source | Assessor |
| Waterfront Y/N | No |
| Door Features | Sliding Glass,Storm |
| Land Assessed Value | 128100.00 |
| Navigable Water Y/N | No |
| Water Oriented Y/N | No |
| # of Attached Garage Spaces | 2 |
| LotDimensionsSource | Assessor |
Room Details
| Room | Dimensions | Level | Flooring | Details |
|---|---|---|---|---|
| Bathroom 2 | Upper 1 | Bathroom - Tub Shower,Flooring - Ceramic Tile,Lighting - Wall sconces | ||
| Bedroom 2 | 11 X 10 | Upper 1 | Flooring - Carpet,Lighting - Pendants | |
| Bedroom 3 | 11 X 12 | Upper 1 | Flooring - Carpet,Built-Ins | |
| Bedroom 4 | 9 X 10 | Upper 1 | Flooring - Carpet,Lighting - Ceiling | |
| Bedroom 5 | 21 X 16 | Upper 1 | Flooring - Carpet,Built-Ins,Lighting - Ceiling | |
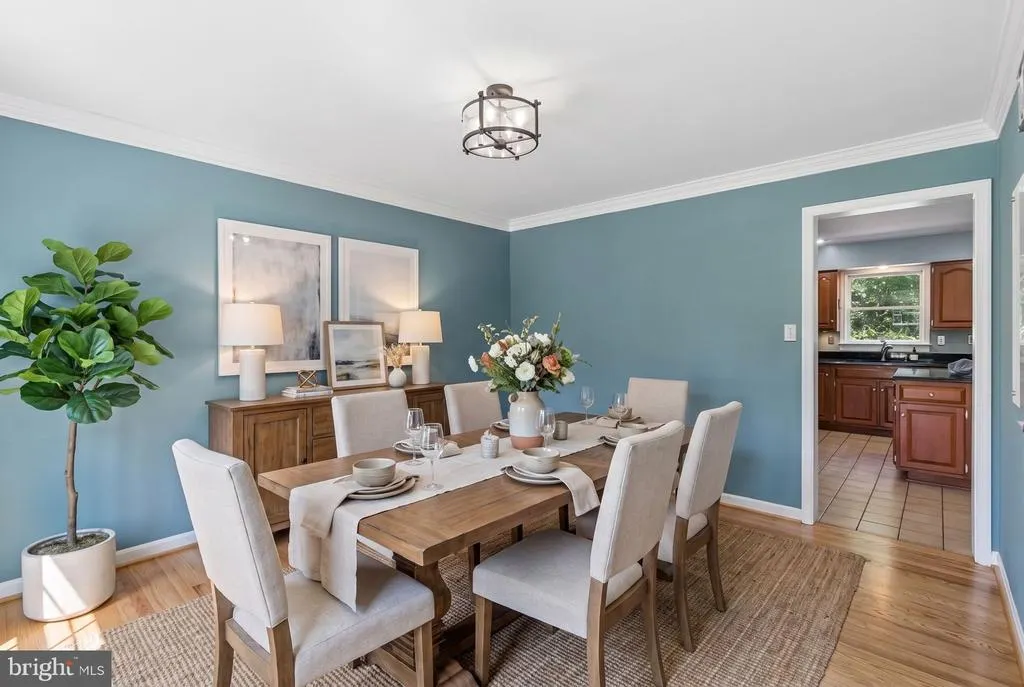
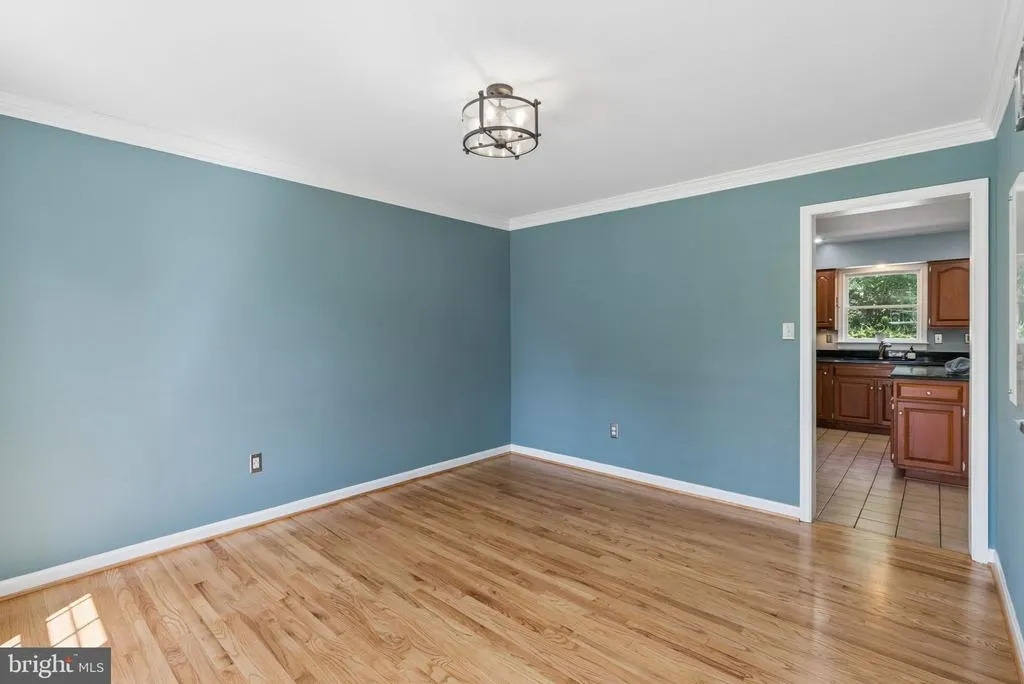
| Dining Room | 11 X 13 | Main | Flooring - HardWood,Lighting - Ceiling,Crown Molding | |
| Family Room | 21 X 13 | Main | Flooring - HardWood,Fireplace - Wood Burning | |
| Foyer | Main | Flooring - HardWood,Lighting - Ceiling | ||
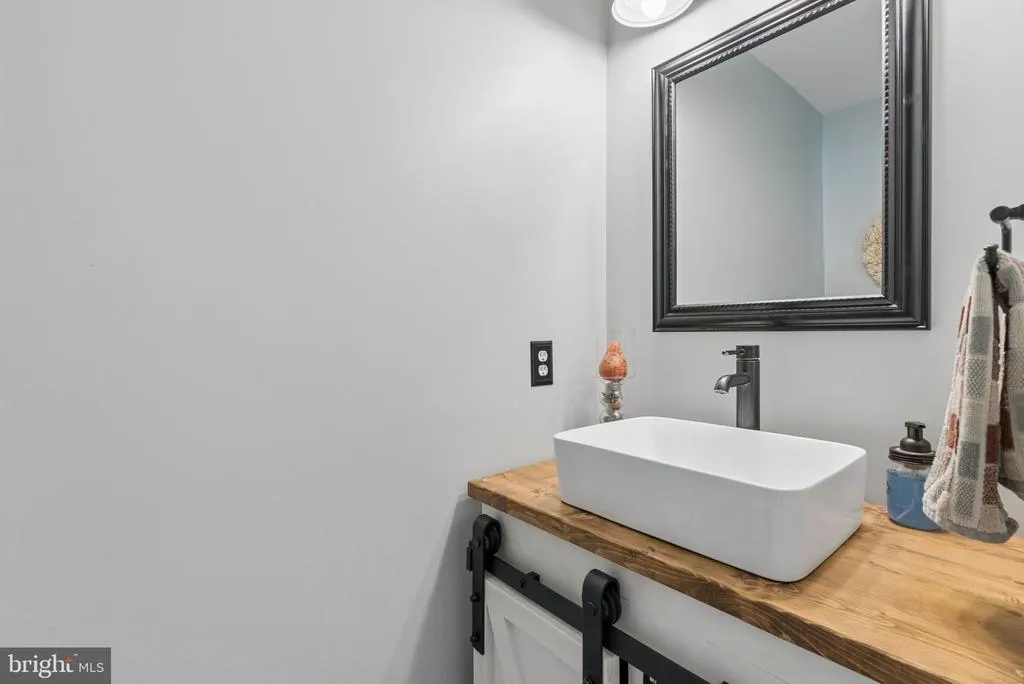
| Half Bath | Main | |||
| Hobby Room | Lower 1 | Flooring - Luxury Vinyl Plank | ||
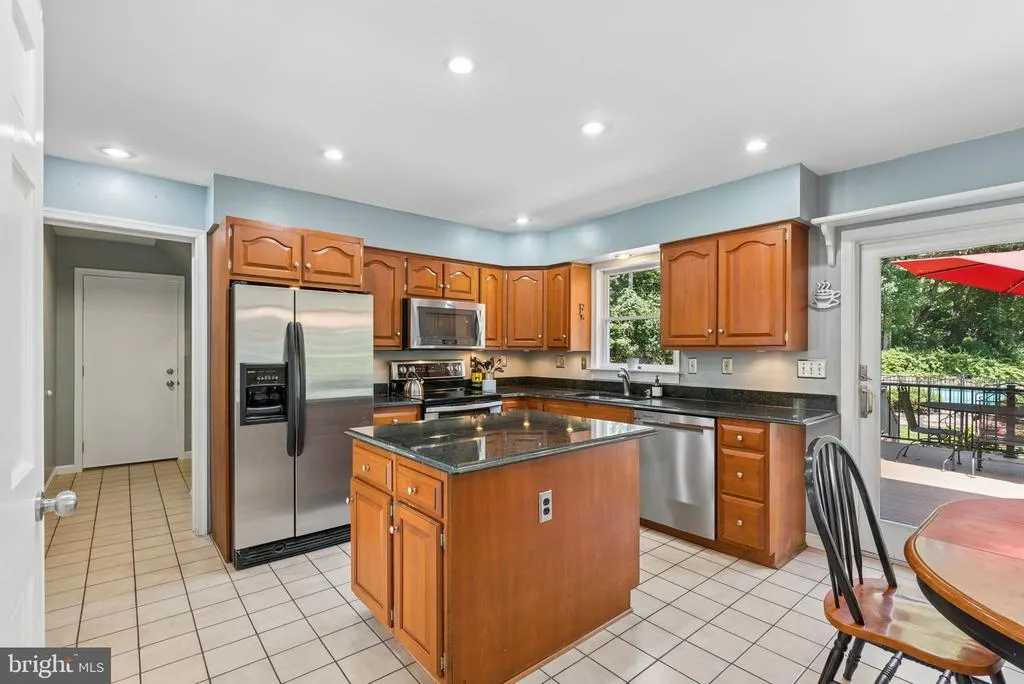
| Kitchen | 15 X 12 | Main | Countertop(s) - Granite,Flooring - Ceramic Tile,Island,Kitchen - Eat-in,Lighting - Recessed,Pantry | |
| Living Room | 14 X 13 | Main | Flooring - HardWood,Crown Molding,Chair Rail | |
| Mud Room | Main | |||
| Primary Bathroom | Upper 1 | Bathroom - Walk-In Shower,Double Sink,Lighting - Wall sconces | ||
| Primary Bedroom | 21 X 12 | Upper 1 | Flooring - Carpet,Ceiling Fan(s),Walk-In Closet(s),Attached Bathroom | |
| Recreation Room | Lower 1 | Lighting - Recessed,Flooring - Luxury Vinyl Plank | ||
| Utility Room | Lower 1 |
Amenities
- Foreclosure
- Views
- Short Sale
- New Construction
- Adult 55+
- Lease To Own
- No HOA Fees
- Furnished
- Primary On Main
- Air Conditioning
- Seller Finance
- Green
- Fixer Upper
- Horse
- Golf
- Fireplace
- Deck
- Garage
- Basement
- Pool
Property vs Single Family Average in 21120
Price
Taxes
Year Built
Visits
 © BRIGHT, All Rights Reserved
