
Address
5104 Robins Perch Lane, Perry Hall, MD
Price
$ 700,000
Property Attributes
- MLS#MDBC2173742
- TypeSingle Family
- Listing Status ACTIVE
- CountyBALTIMORE
- CityPerry Hall
- NeighborhoodShadowcreek
- Zip21128
- StyleColonial
- Year Built2002
- Taxes$ 6590
- Price$ 700,000
- Bedrooms4
- Full Bathrooms2
- Half Bathrooms1
- Sqr Footage2620
- Lot Size0.57 Acres
Data Source:
Bright MLS
Property Description
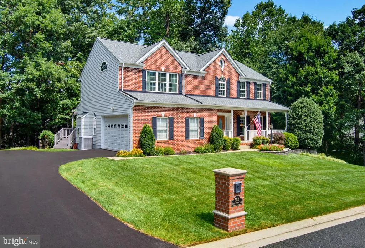
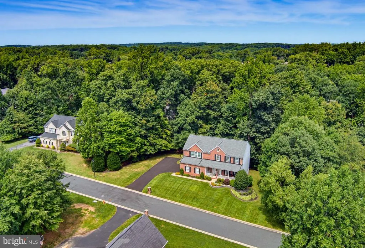
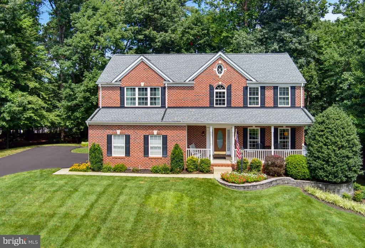
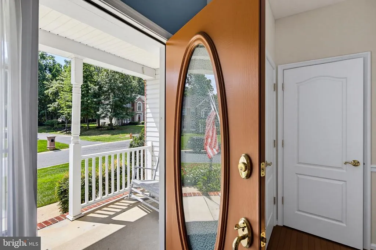
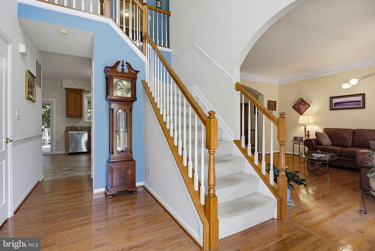
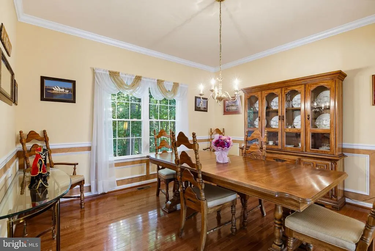
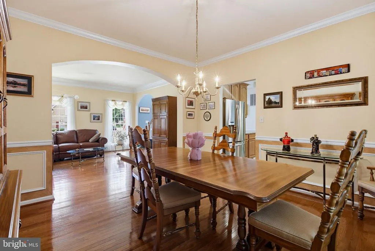
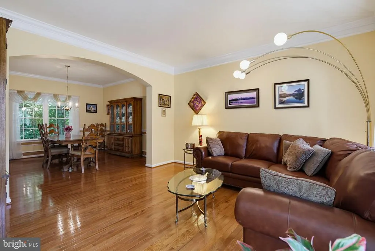
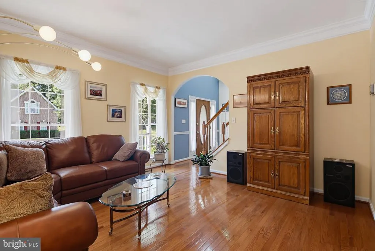
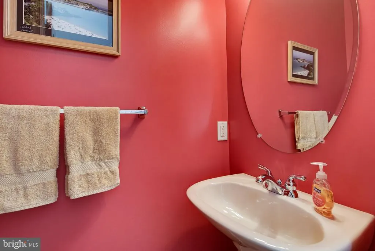
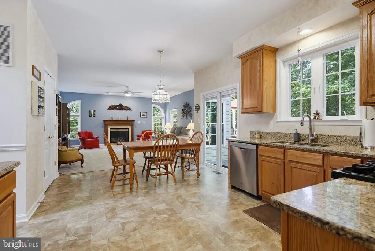
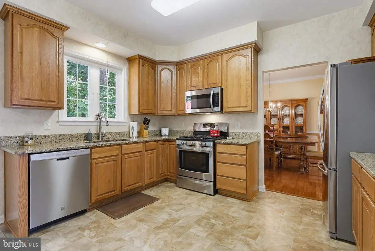
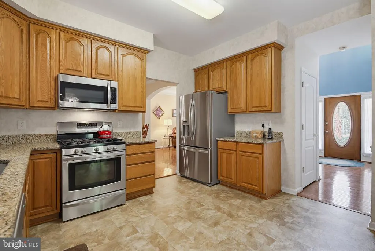
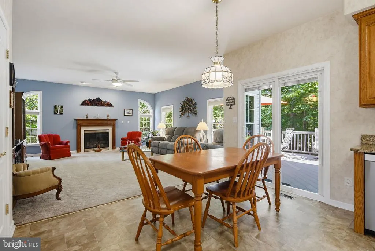
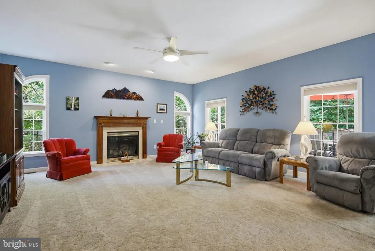
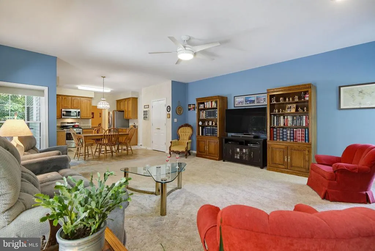
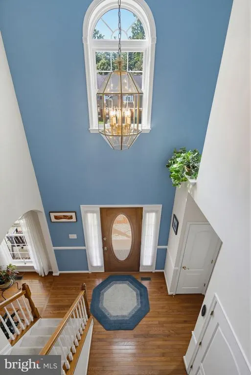
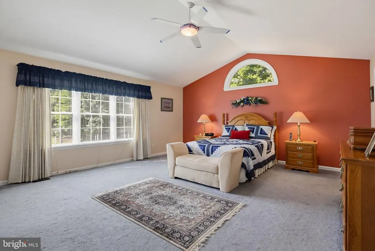
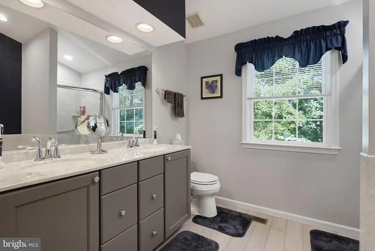
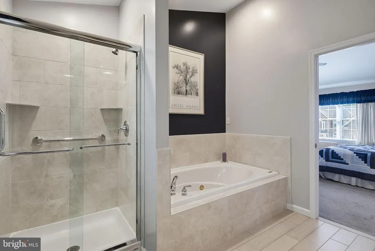
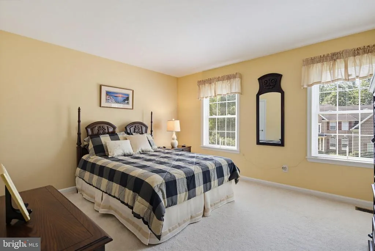
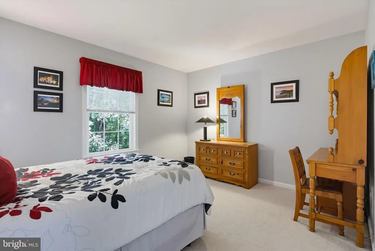
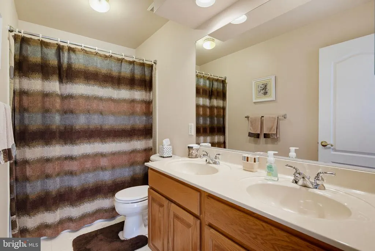
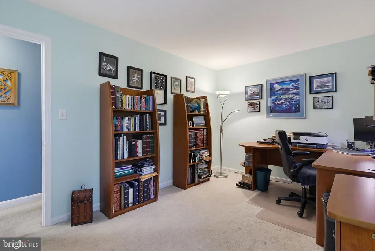
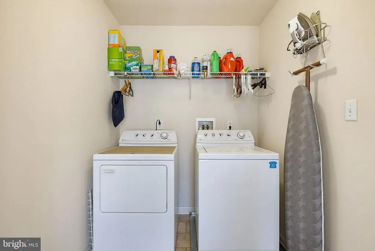
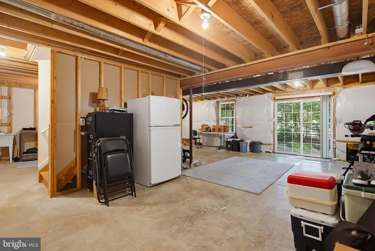
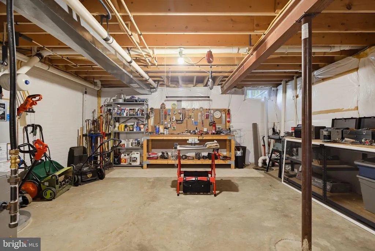
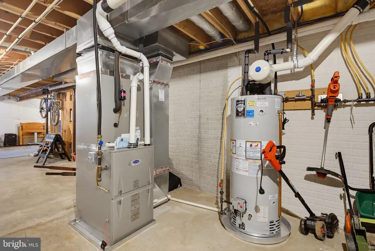
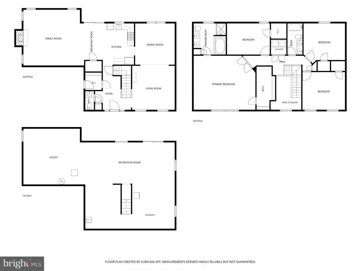
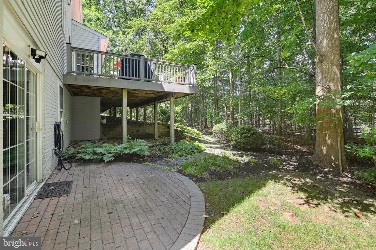
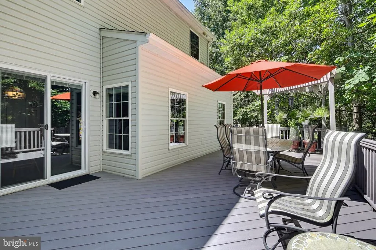
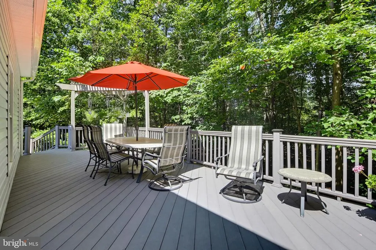
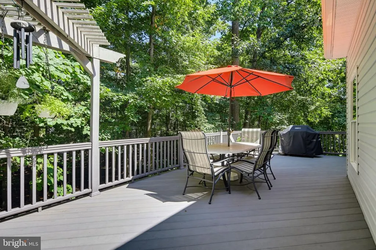
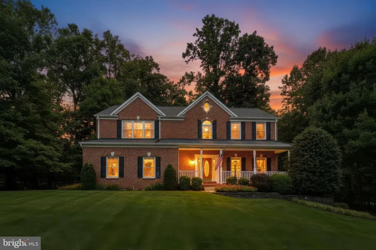
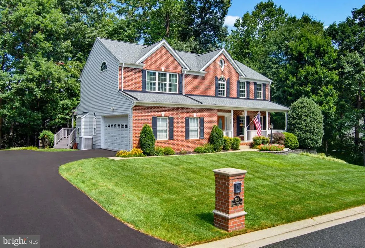
Nestled in a Private, Park-Like Setting this absolutely GORGEOUS Colonial has been METICULOUSLY maintained by the original owners. With tasteful decor, rich wood floors and custom moldings this Immaculate home Sparkles. MANY UPGRADES include a New Timberline Architectural Roof installed in 2022; Additional 10 inches of attic insulation added; new gutters, downspouts and gutter guards in 2023; new driveway in 2026; new windows installed in 2020; new HVAC system installed in 2019; new water heater installed in 2019; new kitchen slider installed in 2020; Renovated Primary Bath in 2020; Upgraded Kitchen with new Granite countertops, new sink & faucet, new stainless steel appliances and new floor in 2014; new carpet in Family Room installed and there is a Water Irrigation System; the maintenance free deck was installed in 2005. From the Inviting front porch to the Welcoming Foyer, this Exquisite Home extends a warm greeting to your family and guests. Elegant Dining Room, Beautiful Living Room, GRAND Family Room with gas fireplace and an Upgraded, Spacious Kitchen make this Home perfect for entertaining. The Upper Level presents 4 Bedrooms including an Impressive Primary Suite with a large Walk-in Closet and a Lovely Renovated Private Bath. Also on this level is a Spotless Hall Bath and a convenient Laundry Area. The unfinished Walk-out Basement is ideal for storage or a Workshop. The Home also features a Main Level Powder Room as well as a very convenient Mud Room off of the 2 car garage. Finally, this Amazing property offers a Wonderful, maintenance free deck overlooking a Park-Like setting and providing significant privacy. Barbecuing is a must but relaxation is on the menu as well. Welcome Home*
| Price History | |
|---|---|
| 8/28/2026 | Listed $700,000 |
General Features
| Living Area | 2620 |
|---|---|
| Sewer | Public Sewer |
| Heating | Forced Air,Programmable Thermostat |
| Cooling | Ceiling Fan(s),Central A/C,Programmable Thermostat |
| Utilities | Cable TV |
| Possession | Seller Rent Back |
| Roof | Architectural Shingle |
| Appliances | Built-In Microwave,Dishwasher,Disposal,Dryer,Exhaust Fan,Extra Refrigerator/Freezer,Icemaker,Microwave,Oven/Range - Gas,Stainless Steel Appliances,Washer |
| Zoning | R |
| HOA Fee | 300.00 |
| Garage Spaces | 2.00 |
| Association Fee Includes | Common Area Maintenance |
| Patio/Porch Features | Brick,Deck(s),Porch(es) |
| Architectural Style | Colonial |
| Security Features | Carbon Monoxide Detector(s),Smoke Detector |
| Construction Materials | Brick Front,Vinyl Siding |
| School District | BALTIMORE COUNTY PUBLIC SCHOOLS |
| Year Built | 2002 |
| Electric | 200+ Amp Service |
| Levels | 3 |
| Tax Year | 2026 |
| Ownership | Fee Simple |
| Cool Fuel | Electric |
| Section | D |
| Accessibility | Grab Bars Mod |
| Assoc Fee Paid Per | Annually |
| County | BALTIMORE |
| New Construction | No |
| Property Type | Residential |
| HOA | Yes |
| Subdivision Name | SHADOWCREEK |
| Garage Y/N | Yes |
| Water Access Y/N | No |
| Other Structures | Above Grade,Below Grade |
| Full Baths | 2 |
| Status | ACTIVE |
| Directions | Honeygo Blvd to Forge Rd to right on Forgeview Rd to left on New Forge Rd to right onto Bangert Ave to left on Forge Haven to right on Robins Perch Lane. Gorgeous Colonial is on the left |
| City | PERRY HALL |
| Disclosures | Prop Disclaimer,Subject to Condo/HOA Docs |
| Association Name | SHADOWCREEK HOA |
| Senior Community Y/N | No |
| Lot Size Units | Square Feet |
| Lot Size Square Feet | 24785.00 |
| Tax Assessed Value | 580500.0 |
| Tax Annual Amount | 6590.0 |
| Home Warranty Y/N | No |
| Property Condition | Excellent |
| Structure Type | Detached |
| Condo/Coop Association fee Y/N | No |
| Bathrooms Count Main Level | 1.00 |
| Price Per Sq Ft Total AG | 267.18 |
| Lease Considered Y/N | No |
| Vacation Rental Y/N | No |
| Virtual Tour | https://mpi-360.aryeo.com/videos/01a0440e-2f63-73ac-ba8c-dd9cb6072a38?v=70 |
| Total SQFT | 3840 |
| Builder Name | Maryland Landmark Homes |
| Standard Status | Active |
| Year Built Source | Assessor |
| Legal Subdivision | FORGE HEIGHTS |
| Tax Lot | 16 |
| Association Recreation Fee | No |
Interior Features
| Interior Amenities | Attic,Bathroom - Jetted Tub,Bathroom - Soaking Tub,Bathroom - Tub Shower,Bathroom - Walk-In Shower,Carpet,Ceiling Fan(s),Chair Railings,Crown Moldings,Dining Area,Family Room Off Kitchen,Formal/Separ |
|---|---|
| Heating Fuel | Natural Gas |
| Basement | Full,Unfinished,Walkout Level,Workshop,Sump Pump,Shelving |
| Flooring | Carpet,Ceramic Tile,Vinyl,Wood |
| Total Fireplaces | 1 |
| Fireplace Features | Gas/Propane,Fireplace - Glass Doors,Mantel(s) |
| Hot Water | Natural Gas |
| Basement (Y/N) | Yes |
| Heating Y/N | Yes |
| Window Features | Double Pane,Low-E,Palladian,Screens |
| Fireplace Y/N | Yes |
| Above Grade Finished Area | 2620 |
| Half Baths | 1 |
| Central Air Y/N | Yes |
| Total Bedrooms | 4 |
| Room Type | Living Room,Dining Room,Primary Bedroom,Bedroom 2,Bedroom 3,Bedroom 4,Kitchen,Family Room,Basement,Foyer,Laundry,Mud Room,Bathroom 2,Primary Bathroom,Half Bath |
| Below Grade Finished Area Unit Type | Square Feet |
| LivingAreaSource | Assessor |
| Laundry Type | Upper Floor |
| Below Grade Unfin Area Units | Square Feet |
| Below Grade Unfin SQFT | 1220 |
| Below Grade Unfin SQFT Source | Assessor |
| Below Grade Finished Area Source | Assessor |
| Bedrooms Count All Upper Levels | 4 |
| Bedrooms Count Upper Level 1 | 4 |
| Bathrooms Half Main Level | 1 |
| Bathrooms Full Upper Level 1 | 2 |
| Bathrooms Full All Upper Levels | 2 |
| Bathrooms Count Upper Level 1 | 2.00 |
| Bathrooms Count All Upper Levels | 2 |
| Above Grade Finished Area Source | Assessor |
| Above Grade Finished Area Unit Type | Square Feet |
| Total Baths | 3 |
Exterior Features
| Exterior Amenities | Gutter System,Lawn Sprinkler,Underground Lawn Sprinkler |
|---|---|
| Pool | No Pool |
| Parking Features | Paved Driveway |
| Lot Features | Backs to Trees,Front Yard,Landscaping,Trees/Wooded |
| Water Source | Public |
| Total Parking Spaces | 6 |
| Garage Features | Garage - Side Entry,Garage Door Opener |
| Type of Parking | Attached Garage,Driveway |
| Foundation Details | Concrete Perimeter |
| Spa | No |
| Water View Y/N | No |
| Lot Size Acres | 0.57 |
| Lot Size Source | Assessor |
| Waterfront Y/N | No |
| Door Features | Sliding Glass |
| Builder Model | Thomas Robert |
| Horse Y/N | No |
| Land Assessed Value | 200700.00 |
| Navigable Water Y/N | No |
| Water Oriented Y/N | No |
| # of Attached Garage Spaces | 2 |
Room Details
| Room | Dimensions | Level | Flooring | Details |
|---|---|---|---|---|
| Basement | Lower 1 | Basement - Unfinished | ||
| Bathroom 2 | Upper 1 | Bathroom - Tub Shower | ||
| Bedroom 2 | Upper 1 | Flooring - Carpet | ||
| Bedroom 3 | Upper 1 | Flooring - Carpet | ||
| Bedroom 4 | Upper 1 | Flooring - Carpet | ||
| Dining Room | Main | Crown Molding,Flooring - Wood,Chair Rail | ||
| Family Room | Main | Ceiling Fan(s),Fireplace - Gas,Flooring - Carpet | ||
| Foyer | Main | Flooring - Wood,Lighting - LED | ||
| Half Bath | Main | |||
| Kitchen | Main | Countertop(s) - Granite,Kitchen - Eat-in,Kitchen - Gas Cooking,Pantry | ||
| Laundry | Upper 1 | |||
| Living Room | Main | Flooring - Wood | ||
| Mud Room | Main | |||
| Primary Bathroom | Upper 1 | Bathroom - Jetted Tub,Bathroom - Soaking Tub,Bathroom - Walk-In Shower,Double Sink,Flooring - Ceramic Tile | ||
| Primary Bedroom | Upper 1 | Attached Bathroom,Cathedral/Vaulted Ceiling,Flooring - Carpet,Lighting - LED,Walk-In Closet(s),Ceiling Fan(s) |
Amenities
- Foreclosure
- Views
- Short Sale
- New Construction
- Adult 55+
- Lease To Own
- No HOA Fees
- Furnished
- Primary On Main
- Air Conditioning
- Seller Finance
- Green
- Fixer Upper
- Horse
- Golf
- Fireplace
- Deck
- Garage
- Basement
- Pool
Property vs Single Family Average in 21128
Price
Taxes
Year Built
 © BRIGHT, All Rights Reserved
