
Address
6011 Prince George Street, Baltimore, MD
Price
$ 389,900
Property Attributes
- MLS#MDBC2173920
- TypeSingle Family
- Listing Status ACTIVE
- CountyBALTIMORE
- CityBaltimore
- NeighborhoodBrigadoon
- Zip21207
- StyleSplit Foyer
- Year Built1988
- Taxes$ 3044
- Price$ 389,900
- Bedrooms4
- Full Bathrooms2
- Half Bathrooms1
- Sqr Footage1752
- Lot Size0.17 Acres
Data Source:
Bright MLS
Property Description
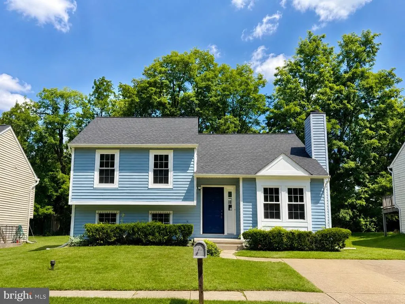
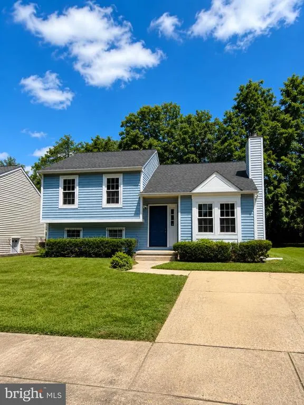
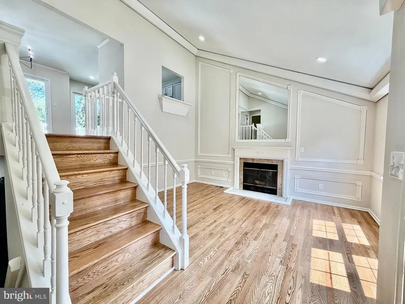
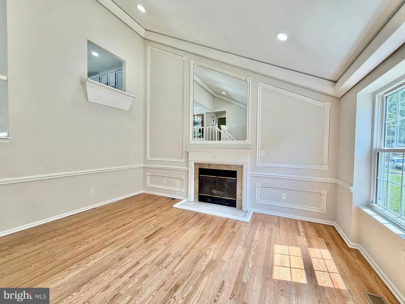
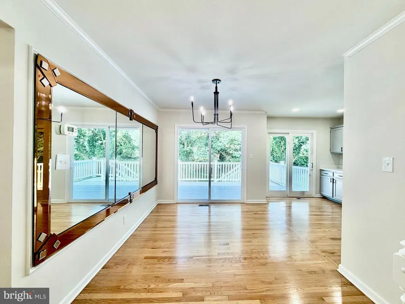
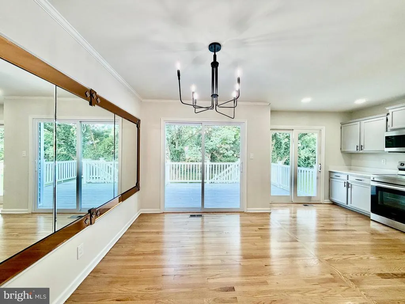
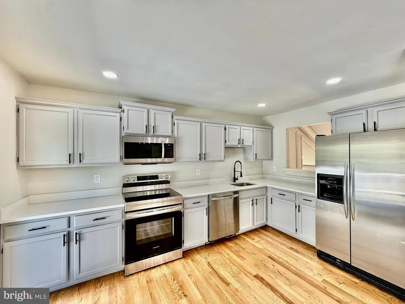
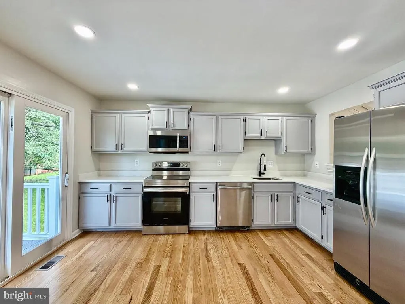
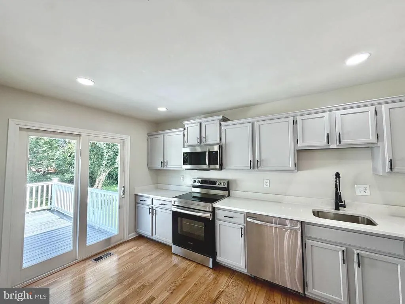
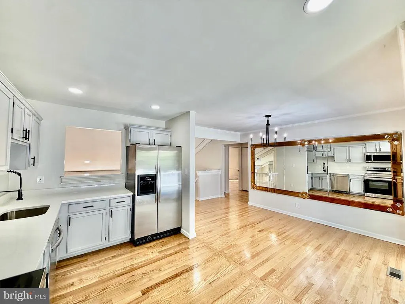
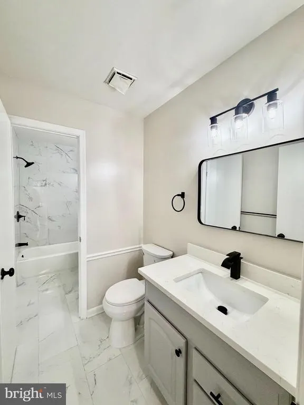
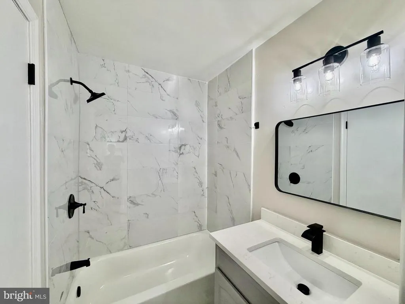
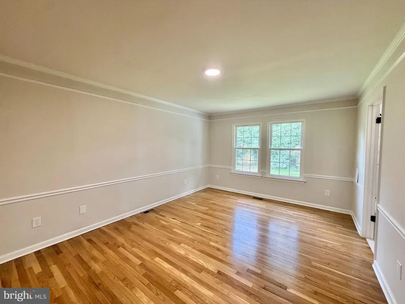
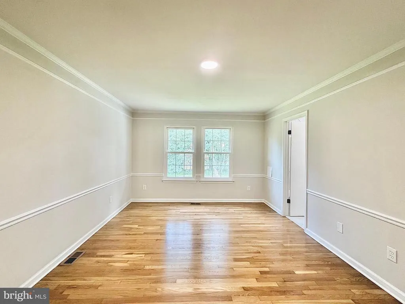
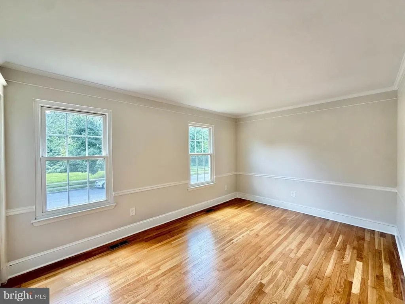
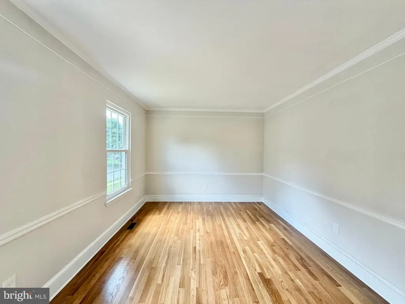
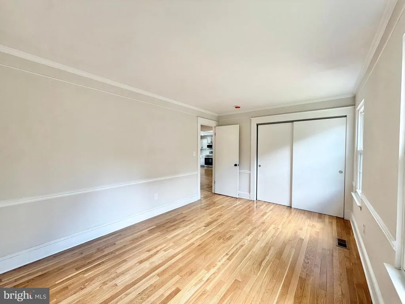
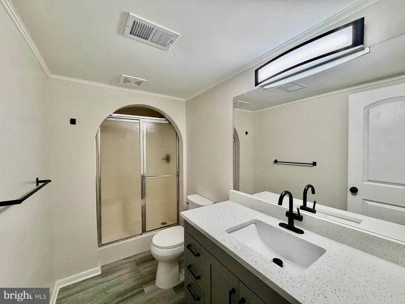
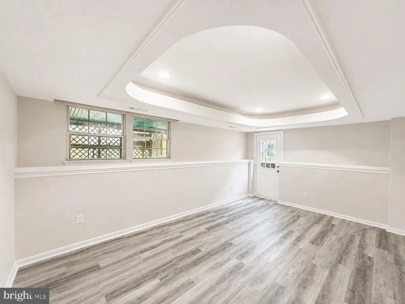
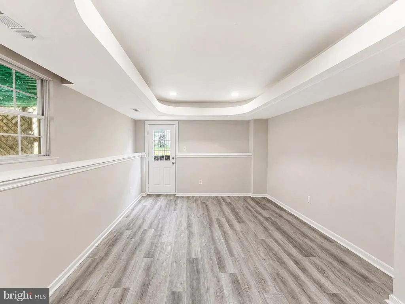
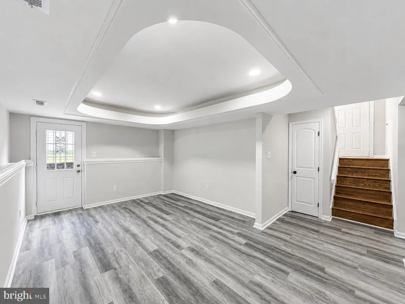
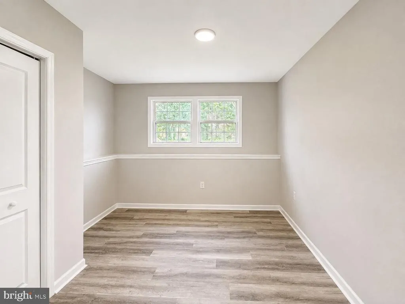
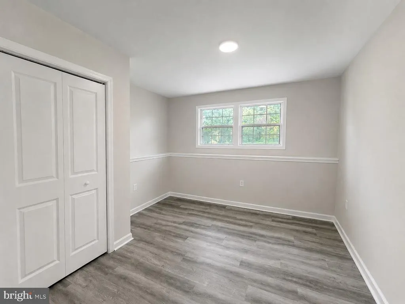
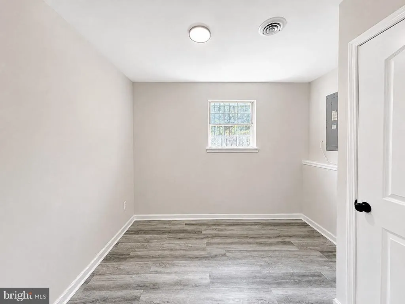
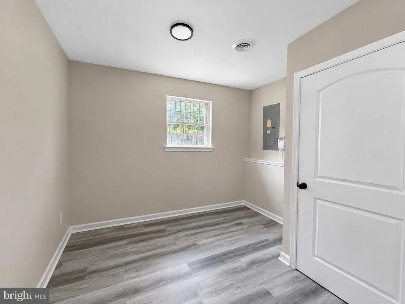
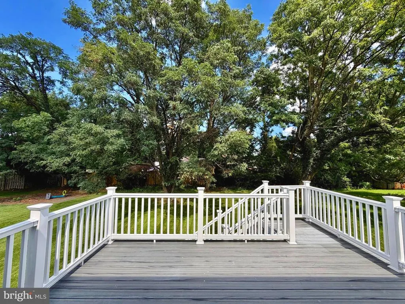
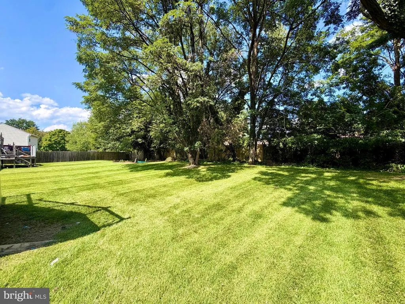
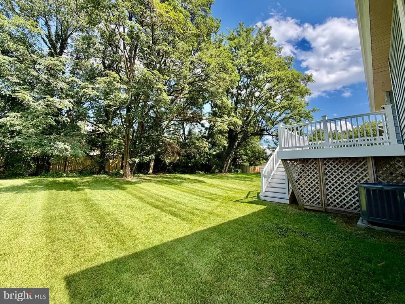
Welcome to 6011 Prince George Street, a beautifully updated 4-bedroom, 2.5-bath split-foyer home offering a wonderful blend of style, space, and everyday comfort. The moment you step inside, the vaulted family room ceiling creates an incredible sense of openness and volume, giving the main living area an expansive feel that truly sets this home apart. The main level boasts beautifully refinished hardwood floors, while the updated kitchen features quartz countertops, refreshed cabinetry, and updated appliances. Fresh paint throughout and beautifully updated bathrooms make this home truly move-in ready. The spacious bedrooms provide plenty of room to relax, work, and grow, while the lower level offers additional bedrooms as well as an open recreation area with flexible space for entertaining, a home gym, media room, or playroom. Step outside to enjoy the beautiful composite deck overlooking a flat, spacious backyardperfect for outdoor gatherings, relaxing, and enjoying nature. Conveniently located just minutes from local grocery stores, retail, dining, and everyday amenities, with easy access to major commuter routes including I-695, I-70, US-40, and MD-29. With thoughtful updates throughout, generous living spaces, a stunning vaulted family room, and an inviting outdoor setting, don't miss the opportunity to make this home yours!
| Price History | |
|---|---|
| 8/26/2026 | Listed $389,900 |
General Features
| Living Area | 1752 |
|---|---|
| Sewer | Public Sewer |
| Heating | Heat Pump(s) |
| Cooling | Central A/C |
| Utilities | Cable TV Available |
| Possession | Immediate,Negotiable |
| Roof | Asphalt |
| Appliances | Dishwasher,Disposal,Dryer,Oven/Range - Electric,Refrigerator,Washer |
| Zoning | R |
| Patio/Porch Features | Patio(s) |
| Architectural Style | Split Foyer |
| Construction Materials | Vinyl Siding |
| School District | BALTIMORE COUNTY PUBLIC SCHOOLS |
| Year Built | 1988 |
| Levels | 1 |
| Other Fees | 110.00 |
| Tax Year | 2025 |
| Ownership | Fee Simple |
| Cool Fuel | Electric |
| Section | 2 |
| Accessibility | None |
| County | BALTIMORE |
| New Construction | No |
| Property Type | Residential |
| HOA | No |
| Subdivision Name | BRIGADOON |
| Garage Y/N | No |
| Water Access Y/N | No |
| Other Structures | Above Grade,Below Grade |
| Full Baths | 2 |
| Status | ACTIVE |
| Directions | GPS |
| City | BALTIMORE |
| Other Fees Frequency | Unknown |
| Senior Community Y/N | No |
| Lot Size Units | Square Feet |
| Lot Size Square Feet | 7246.00 |
| Tax Assessed Value | 263767.0 |
| Tax Annual Amount | 3044.0 |
| Structure Type | Detached |
| Condo/Coop Association fee Y/N | No |
| Price Per Sq Ft Total AG | 222.55 |
| Vacation Rental Y/N | No |
| Total SQFT | 1752 |
| Standard Status | Active |
| Year Built Source | Assessor |
| Legal Subdivision | BRIGADOON |
| Tax Lot | 134 |
Interior Features
| Interior Amenities | Kitchen - Table Space,Dining Area,Other,Primary Bath(s) |
|---|---|
| Heating Fuel | Electric |
| Basement | Fully Finished |
| Total Fireplaces | 1 |
| Hot Water | Electric |
| Basement (Y/N) | Yes |
| Heating Y/N | Yes |
| Window Features | Double Pane |
| Fireplace Y/N | Yes |
| Above Grade Finished Area | 1752 |
| Half Baths | 1 |
| Central Air Y/N | Yes |
| Total Bedrooms | 4 |
| Room Type | Living Room,Dining Room,Primary Bedroom,Bedroom 2,Bedroom 3,Kitchen,Family Room,Laundry,Workshop |
| Below Grade Finished Area Unit Type | Square Feet |
| LivingAreaSource | Assessor |
| Below Grade Unfin Area Units | Square Feet |
| Below Grade Unfin SQFT Source | Assessor |
| Below Grade Finished Area Source | Assessor |
| Bedrooms Count All Lower Levels | 2 |
| Bedrooms Count All Upper Levels | 2 |
| Bedrooms Count Lower Level 1 | 2 |
| Bedrooms Count Upper Level 1 | 2 |
| Bathrooms Half Upper Level 1 | 1 |
| Bathrooms Half All Upper Levels | 1 |
| Bathrooms Full Upper Level 1 | 1 |
| Bathrooms Full Lower Level 1 | 1 |
| Bathrooms Full All Upper Levels | 1 |
| Bathrooms Full All Lower Levels | 1 |
| Bathrooms Count Upper Level 1 | 2.00 |
| Bathrooms Count Lower Level 1 | 1.00 |
| Bathrooms Count All Upper Levels | 2 |
| Bathrooms Count All Lower Levels | 1 |
| Above Grade Finished Area Source | Assessor |
| Above Grade Finished Area Unit Type | Square Feet |
| Total Baths | 3 |
Exterior Features
| Pool | No Pool |
|---|---|
| Water Source | Public |
| Type of Parking | Off Street,Other |
| Land Use Code | R |
| Foundation Details | Block |
| Water View Y/N | No |
| Lot Dimensions | 1.00 x |
| Lot Size Acres | 0.17 |
| Lot Size Source | Assessor |
| Waterfront Y/N | No |
| Door Features | Storm |
| Land Assessed Value | 95100.00 |
| Navigable Water Y/N | No |
| Water Oriented Y/N | No |
| LotDimensionsSource | Assessor |
Room Details
| Room | Dimensions | Level | Flooring | Details |
|---|---|---|---|---|
| Bedroom 2 | 10 X 14 | Upper 1 | ||
| Bedroom 3 | 11 X 12 | Main | ||
| Dining Room | 9 X 15 | Unspecified | ||
| Family Room | 12 X 18 | Unspecified | ||
| Kitchen | 8 X 13 | Unspecified | ||
| Laundry | Unspecified | |||
| Living Room | 11 X 15 | Unspecified | ||
| Primary Bedroom | 12 X 16 | Unspecified | ||
| Workshop | Unspecified |
Amenities
- Foreclosure
- Views
- Short Sale
- New Construction
- Adult 55+
- Lease To Own
- No HOA Fees
- Furnished
- Primary On Main
- Air Conditioning
- Seller Finance
- Green
- Fixer Upper
- Horse
- Golf
- Fireplace
- Deck
- Garage
- Basement
- Pool
Property vs Single Family Average in 21207
Price
Taxes
Year Built
 © BRIGHT, All Rights Reserved
