
Open House Sun, Aug 30th 12:00 PM - 2:00 PM - Views - Primary on Main

Address
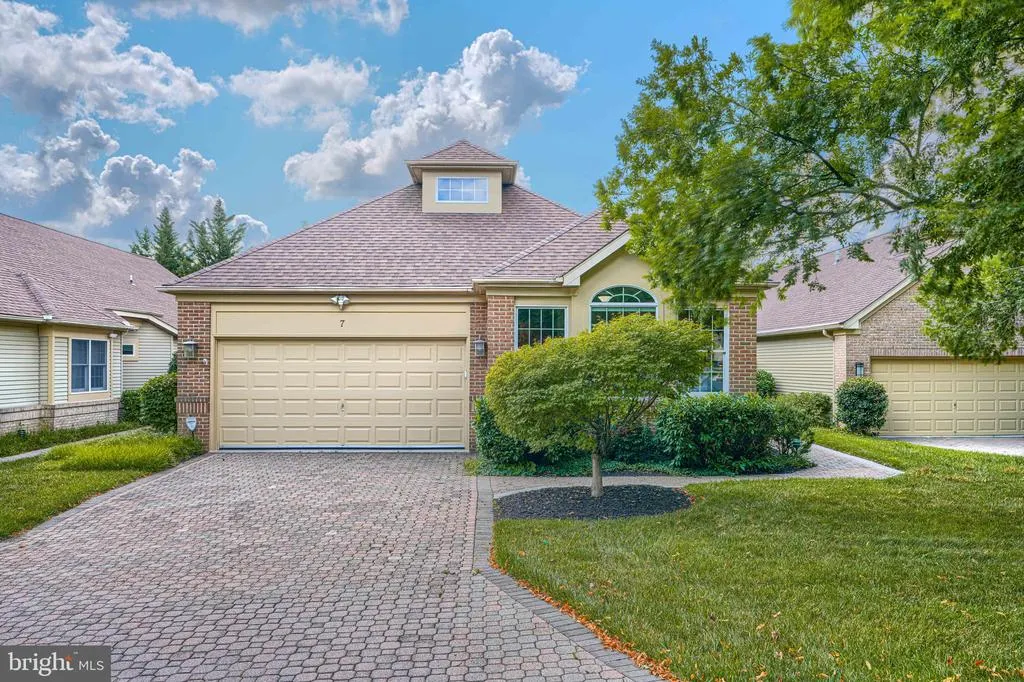
7 Stone Gate Court, Baltimore, MD
Price
$ 689,900
Property Attributes
- MLS#MDBC2173958
- TypeSingle Family
- Listing Status ACTIVE
- CountyBALTIMORE
- CityBaltimore
- NeighborhoodCobblestone
- Zip21208
- StyleContemporary
- Year Built1998
- Taxes$ 6622
- Price$ 689,900
- Bedrooms4
- Full Bathrooms3
- Half Bathrooms1
- Sqr Footage4090
- Lot Size0.16 Acres
Data Source:
Bright MLS
Property Description
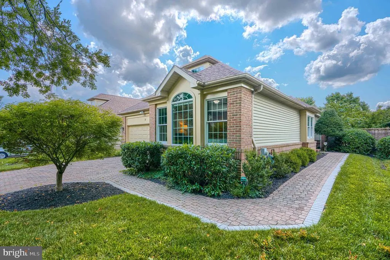
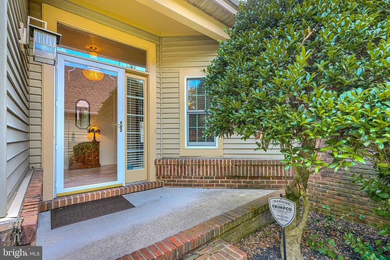

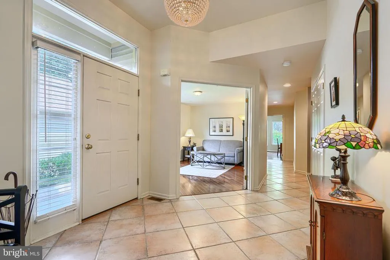
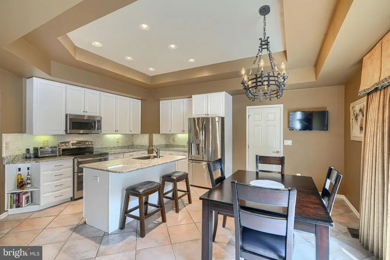
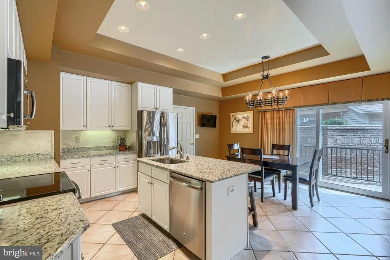
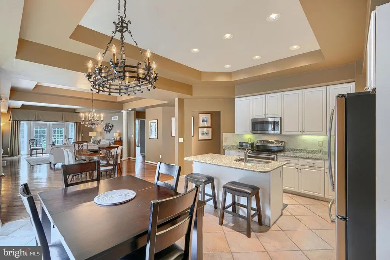
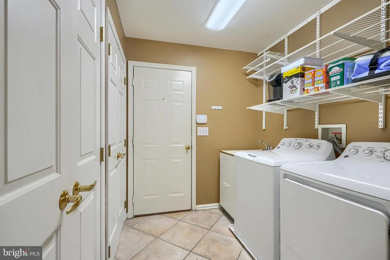
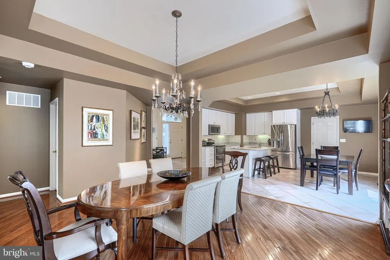
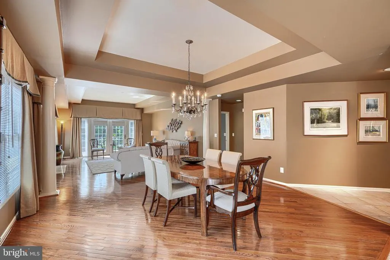
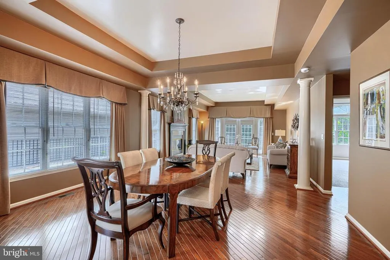
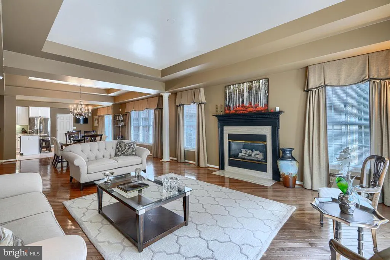
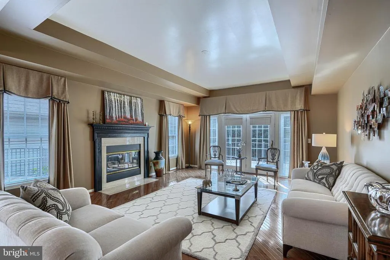
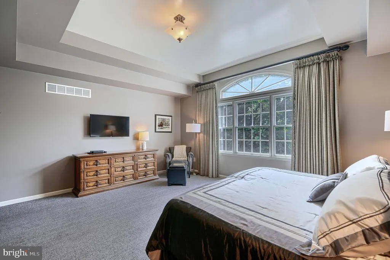
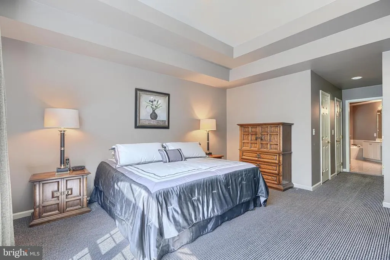
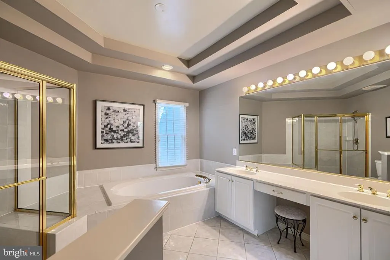
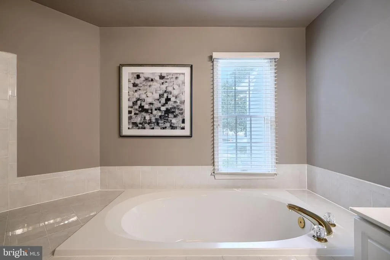
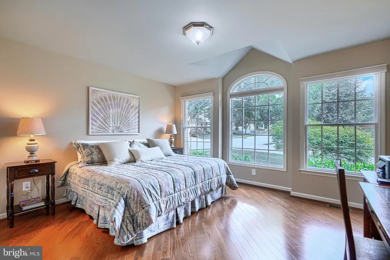
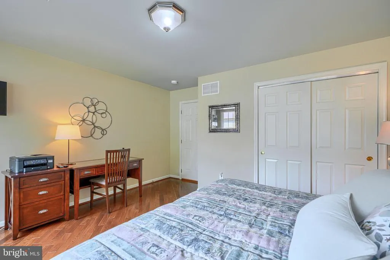
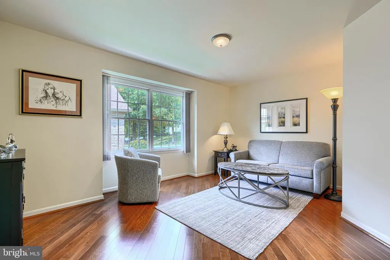
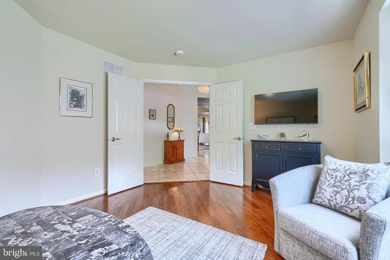
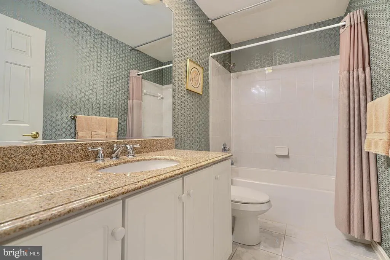
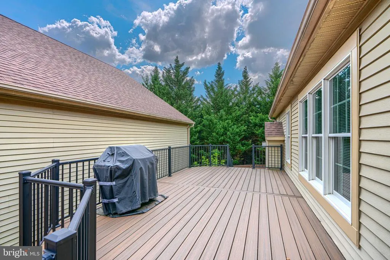
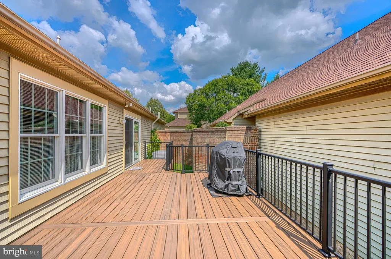
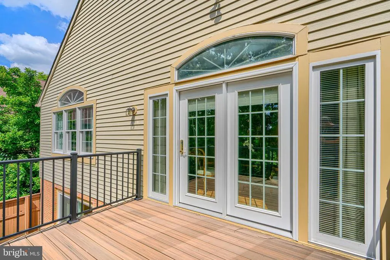
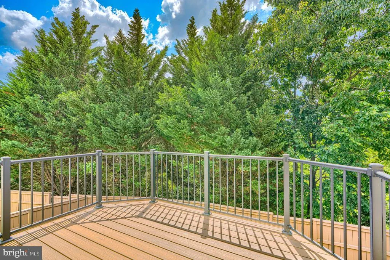
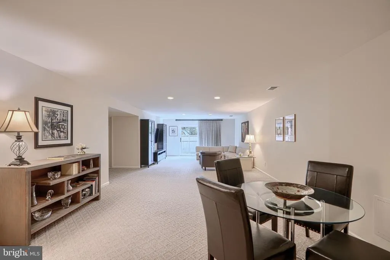
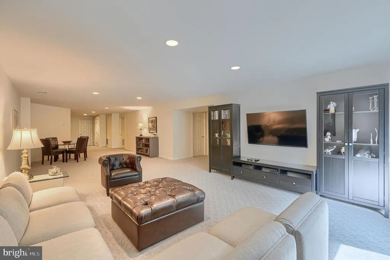
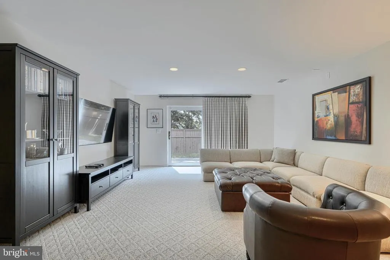
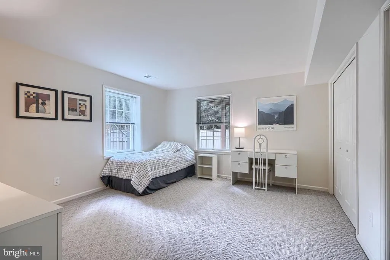
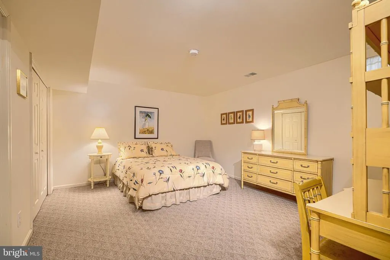
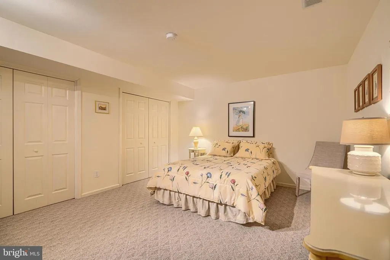
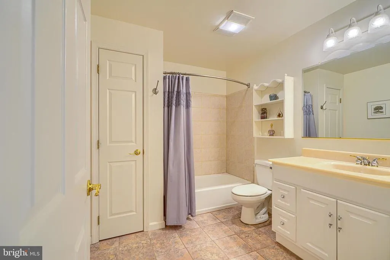
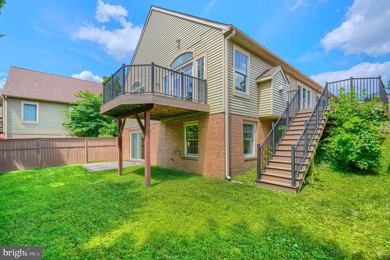
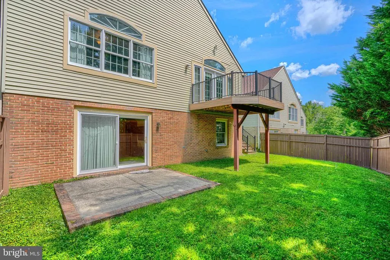
Rarely available, this stunning and spacious contemporary home is nestled in the desirable and convenient neighborhood of Cobblestone. Updated and bathed in natural light, you are welcomed into a perfectly designed floor plan with a stunning interior and spectacular architectural details. There are four spacious bedrooms and three and a half baths. The perfect blend of comfort and style await you. Without sacrificing storage or living space, the main level features hardwood flooring and a renovated gourmet kitchen with stainless steel appliance suite, upgraded countertops, tile backsplash and 42" cabinetry. The center island features an inlaid sink, seating for two and large prep area. There is additional storage available in the pantry closets, located in the mudroom just off of the kitchen and garage, which houses the full sized washer and dryer. The formal dining room commands attention with its custom crystal chandelier, hardwood flooring and tray ceilings. The luxurious entry-level primary suite with en-suite bath features four closets, atrium windows, coffered ceilings and a luxurious bath with dual vanity, soaking tub and separate shower. The den off of the entryway is an inviting space with hardwood flooring and a wall mounted television. Enjoy the warmth of the gas fireplace, enhancing the beauty and inviting atmosphere of the formal living room. The main level is complemented by a beautiful guest suite, adding to the flexible living space with large windows illuminating the space with natural light. The lower level has two large storage rooms, two additional bedrooms and a family room large enough to entertain all of your family and guests with ease. Outside, the meticulously landscaped yard backs to mature plantings and trees, offering both a peaceful and private retreat. Enjoy outdoor living on the two expansive decks utilizing the trex decking system and a patio sitting directly outside the lower level entryway. All of this entertaining space is surrounded by a fully fenced in yard, perfect for gatherings and entertaining. The attached two car garage and cobblestone driveway provide ample parking and convenience. This home is a tranquil oasis, yet close to all the amenities one desires. Experience the beauty and comfort of this well-designed space that truly feels like home. Dont miss the opportunity to make this incredible abode your own!
| Price History | |
|---|---|
| 8/29/2026 | Listed $689,900 |
General Features
| Living Area | 4090 |
|---|---|
| Sewer | Public Sewer |
| Heating | Central,Forced Air |
| Cooling | Central A/C |
| Possession | Negotiable |
| Appliances | Built-In Microwave,Dishwasher,Disposal,Dryer,Exhaust Fan,Extra Refrigerator/Freezer,Icemaker,Oven - Double,Oven - Self Cleaning,Oven/Range - Electric,Refrigerator,Stainless Steel Appliances,Washer,Wa |
| Zoning | RESIDENTIAL |
| HOA Fee | 230.00 |
| Garage Spaces | 2.00 |
| Patio/Porch Features | Deck(s),Patio(s),Porch(es) |
| Architectural Style | Contemporary |
| Security Features | Security System,Smoke Detector |
| Construction Materials | Other |
| School District | BALTIMORE COUNTY PUBLIC SCHOOLS |
| Year Built | 1998 |
| View | Garden/Lawn,Trees/Woods |
| Levels | 2 |
| Tax Year | 2025 |
| Ownership | Fee Simple |
| Cool Fuel | Electric |
| Section | 1 |
| Accessibility | Other |
| Assoc Fee Paid Per | Monthly |
| County | BALTIMORE |
| New Construction | No |
| Property Type | Residential |
| HOA | Yes |
| Subdivision Name | COBBLESTONE |
| Garage Y/N | Yes |
| Water Access Y/N | No |
| Other Structures | Above Grade,Below Grade |
| Full Baths | 3 |
| Status | ACTIVE |
| Directions | Reisterstown Road to Mount Wilson Lane to Iron Horse Lane to Stone Gate Court |
| City | BALTIMORE |
| Senior Community Y/N | No |
| Lot Size Units | Square Feet |
| Lot Size Square Feet | 6966.00 |
| Tax Assessed Value | 555567.0 |
| Tax Annual Amount | 6622.0 |
| Home Warranty Y/N | No |
| Structure Type | Detached |
| Condo/Coop Association fee Y/N | No |
| Bathrooms Full Main Level | 2 |
| Bathrooms Count Main Level | 3.00 |
| Price Per Sq Ft Total AG | 296.22 |
| Additional Parcels Y/N | No |
| Historic Y/N | No |
| Lease Considered Y/N | No |
| Vacation Rental Y/N | No |
| Total SQFT | 4988 |
| Location Type | Suburban |
| Standard Status | Active |
| Year Built Source | Assessor |
| Legal Subdivision | HOPKINS |
| Tax Lot | 4 |
Interior Features
| Interior Amenities | Bathroom - Tub Shower,Carpet,Entry Level Bedroom,Family Room Off Kitchen,Floor Plan - Open,Formal/Separate Dining Room,Kitchen - Gourmet,Kitchen - Island,Primary Bath(s),Recessed Lighting,Upgraded Co |
|---|---|
| Heating Fuel | Natural Gas |
| Basement | Fully Finished,Walkout Level |
| Total Fireplaces | 1 |
| Fireplace Features | Fireplace - Glass Doors,Gas/Propane,Mantel(s) |
| Hot Water | Natural Gas |
| Basement (Y/N) | Yes |
| Heating Y/N | Yes |
| Window Features | Atrium,Double Pane,Screens,Storm,Transom |
| Fireplace Y/N | Yes |
| Above Grade Finished Area | 2329 |
| Half Baths | 1 |
| Central Air Y/N | Yes |
| Total Bedrooms | 4 |
| Below Grade Finished Area | 1761 |
| Room Type | Living Room,Dining Room,Primary Bedroom,Sitting Room,Bedroom 2,Bedroom 3,Bedroom 4,Kitchen,Family Room,Den,Storage Room,Utility Room |
| Main Level Bedrooms | 2 |
| Below Grade Finished Area Unit Type | Square Feet |
| LivingAreaSource | Estimated |
| Laundry Type | Has Laundry,Main Floor |
| Below Grade Unfin Area Units | Square Feet |
| Below Grade Unfin SQFT | 898 |
| Below Grade Unfin SQFT Source | Estimated |
| Below Grade Finished Area Source | Estimated |
| Bedrooms Count All Lower Levels | 2 |
| Bedrooms Count Lower Level 1 | 2 |
| Bathrooms Half Main Level | 1 |
| Bathrooms Full Lower Level 1 | 1 |
| Bathrooms Full All Lower Levels | 1 |
| Bathrooms Count Lower Level 1 | 1.00 |
| Bathrooms Count All Lower Levels | 1 |
| Above Grade Finished Area Source | Assessor |
| Above Grade Finished Area Unit Type | Square Feet |
| Total Baths | 4 |
Exterior Features
| Exterior Amenities | Extensive Hardscape,Exterior Lighting |
|---|---|
| Pool | No Pool |
| Fencing | Fully,Wood |
| Parking Features | Paved Driveway |
| Lot Features | Backs to Trees,Front Yard,Landscaping,Level,No Thru Street,Rear Yard,SideYard(s),Trees/Wooded |
| Water Source | Public |
| Inclusions | Five wall mounted televisions,additional refrigerator/freezer |
| Total Parking Spaces | 4 |
| Garage Features | Garage - Front Entry,Garage Door Opener,Inside Access |
| Type of Parking | Attached Garage,Driveway |
| Land Use Code | R |
| Foundation Details | Block |
| Spa | No |
| Water View Y/N | No |
| Lot Size Acres | 0.16 |
| Lot Size Source | Assessor |
| Waterfront Y/N | No |
| Door Features | Storm,French,Six Panel |
| Horse Y/N | No |
| Land Assessed Value | 134800.00 |
| Navigable Water Y/N | No |
| Water Oriented Y/N | No |
| # of Attached Garage Spaces | 2 |
Room Details
| Room | Dimensions | Level | Flooring | Details |
|---|---|---|---|---|
| Bedroom 2 | Main | |||
| Bedroom 3 | Lower 1 | |||
| Bedroom 4 | Lower 1 | |||
| Den | Main | |||
| Dining Room | Main | |||
| Family Room | Lower 1 | |||
| Kitchen | Main | |||
| Living Room | Main | |||
| Primary Bedroom | Main | |||
| Sitting Room | Lower 1 | |||
| Storage Room | Lower 1 | |||
| Utility Room | Lower 1 |
Amenities
- Foreclosure
- Views
- Short Sale
- New Construction
- Adult 55+
- Lease To Own
- No HOA Fees
- Furnished
- Primary On Main
- Air Conditioning
- Seller Finance
- Green
- Fixer Upper
- Horse
- Golf
- Fireplace
- Deck
- Garage
- Basement
- Pool
Property vs Single Family Average in 21208
Price
Taxes
Year Built
Visits
 © BRIGHT, All Rights Reserved
