
New Construction
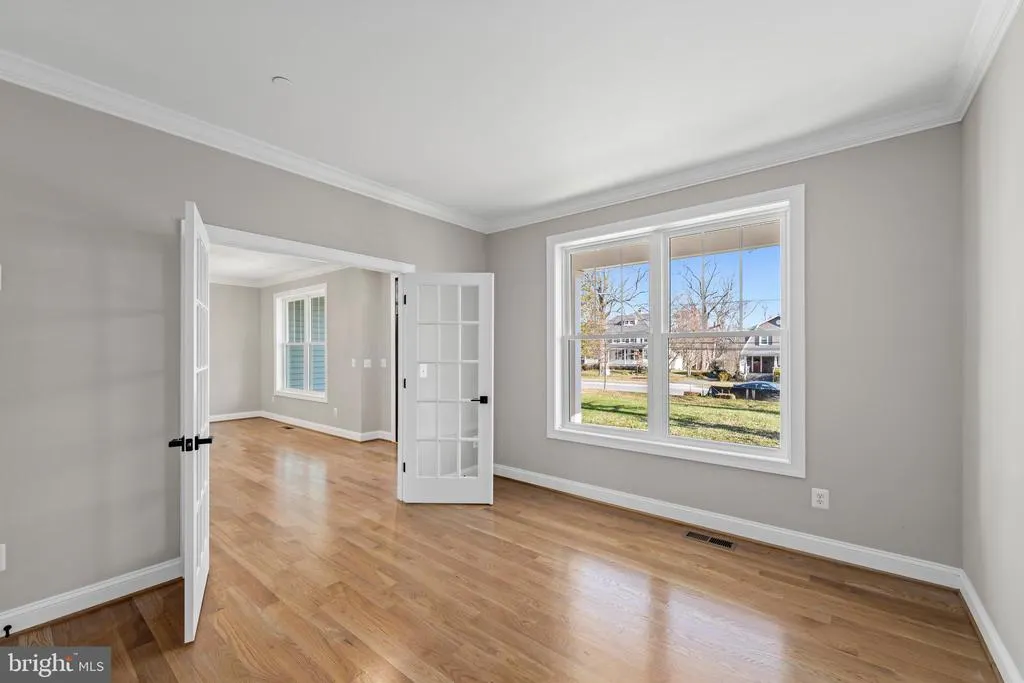
Address
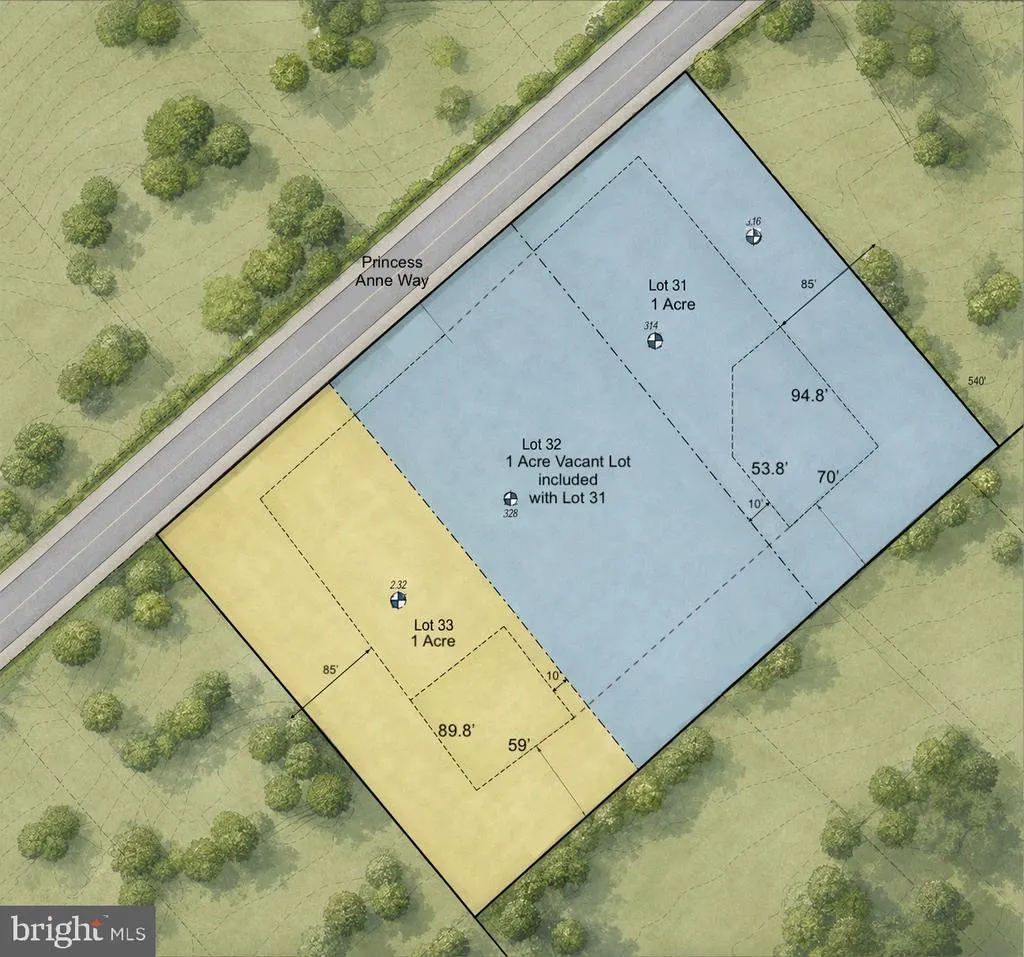
Princess Anne Way # Lots 31/32, Phoenix, MD
Price
$ 1,224,999
Property Attributes
- MLS#MDBC2174032
- TypeSingle Family
- Listing Status ACTIVE
- CountyBALTIMORE
- CityPhoenix
- NeighborhoodSummer Hill
- Zip21131
- StyleFrench
- Year Built2027
- Price$ 1,224,999
- Bedrooms4
- Full Bathrooms3
- Half Bathrooms1
- Sqr Footage3251
- Lot Size1.99 Acres
Data Source:
Bright MLS
Property Description
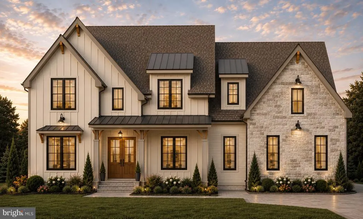
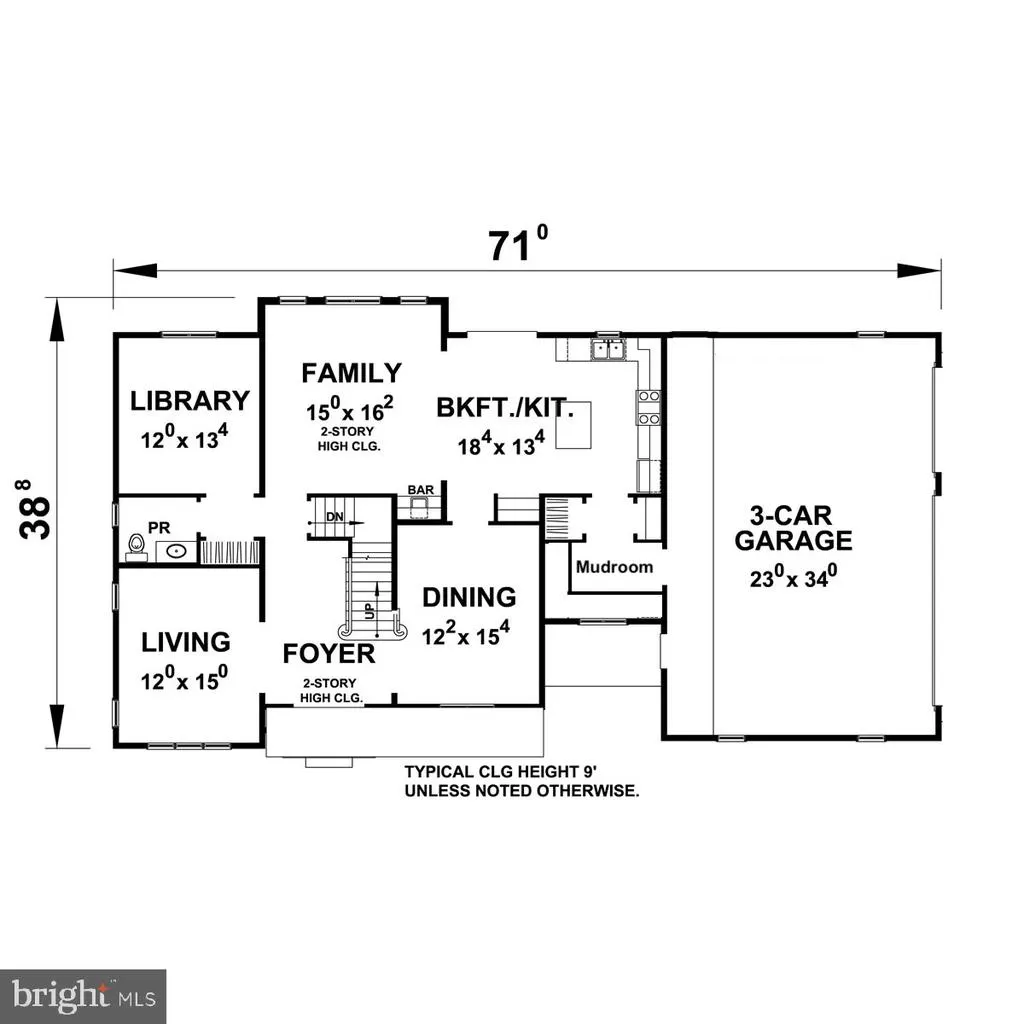
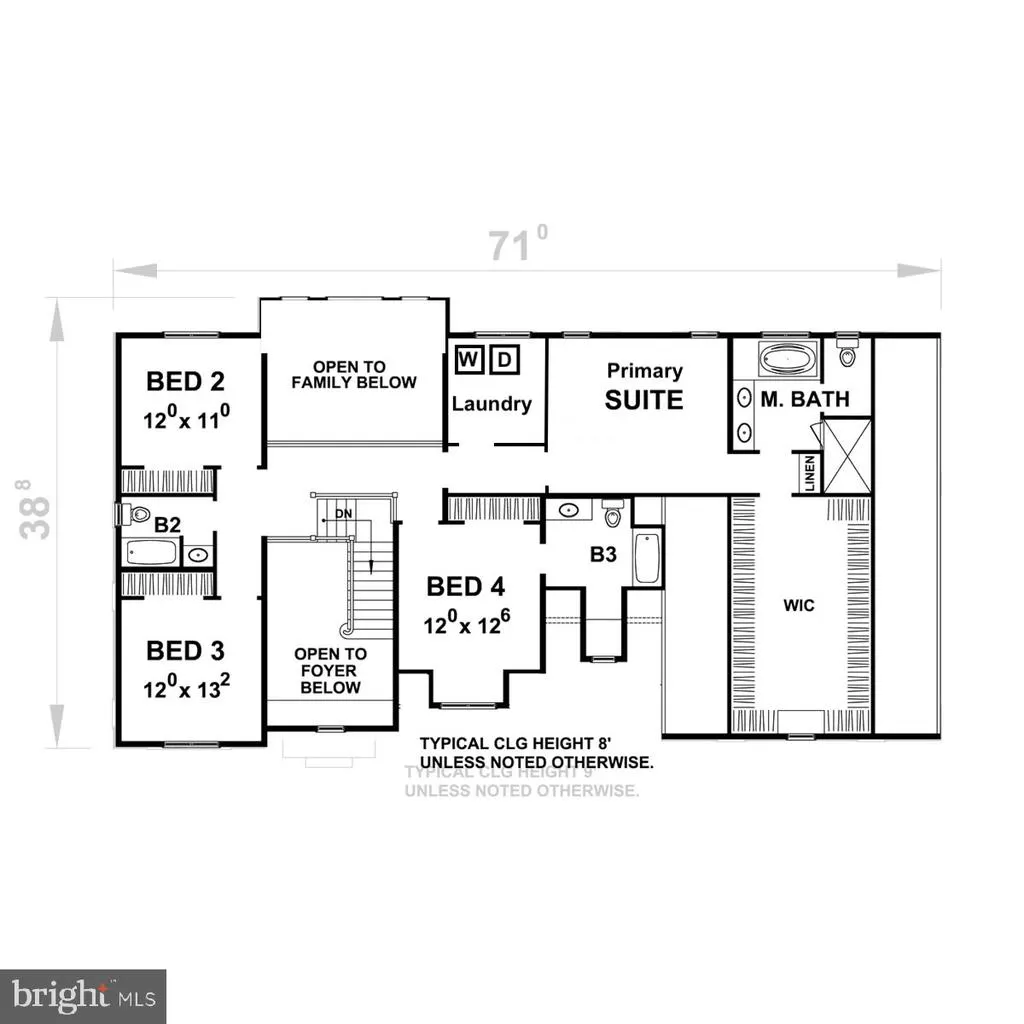
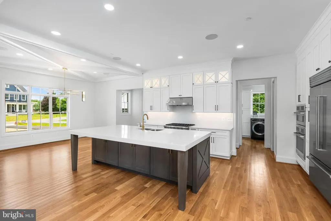
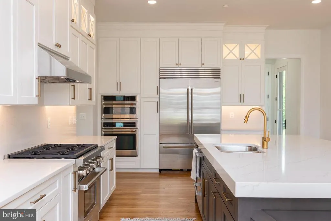
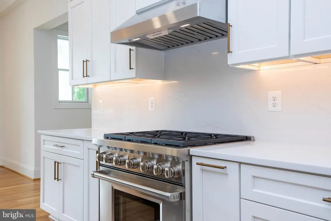
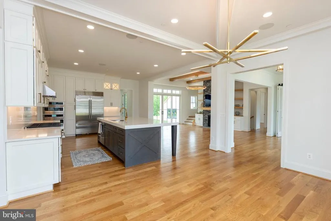
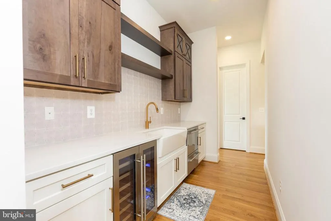
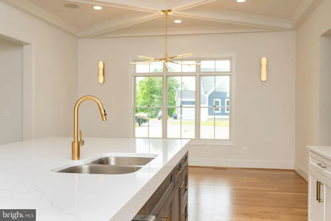
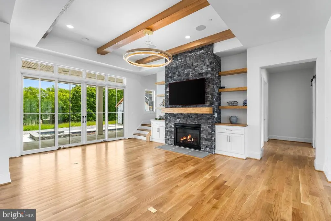
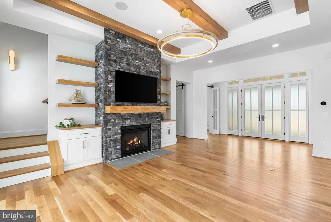
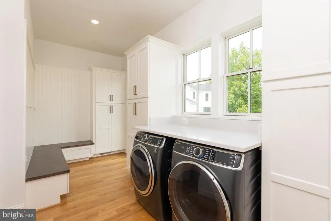
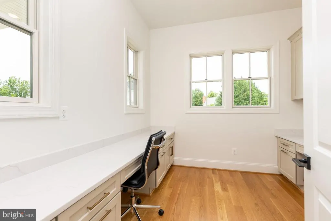
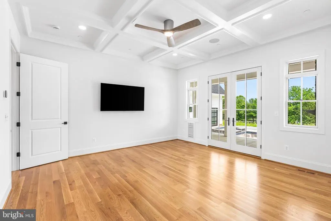
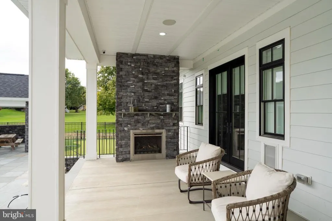
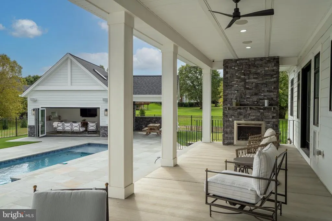
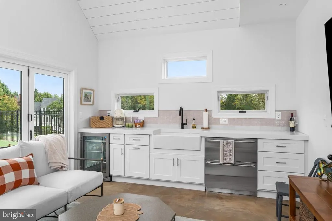
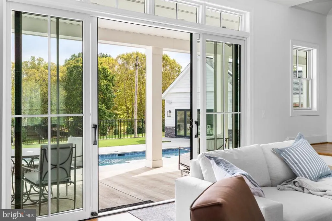
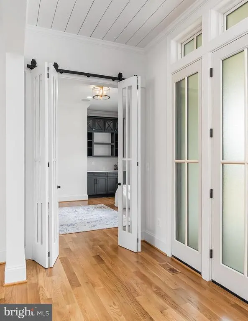
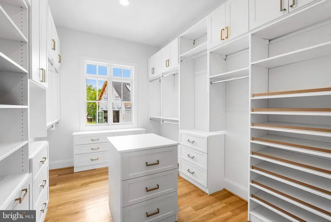
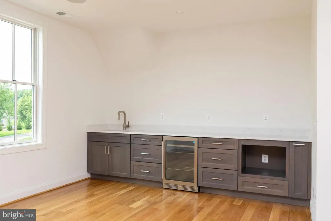
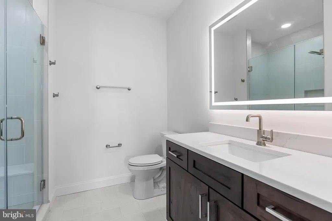
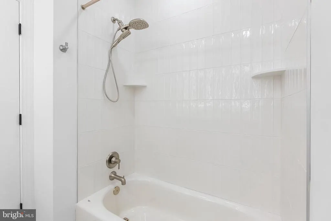
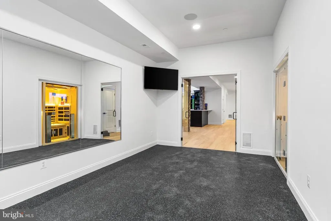
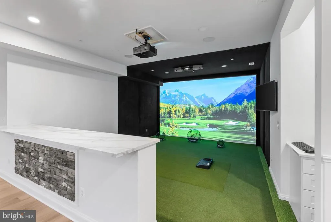
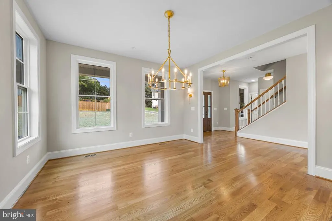
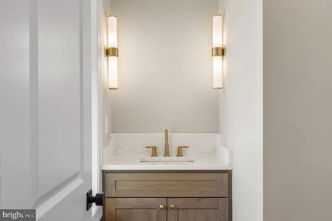
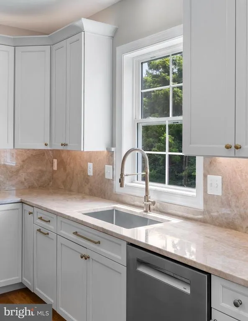
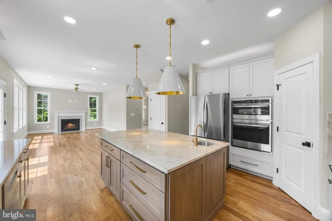
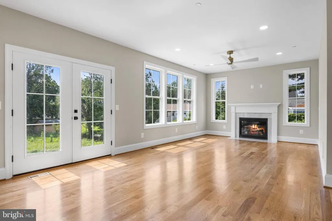
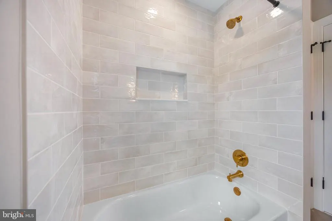
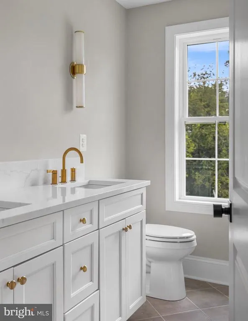
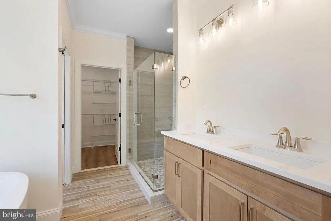
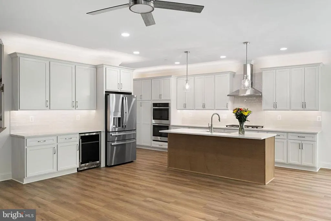
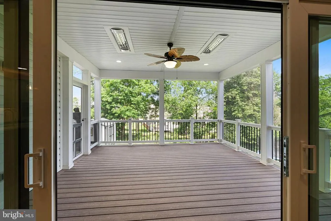
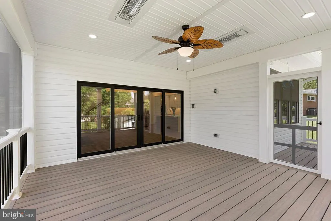
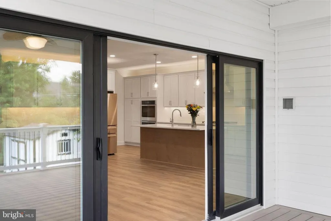
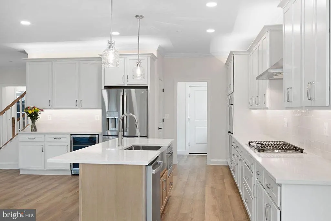
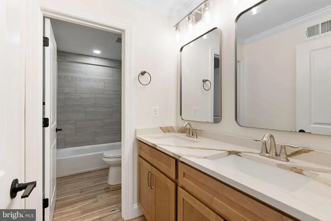
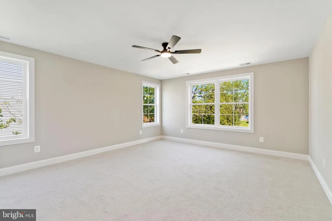
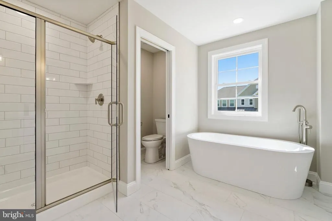
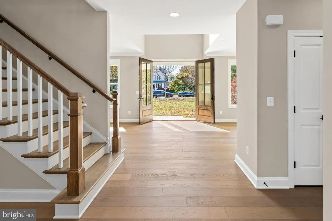
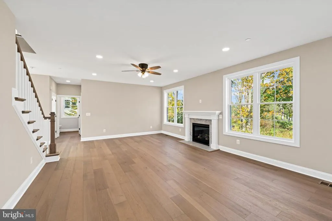
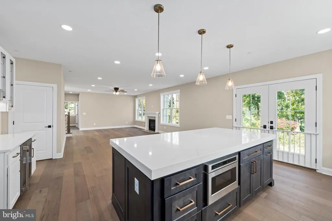
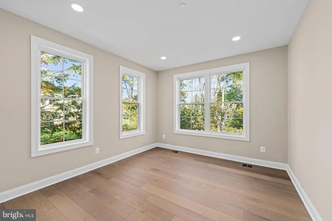
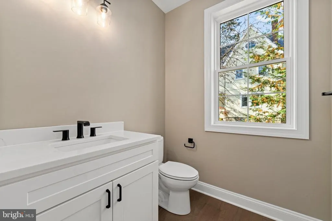
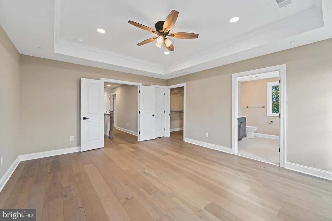
Location, Location, Location! This 4/5 bed, 3.5-4.5 bath to-be-built home is located on not one, but two of the last remaining lots in the coveted Summer Hill community in the heart of Phoenix, just a short ride to all the dining and retail four corners has to offer; your favorite local spots like Brookside Market, Strapasta, Bagelmeister, Summer Hill Pool, and more. A double lot at 2 acres! Work with a local Builder with over 35 years of experience! Modern amenities abound! Enjoy entertaining in your spacious gourmet kitchen with stainless steel appliances, stone countertops, coffee nook, wet bar, and walk-in pantry. Modern comforts such as a mudroom, flex room (office, play room, guest bedroom), covered front porch, open foyer, open family room, and luxury vinyl plank floors are just a few of the enhanced living conveniences. Ascend the gleaming staircase to your upstairs retreat. Your substantial primary bedroom boasts a massive walk-in closet and a spacious custom bathroom with stone countertops, soaking tub, and large walk-in shower. Three ample secondary bedrooms, a hall bathroom, secondary en-suite bathroom, and bedroom level laundry complete the retreat. Dont miss the 3 car over-sized garage with ample room for additional storage. The full basement can be finished to your liking as well! This is your opportunity to own a brand new home while enjoying all the benefits of a well-established neighborhood. Dont miss it! Call today to start customizing this home to fit your needs! *Renderings/photos are for marketing purposes only. See the attached spec sheet for all standard inclusions. All selections to be made by Purchaser with help from the Builder. Contact for more details. Recent build photos can be seen on the Builder's website. Other house plans including main level primary suite plans are available.*
| Elementary School | Middle School | High School |
|---|---|---|
| Jacksonville Elementary School | Cockeysville Middle School | Dulaney High School |
| Price History | |
|---|---|
| 8/27/2026 | Listed $1,224,999 |
General Features
| Living Area | 3251 |
|---|---|
| Sewer | Private Septic Tank |
| Heating | Forced Air |
| Cooling | Central A/C |
| Utilities | Electric Available,Propane |
| Possession | Negotiable |
| Roof | Architectural Shingle |
| Zoning | RC6 |
| Garage Spaces | 3.00 |
| Architectural Style | French |
| Construction Materials | Batts Insulation,Blown-In Insulation,CPVC/PVC,Concrete,Glass,Frame,Rough-In Plumbing,Spray Foam Insulation,Vinyl Siding |
| School District | BALTIMORE COUNTY PUBLIC SCHOOLS |
| Year Built | 2027 |
| Electric | 200+ Amp Service |
| Levels | 3 |
| Unit Number | LOTS 31/32 |
| Tax Year | 2027 |
| Ownership | Fee Simple |
| Cool Fuel | Electric |
| Accessibility | None |
| County | BALTIMORE |
| New Construction | Yes |
| Property Type | Residential |
| HOA | No |
| Subdivision Name | SUMMER HILL |
| Garage Y/N | Yes |
| Water Access Y/N | No |
| Other Structures | Above Grade |
| Full Baths | 3 |
| Status | ACTIVE |
| Directions | Google Maps |
| City | PHOENIX |
| Senior Community Y/N | No |
| Lot Size Units | Square Feet |
| Lot Size Square Feet | 86684.00 |
| Tax Assessed Value | 0.0 |
| Tax Annual Amount | 0.0 |
| Home Warranty Y/N | Yes |
| Property Condition | Excellent |
| Structure Type | Detached |
| Condo/Coop Association fee Y/N | No |
| Bathrooms Count Main Level | 1.00 |
| Price Per Sq Ft Total AG | 376.81 |
| Additional Parcels Y/N | Yes |
| Construction Completed Y/N | No |
| Vacation Rental Y/N | No |
| Total SQFT | 4804 |
| Standard Status | Active |
| Year Built Source | Estimated |
Interior Features
| Heating Fuel | Propane - Leased |
|---|---|
| Basement | Full,Outside Entrance,Poured Concrete,Rough Bath Plumb,Sump Pump,Water Proofing System,Windows |
| Flooring | Ceramic Tile,Carpet,Luxury Vinyl Plank |
| Hot Water | Electric |
| Basement (Y/N) | Yes |
| Heating Y/N | Yes |
| Above Grade Finished Area | 3251 |
| Half Baths | 1 |
| Central Air Y/N | Yes |
| Total Bedrooms | 4 |
| Room Type | Living Room,Dining Room,Primary Bedroom,Bedroom 2,Bedroom 3,Bedroom 4,Kitchen,Family Room,Library,Foyer,Breakfast Room,2nd Stry Fam Ovrlk,Laundry,Mud Room,Primary Bathroom,Full Bath |
| LivingAreaSource | Estimated |
| Laundry Type | Upper Floor |
| Below Grade Unfin Area Units | Square Feet |
| Below Grade Unfin SQFT | 1553 |
| Below Grade Unfin SQFT Source | Estimated |
| Bedrooms Count All Upper Levels | 4 |
| Bedrooms Count Upper Level 1 | 4 |
| Bathrooms Half Main Level | 1 |
| Bathrooms Full Upper Level 1 | 3 |
| Bathrooms Full All Upper Levels | 3 |
| Bathrooms Count Upper Level 1 | 3.00 |
| Bathrooms Count All Upper Levels | 3 |
| Above Grade Finished Area Source | Estimated |
| Above Grade Finished Area Unit Type | Square Feet |
| Total Baths | 4 |
Exterior Features
| Exterior Amenities | Flood Lights,Gutter System |
|---|---|
| Pool | No Pool |
| Parking Features | Asphalt Driveway |
| Water Source | Private,Well |
| Total Parking Spaces | 7 |
| Garage Features | Additional Storage Area,Garage - Side Entry,Garage Door Opener,Inside Access,Oversized |
| Type of Parking | Attached Garage,Driveway |
| Foundation Details | Concrete Perimeter,Passive Radon Mitigation |
| Water View Y/N | No |
| Lot Size Acres | 1.99 |
| Lot Size Source | Estimated |
| Waterfront Y/N | No |
| Navigable Water Y/N | No |
| Water Oriented Y/N | No |
| # of Attached Garage Spaces | 3 |
Room Details
| Room | Dimensions | Level | Flooring | Details |
|---|---|---|---|---|
| 2nd Stry Fam Ovrlk | Upper 1 | |||
| Bedroom 2 | Upper 1 | |||
| Bedroom 3 | Upper 1 | |||
| Bedroom 4 | Upper 1 | |||
| Breakfast Room | Main | |||
| Dining Room | Main | |||
| Family Room | Main | |||
| Foyer | Main | |||
| Full Bath | Upper 1 | |||
| Full Bath | Upper 1 | |||
| Kitchen | Main | |||
| Laundry | Upper 1 | |||
| Library | Main | |||
| Living Room | Main | |||
| Mud Room | Main | |||
| Primary Bathroom | Upper 1 | |||
| Primary Bedroom | Upper 1 |
Amenities
- Foreclosure
- Views
- Short Sale
- New Construction
- Adult 55+
- Lease To Own
- No HOA Fees
- Furnished
- Primary On Main
- Air Conditioning
- Seller Finance
- Green
- Fixer Upper
- Horse
- Golf
- Fireplace
- Deck
- Garage
- Basement
- Pool
Property vs Single Family Average in 21131
Price
Year Built
 © BRIGHT, All Rights Reserved
