
Open House Sun, Aug 30th 12:00 PM - 2:00 PM - Primary on Main
Address
1600 Dennis Avenue, Baltimore, MD
Price
$ 549,000
Property Attributes
- MLS#MDBC2174042
- TypeSingle Family
- Listing Status ACTIVE
- CountyBALTIMORE
- CityBaltimore
- NeighborhoodRiderwood
- Zip21204
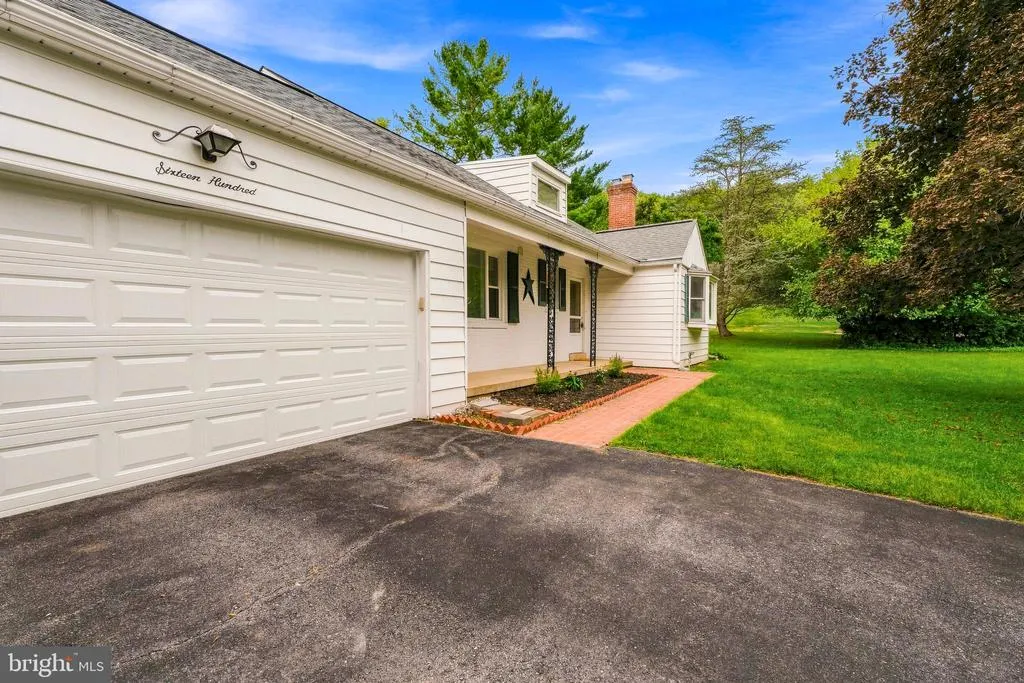
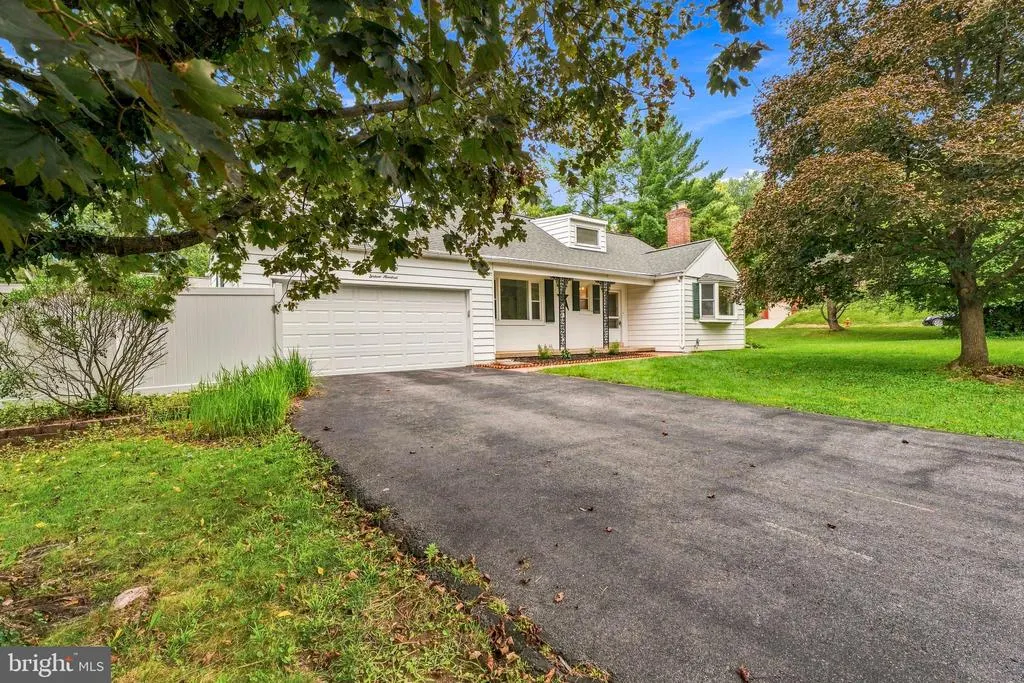
- StyleCape Cod
- Year Built1952
- Taxes$ 5375
- Price$ 549,000
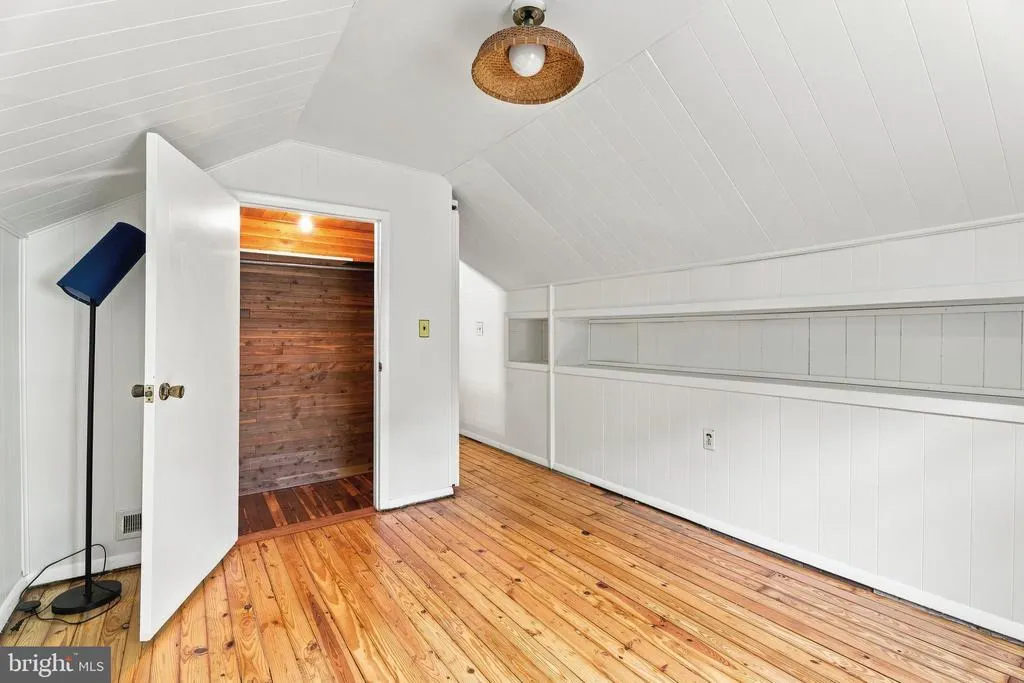
- Bedrooms4
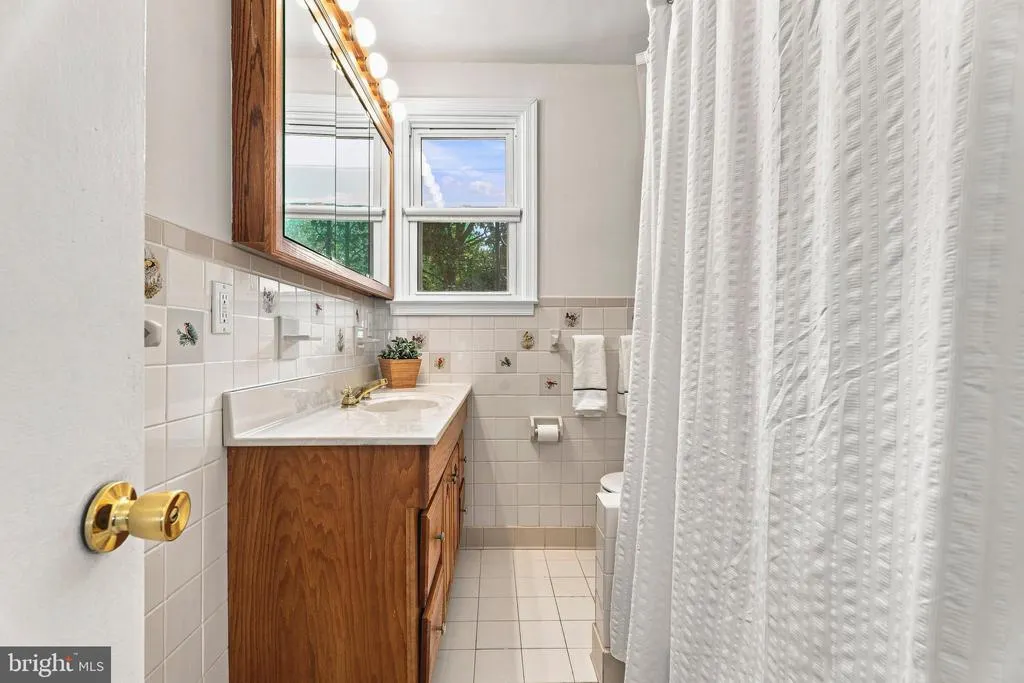
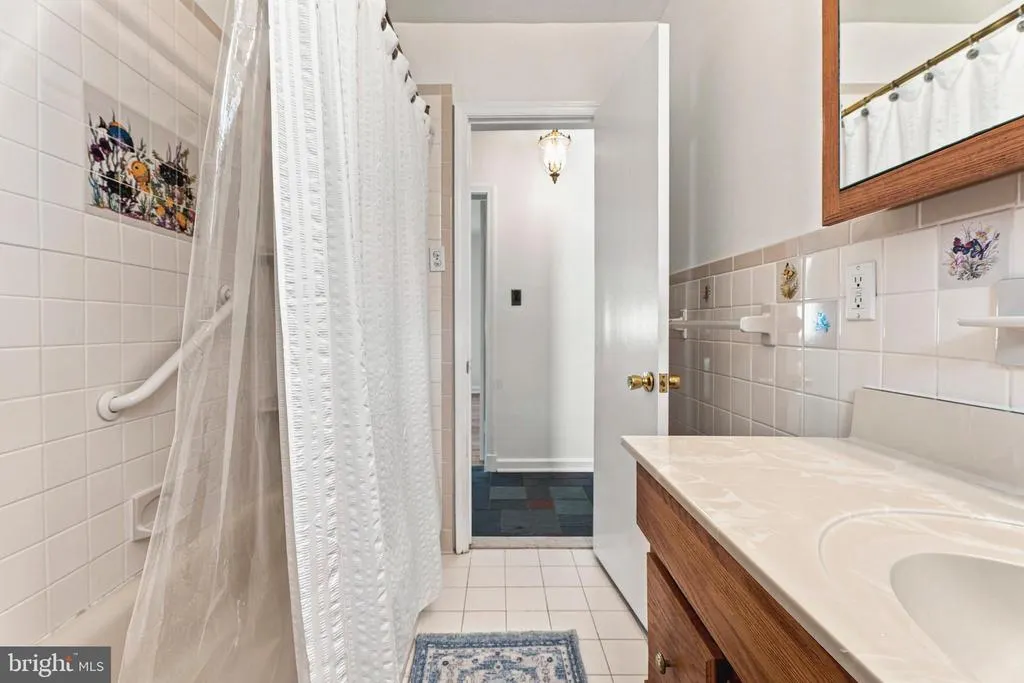
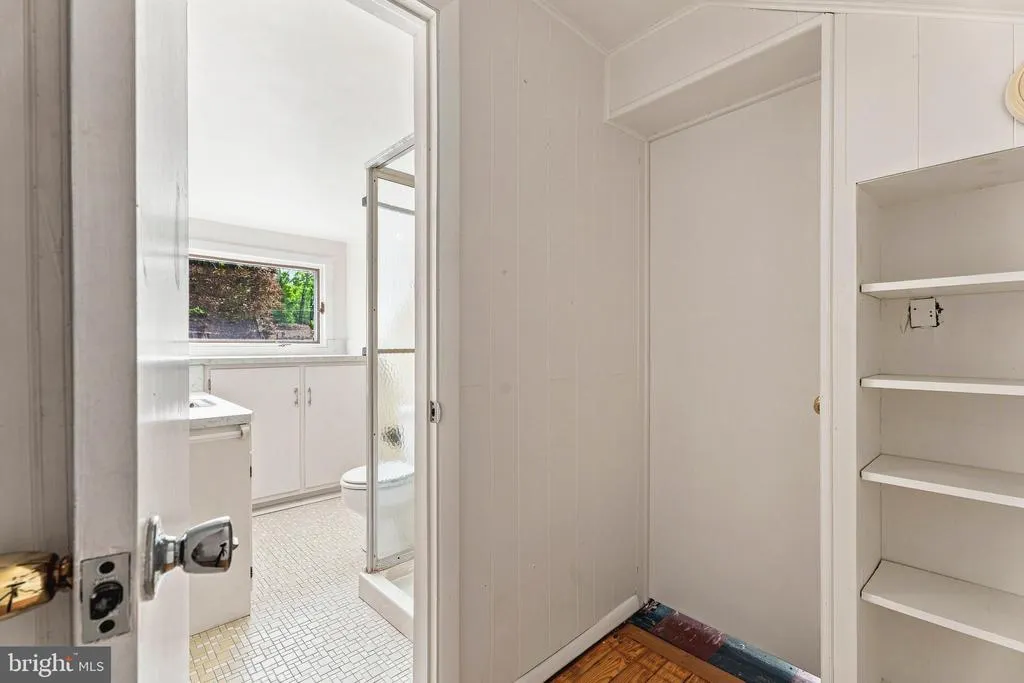
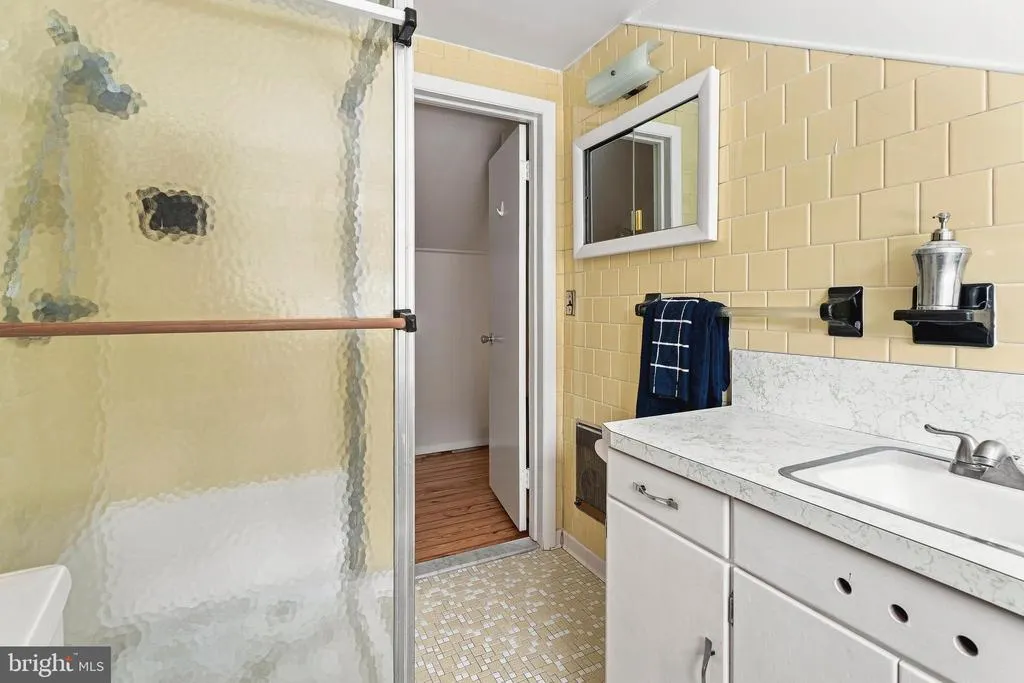
- Full Bathrooms2
- Half Bathrooms0
- Sqr Footage1955
- Lot Size0.31 Acres
Data Source:
Bright MLS
Property Description
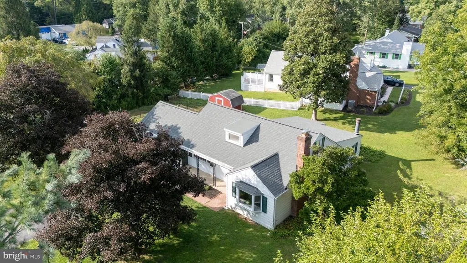
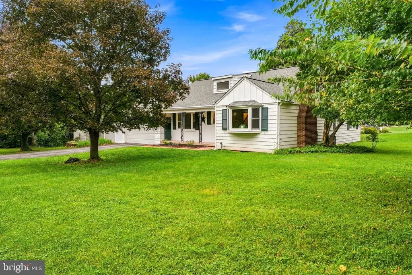
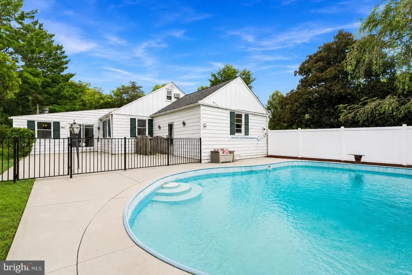
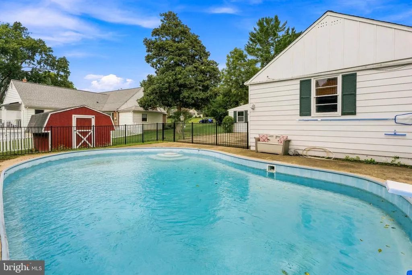
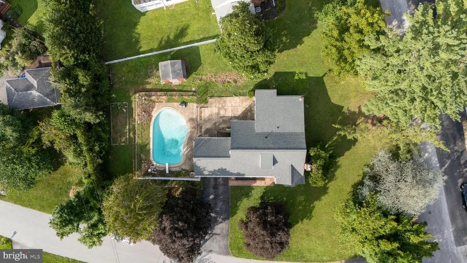
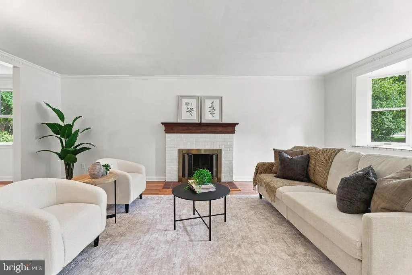
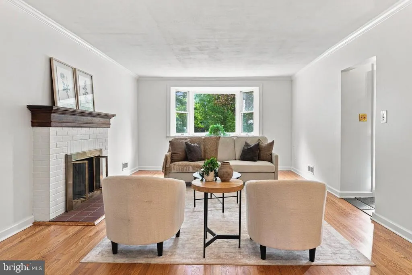
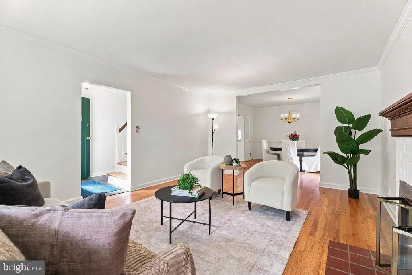

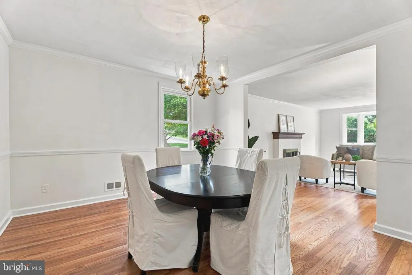
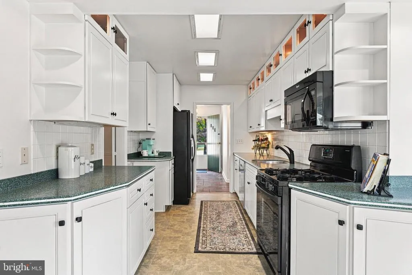
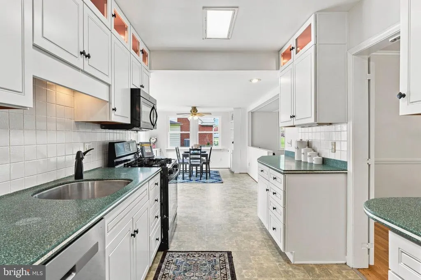
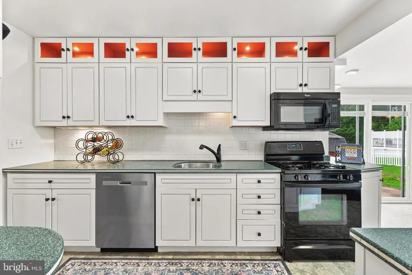
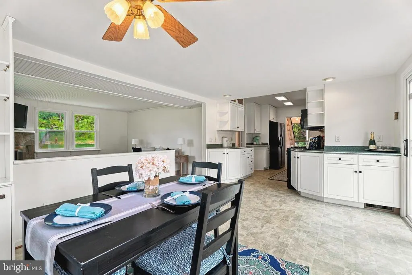
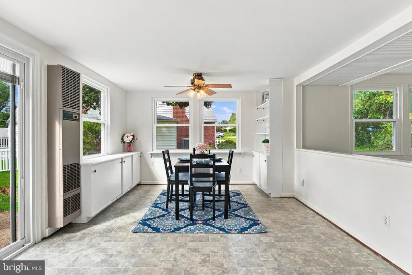
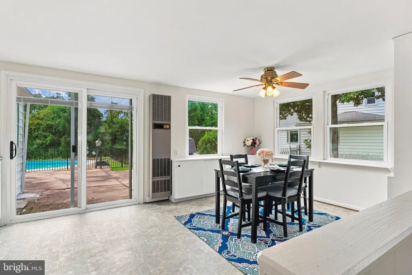
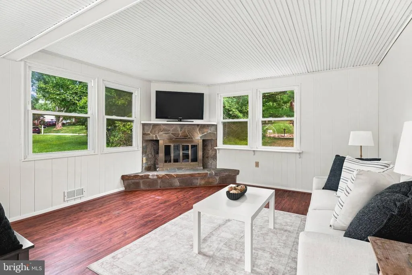
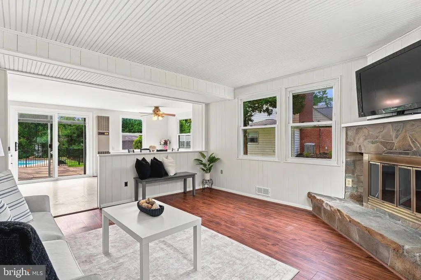
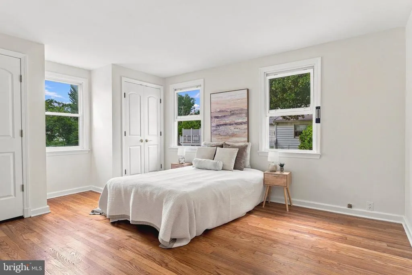
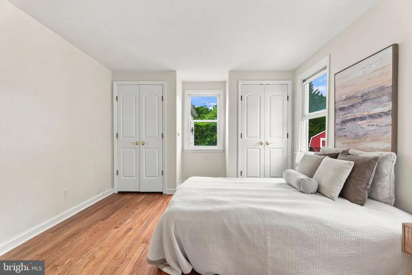
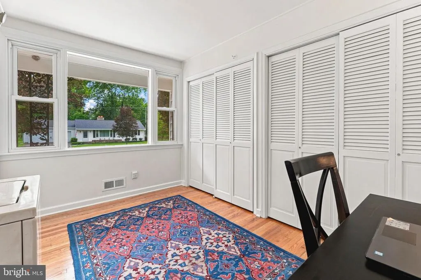
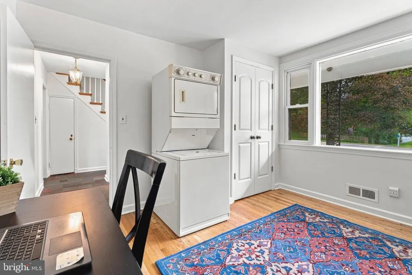
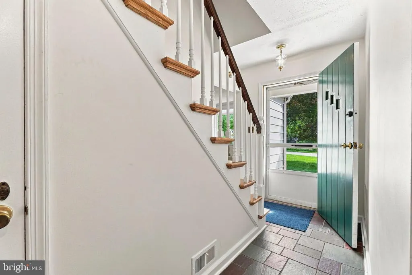
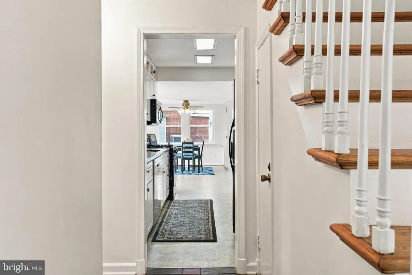
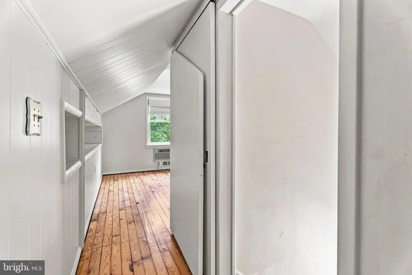
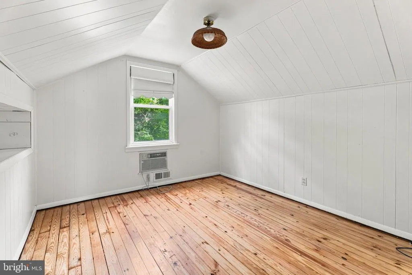
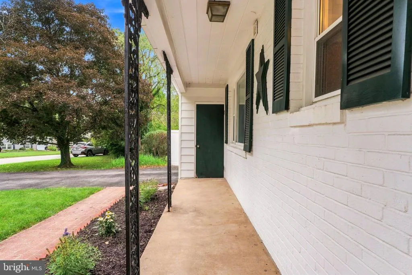
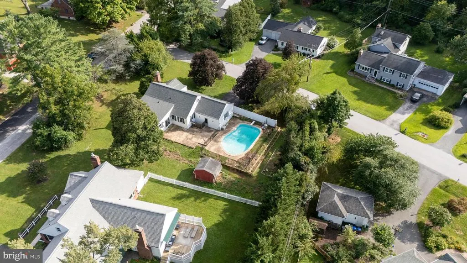
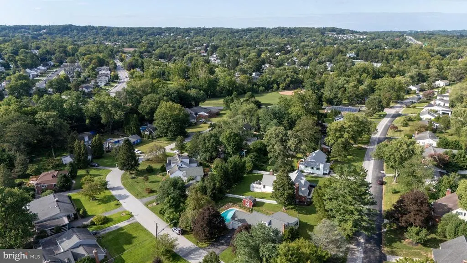
OPEN HOUSE Weekend!- SAT. 8/29 & SUN 8/30 12-2PM!!....Summer Vacation continues!...There is still plenty of time to enjoy your backyard pool retreat!....Dive into this opportunity to tour this 4BD/2BA Riderwood Home w/NEWLY Renovated Salt Water POOL!....Situated on a corner lot - this home boasts a lovely setting to enjoy the End of Summer/Early Fall with this wonderful backyard oasis. Ideal for entertaining and creating unforgettable memories!....Refinished Hardwood floors throughout (2026)...Freshly painted for Neutral Decor (2026)....NEW Privacy Fence - Pyle Fence (2026)....NEW ROOF (2025)....2 CAR GARAGE....Feel the Space w/over 2900 sq ft....Breakfast Room/Media Room Addition...2 Fireplaces!.... TOP Balt. County Schools - Riderwood ES, Dumbarton MS & Towson HS too!... Just minutes to Downtown, 1-695 and Local universities for a convenient commute. Welcome Home!
| Elementary School | Middle School | High School |
|---|---|---|
| Riderwood Elementary School | Dumbarton Middle School | Towson High School |
| Price History | |
|---|---|
| 8/26/2026 | Listed $549,000 |
General Features
| Living Area | 1955 |
|---|---|
| Sewer | Public Sewer |
| Heating | Forced Air |
| Cooling | Other,Central A/C,Ceiling Fan(s) |
| Possession | 0-30 Days CD,31-60 Days CD |
| Roof | Architectural Shingle |
| Appliances | Dishwasher,Refrigerator,Washer/Dryer Stacked,Oven/Range - Gas |
| Zoning | RS |
| Garage Spaces | 2.00 |
| Architectural Style | Cape Cod |
| Pool Features | In Ground,Saltwater |
| Construction Materials | Brick |
| School District | BALTIMORE COUNTY PUBLIC SCHOOLS |
| Year Built | 1952 |
| Levels | 3 |
| Tax Year | 2025 |
| Ownership | Fee Simple |
| Cool Fuel | Electric |
| Accessibility | Other |
| County | BALTIMORE |
| New Construction | No |
| Property Type | Residential |
| HOA | No |
| Subdivision Name | RIDERWOOD |
| Garage Y/N | Yes |
| Water Access Y/N | No |
| Other Structures | Above Grade,Below Grade |
| Full Baths | 2 |
| Status | ACTIVE |
| Directions | Joppa Rd South turn East on to Thornton Rd rt on to Essex Farm Rd- Rider Ave- Dennis is on the corner at Rider Ave. |
| City | BALTIMORE |
| Disclosures | Prop Disclaimer |
| Senior Community Y/N | No |
| Lot Size Units | Square Feet |
| Lot Size Square Feet | 13674.00 |
| Tax Assessed Value | 422000.0 |
| Tax Annual Amount | 5375.0 |
| Structure Type | Detached |
| Condo/Coop Association fee Y/N | No |
| Bathrooms Full Main Level | 1 |
| Bathrooms Count Main Level | 1.00 |
| Price Per Sq Ft Total AG | 280.82 |
| Vacation Rental Y/N | No |
| Total SQFT | 2930 |
| Standard Status | Active |
| Year Built Source | Assessor |
| Legal Subdivision | SPRING VALLEY |
| Tax Lot | 26 |
Interior Features
| Heating Fuel | Natural Gas |
|---|---|
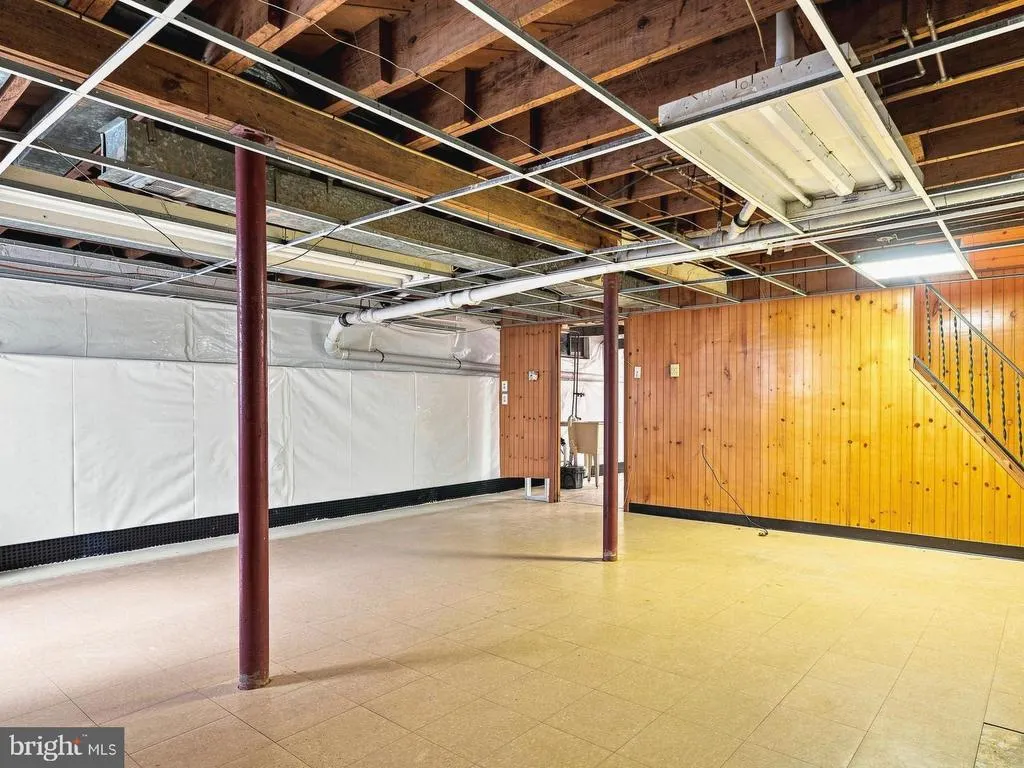
| Basement | Rear Entrance,Unfinished |
| Flooring | Hardwood,Wood |
| Total Fireplaces | 1 |
| Hot Water | Natural Gas |
| Basement (Y/N) | Yes |
| Heating Y/N | Yes |
| Fireplace Y/N | Yes |
| Above Grade Finished Area | 1955 |
| Central Air Y/N | Yes |
| Total Bedrooms | 4 |
| Main Level Bedrooms | 2 |
| Below Grade Finished Area Unit Type | Square Feet |
| LivingAreaSource | Assessor |
| Below Grade Unfin Area Units | Square Feet |
| Below Grade Unfin SQFT | 975 |
| Below Grade Unfin SQFT Source | Assessor |
| Below Grade Finished Area Source | Assessor |
| Bedrooms Count All Upper Levels | 2 |
| Bedrooms Count Upper Level 1 | 2 |
| Bathrooms Full Upper Level 1 | 1 |
| Bathrooms Full All Upper Levels | 1 |
| Bathrooms Count Upper Level 1 | 1.00 |
| Bathrooms Count All Upper Levels | 1 |
| Above Grade Finished Area Source | Assessor |
| Above Grade Finished Area Unit Type | Square Feet |
| Total Baths | 2 |
Exterior Features
| Pool | Yes - Personal |
|---|---|
| Water Source | Public |
| Total Parking Spaces | 2 |
| Garage Features | Garage - Front Entry,Garage - Side Entry,Garage Door Opener |
| Type of Parking | Driveway,Attached Garage |
| Land Use Code | R |
| Foundation Details | Other |
| Water View Y/N | No |
| Lot Dimensions | 1.00 x |
| Lot Size Acres | 0.31 |
| Lot Size Source | Assessor |
| Waterfront Y/N | No |
| Land Assessed Value | 181600.00 |
| Navigable Water Y/N | No |
| Water Oriented Y/N | No |
| # of Attached Garage Spaces | 2 |
| LotDimensionsSource | Assessor |
Amenities
- Foreclosure
- Views
- Short Sale
- New Construction
- Adult 55+
- Lease To Own
- No HOA Fees
- Furnished
- Primary On Main
- Air Conditioning
- Seller Finance
- Green
- Fixer Upper
- Horse
- Golf
- Fireplace
- Deck
- Garage
- Basement
- Pool
Property vs Single Family Average in 21204
Price
Taxes
Year Built
Visits
 © BRIGHT, All Rights Reserved
