
Open House Sat, Aug 29th 10:00 AM - 12:00 PM
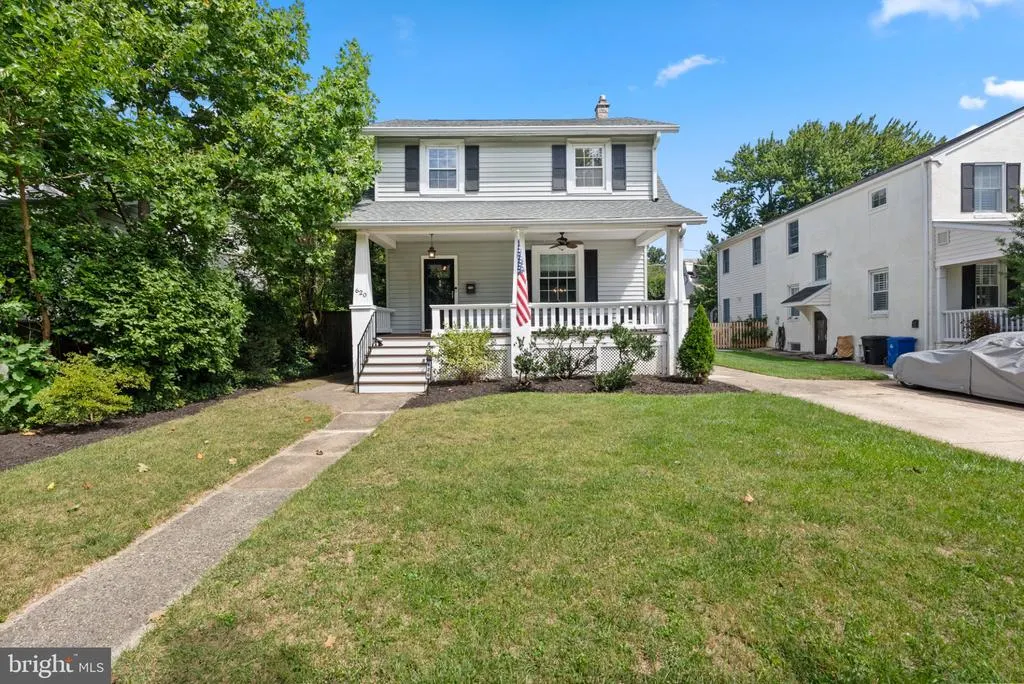
Address
620 Murdock Road, Baltimore, MD
Price
$ 599,900
Property Attributes
- MLS#MDBC2174080
- TypeSingle Family
- Listing Status ACTIVE
- CountyBALTIMORE
- CityBaltimore
- NeighborhoodAnneslie
- Zip21212
- StyleColonial
- Year Built1928
- Taxes$ 5700
- Price$ 599,900
- Bedrooms4
- Full Bathrooms2
- Half Bathrooms1
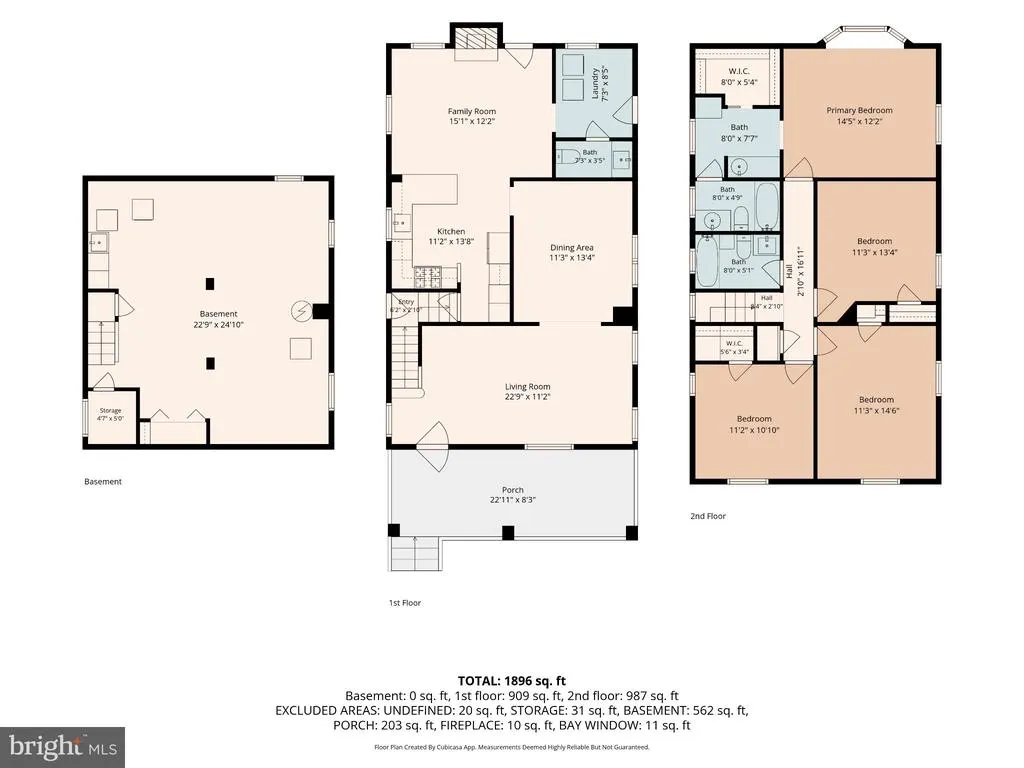
- Sqr Footage1896
- Lot Size0.14 Acres
Data Source:
Bright MLS
Property Description
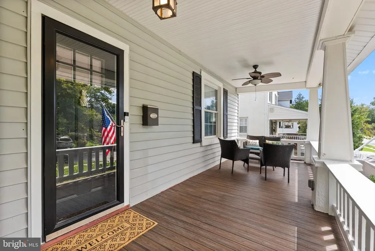
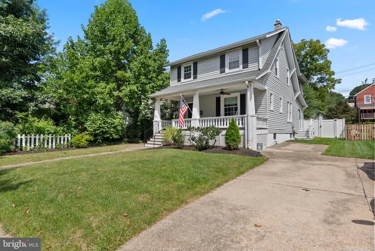
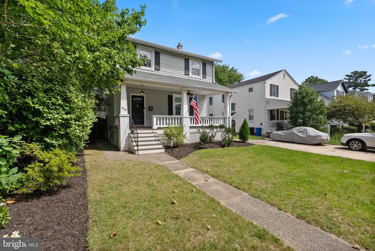
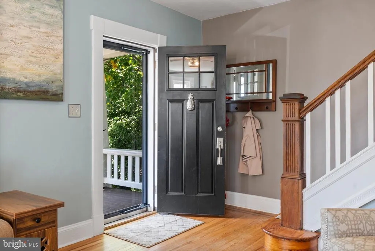
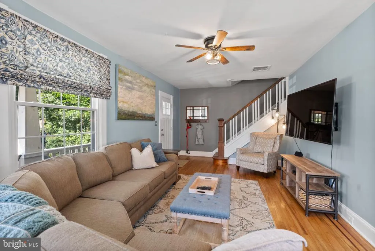
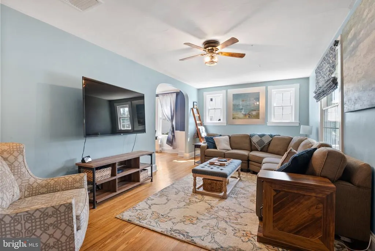
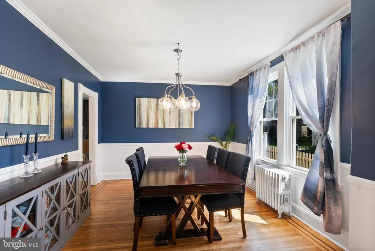
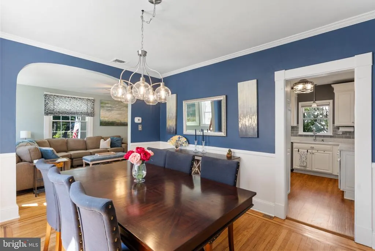
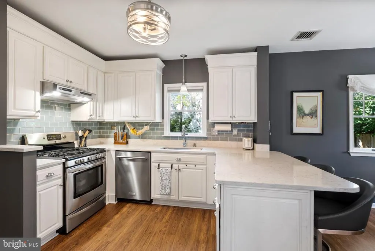
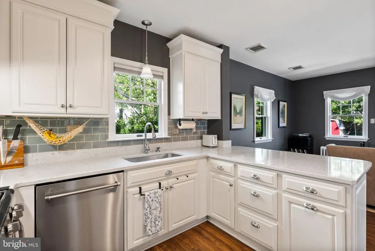
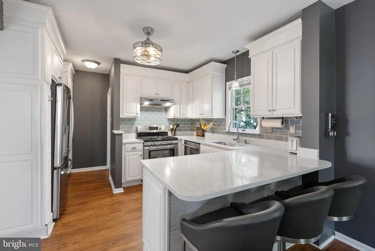
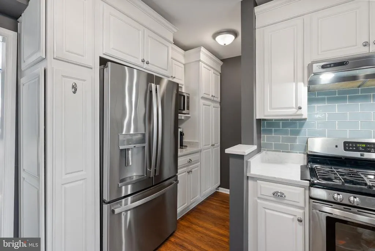
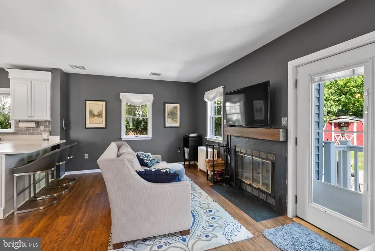
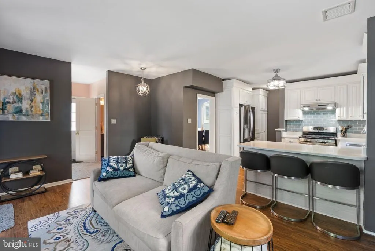
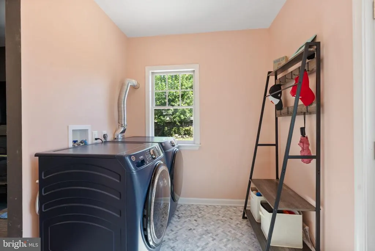
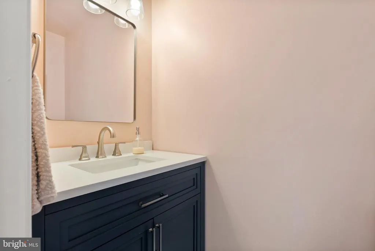
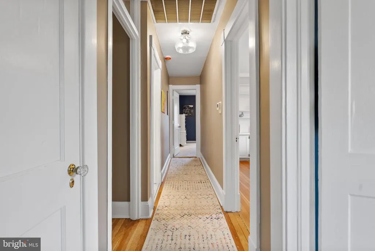
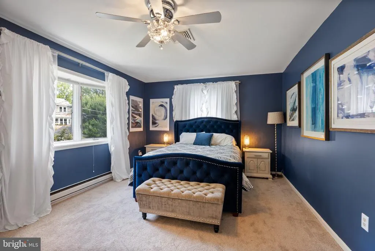
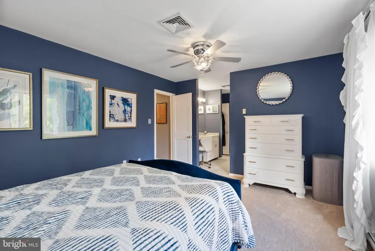
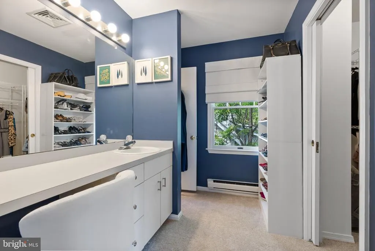
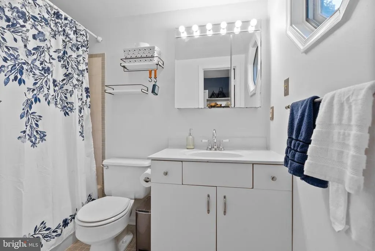
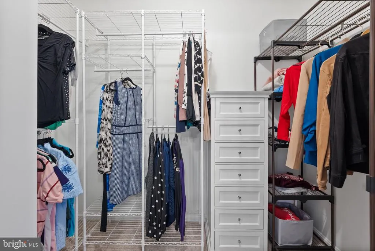
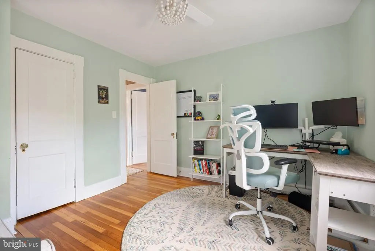
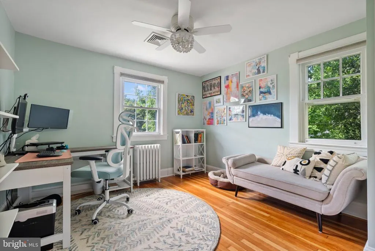
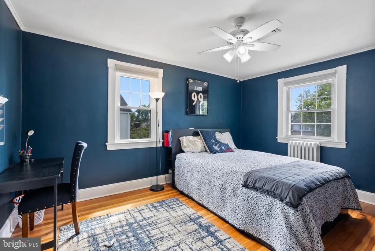
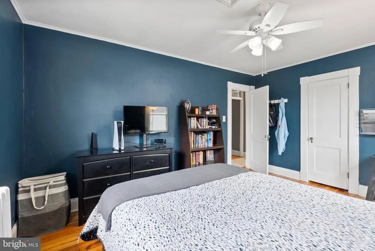
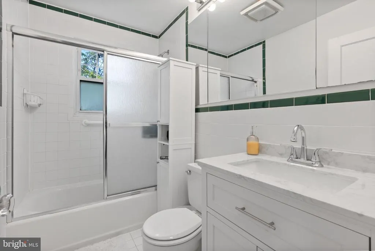
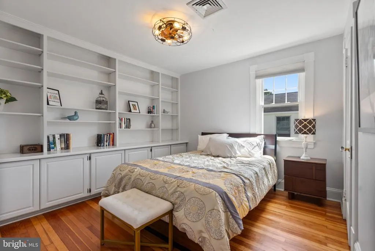
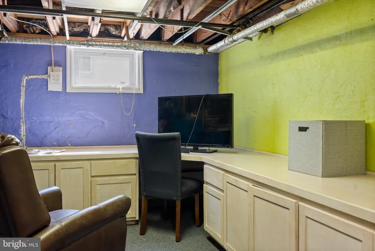
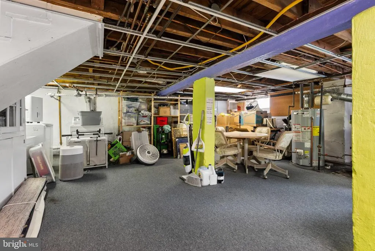
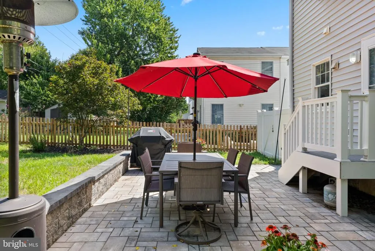
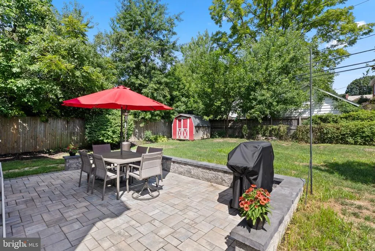
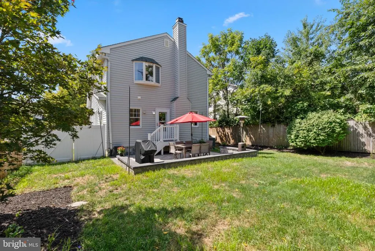
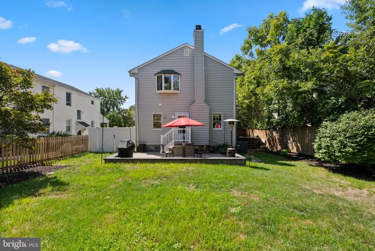
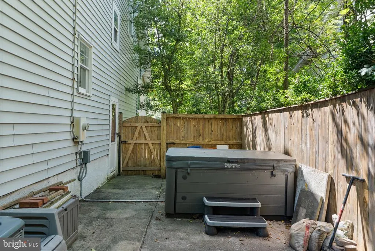
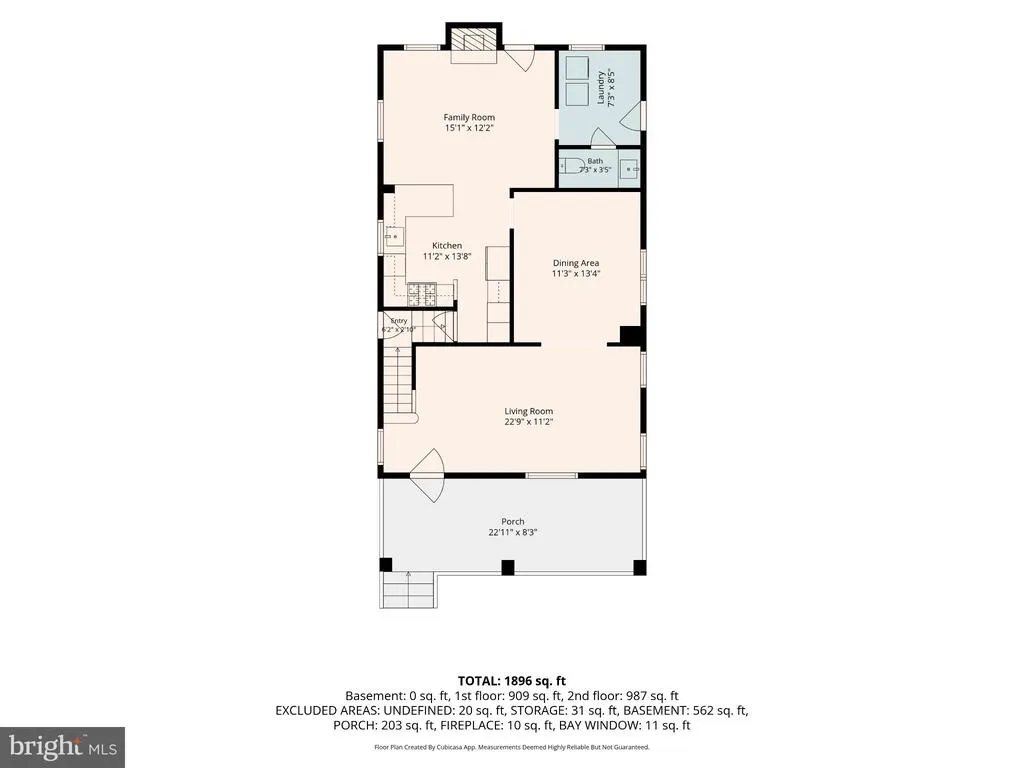
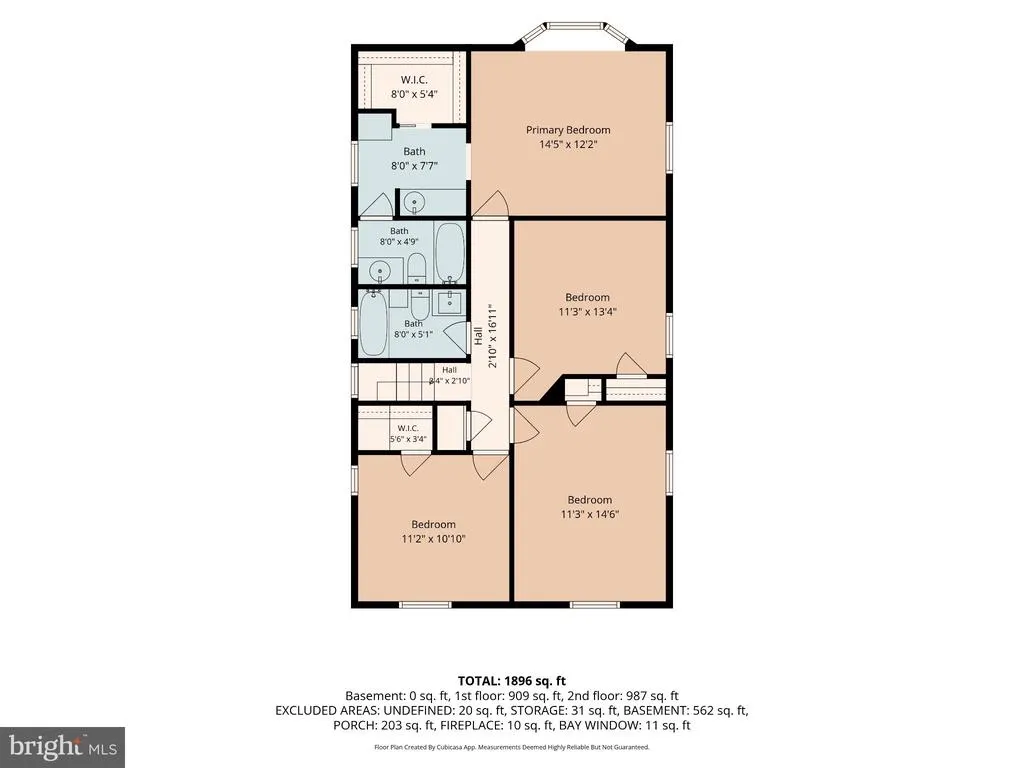
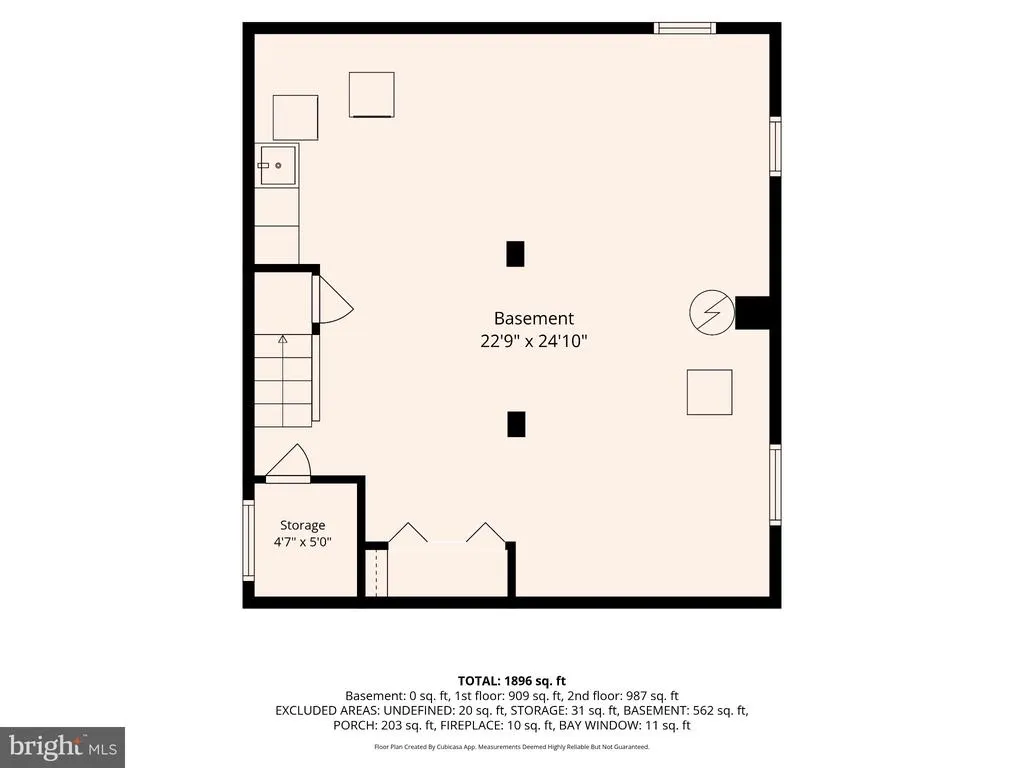
Charming Colonial home in the desirable Anneslie neighborhood offers a perfect blend of classic elegance and modern comfort. All 4 spacious bedrooms, including a primary suite with private bathroom and walk-in closet, as well as a full hall bath are located on the upper level. The main level includes a welcoming living room, separate dining room, kitchen which opens into a family room with fireplace, mud/laundry room, and a half bathroom. The gourmet kitchen shines with stainless steel appliances, quartz countertops with seating, coffee station, and plenty of cabinets. The beautiful hardwood and heated ceramic tile flooring enhance the home's warmth. Enjoy the outdoors on the beautiful stone patio in the fully fenced-in rear yard, the quintessential Anneslie front porch, and/or the hot tub. The basement is great for storage and ready for the new owner's vision. With off street parking and located blocks from restaurants and shops in a vibrant community- this gem is not to be missed! Open House Saturday 10-12 and Sunday 12-2- come check it out!
| Elementary School | Middle School | High School |
|---|---|---|
| Stoneleigh Elementary School | Dumbarton Middle School | Towson High School |
| Price History | |
|---|---|
| 8/27/2026 | Listed $599,900 |
General Features
| Living Area | 1896 |
|---|---|
| Sewer | Public Sewer |
| Heating | Radiator |
| Cooling | Central A/C,Ceiling Fan(s) |
| Possession | Negotiable |
| Roof | Asphalt |
| Appliances | Dishwasher,Disposal,Dryer,Microwave,Oven/Range - Gas,Refrigerator,Washer,Water Heater |
| Zoning | XX |
| Patio/Porch Features | Porch(es),Patio(s) |
| Architectural Style | Colonial |
| Construction Materials | Vinyl Siding |
| School District | BALTIMORE COUNTY PUBLIC SCHOOLS |
| Exclusions | Basement Washer/Dryer |
| Year Built | 1928 |
| Levels | 3 |
| Tax Year | 2026 |
| Ownership | Ground Rent |
| Cool Fuel | Electric |
| Accessibility | None |
| County | BALTIMORE |
| New Construction | No |
| Property Type | Residential |
| HOA | No |
| Subdivision Name | ANNESLIE |
| Garage Y/N | No |
| Water Access Y/N | No |
| Other Structures | Above Grade,Below Grade |
| Full Baths | 2 |
| Status | ACTIVE |
| Directions | Turn onto Murdock Rd from York Rd |
| City | BALTIMORE |
| Disclosures | Lead Based Paint - State,Prop Disclaimer |
| Senior Community Y/N | No |
| Lot Size Units | Square Feet |
| Lot Size Square Feet | 6250.00 |
| Tax Assessed Value | 415200.0 |
| Tax Annual Amount | 5700.0 |
| Home Warranty Y/N | No |
| Property Condition | Very Good |
| Structure Type | Detached |
| Condo/Coop Association fee Y/N | No |
| Bathrooms Count Main Level | 1.00 |
| Price Per Sq Ft Total AG | 316.4 |
| Acceptable Financing | Negotiable |
| Historic Y/N | Yes |
| Lease Considered Y/N | No |
| Vacation Rental Y/N | No |
| Virtual Tour | https://youtu.be/a00PXkComtw |
| Total SQFT | 2286 |
| Standard Status | Active |
| Year Built Source | Assessor |
| Legal Subdivision | ANNESLIE |
| Tax Lot | 59 |
| Association Recreation Fee | No |
Interior Features
| Interior Amenities | Carpet,Family Room Off Kitchen,Floor Plan - Traditional,Primary Bath(s),Wood Floors |
|---|---|
| Heating Fuel | Natural Gas |
| Basement | Improved |
| Flooring | Hardwood,Carpet,Ceramic Tile |
| Total Fireplaces | 1 |
| Fireplace Features | Wood |
| Hot Water | Natural Gas |
| Basement (Y/N) | Yes |
| Heating Y/N | Yes |
| Fireplace Y/N | Yes |
| Above Grade Finished Area | 1896 |
| Half Baths | 1 |
| Central Air Y/N | Yes |
| Total Bedrooms | 4 |
| Room Type | Living Room,Dining Room,Laundry,Storage Room,Bathroom 1 |
| Below Grade Finished Area Unit Type | Square Feet |
| LivingAreaSource | Estimated |
| Laundry Type | Main Floor |
| Below Grade Unfin Area Units | Square Feet |
| Below Grade Unfin SQFT | 390 |
| Below Grade Unfin SQFT Source | Assessor |
| Bedrooms Count All Upper Levels | 4 |
| Bedrooms Count Upper Level 1 | 4 |
| Bathrooms Half Main Level | 1 |
| Bathrooms Full Upper Level 1 | 2 |
| Bathrooms Full All Upper Levels | 2 |
| Bathrooms Count Upper Level 1 | 2.00 |
| Bathrooms Count All Upper Levels | 2 |
| Above Grade Finished Area Source | Estimated |
| Above Grade Finished Area Unit Type | Square Feet |
| Total Baths | 3 |
Exterior Features
| Exterior Amenities | Hot Tub |
|---|---|
| Pool | No Pool |
| Fencing | Rear |
| Parking Features | Concrete Driveway |
| Lot Features | Rear Yard |
| Water Source | Public |
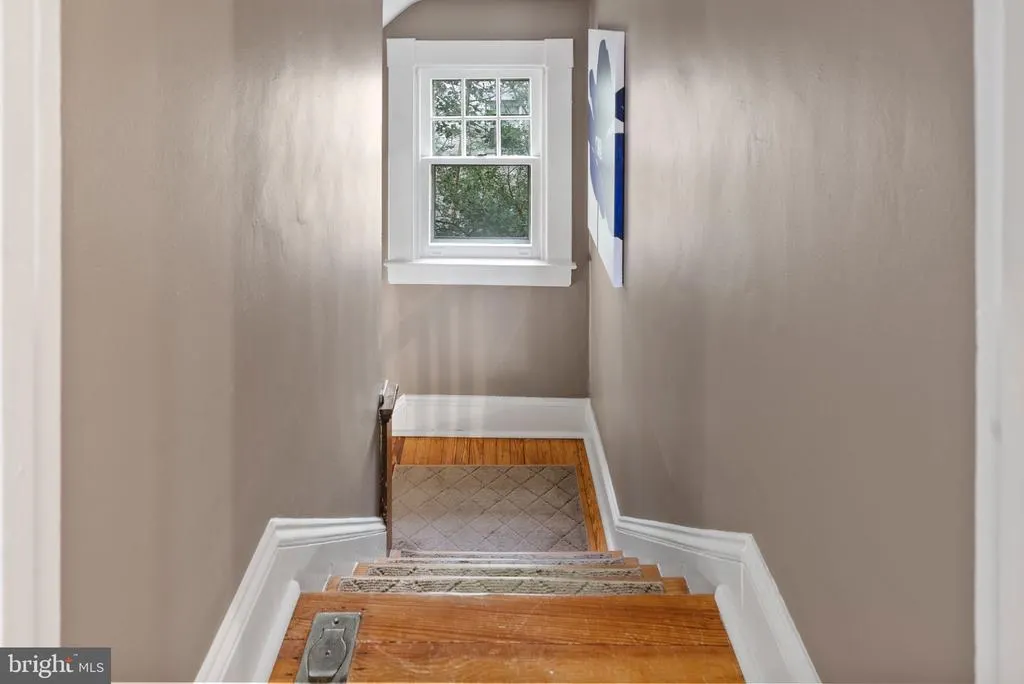
| Inclusions | Hot tub (purchased in 2020 but not opened in last 3 yrs)- As Is,Shed- As Is,Window on stair landing- As Is |
| Total Parking Spaces | 2 |
| Type of Parking | Driveway,On Street |
| Land Use Code | 010 |
| Foundation Details | Concrete Perimeter |
| Spa | No |
| Water View Y/N | No |
| Lot Dimensions | 1.00 x |
| Lot Size Acres | 0.14 |
| Lot Size Source | Assessor |
| Waterfront Y/N | No |
| Door Features | Storm |
| Horse Y/N | No |
| Land Assessed Value | 121200.00 |
| Navigable Water Y/N | No |
| Water Oriented Y/N | No |
Room Details
| Room | Dimensions | Level | Flooring | Details |
|---|---|---|---|---|
| Bathroom 1 | Main | Flooring - Ceramic Tile,Flooring - Heated | ||
| Dining Room | Main | Flooring - HardWood | ||
| Laundry | Main | Flooring - Ceramic Tile,Flooring - Heated | ||
| Living Room | Main | Flooring - HardWood | ||
| Storage Room | Lower 1 | Flooring - Carpet |
Amenities
- Foreclosure
- Views
- Short Sale
- New Construction
- Adult 55+
- Lease To Own
- No HOA Fees
- Furnished
- Primary On Main
- Air Conditioning
- Seller Finance
- Green
- Fixer Upper
- Horse
- Golf
- Fireplace
- Deck
- Garage
- Basement
- Pool
Property vs Single Family Average in 21212
Price
Taxes
Year Built
Visits
 © BRIGHT, All Rights Reserved
