
Open House Sun, Aug 30th 12:00 PM - 3:00 PM - Views - Primary on Main


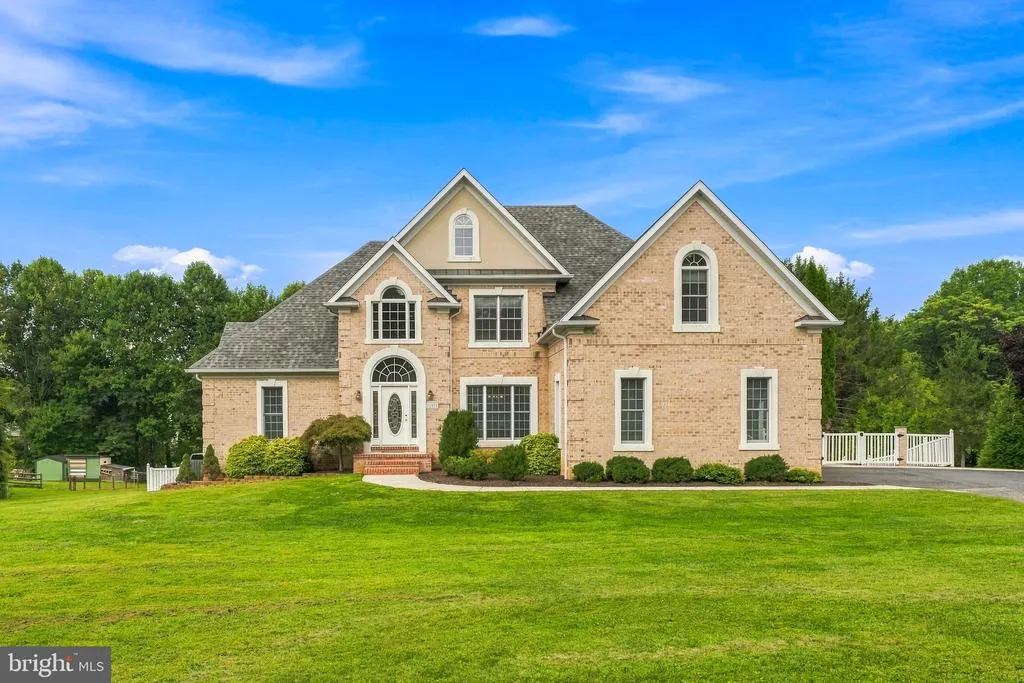
Address
11911 Manor Road, Glen Arm, MD
Price
$ 1,150,000
Property Attributes
- MLS#MDBC2174190
- TypeSingle Family
- Listing Status ACTIVE
- CountyBALTIMORE
- CityGlen Arm
- NeighborhoodGlen Arm
- Zip21057
- StyleColonial
- Year Built1999
- Taxes$ 8177
- Price$ 1,150,000
- Bedrooms5
- Full Bathrooms4
- Half Bathrooms0
- Sqr Footage5433
- Lot Size1.55 Acres
Data Source:
Bright MLS
Property Description
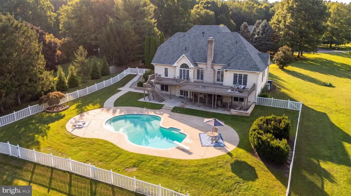
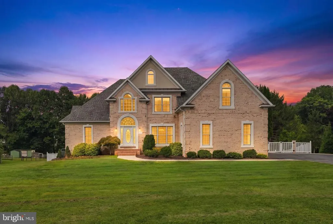
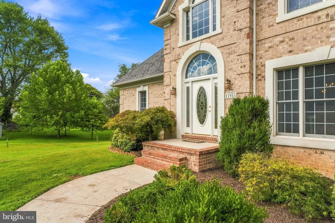
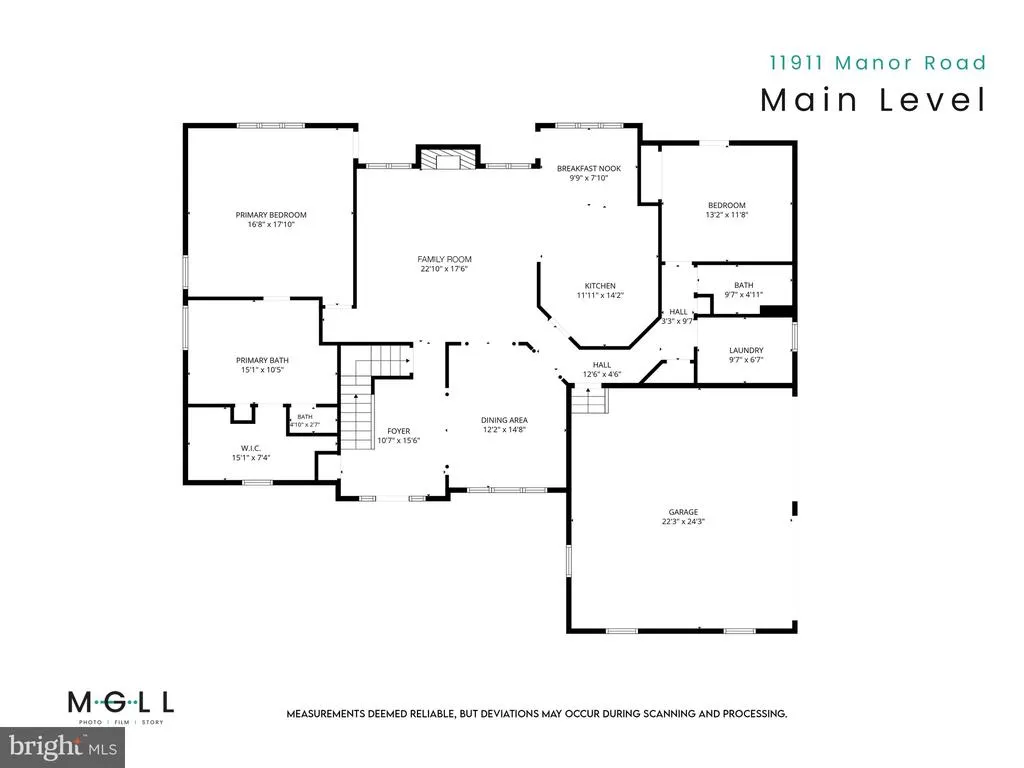
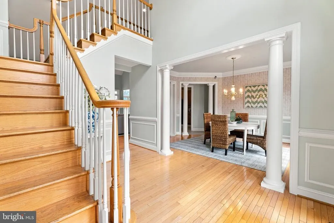
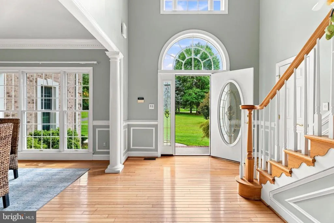
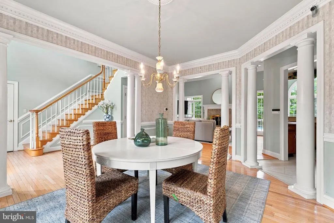
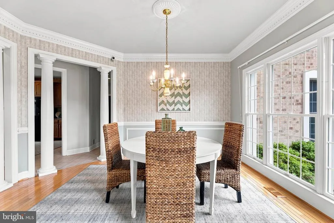
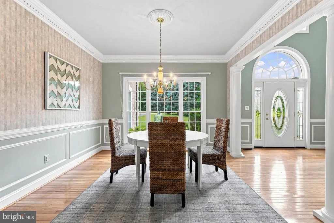
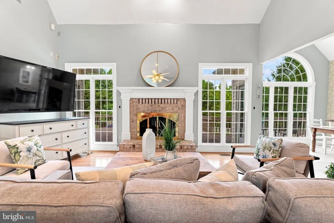
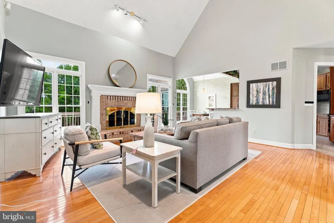
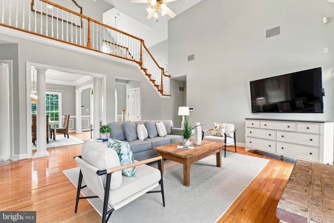
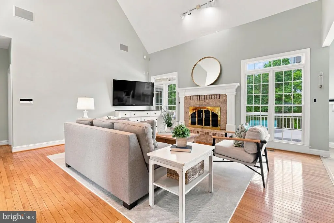
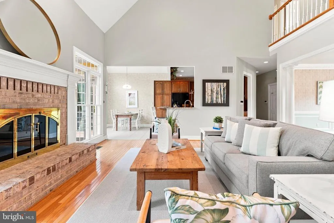
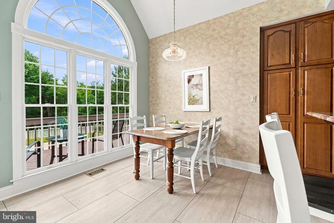
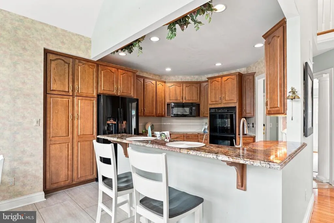
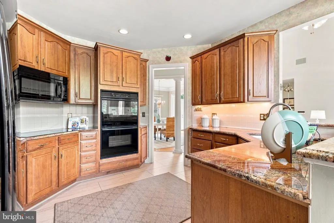
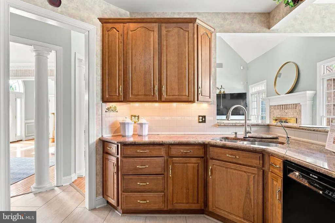
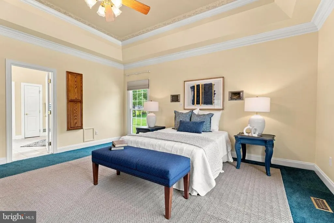
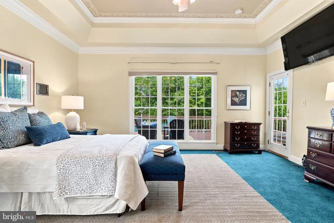
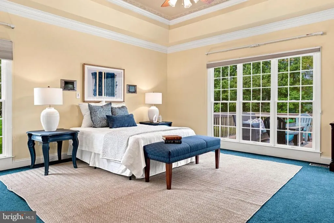
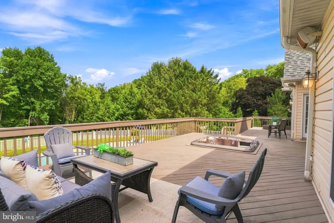
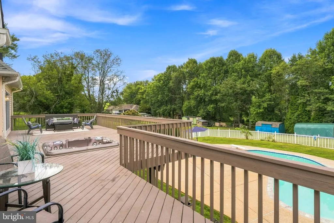
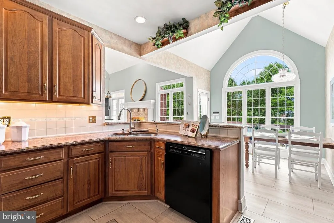

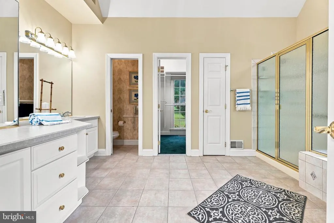
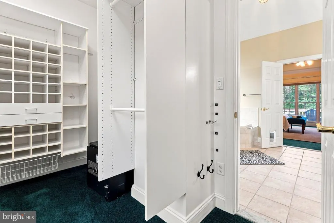
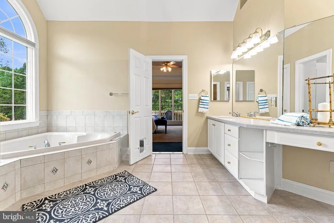
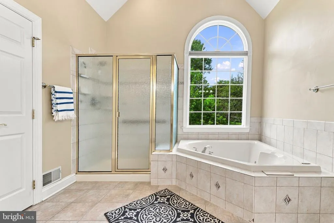
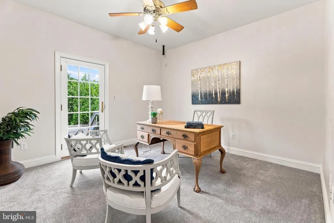
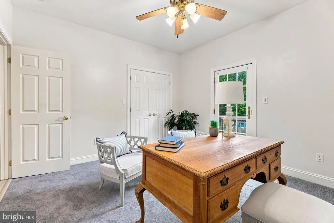
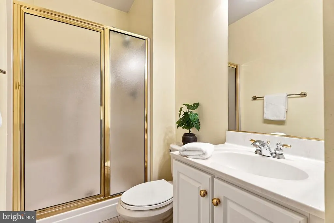
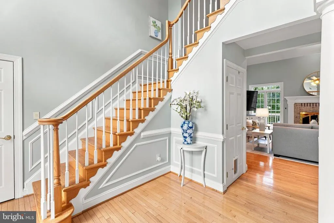
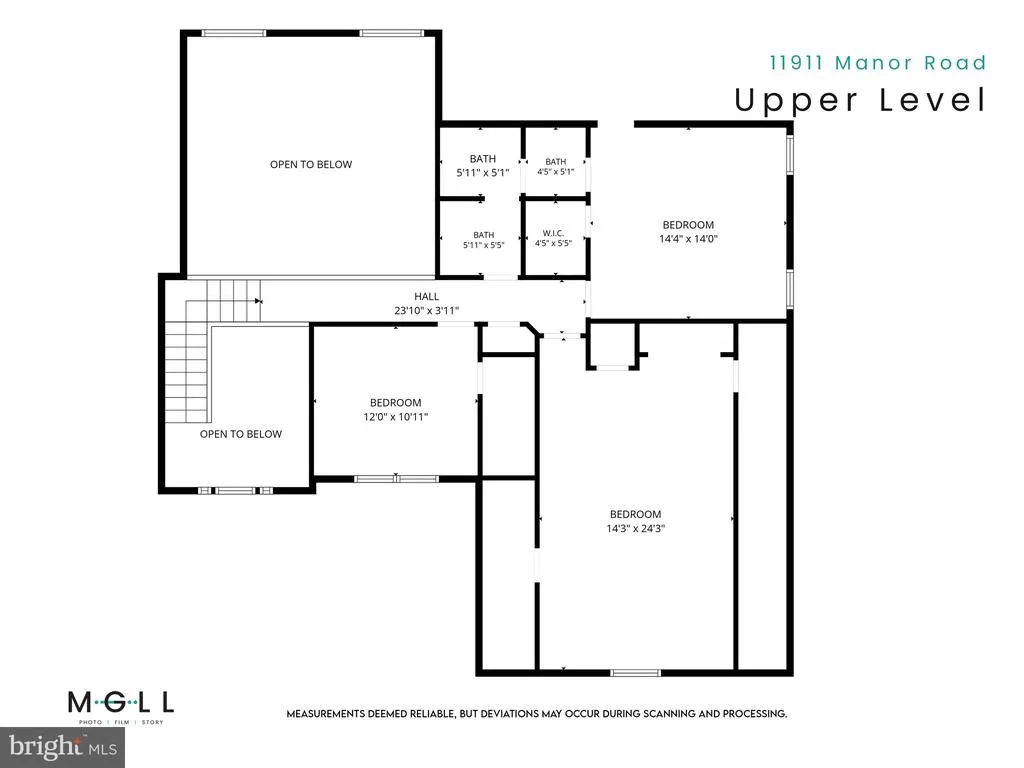
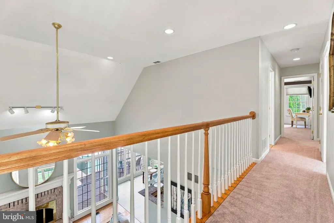
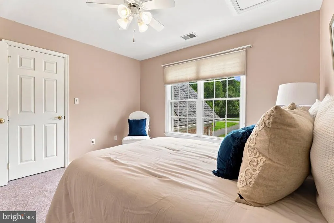
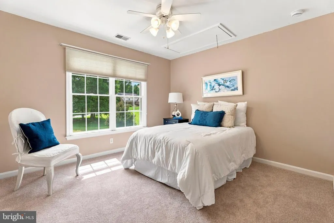
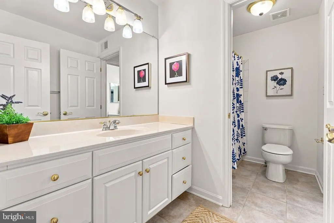
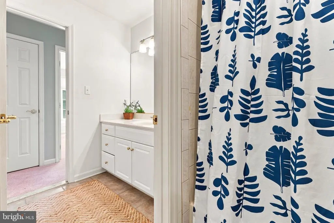
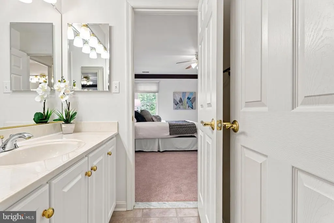
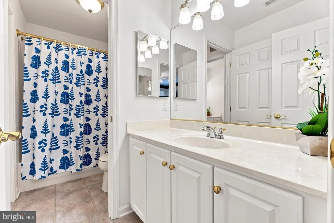
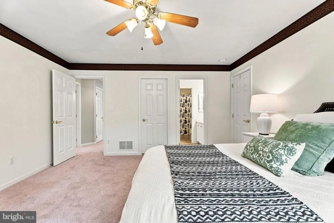
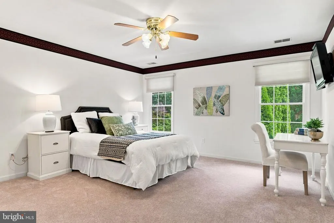
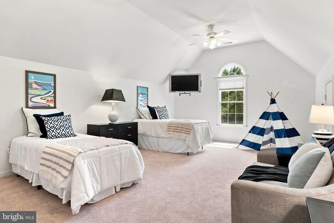
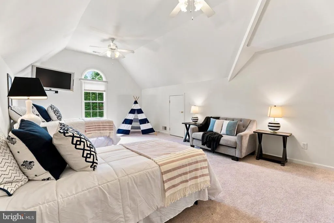
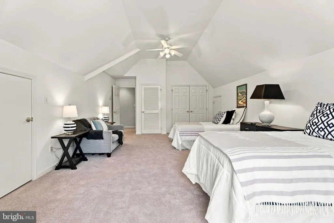
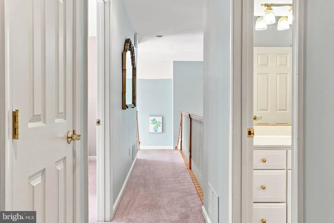
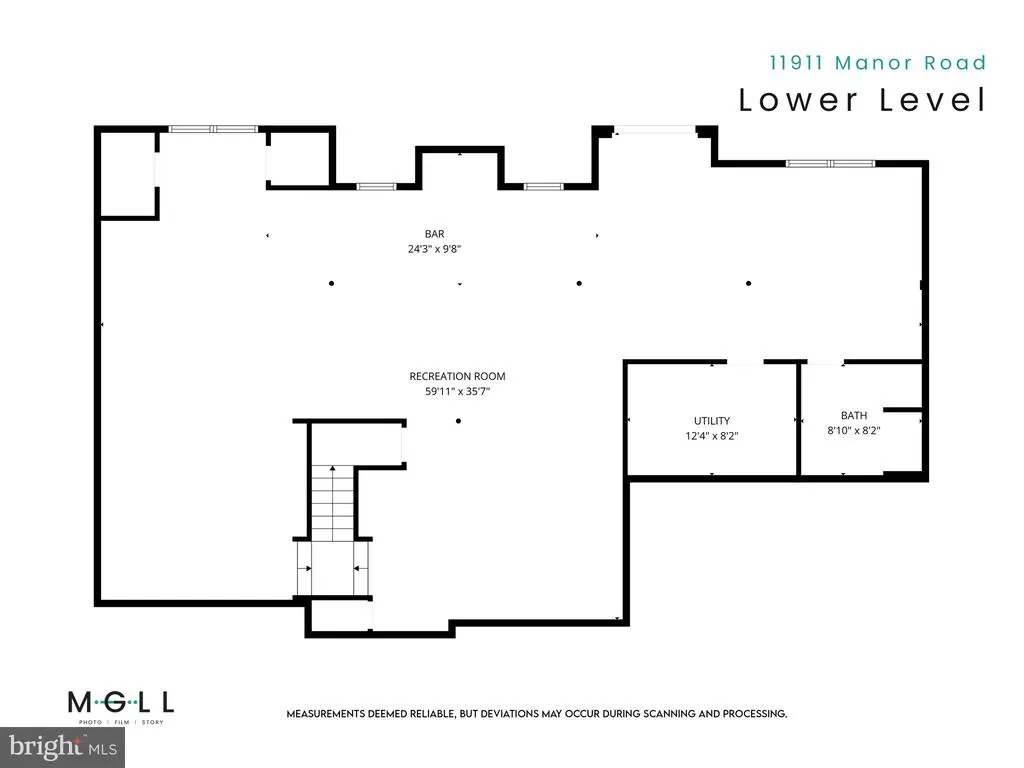
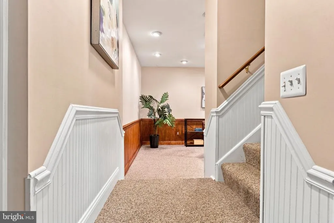
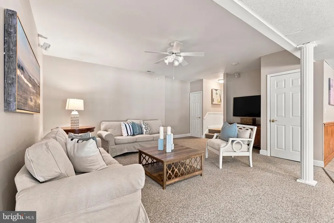
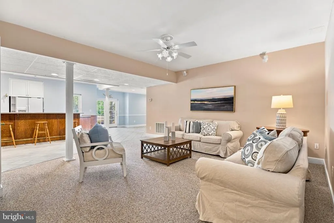
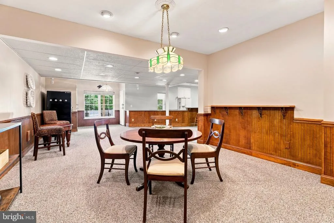
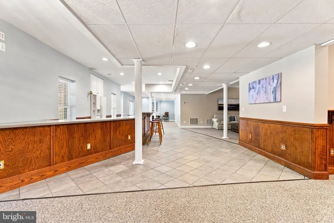
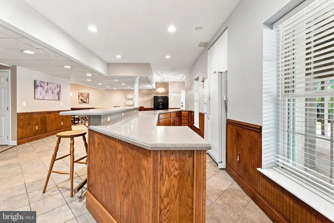
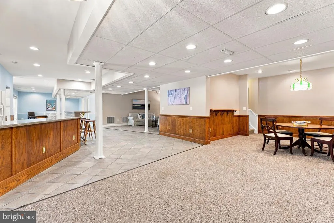
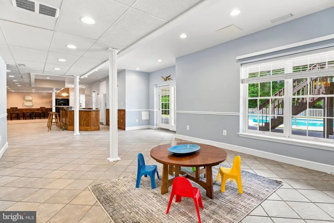
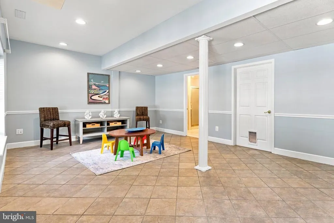
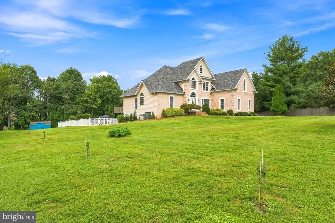
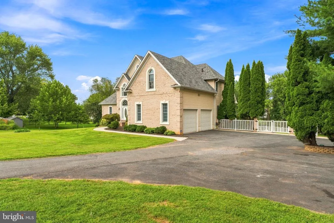
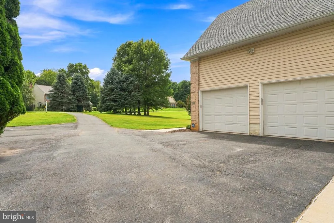
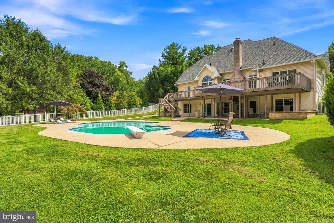
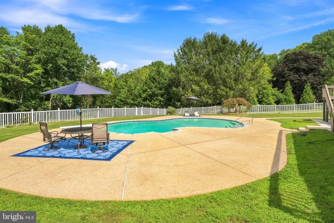
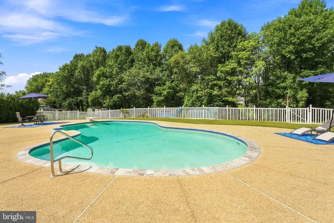
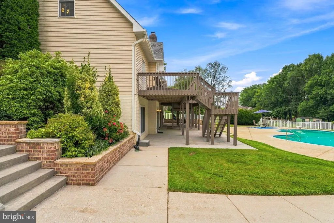
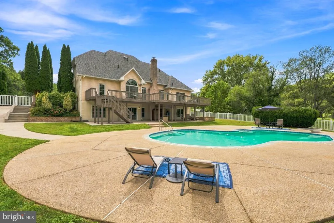
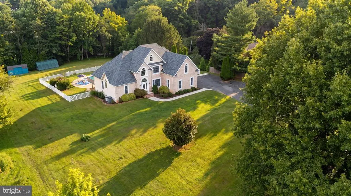
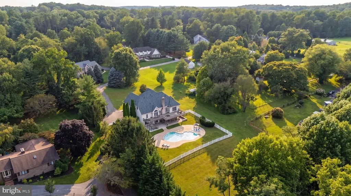
Welcome to Manor Rd where generous living spaces, thoughtful details, and exceptional indoor-outdoor amenities come together beautifully. Hardwood flooring carries throughout the main living areas, beginning with a light-filled formal dining room just off the foyer, ideal for both intimate dinners and larger gatherings. The impressive family room offers soaring two-story ceilings and fireplace, creating a warm and inviting centerpiece for the home. The spacious kitchen has been exceptionally well cared for and features granite countertops, abundant wood cabinetry, recessed lighting, an induction range, touch-free faucet, reverse osmosis filtration at sink, breakfast bar, and sun-filled breakfast nook with direct access to the rear deck. The expansive main-level Primary suite is a true private retreat, offering direct access to the rear Deck and Hot Tub, along with a spacious Walk-in custom closet. The oversized en-suite bath provides extensive counter space, built-in drawers, a jetted soaking tub, glass-enclosed shower, and private water closet. Continuing on the main level, just off the garage, you'll find a versatile additional room offers even more flexibility as a private home office, guest room, or main level 5th bedroom. This room has access to the Deck as well. Heading upstairs, you'll enjoy the two-story views from the bridge as you approach three additional oversized bedrooms. The upper level full bathroom has hall access to a private sink for two of the bedrooms while creating en-suite for the third upper bedroom with it's private access and own sink. The fully finished lower level was made for entertaining, with expansive gathering space, an oversized dry bar with refrigerator, a full bathroom with custom built-in pool lockers, game area, media area, and great storage too. The lower level has a ton of windows and doors lead to the Patio, Pool, and backyard. In-ground Pool is made of gunite and is heated to extend your swimming season. The property is ready for your enjoyment with the oversized Deck, Patio, Pool and Hot Tub. Conveniently located in the heart of Glen Arm, you are just down the road from Loch Raven Reservoir and minutes away from the highway and local restaurants and shops.
| Price History | |
|---|---|
| 8/28/2026 | Listed $1,150,000 |
General Features
| Living Area | 5433 |
|---|---|
| Sewer | Private Septic Tank |
| Heating | Central,Forced Air,Zoned |
| Cooling | Central A/C,Ceiling Fan(s),Zoned |
| Possession | Immediate |
| Roof | Architectural Shingle |
| Appliances | Built-In Microwave,Cooktop,Dishwasher,Dryer,Washer,Extra Refrigerator/Freezer,Exhaust Fan,Oven - Double,Oven - Wall,Refrigerator,Water Heater |
| Zoning | RESIDENTIAL |
| Garage Spaces | 2.00 |
| Patio/Porch Features | Deck(s),Patio(s) |
| Architectural Style | Colonial |
| Pool Features | Gunite,Fenced,Heated,In Ground |
| Construction Materials | Brick Front,Vinyl Siding |
| School District | BALTIMORE COUNTY PUBLIC SCHOOLS |
| Year Built | 1999 |
| Levels | 3 |
| Tax Year | 2027 |
| Ownership | Fee Simple |
| Cool Fuel | Electric |
| Accessibility | Level Entry - Main,Mobility Improvements |
| County | BALTIMORE |
| New Construction | No |
| Property Type | Residential |
| HOA | No |
| Subdivision Name | GLEN ARM |
| Garage Y/N | Yes |
| Water Access Y/N | No |
| Other Structures | Above Grade,Below Grade |
| Full Baths | 4 |
| Status | ACTIVE |
| Directions | Use Google Maps but look for mailbox and house number and go down that shared driveway. The driveway to the house is a little more south than the house number indicates. Look for the FOR SALE signs. |
| City | GLEN ARM |
| Disclosures | Prop Disclaimer |
| Senior Community Y/N | No |
| Lot Size Units | Square Feet |
| Lot Size Square Feet | 67518.00 |
| Tax Assessed Value | 733700.0 |
| Tax Annual Amount | 8177.0 |
| Property Condition | Excellent,Very Good |
| Structure Type | Detached |
| Condo/Coop Association fee Y/N | No |
| Bathrooms Full Main Level | 2 |
| Bathrooms Count Main Level | 2.00 |
| Price Per Sq Ft Total AG | 310.14 |
| Vacation Rental Y/N | No |
| Total SQFT | 5433 |
| Standard Status | Active |
| Year Built Source | Estimated |
Interior Features
| Interior Amenities | Bathroom - Jetted Tub,Bathroom - Stall Shower,Bathroom - Tub Shower,Breakfast Area,Ceiling Fan(s),Crown Moldings,Dining Area,Entry Level Bedroom,Family Room Off Kitchen,Floor Plan - Open,Formal/Separ |
|---|---|
| Heating Fuel | Natural Gas |
| Basement | Daylight,Full,Fully Finished,Heated,Interior Access,Outside Entrance,Rear Entrance,Walkout Level,Windows |
| Flooring | Carpet,Hardwood,Ceramic Tile |
| Total Fireplaces | 1 |
| Hot Water | Natural Gas |
| Basement (Y/N) | Yes |
| Heating Y/N | Yes |
| Fireplace Y/N | Yes |
| Above Grade Finished Area | 3708 |
| Central Air Y/N | Yes |
| Total Bedrooms | 5 |
| Below Grade Finished Area | 1725 |
| Room Type | Dining Room,Primary Bedroom,Bedroom 2,Bedroom 3,Bedroom 4,Bedroom 5,Kitchen,Game Room,Family Room,Foyer,Breakfast Room,Bedroom 1,Laundry,Other,Recreation Room,Media Room,Bathroom 2,Bathroom 3,Primary |
| Main Level Bedrooms | 2 |
| Below Grade Finished Area Unit Type | Square Feet |
| LivingAreaSource | Estimated |
| Laundry Type | Has Laundry,Main Floor,Washer In Unit,Dryer In Unit |
| Below Grade Finished Area Source | Estimated |
| Bedrooms Count All Upper Levels | 3 |
| Bedrooms Count Upper Level 1 | 3 |
| Bathrooms Full Upper Level 1 | 1 |
| Bathrooms Full Lower Level 1 | 1 |
| Bathrooms Full All Upper Levels | 1 |
| Bathrooms Full All Lower Levels | 1 |
| Bathrooms Count Upper Level 1 | 1.00 |
| Bathrooms Count Lower Level 1 | 1.00 |
| Bathrooms Count All Upper Levels | 1 |
| Bathrooms Count All Lower Levels | 1 |
| Above Grade Finished Area Source | Estimated |
| Above Grade Finished Area Unit Type | Square Feet |
| Total Baths | 4 |
Exterior Features
| Exterior Amenities | Extensive Hardscape,Exterior Lighting,Hot Tub |
|---|---|
| Pool | Yes - Personal |
| Fencing | Fully,Vinyl |
| Parking Features | Paved Driveway,Shared Driveway |
| Water Source | Well |
| Total Parking Spaces | 8 |
| Garage Features | Additional Storage Area,Garage - Side Entry,Garage Door Opener,Inside Access |
| Type of Parking | Attached Garage,Driveway |
| Foundation Details | Concrete Perimeter |
| Water View Y/N | No |
| Lot Size Acres | 1.55 |
| Lot Size Source | Estimated |
| Waterfront Y/N | No |
| Road Responsibility | Easement/Right of Way,Road Maintenance Agreement |
| Horse Y/N | No |
| Navigable Water Y/N | No |
| Water Oriented Y/N | No |
| # of Attached Garage Spaces | 2 |
Room Details
| Room | Dimensions | Level | Flooring | Details |
|---|---|---|---|---|
| Bathroom 2 | Main | Bathroom - Tub Shower | ||
| Bathroom 3 | Upper 1 | |||
| Bedroom 1 | Lower 1 | Bathroom - Stall Shower,Built-Ins | ||
| Bedroom 2 | Main | |||
| Bedroom 3 | Upper 1 | Flooring - Carpet | ||
| Bedroom 4 | Upper 1 | Flooring - Carpet | ||
| Bedroom 5 | Upper 1 | Attached Bathroom,Flooring - Carpet,Walk-In Closet(s) | ||
| Breakfast Room | Main | Breakfast Nook,Breakfast Room,Countertop(s) - Granite | ||
| Dining Room | Main | Flooring - HardWood | ||
| Family Room | Main | Cathedral/Vaulted Ceiling,Fireplace - Gas,Flooring - HardWood | ||
| Foyer | Main | Flooring - HardWood,Lighting - Pendants,Cathedral/Vaulted Ceiling | ||
| Game Room | Lower 1 | Flooring - Carpet | ||
| Kitchen | Main | Breakfast Bar,Built-Ins,Countertop(s) - Granite | ||
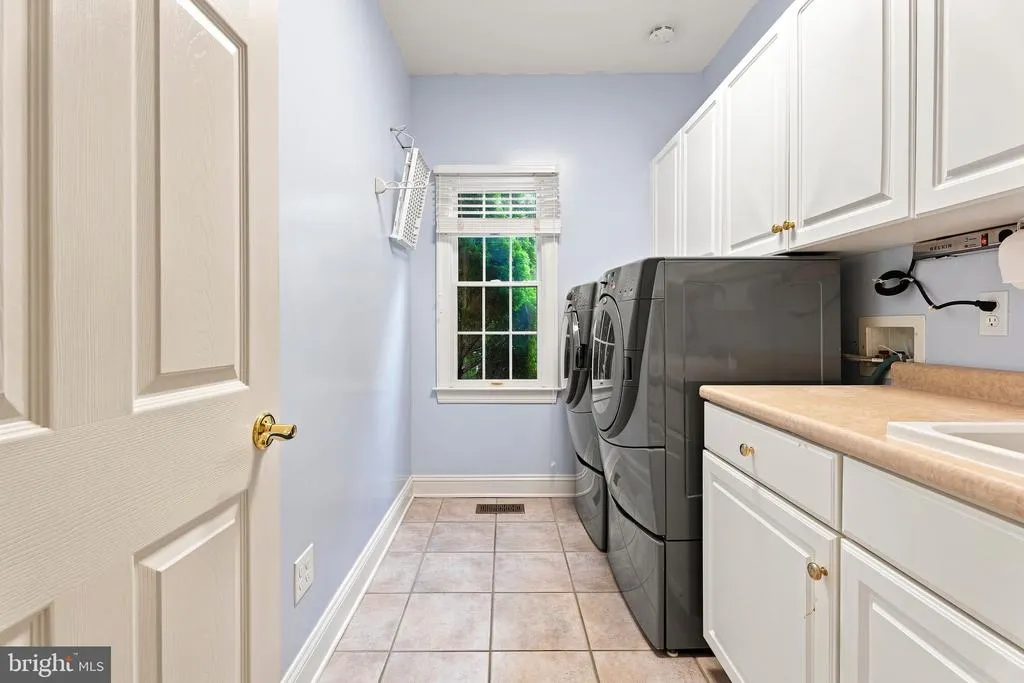
| Laundry | Main | Built-Ins | ||
| Media Room | Lower 1 | Flooring - Carpet | ||
| Other | Lower 1 | Flooring - Carpet | ||
| Primary Bathroom | Main | Bathroom - Jetted Tub,Bathroom - Stall Shower,Double Sink,Flooring - Tile/Brick,Lighting - Recessed | ||
| Primary Bedroom | Main | Attached Bathroom,Crown Molding,Flooring - Carpet | ||
| Recreation Room | Lower 1 | Flooring - Tile/Brick |
Amenities
- Foreclosure
- Views
- Short Sale
- New Construction
- Adult 55+
- Lease To Own
- No HOA Fees
- Furnished
- Primary On Main
- Air Conditioning
- Seller Finance
- Green
- Fixer Upper
- Horse
- Golf
- Fireplace
- Deck
- Garage
- Basement
- Pool
Property vs Single Family Average in 21057
Price
Taxes
Year Built
 © BRIGHT, All Rights Reserved
