
Primary on Main
Address
1407 Mount Airy Road, Baltimore, MD
Price
$ 349,900
Property Attributes
- MLS#MDBC2174212
- TypeSingle Family
- Listing Status ACTIVE
- CountyBALTIMORE
- CityBaltimore
- NeighborhoodHigh Point
- Zip21237
- StyleSplit Level
- Year Built1959
- Taxes$ 3401
- Price$ 349,900
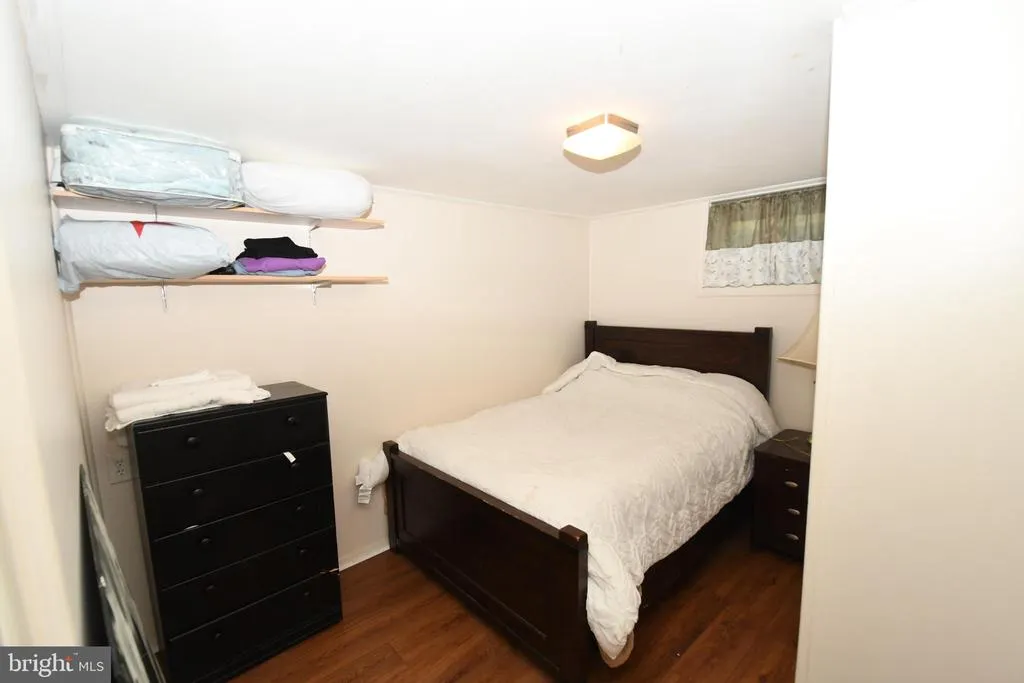
- Bedrooms4
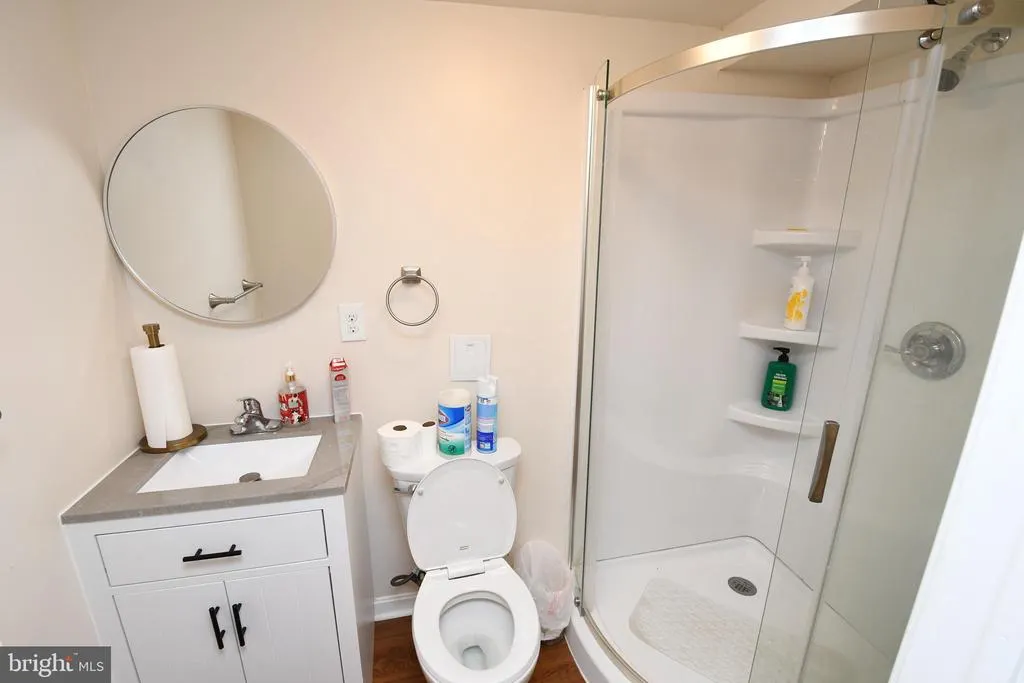
- Full Bathrooms3
- Half Bathrooms1
- Sqr Footage1667
- Lot Size0.18 Acres
Data Source:
Bright MLS
Property Description
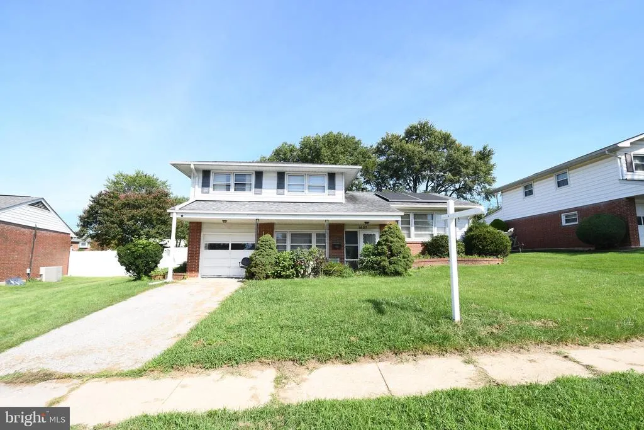
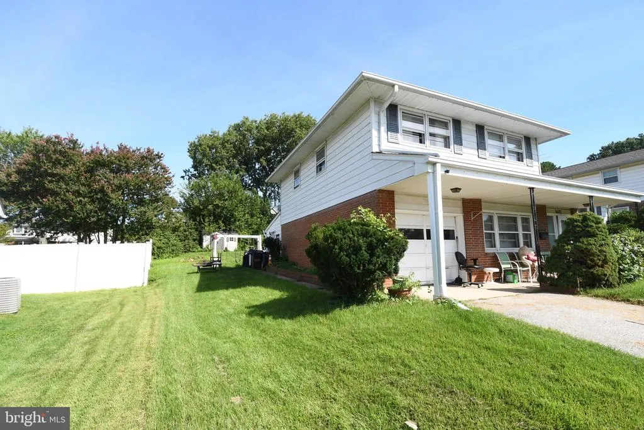
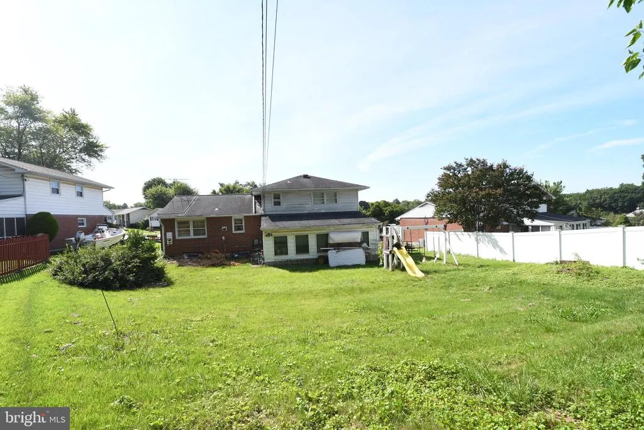
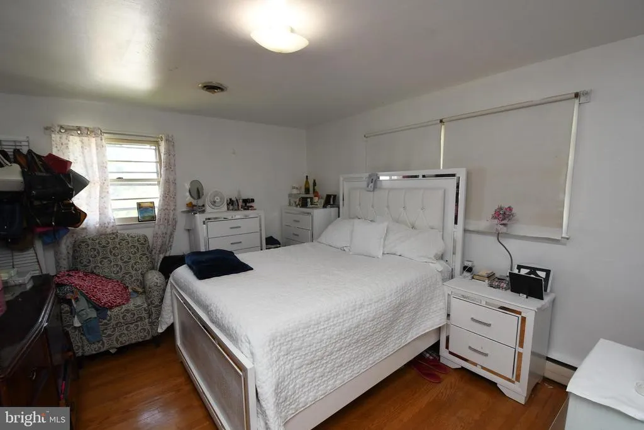
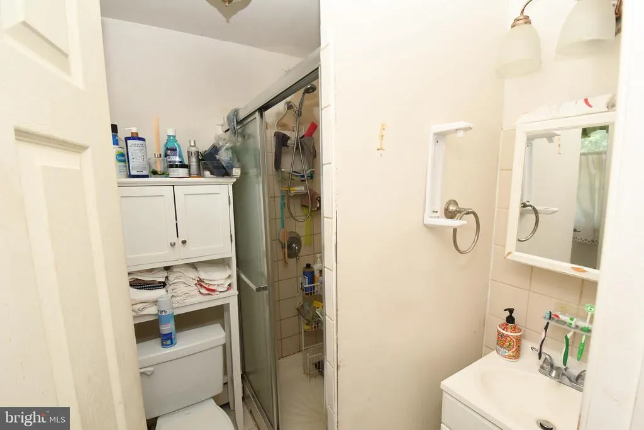
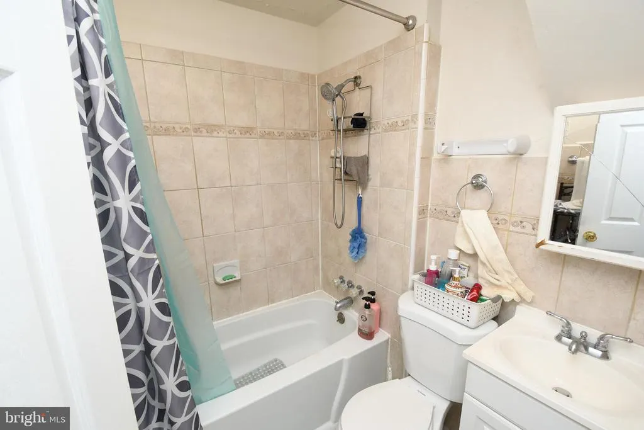
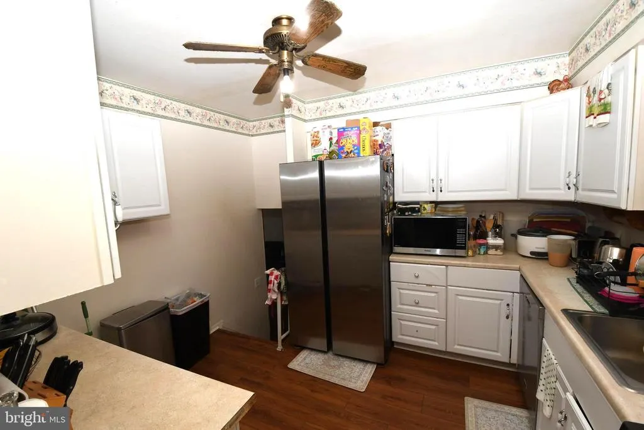
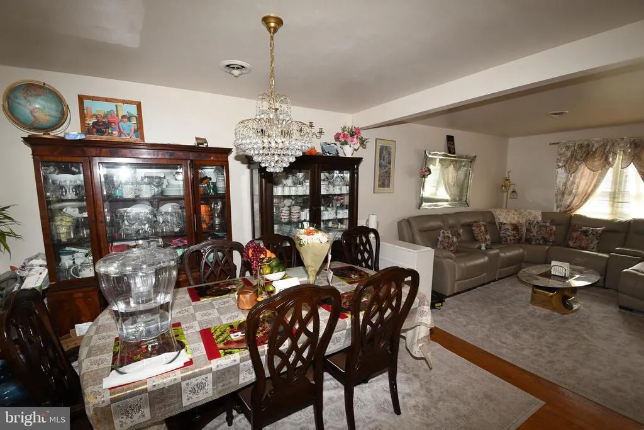
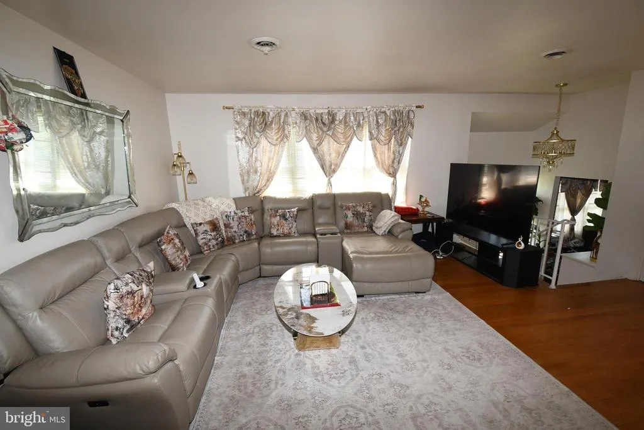
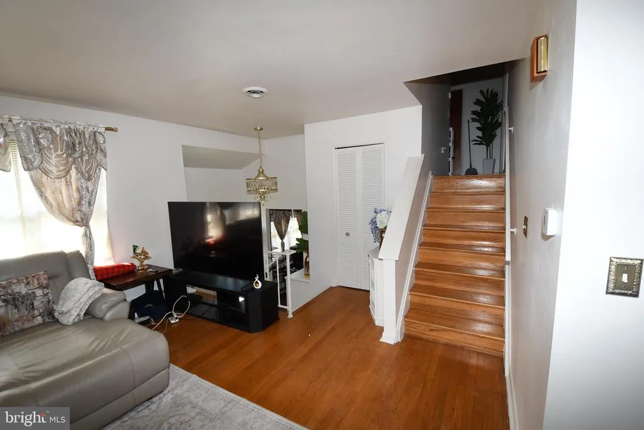
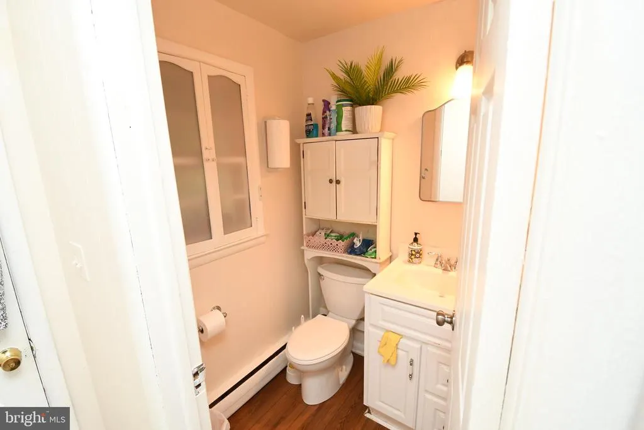

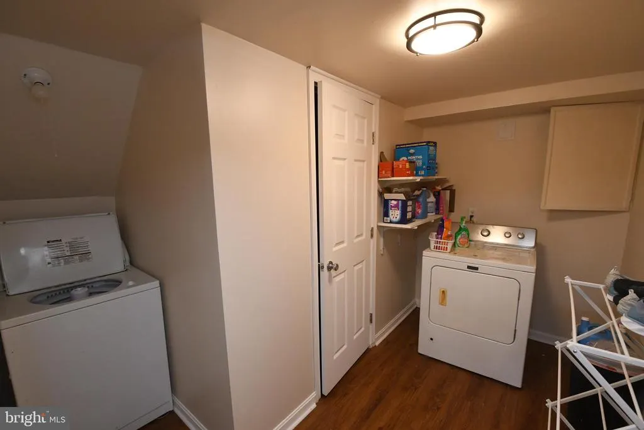
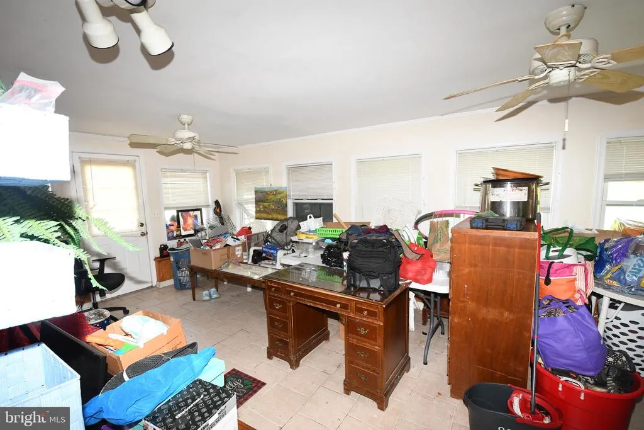
Owner occupied. Showings are strictly by appointment only. A minimum of 24 hours notice is required for all showing requests. Welcome to 1407 Mt Airy Rd in Rosedale, a spacious split-level home offering 4 bedrooms, 3 full bathrooms, 1 half bathroom, approximately 1,620 finished square feet above grade, and 588 finished square feet below grade. The home also includes an attached one-car garage, a finished enclosed sunroom, and a large backyard. The main living areas feature hardwood flooring, a generous living and dining area, and a functional kitchen with stainless-steel appliances, painted cabinetry, and LVP flooring. The home offers flexible living space across multiple levels, including a finished lower level with a recreation area, laundry room, and a recently renovated full bathroom. The enclosed rear sunroom provides additional space for relaxing, entertaining, or storage and overlooks the expansive backyard. Additional features include central air, gas boiler heat, public water and sewer, a roof reportedly replaced in 2012, and a central A/C unit reportedly installed in 2018. The property also has solar panels and an attached garage with interior access. This home is being sold as-is and provides an excellent opportunity for a buyer looking for space, flexibility, and the ability to make future cosmetic updates to their own taste.
| Price History | |
|---|---|
| 8/28/2026 | Listed $349,900 |
General Features
| Living Area | 1667 |
|---|---|
| Sewer | Public Sewer |
| Heating | Hot Water |
| Cooling | Central A/C |
| Possession | Settlement |
| Roof | Asphalt |
| Appliances | Dishwasher,Disposal,Dryer,Exhaust Fan,Oven/Range - Gas,Range Hood,Refrigerator,Washer |
| Zoning | DR 5.5 |
| Garage Spaces | 1.00 |
| Architectural Style | Split Level |
| Construction Materials | Combination,Brick |
| School District | BALTIMORE COUNTY PUBLIC SCHOOLS |
| Year Built | 1959 |
| Levels | 3 |
| Tax Year | 2025 |
| Ownership | Fee Simple |
| Cool Fuel | Electric |
| Accessibility | None |
| County | BALTIMORE |
| New Construction | No |
| Property Type | Residential |
| HOA | No |
| Subdivision Name | HIGH POINT |
| Garage Y/N | Yes |
| Water Access Y/N | No |
| Other Structures | Above Grade,Below Grade |
| Full Baths | 3 |
| Status | ACTIVE |
| Directions | Merge onto Philadelphia Rd,Turn right onto Chapel Hill Dr,Turn right onto Rocky Mt Rd,Turn left onto Mt Airy Rd |
| City | BALTIMORE |
| Senior Community Y/N | No |
| Lot Size Units | Square Feet |
| Lot Size Square Feet | 8024.00 |
| Tax Assessed Value | 300100.0 |
| Tax Annual Amount | 3401.0 |
| Structure Type | Detached |
| Condo/Coop Association fee Y/N | No |
| Bathrooms Count Main Level | 1.00 |
| Price Per Sq Ft Total AG | 209.9 |
| Vacation Rental Y/N | No |
| Total SQFT | 2183 |
| Standard Status | Active |
| Year Built Source | Assessor |
| Legal Subdivision | HIGH POINT |
| Tax Lot | 21 |
Interior Features
| Interior Amenities | Kitchen - Country,Window Treatments,Wood Floors,Floor Plan - Traditional |
|---|---|
| Heating Fuel | Natural Gas |
| Basement | Other |
| Hot Water | Natural Gas |
| Basement (Y/N) | Yes |
| Heating Y/N | Yes |
| Fireplace Y/N | No |
| Above Grade Finished Area | 1667 |
| Half Baths | 1 |
| Central Air Y/N | Yes |
| Total Bedrooms | 4 |
| Room Type | Living Room,Dining Room,Primary Bedroom,Bedroom 2,Bedroom 3,Kitchen,Family Room,Foyer,Sun/Florida Room,Laundry,Primary Bathroom,Additional Bedroom |
| Main Level Bedrooms | 1 |
| Below Grade Finished Area Unit Type | Square Feet |
| LivingAreaSource | Assessor |
| Below Grade Unfin Area Units | Square Feet |
| Below Grade Unfin SQFT | 516 |
| Below Grade Unfin SQFT Source | Assessor |
| Below Grade Finished Area Source | Assessor |
| Bedrooms Count All Upper Levels | 3 |
| Bedrooms Count Upper Level 2 | 3 |
| Bathrooms Half Main Level | 1 |
| Bathrooms Full Upper Level 2 | 2 |
| Bathrooms Full Lower Level 1 | 1 |
| Bathrooms Full All Upper Levels | 2 |
| Bathrooms Full All Lower Levels | 1 |
| Bathrooms Count Upper Level 2 | 2.00 |
| Bathrooms Count Lower Level 1 | 1.00 |
| Bathrooms Count All Upper Levels | 2 |
| Bathrooms Count All Lower Levels | 1 |
| Above Grade Finished Area Source | Assessor |
| Above Grade Finished Area Unit Type | Square Feet |
| Total Baths | 4 |
Exterior Features
| Pool | No Pool |
|---|---|
| Water Source | Public |
| Total Parking Spaces | 1 |
| Garage Features | Garage Door Opener,Garage - Front Entry |
| Type of Parking | Attached Garage |
| Land Use Code | R |
| Foundation Details | Other |
| Water View Y/N | No |
| Lot Dimensions | 1.00 x |
| Lot Size Acres | 0.18 |
| Lot Size Source | Assessor |
| Waterfront Y/N | No |
| Land Assessed Value | 83000.00 |
| Navigable Water Y/N | No |
| Water Oriented Y/N | No |
| # of Attached Garage Spaces | 1 |
| LotDimensionsSource | Assessor |
Room Details
| Room | Dimensions | Level | Flooring | Details |
|---|---|---|---|---|
| Additional Bedroom | Main | |||
| Bedroom 2 | Upper 2 | |||
| Bedroom 3 | Upper 2 | |||
| Dining Room | Upper 1 | |||
| Family Room | 19 X 11 | Lower 1 | Flooring - Carpet | |
| Foyer | Main | |||
| Kitchen | Upper 1 | |||
| Laundry | Lower 1 | |||
| Living Room | Upper 1 | |||
| Living Room | Main | |||
| Primary Bathroom | Upper 2 | |||
| Primary Bedroom | Upper 2 | |||
| Sun/Florida Room | Main |
Amenities
- Foreclosure
- Views
- Short Sale
- New Construction
- Adult 55+
- Lease To Own
- No HOA Fees
- Furnished
- Primary On Main
- Air Conditioning
- Seller Finance
- Green
- Fixer Upper
- Horse
- Golf
- Fireplace
- Deck
- Garage
- Basement
- Pool
Property vs Single Family Average in 21237
Price
Taxes
Year Built
Visits
 © BRIGHT, All Rights Reserved
