
New Construction
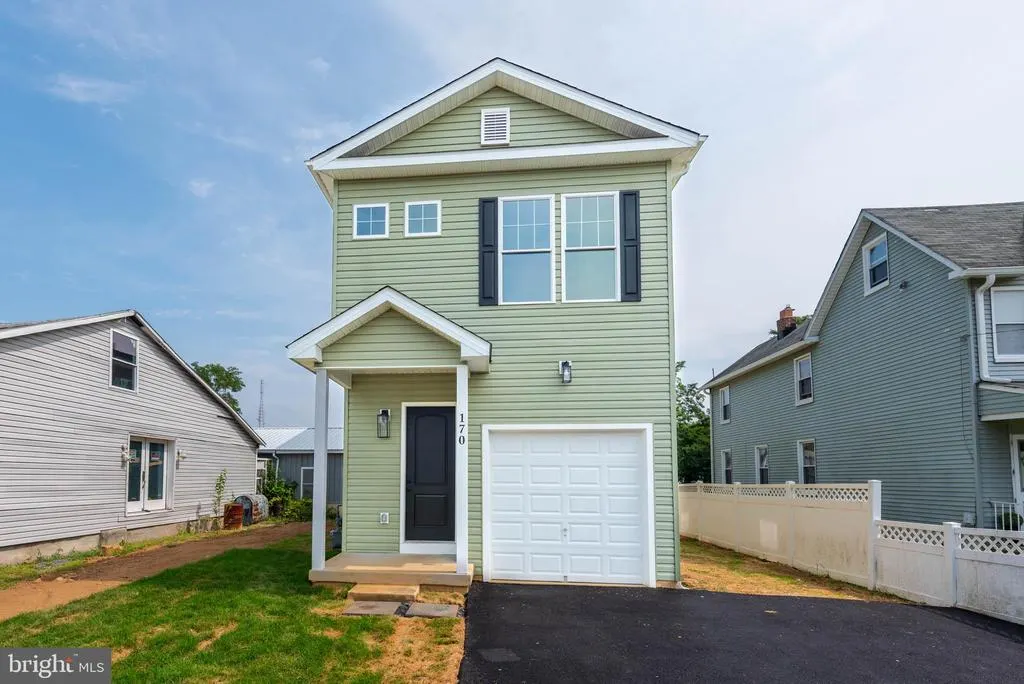
Address
170 Winters Lane, Catonsville, MD
Price
$ 559,900
Property Attributes
- MLS#MDBC2174274
- TypeSingle Family
- Listing Status ACTIVE
- CountyBALTIMORE
- CityCatonsville
- NeighborhoodCatonsville
- Zip21228
- StyleColonial
- Year Built2026
- Taxes$ 908
- Price$ 559,900
- Bedrooms5
- Full Bathrooms3
- Half Bathrooms1
- Sqr Footage2700
- Lot Size0.16 Acres
Data Source:
Bright MLS
Property Description
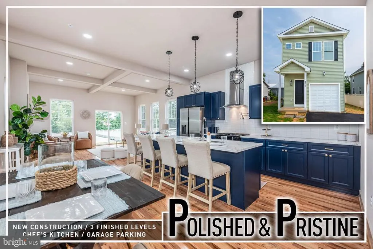
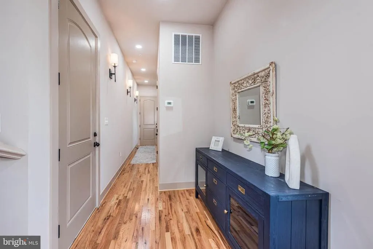
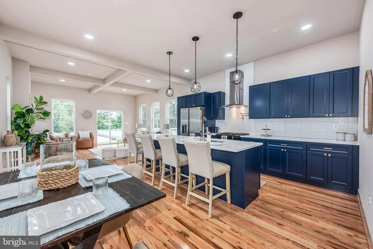
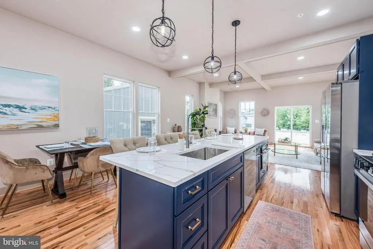
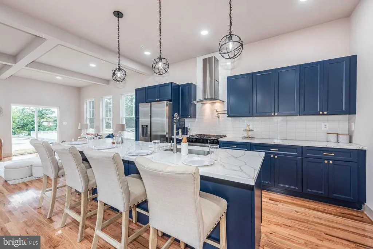
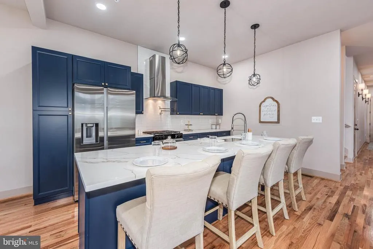
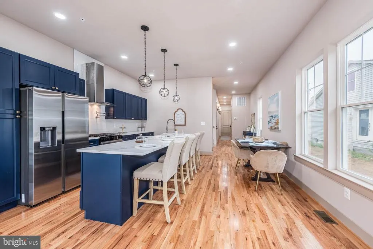
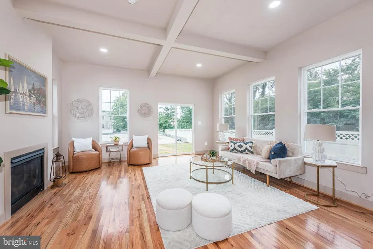
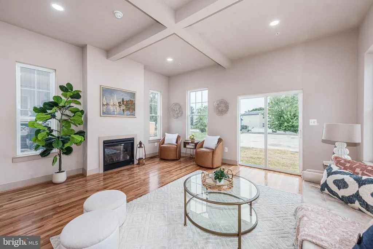
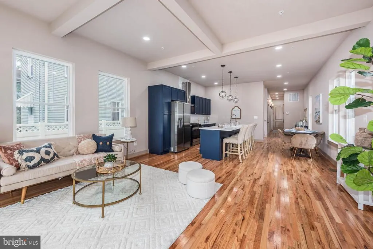
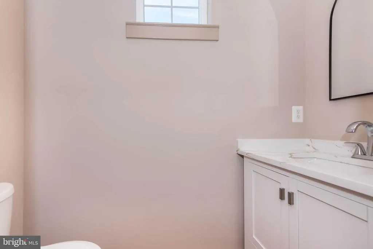
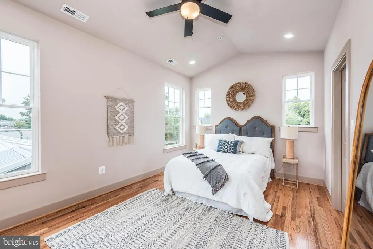
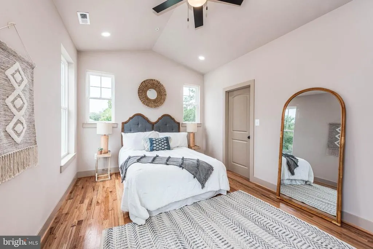
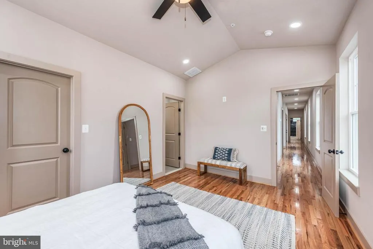
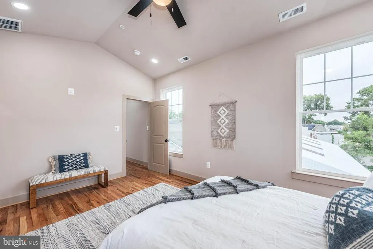
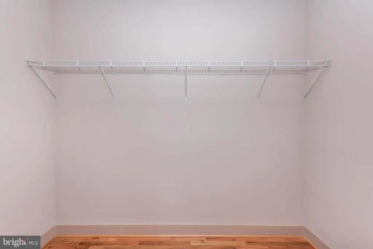
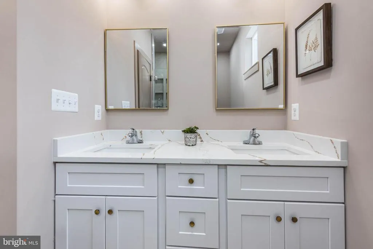
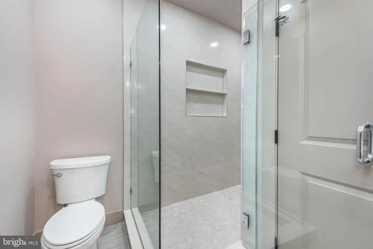
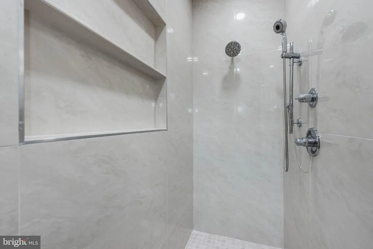
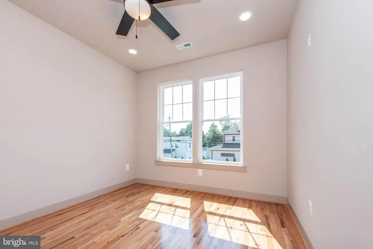
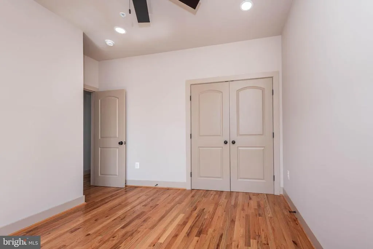
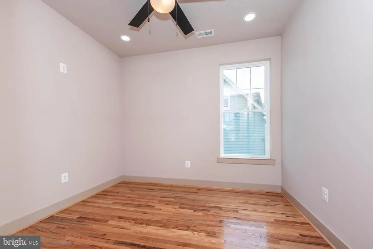
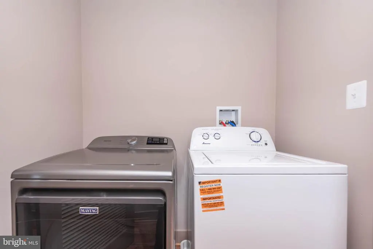
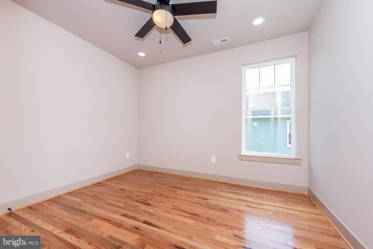
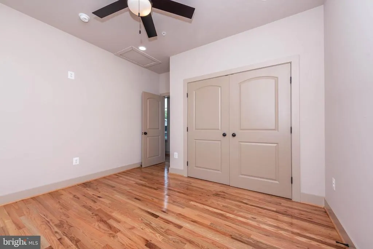
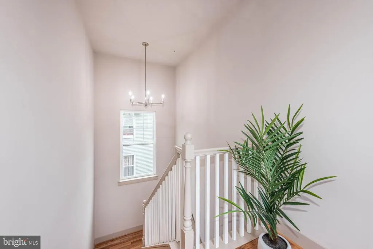
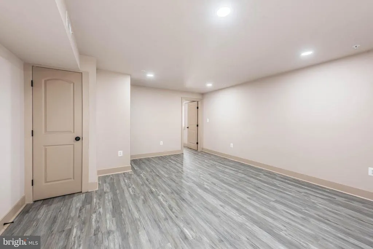
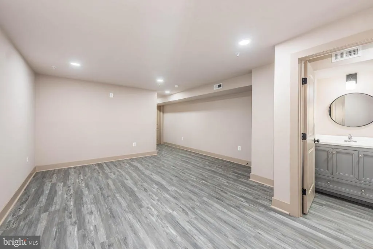
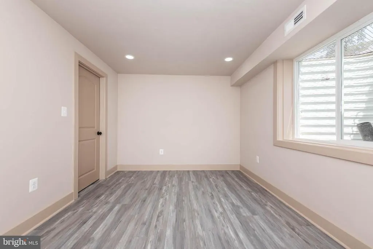
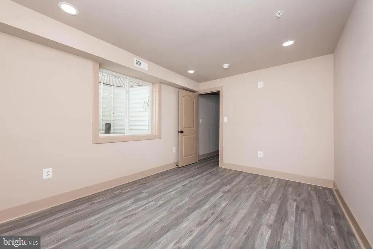
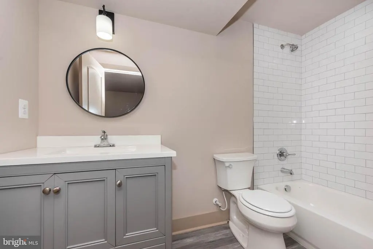
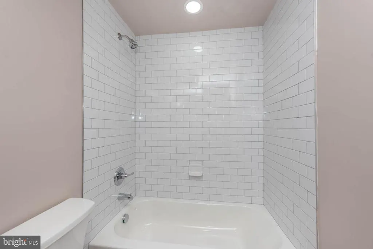
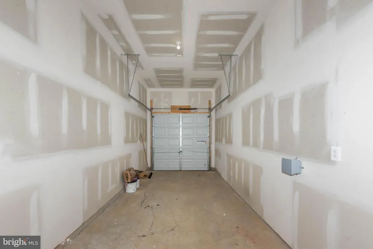
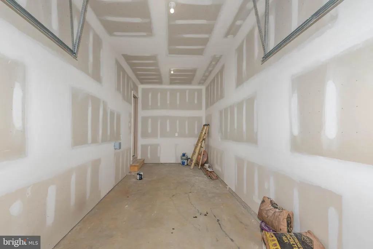
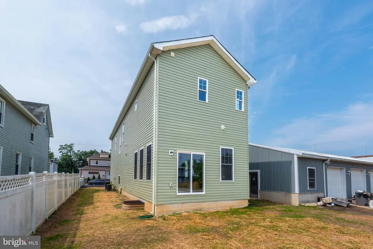
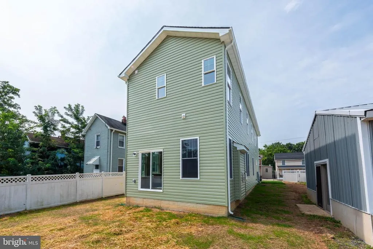
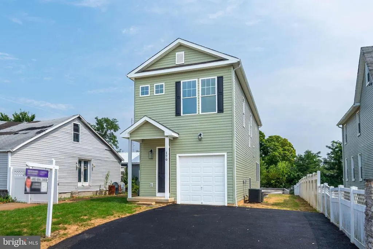
Welcome to an extraordinary newly constructed Colonial where timeless architecture meets sophisticated modern luxury. Boasting approximately 2,700 sq. ft. of meticulously designed living space, this exceptional residence showcases an elevated level of craftsmanship, refined finishes, and thoughtful details throughout. From the moment you enter, the impressive open-concept main level sets the tone with gleaming hardwood floors, an abundance of natural light, and an effortless flow designed for both grand entertaining and everyday living. The gourmet designer kitchen is truly the centerpiece of the home, featuring an expansive four-seat island, luxurious Quartz countertops, premium stainless steel appliances, sophisticated cabinetry, and generous preparation space. The adjoining dining area seamlessly transitions into the sun-drenched living room, creating an inviting yet elegant gathering space anchored by a beautiful gas fireplace. Floor-to-ceiling-style sliding doors provide a seamless connection to the rear yard and bring the outdoors in. A beautifully appointed main-level powder room adds an additional touch of refinement. Ascend to the private bedroom level, where four generously proportioned bedrooms are complemented by two exquisitely finished full baths and the convenience of bedroom-level laundry. The sumptuous Primary Suite offers a serene retreat with a spacious walk-in closet and a spa-inspired ensuite bath, complete with a sophisticated double vanity and oversized glass-enclosed walk-in shower. The fully finished lower level provides an exceptional extension of the home's living space, featuring a spacious family room, fifth bedroom, and a beautifully finished third full bathperfect for guests, a private retreat, home office, media room, or flexible living accommodations. Completing this remarkable property is a one-car garage with additional driveway parking. Ideally positioned for effortless access to major commuter routes, premier shopping, exceptional dining, and everyday conveniences, this stunning residence delivers the perfect combination of contemporary luxury, generous living space, and sophisticated style. A truly exceptional new construction offering that is designed to impress from top to bottom. Buyer to pay all transfer and recordation taxes
| Price History | |
|---|---|
| 8/28/2026 | Listed $559,900 |
General Features
| Living Area | 2700 |
|---|---|
| Sewer | Public Sewer |
| Heating | Forced Air,Zoned |
| Cooling | Central A/C,Ceiling Fan(s),Zoned |
| Possession | Settlement |
| Appliances | Refrigerator,Dishwasher,Microwave,Disposal,Cooktop,Oven - Wall,Dryer,Stainless Steel Appliances,Washer |
| Zoning | R |
| Garage Spaces | 1.00 |
| Architectural Style | Colonial |
| Construction Materials | Vinyl Siding |
| School District | BALTIMORE COUNTY PUBLIC SCHOOLS |
| Year Built | 2026 |
| Levels | 2 |
| Tax Year | 2025 |
| Ownership | Fee Simple |
| Cool Fuel | Electric |
| Accessibility | None |
| County | BALTIMORE |
| New Construction | Yes |
| Property Type | Residential |
| HOA | No |
| Subdivision Name | CATONSVILLE |
| Garage Y/N | Yes |
| Water Access Y/N | No |
| Other Structures | Above Grade,Below Grade |
| Full Baths | 3 |
| Status | ACTIVE |
| Directions | GPS |
| City | CATONSVILLE |
| Senior Community Y/N | No |
| Lot Size Units | Square Feet |
| Lot Size Square Feet | 7141.00 |
| Tax Assessed Value | 74900.0 |
| Tax Annual Amount | 908.0 |
| Structure Type | Detached |
| Condo/Coop Association fee Y/N | No |
| Bathrooms Count Main Level | 1.00 |
| Price Per Sq Ft Total AG | 207.37 |
| Construction Completed Y/N | Yes |
| Vacation Rental Y/N | No |
| Total SQFT | 2700 |
| Standard Status | Active |
| Year Built Source | Estimated |
Interior Features
| Interior Amenities | Bathroom - Stall Shower,Bathroom - Tub Shower,Bathroom - Walk-In Shower,Ceiling Fan(s),Combination Kitchen/Dining,Dining Area,Floor Plan - Open,Kitchen - Eat-In,Kitchen - Gourmet,Kitchen - Island,Kit |
|---|---|
| Heating Fuel | Natural Gas |
| Basement | Fully Finished |
| Total Fireplaces | 1 |
| Fireplace Features | Gas/Propane |
| Hot Water | Natural Gas |
| Basement (Y/N) | Yes |
| Heating Y/N | Yes |
| Fireplace Y/N | Yes |
| Above Grade Finished Area | 2700 |
| Half Baths | 1 |
| Central Air Y/N | Yes |
| Total Bedrooms | 5 |
| Room Type | Living Room,Dining Room,Primary Bedroom,Bedroom 2,Bedroom 3,Bedroom 4,Bedroom 5,Kitchen,Family Room |
| Below Grade Finished Area Unit Type | Square Feet |
| LivingAreaSource | Estimated |
| Laundry Type | Upper Floor |
| Below Grade Unfin Area Units | Square Feet |
| Below Grade Unfin SQFT Source | Assessor |
| Below Grade Finished Area Source | Assessor |
| Bedrooms Count All Lower Levels | 1 |
| Bedrooms Count All Upper Levels | 4 |
| Bedrooms Count Lower Level 1 | 1 |
| Bedrooms Count Upper Level 1 | 4 |
| Bathrooms Half Main Level | 1 |
| Bathrooms Full Upper Level 1 | 2 |
| Bathrooms Full Lower Level 1 | 1 |
| Bathrooms Full All Upper Levels | 2 |
| Bathrooms Full All Lower Levels | 1 |
| Bathrooms Count Upper Level 1 | 2.00 |
| Bathrooms Count Lower Level 1 | 1.00 |
| Bathrooms Count All Upper Levels | 2 |
| Bathrooms Count All Lower Levels | 1 |
| Above Grade Finished Area Source | Estimated |
| Above Grade Finished Area Unit Type | Square Feet |
| Total Baths | 4 |
Exterior Features
| Pool | No Pool |
|---|---|
| Water Source | Public |
| Total Parking Spaces | 1 |
| Garage Features | Garage - Front Entry |
| Type of Parking | Attached Garage,Driveway |
| Land Use Code | R |
| Foundation Details | Other |
| Water View Y/N | No |
| Lot Size Acres | 0.16 |
| Lot Size Source | Assessor |
| Waterfront Y/N | No |
| Land Assessed Value | 84400.00 |
| Navigable Water Y/N | No |
| Water Oriented Y/N | No |
| # of Attached Garage Spaces | 1 |
Room Details
| Room | Dimensions | Level | Flooring | Details |
|---|---|---|---|---|
| Bedroom 2 | Upper 1 | |||
| Bedroom 3 | Upper 1 | |||
| Bedroom 4 | Upper 1 | |||
| Bedroom 5 | Lower 1 | |||
| Dining Room | Main | |||
| Family Room | Lower 1 | |||
| Kitchen | Main | |||
| Living Room | Main | Fireplace - Gas | ||
| Primary Bedroom | Upper 1 | Walk-In Closet(s) |
Amenities
- Foreclosure
- Views
- Short Sale
- New Construction
- Adult 55+
- Lease To Own
- No HOA Fees
- Furnished
- Primary On Main
- Air Conditioning
- Seller Finance
- Green
- Fixer Upper
- Horse
- Golf
- Fireplace
- Deck
- Garage
- Basement
- Pool
Property vs Single Family Average in 21228
Price
Taxes
Year Built
 © BRIGHT, All Rights Reserved
