
Primary on Main
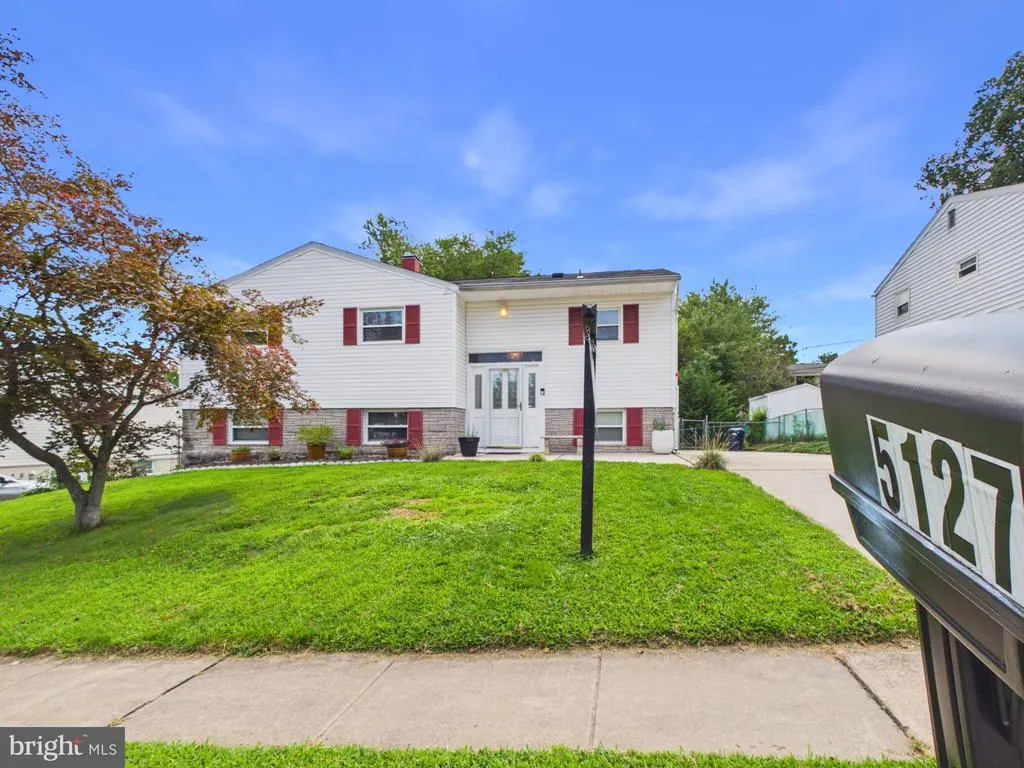
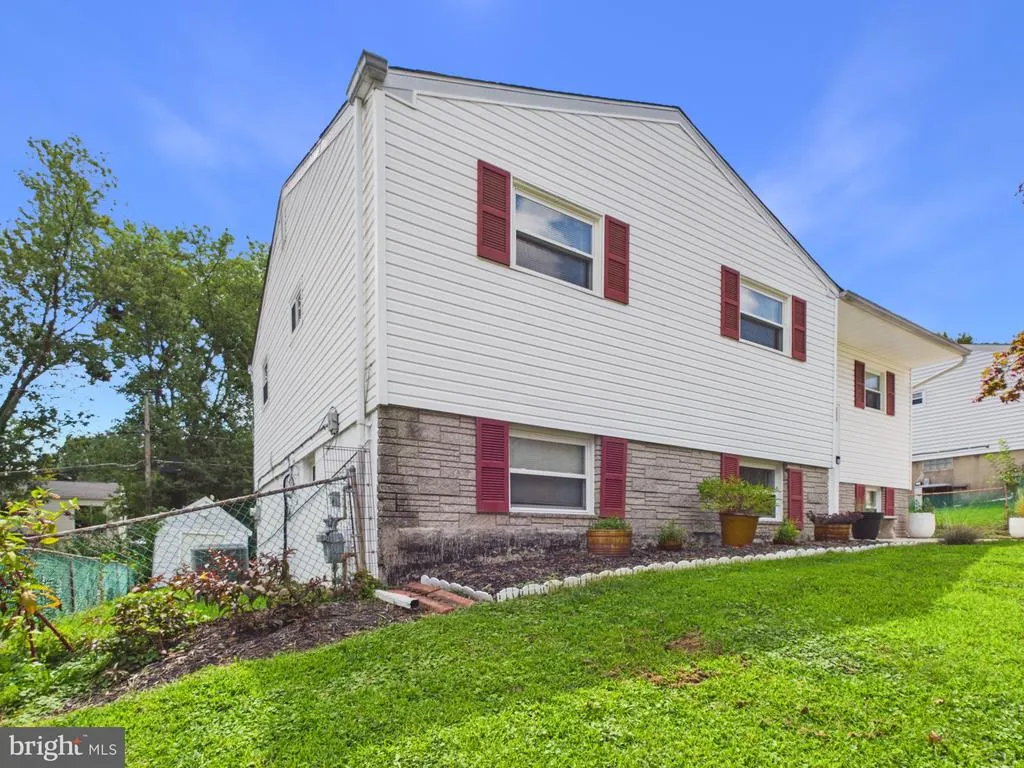
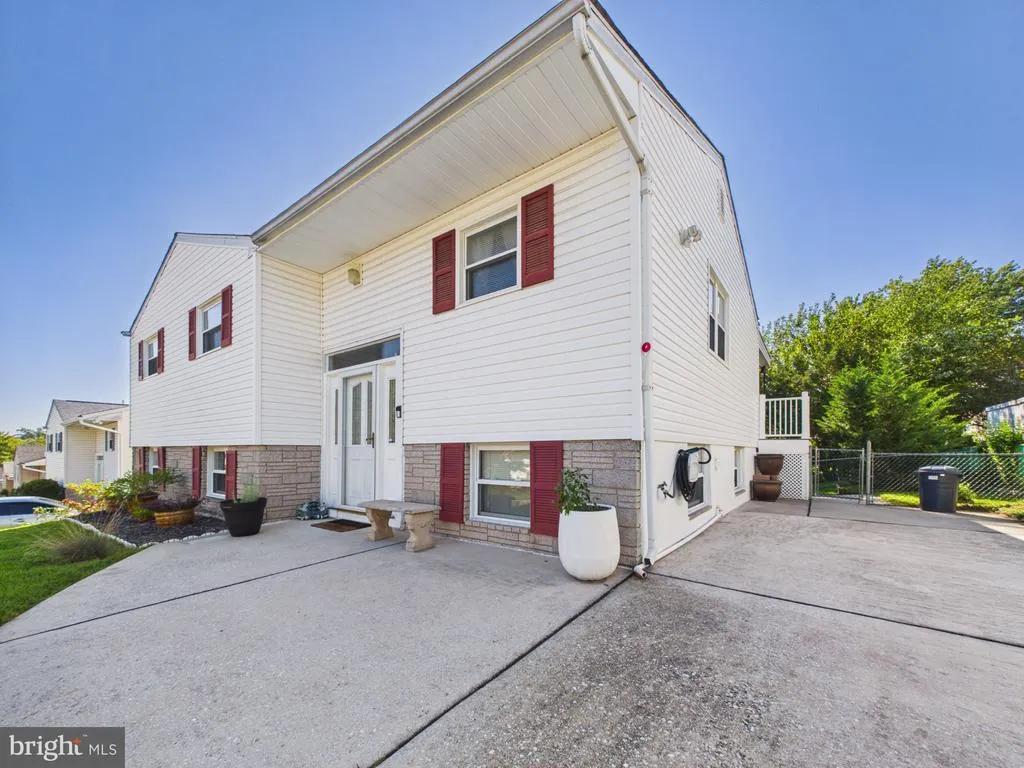
Address
5127 Mcfaul Road, Baltimore, MD
Price
$ 410,000
Property Attributes
- MLS#MDBC2174304
- TypeSingle Family
- Listing Status ACTIVE
- CountyBALTIMORE
- CityBaltimore
- NeighborhoodBlackthorn
- Zip21206
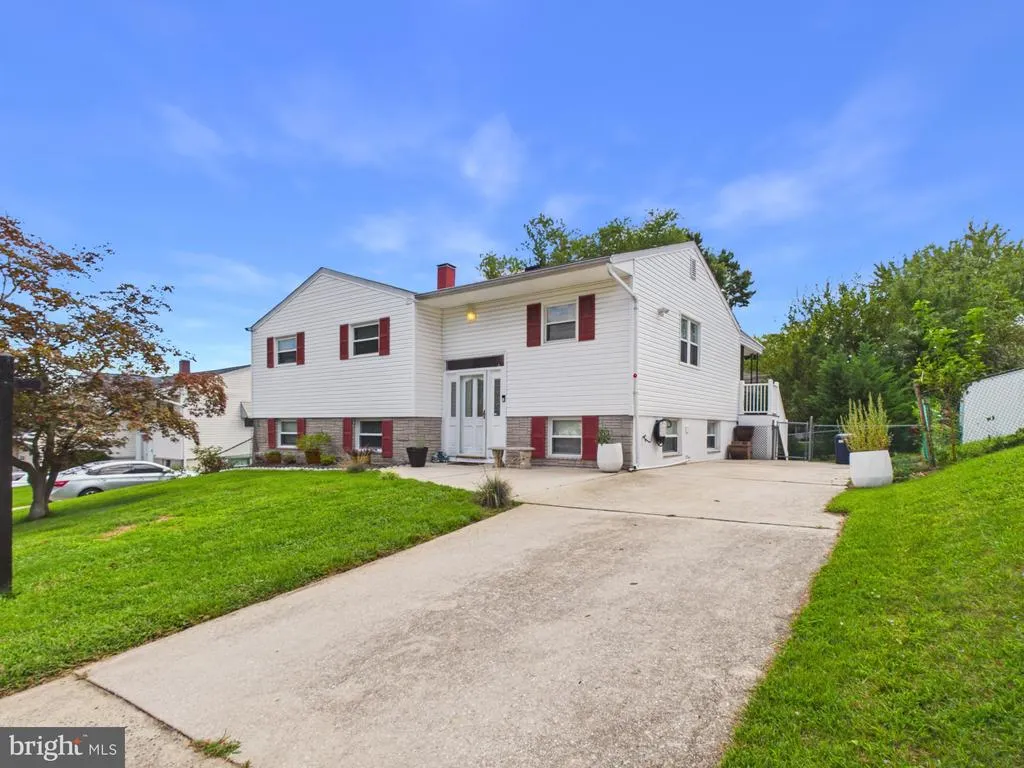
- StyleSplit Level
- Year Built1962
- Taxes$ 2832
- Price$ 410,000
- Bedrooms5
- Full Bathrooms2
- Half Bathrooms0
- Sqr Footage1772
- Lot Size0.16 Acres
Data Source:
Bright MLS
Property Description
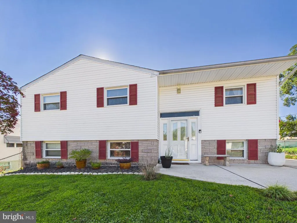
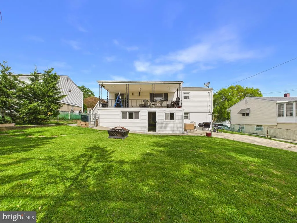
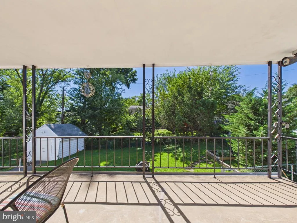
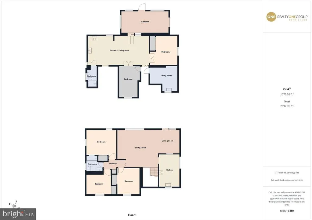
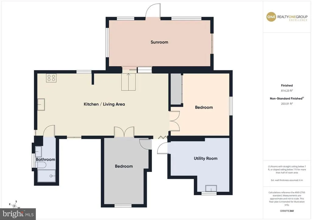
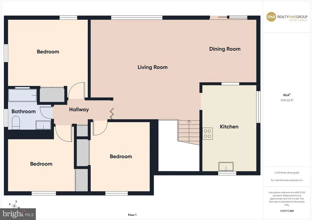
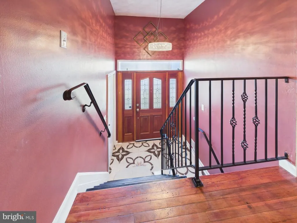
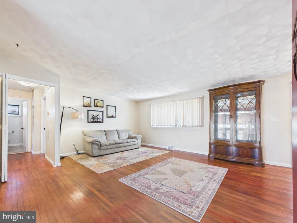
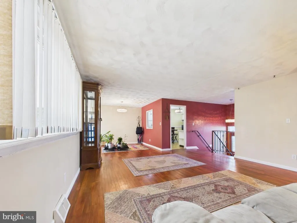
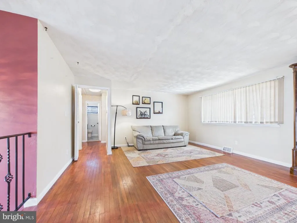
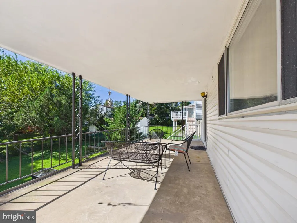
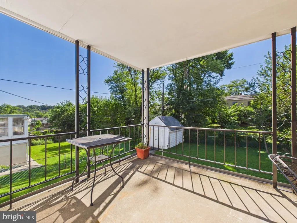
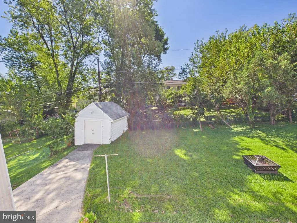
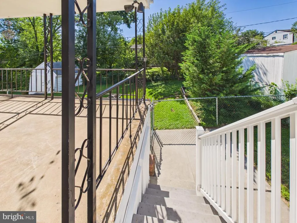
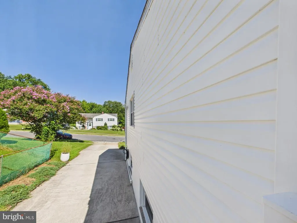
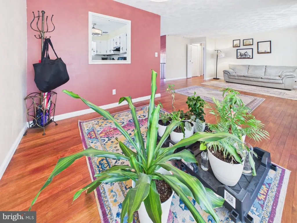
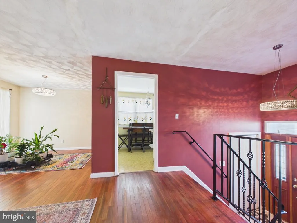
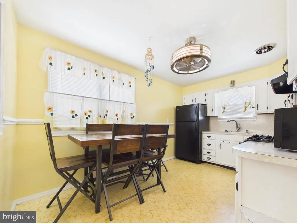
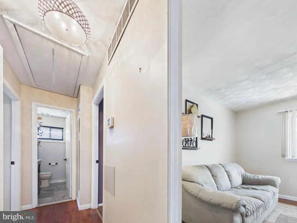
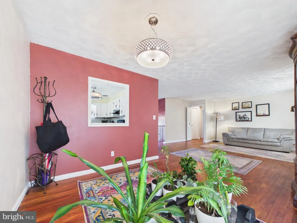
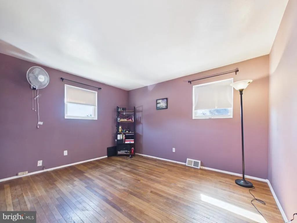
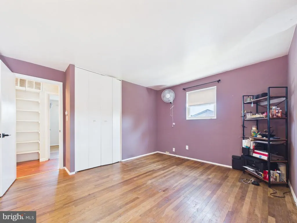
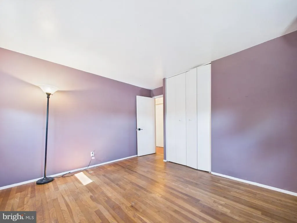
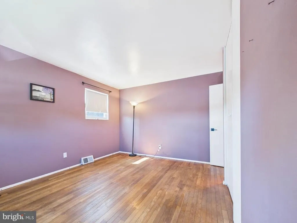
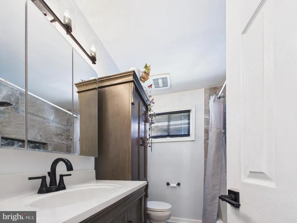

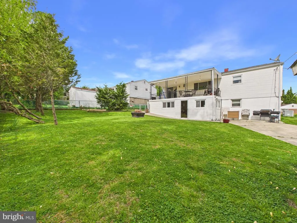
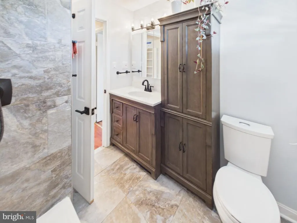
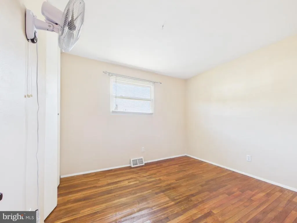
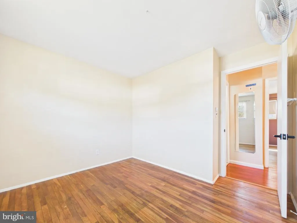
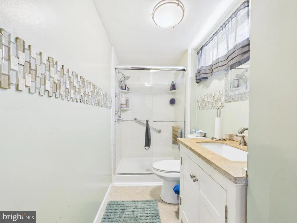
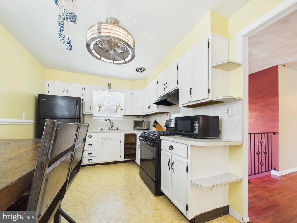
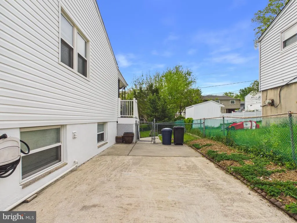
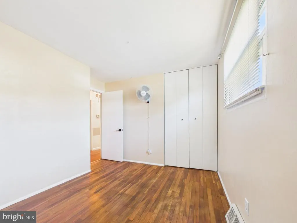
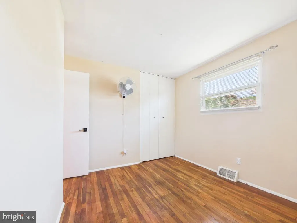
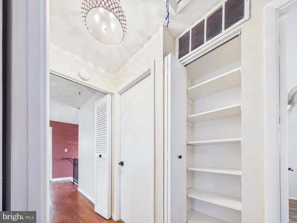
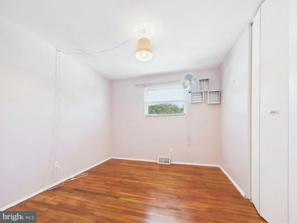
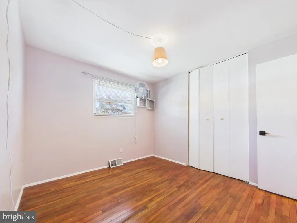
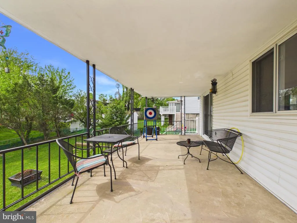
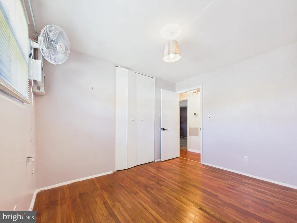
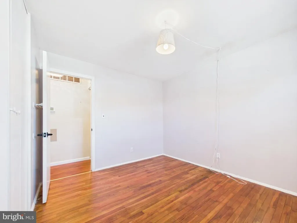
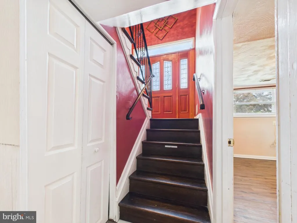
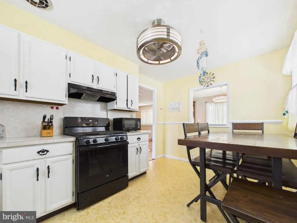
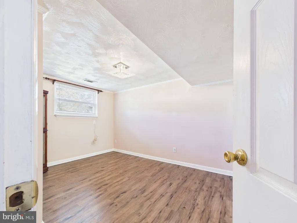
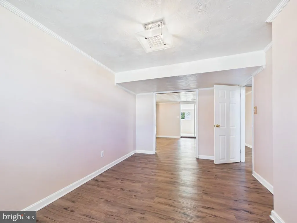
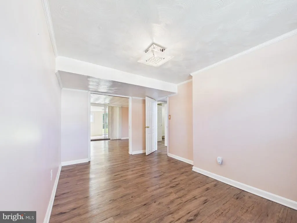
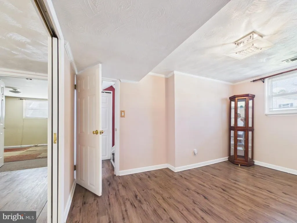
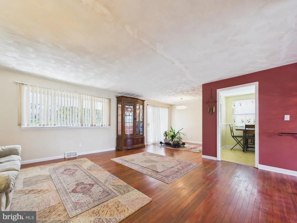
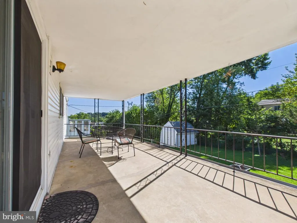
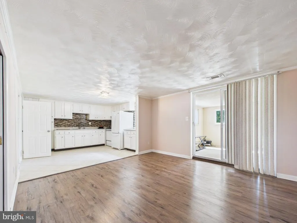
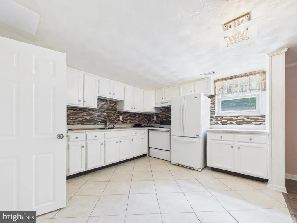
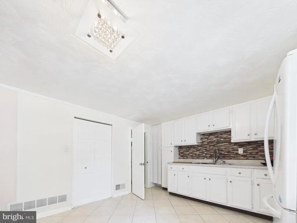
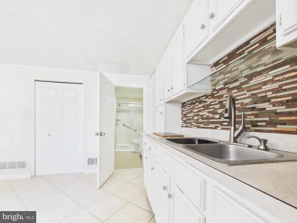
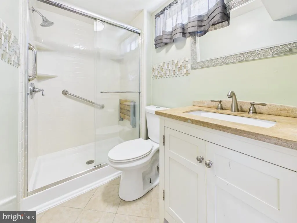
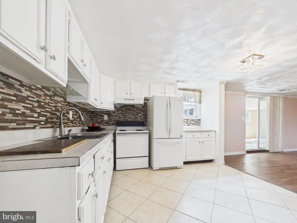
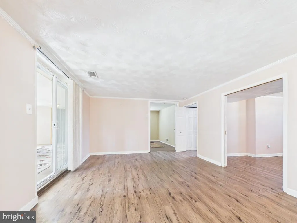
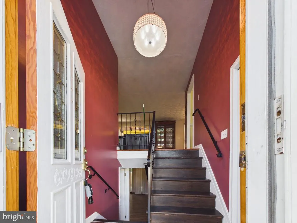
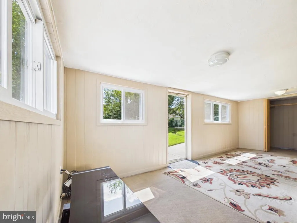
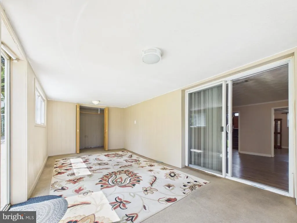
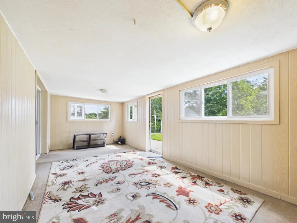
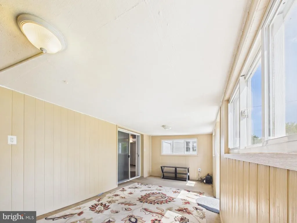
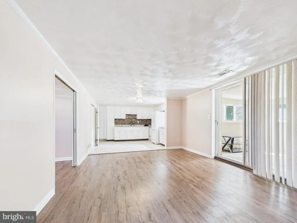
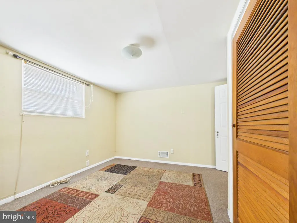
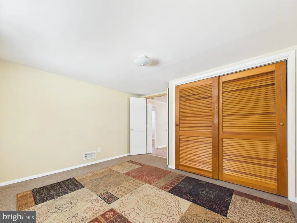
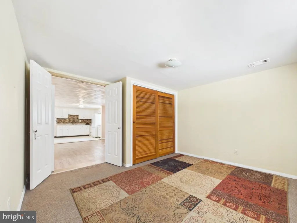
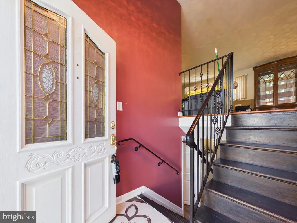
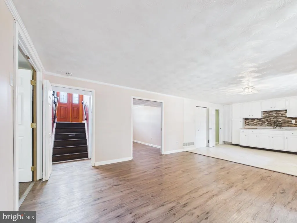
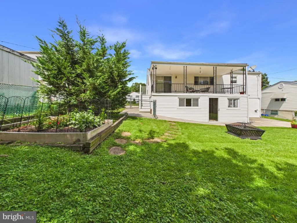
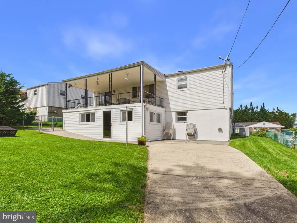
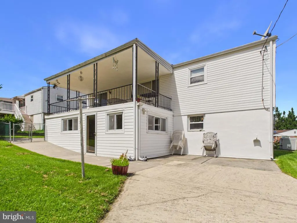
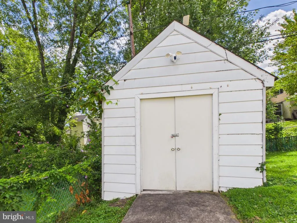
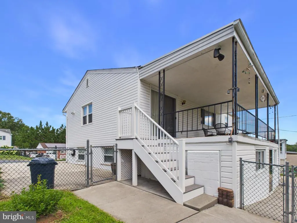
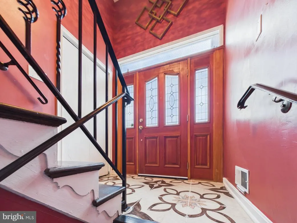
Welcome to 5127 McFaul Roada spacious and versatile 4-bedroom, 2-full-bath split-level home designed to adapt to the way you live. With two full kitchens and distinct upper- and lower-level living areas, the floor plan offers exceptional flexibility for generational living, an in-law arrangement, an au pair, extended-stay guests, or simply additional space and privacy under one roof. The main level welcomes you with beautiful wood floors, generous natural light, and a comfortable layout for everyday living and entertaining. The lower level expands the possibilities with its own kitchen and additional living spaceperfect for creating a private suite, recreation area, home office, guest retreat, or flexible living quarters. Relax in the sunroom overlooking the rear yard, entertain on the spacious rear porch and deck, or enjoy the beautifully maintained, fully fenced yard. There is plenty of room for cookouts, gardening, pets, recreation, and memorable gatherings with the people who matter most. Additional highlights include off-street parking, two full bathrooms, generous living space, and a floor plan offering both connection and separation when desired. Conveniently located near shopping, dining, schools, parks, commuter routes, and everyday necessities, 5127 McFaul Road offers more than spaceit offers options. Bring your vision and discover a home built to accommodate todays needs while providing room for tomorrows possibilities.
| Price History | |
|---|---|
| 8/28/2026 | Listed $410,000 |
General Features
| Living Area | 1772 |
|---|---|
| Sewer | Public Sewer |
| Heating | Forced Air |
| Cooling | Central A/C |
| Utilities | Cable TV Available |
| Possession | Coin w/Sell Sett,31-60 Days CD,0-30 Days CD |
| Appliances | Stove,Refrigerator,Washer,Dryer |
| Zoning | R |
| Patio/Porch Features | Deck(s),Patio(s) |
| Architectural Style | Split Level |
| Construction Materials | Brick,Vinyl Siding |
| School District | BALTIMORE COUNTY PUBLIC SCHOOLS |
| Year Built | 1962 |
| Levels | 2 |
| Tax Year | 2026 |
| Ownership | Fee Simple |
| Cool Fuel | Bottled Gas |
| Accessibility | None |
| County | BALTIMORE |
| New Construction | No |
| Property Type | Residential |
| HOA | No |
| Subdivision Name | BLACKTHORN |
| Garage Y/N | No |
| Water Access Y/N | No |
| Other Structures | Above Grade,Below Grade |
| Transportation | Bus Stop less than 1 mile |
| Full Baths | 2 |
| Status | ACTIVE |
| Directions | GPS |
| City | BALTIMORE |
| Disclosures | Prop Disclosure |
| Senior Community Y/N | No |
| Lot Size Units | Square Feet |
| Lot Size Square Feet | 7150.00 |
| Tax Assessed Value | 252000.0 |
| Tax Annual Amount | 2832.0 |
| Home Warranty Y/N | No |
| Property Condition | Excellent |
| Structure Type | Detached |
| Condo/Coop Association fee Y/N | No |
| Bathrooms Full Main Level | 1 |
| Bathrooms Count Main Level | 1.00 |
| Price Per Sq Ft Total AG | 382.46 |
| Acceptable Financing | Cash,FHA,VA,Conventional |
| Additional Parcels Y/N | No |
| Lease Considered Y/N | No |
| Vacation Rental Y/N | No |
| Virtual Tour | https://tour.giraffe360.com/c80cc2075df843f3b59ce9ef59f0b453 |
| Total SQFT | 1772 |
| Standard Status | Active |
| Year Built Source | Assessor |
| Legal Subdivision | BLACKTHORN |
Interior Features
| Interior Amenities | 2nd Kitchen,Bathroom - Tub Shower,Bathroom - Walk-In Shower,Carpet,Dining Area,Floor Plan - Traditional,Kitchen - Eat-In,Kitchen - Table Space,Wood Floors |
|---|---|
| Heating Fuel | Natural Gas |
| Basement | Full,Fully Finished,Interior Access,Sump Pump,Walkout Level |
| Flooring | Carpet,Ceramic Tile,Vinyl,Wood |
| Hot Water | Natural Gas |
| Basement (Y/N) | Yes |
| Heating Y/N | Yes |
| Fireplace Y/N | No |
| Above Grade Finished Area | 1072 |
| Central Air Y/N | Yes |
| Total Bedrooms | 5 |
| Below Grade Finished Area | 700 |
| Room Type | Living Room,Dining Room,Bedroom 2,Bedroom 3,Bedroom 4,Bedroom 5,Kitchen,Bedroom 1,Sun/Florida Room,Bathroom 1,Bathroom 2 |
| Main Level Bedrooms | 3 |
| Below Grade Finished Area Unit Type | Square Feet |
| LivingAreaSource | Assessor |
| Laundry Type | Basement,Lower Floor |
| Below Grade Unfin Area Units | Square Feet |
| Below Grade Unfin SQFT Source | Assessor |
| Below Grade Finished Area Source | Assessor |
| Bedrooms Count All Lower Levels | 2 |
| Bedrooms Count Lower Level 1 | 2 |
| Bathrooms Full Lower Level 1 | 1 |
| Bathrooms Full All Lower Levels | 1 |
| Bathrooms Count Lower Level 1 | 1.00 |
| Bathrooms Count All Lower Levels | 1 |
| Above Grade Finished Area Source | Assessor |
| Above Grade Finished Area Unit Type | Square Feet |
| Total Baths | 2 |
Exterior Features
| Exterior Amenities | Sidewalks |
|---|---|
| Pool | No Pool |
| Fencing | Rear |
| Parking Features | Concrete Driveway,Public |
| Water Source | Public |
| Total Parking Spaces | 2 |
| Type of Parking | Driveway,On Street,Off Street |
| Foundation Details | Block |
| Spa | No |
| Water View Y/N | No |
| Lot Dimensions | 1.00 x |
| Lot Size Acres | 0.16 |
| Lot Size Source | Assessor |
| Waterfront Y/N | No |
| Horse Y/N | No |
| Navigable Water Y/N | No |
| Water Oriented Y/N | No |
| LotDimensionsSource | Assessor |
Room Details
| Room | Dimensions | Level | Flooring | Details |
|---|---|---|---|---|
| Bathroom 1 | Main | Flooring - Ceramic Tile,Bathroom - Tub Shower | ||
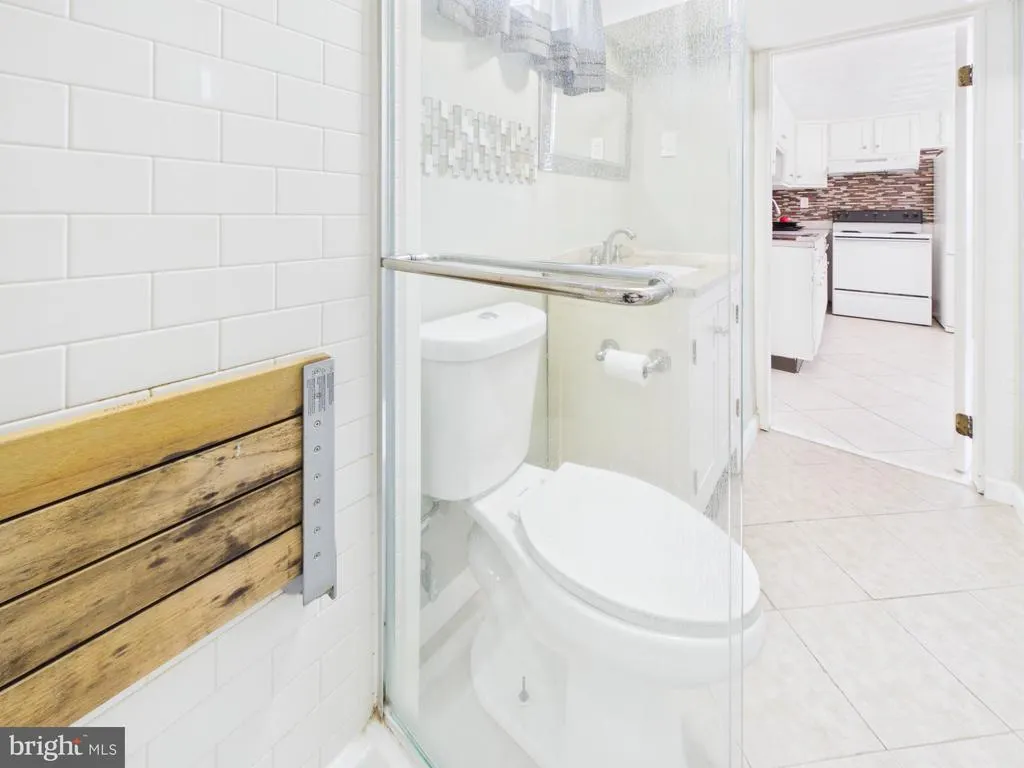
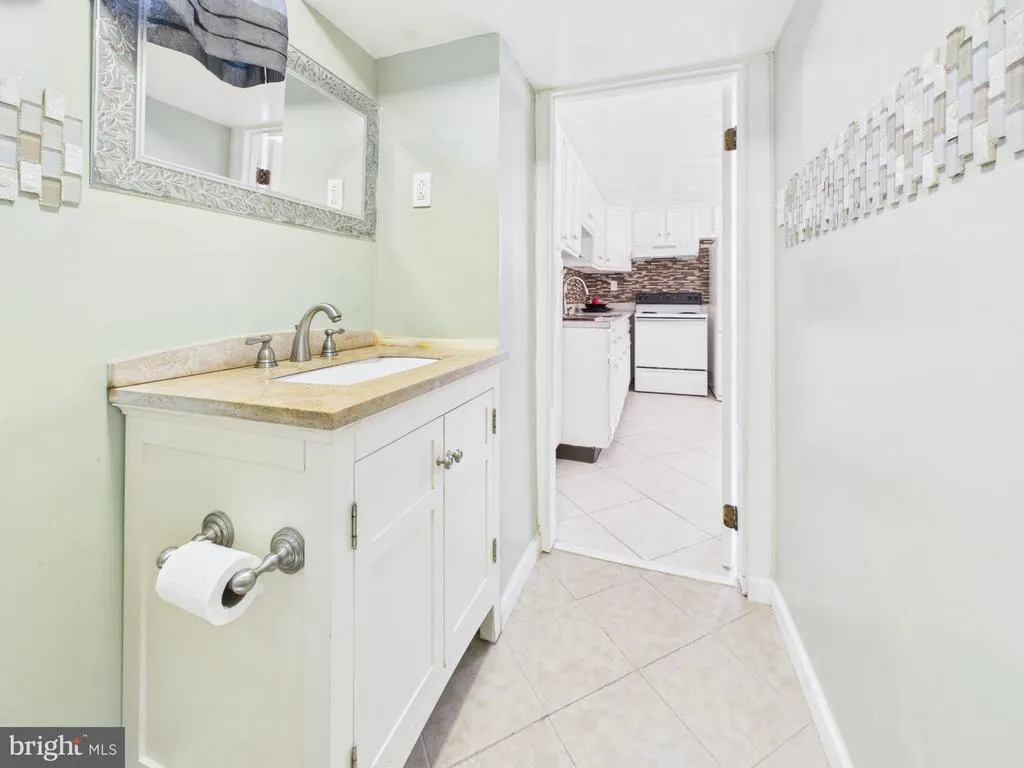
| Bathroom 2 | Lower 1 | Bathroom - Walk-In Shower,Bathroom - Stall Shower | ||
| Bedroom 1 | Main | Flooring - Wood | ||
| Bedroom 2 | Main | Flooring - Wood | ||
| Bedroom 3 | Main | Flooring - Wood | ||
| Bedroom 4 | Lower 1 | Flooring - Wood | ||
| Bedroom 5 | Lower 1 | Flooring - Carpet | ||
| Dining Room | Main | Flooring - Wood | ||
| Kitchen | Lower 1 | Flooring - Ceramic Tile | ||
| Kitchen | Main | Kitchen - Eat-in,Kitchen - Gas Cooking | ||
| Living Room | Main | Flooring - Wood | ||
| Sun/Florida Room | Lower 1 |
Amenities
- Foreclosure
- Views
- Short Sale
- New Construction
- Adult 55+
- Lease To Own
- No HOA Fees
- Furnished
- Primary On Main
- Air Conditioning
- Seller Finance
- Green
- Fixer Upper
- Horse
- Golf
- Fireplace
- Deck
- Garage
- Basement
- Pool
Property vs Single Family Average in 21206
Price
Taxes
Year Built
 © BRIGHT, All Rights Reserved
