
Open House Sat, Sep 12th 11:00 AM - 1:00 PM - Primary on Main
Address
86 Tulip Drive, Conowingo, MD
Price
$ 434,700
Property Attributes
- MLS#MDCC2022148
- TypeSingle Family
- Listing Status ACTIVE
- CountyCECIL
- CityConowingo
- NeighborhoodHolland Acres
- Zip21918
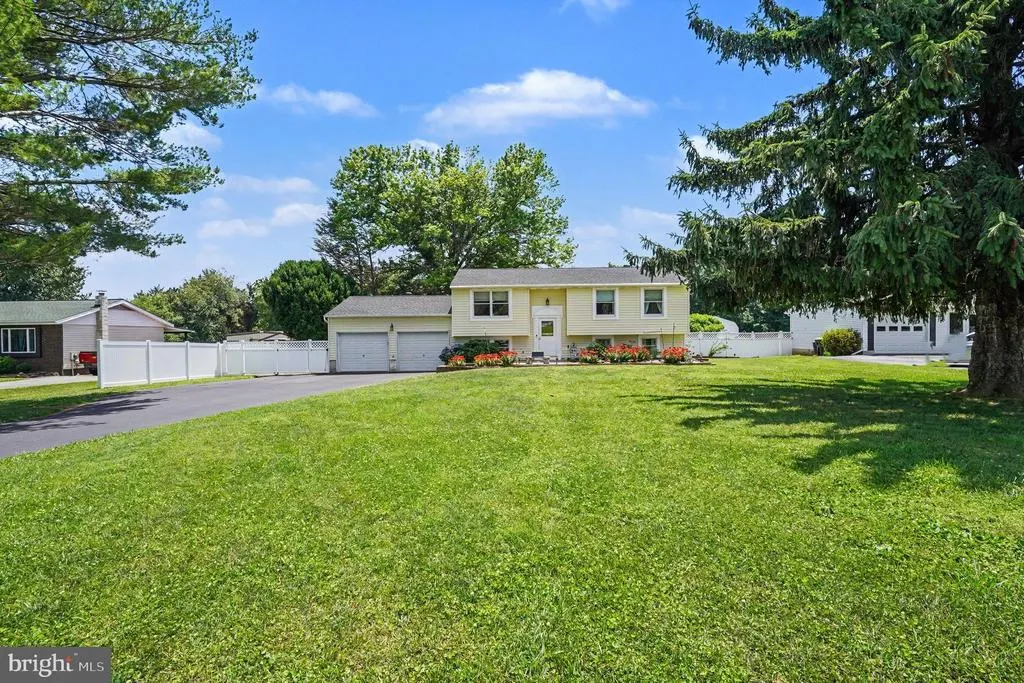
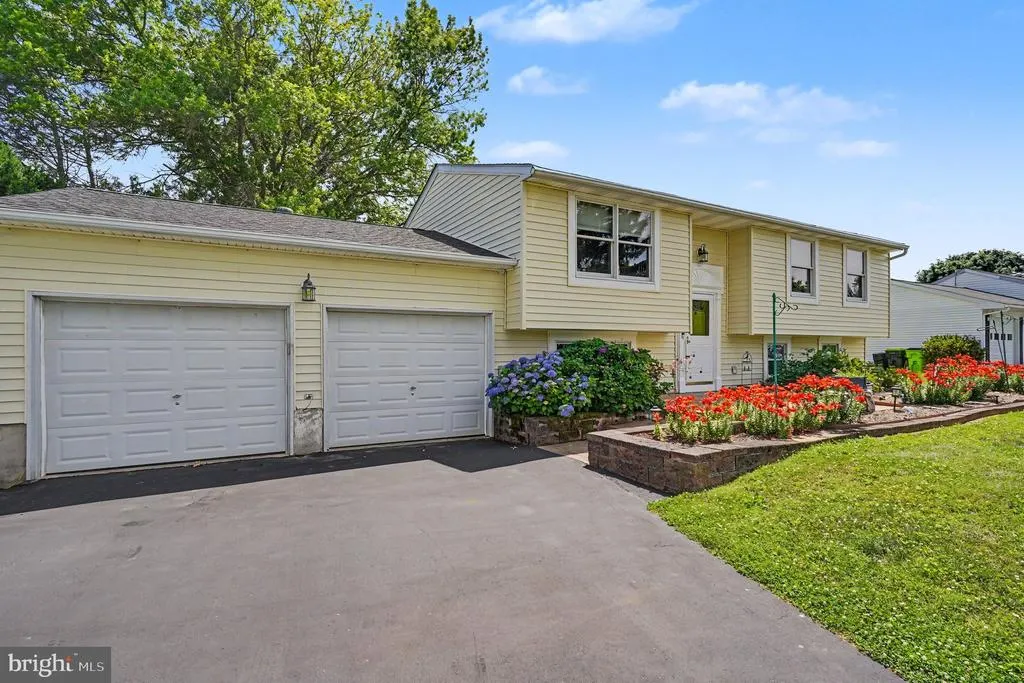
- StyleBi-level
- Year Built1980
- Taxes$ 2610
- Price$ 434,700
- Bedrooms4
- Full Bathrooms2
- Half Bathrooms0
- Sqr Footage1890
- Lot Size0.73 Acres
Data Source:
Bright MLS
Property Description
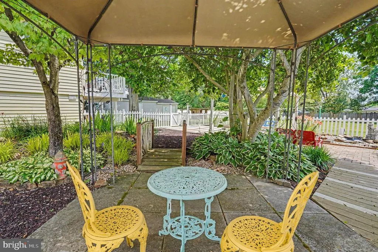
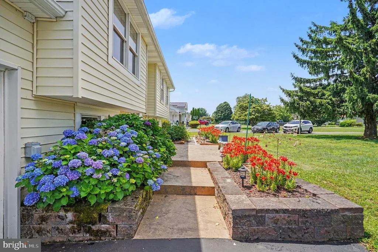
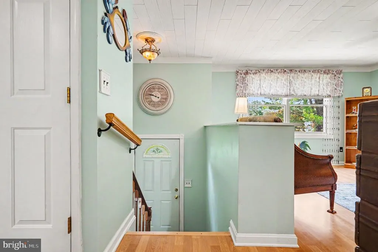
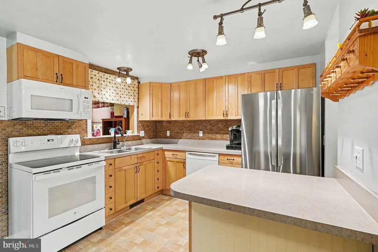
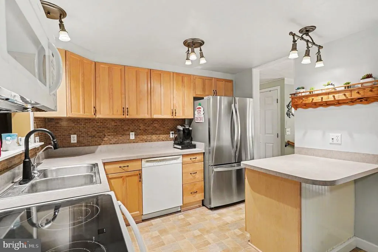
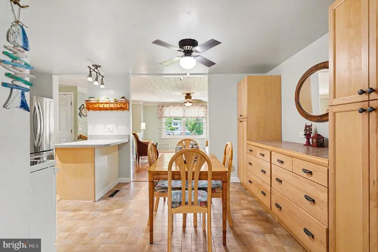
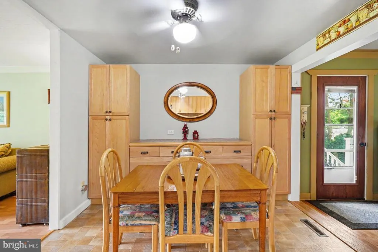
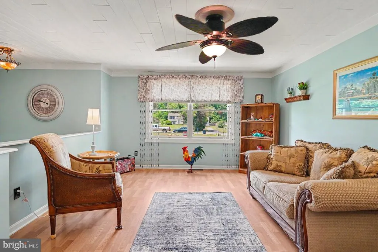
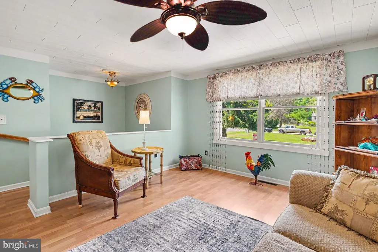
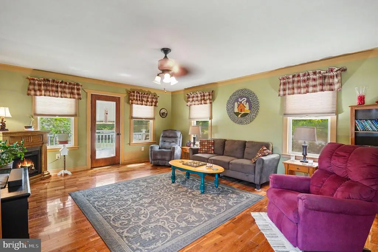
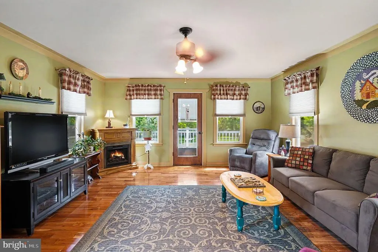
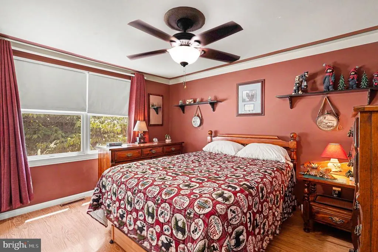
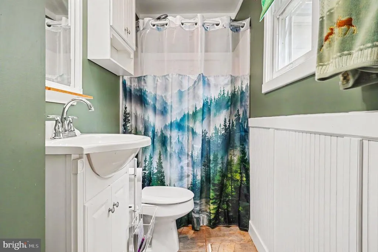
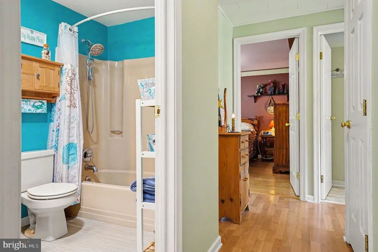
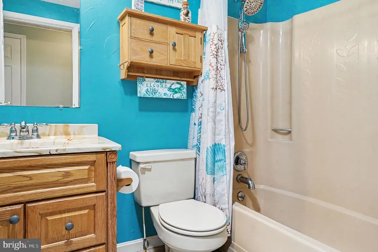

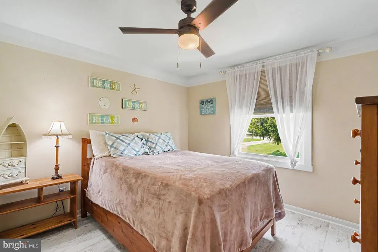
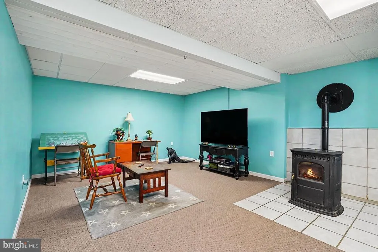
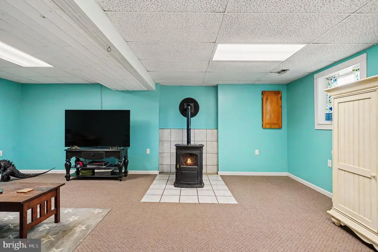
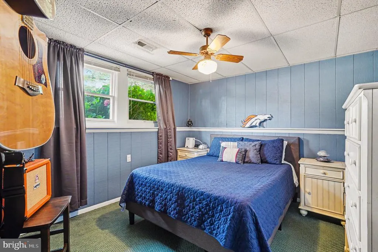
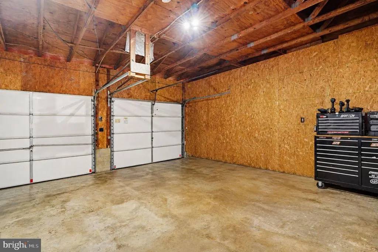
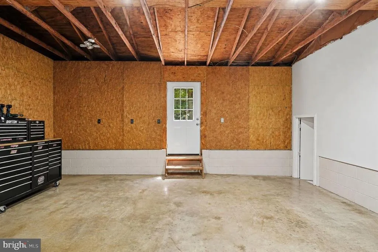
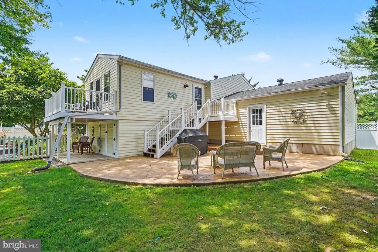
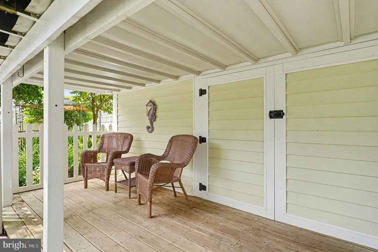
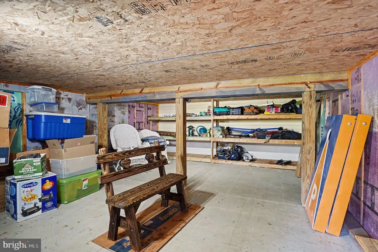
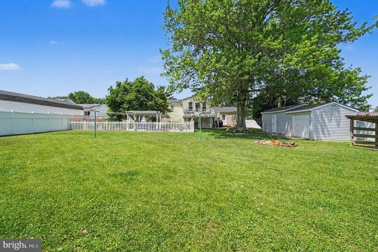
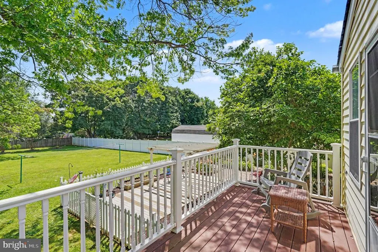
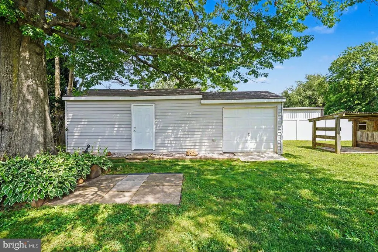
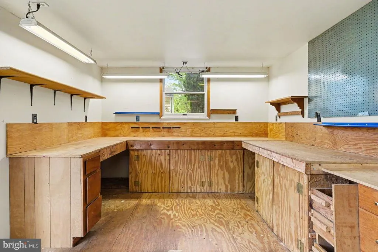
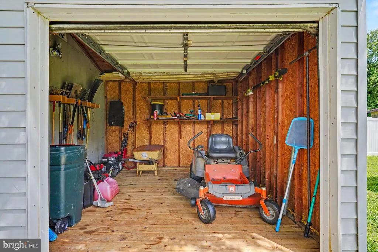
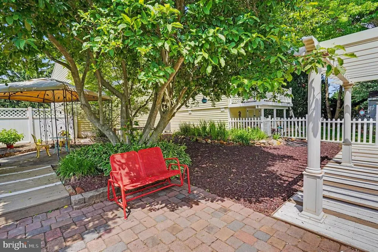
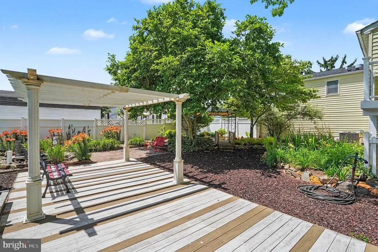

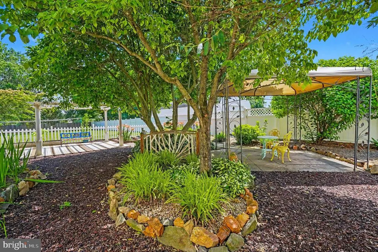
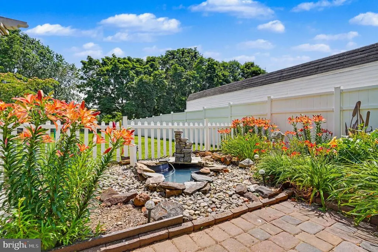
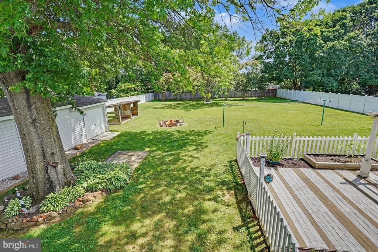
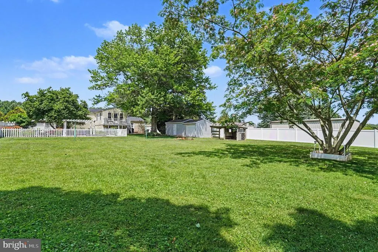
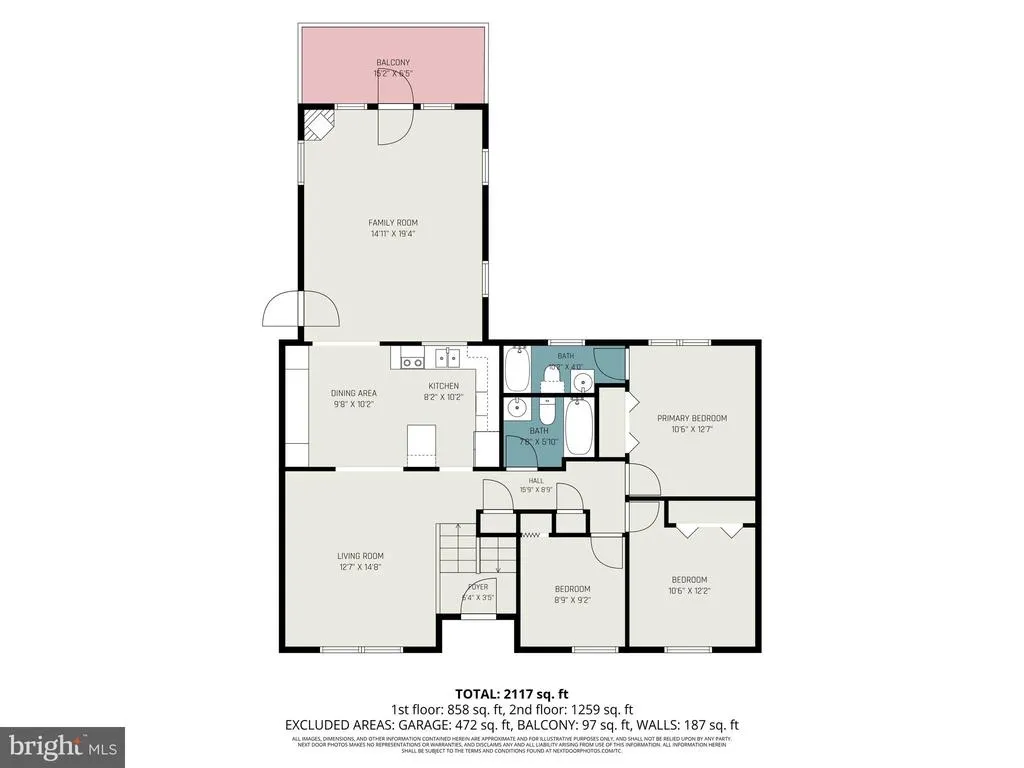
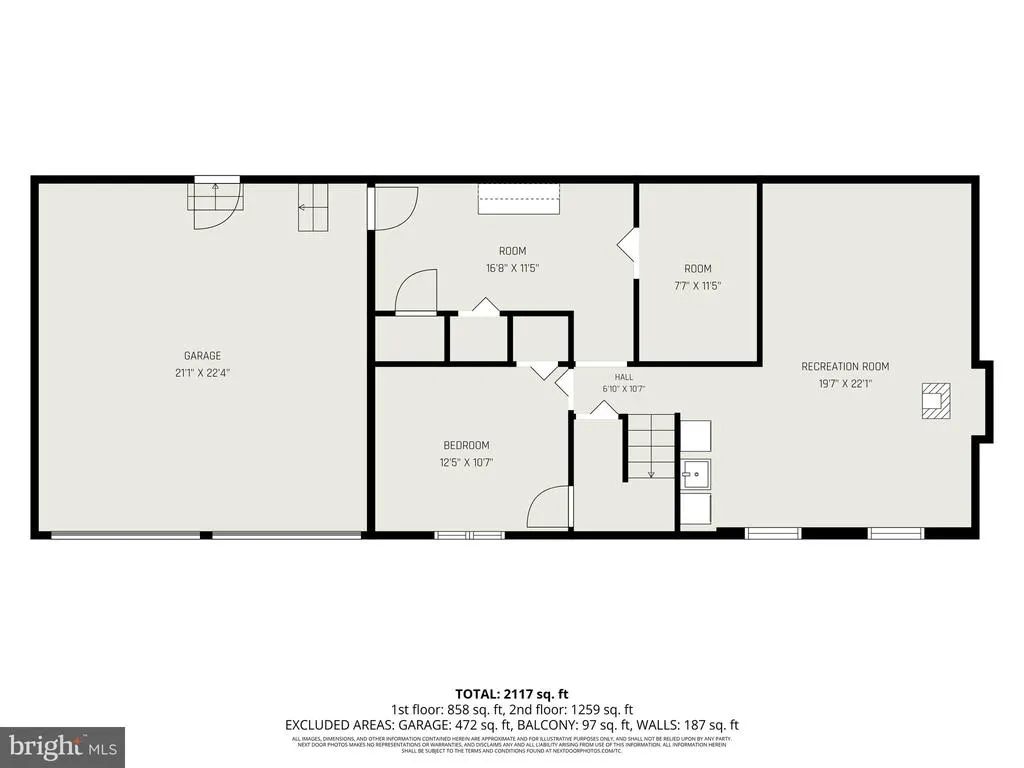
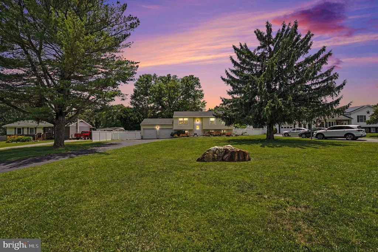
Back on the Market, don't miss out this time. With almost 1,900 sf of Living Space, this well-maintained Home is located in a Country setting, however only 15 minutes to anything you need. The Kitchen has been updated & leads to the large 16' x 20' Family Room Addition. There are 3 Bedrooms & 2 Bathrooms on the Main Level & an additional Bedroom in the Basement. The Basement also offers another Family Room with Pellet Stove for those cold Nights. Off of the Basement is an extra-large 2 Car attached Garage for your Vehicles, Hobbies or Stuff. Located on 3/4 of an Acre, the Rear Yard is fenced & offers privacy & limitless opportunities to relax in your Courtyard Garden, on your Deck or stamped Patio. Houses this nice don't last long, schedule your Personal Showing, you won't be disappointed.
| Elementary School | Middle School | High School |
|---|---|---|
| Conowingo Elementary School | Perryville Middle School | Perryville High School |
| Price History | |
|---|---|
| 6/26/2026 | Listed $434,700 |
General Features
| Living Area | 1890 |
|---|---|
| Sewer | On Site Septic |
| Heating | Heat Pump(s) |
| Cooling | Central A/C |
| Possession | 0-30 Days CD |
| Roof | Architectural Shingle |
| Appliances | Built-In Microwave,Dishwasher,Dryer,Oven/Range - Electric,Refrigerator,Washer |
| Zoning | RR |
| Garage Spaces | 2.00 |
| Patio/Porch Features | Patio(s) |
| Architectural Style | Bi-level |
| Construction Materials | Vinyl Siding |
| School District | CECIL COUNTY PUBLIC SCHOOLS |
| Year Built | 1980 |
| Electric | 200+ Amp Service |
| Levels | 2 |
| Tax Year | 2025 |
| Ownership | Fee Simple |
| Cool Fuel | Electric |
| Section | 3B |
| Accessibility | None |
| County | CECIL |
| New Construction | No |
| Property Type | Residential |
| HOA | No |
| Subdivision Name | HOLLAND ACRES |
| Garage Y/N | Yes |
| Water Access Y/N | No |
| Other Structures | Above Grade,Below Grade |
| Total Rooms | 7 |
| Full Baths | 2 |
| Status | ACTIVE |
| Directions | From Tome Hwy turn onto Dr Jack Rd follow to Right on Dutch Drive to Left onto Tulip Dr,house on the Left |
| City | CONOWINGO |
| Senior Community Y/N | No |
| Lot Size Units | Square Feet |
| Lot Size Square Feet | 31929.00 |
| Tax Assessed Value | 242600.0 |
| Tax Annual Amount | 2610.0 |
| Property Condition | Excellent |
| Structure Type | Detached |
| Condo/Coop Association fee Y/N | No |
| Bathrooms Full Main Level | 2 |
| Bathrooms Count Main Level | 2.00 |
| Price Per Sq Ft Total AG | 381.32 |
| Vacation Rental Y/N | No |
| Total SQFT | 1890 |
| Standard Status | Active |
| Year Built Source | Assessor |
| Tax Lot | 53 |
Interior Features
| Interior Amenities | Ceiling Fan(s) |
|---|---|
| Heating Fuel | Electric |
| Basement | Partially Finished |
| Flooring | Laminated,Vinyl |
| Hot Water | Electric |
| Basement (Y/N) | Yes |
| Heating Y/N | Yes |
| Window Features | Double Hung |
| Fireplace Y/N | No |
| Above Grade Finished Area | 1140 |
| Central Air Y/N | Yes |
| Total Bedrooms | 4 |
| Below Grade Finished Area | 750 |
| Room Type | Living Room,Primary Bedroom,Bedroom 2,Kitchen,Family Room,Breakfast Room,Bedroom 1 |
| Main Level Bedrooms | 3 |
| Below Grade Finished Area Unit Type | Square Feet |
| LivingAreaSource | Estimated |
| Below Grade Unfin Area Units | Square Feet |
| Below Grade Unfin SQFT Source | Assessor |
| Below Grade Finished Area Source | Estimated |
| Bedrooms Count All Lower Levels | 1 |
| Bedrooms Count Lower Level 1 | 1 |
| Bathrooms Count Lower Level 1 | 0.00 |
| Above Grade Finished Area Source | Assessor |
| Above Grade Finished Area Unit Type | Square Feet |
| Total Baths | 2 |
Exterior Features
| Exterior Amenities | Outbuilding(s) |
|---|---|
| Pool | No Pool |
| Fencing | Rear |
| Parking Features | Asphalt Driveway |
| Water Source | Well |
| Total Parking Spaces | 5 |
| Garage Features | Garage - Front Entry,Garage Door Opener |
| Type of Parking | Attached Garage,Driveway |
| Land Use Code | R |
| Foundation Details | Concrete Perimeter |
| Water View Y/N | No |
| Lot Size Acres | 0.73 |
| Lot Size Source | Assessor |
| Waterfront Y/N | No |
| Door Features | Six Panel |
| Land Assessed Value | 65900.00 |
| Navigable Water Y/N | No |
| Water Oriented Y/N | No |
| # of Attached Garage Spaces | 2 |
Room Details
| Room | Dimensions | Level | Flooring | Details |
|---|---|---|---|---|
| Bedroom 1 | Lower 1 | |||
| Bedroom 1 | Main | |||
| Bedroom 2 | Main | |||
| Breakfast Room | Main | |||
| Family Room | Lower 1 | |||
| Family Room | Main | |||
| Kitchen | Main | |||
| Living Room | Main | |||
| Primary Bedroom | Main |
Amenities
- Foreclosure
- Views
- Short Sale
- New Construction
- Adult 55+
- Lease To Own
- No HOA Fees
- Furnished
- Primary On Main
- Air Conditioning
- Seller Finance
- Green
- Fixer Upper
- Horse
- Golf
- Fireplace
- Deck
- Garage
- Basement
- Pool
Property vs Single Family Average in 21918
Price
Taxes
Year Built
Visits
 © BRIGHT, All Rights Reserved
