
Waterfront - Primary on Main
Address
28 Blossom Lane, Elkton, MD
Price
$ 599,000
Property Attributes
- MLS#MDCC2022864
- TypeSingle Family
- Listing Status ACTIVE
- CountyCECIL
- CityElkton
- NeighborhoodElk Ranch Park
- Zip21921
- StyleRanch/Rambler
- Year Built1953
- Taxes$ 4489
- Price$ 599,000
- Bedrooms2
- Full Bathrooms1
- Half Bathrooms1
- Sqr Footage1040
- Lot Size0.24 Acres
Data Source:
Bright MLS
Property Description
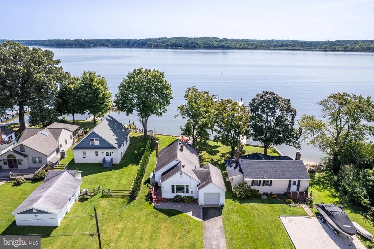
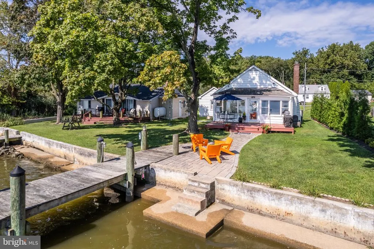
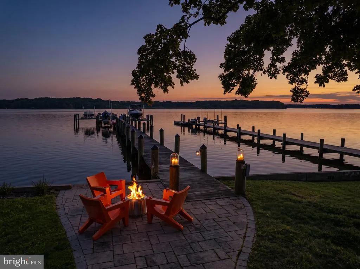
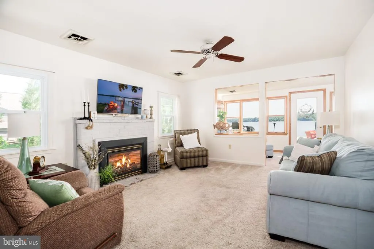
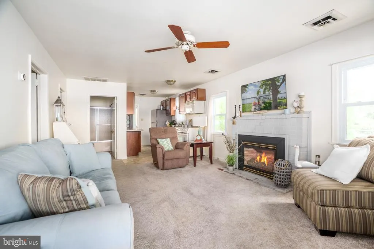
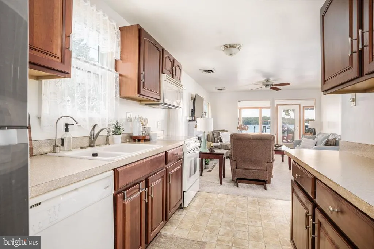
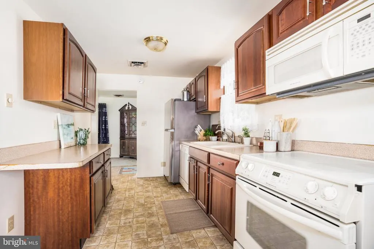
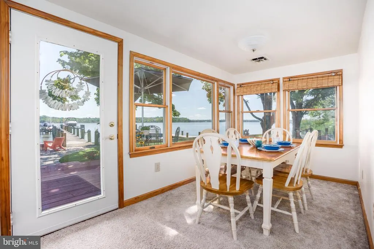
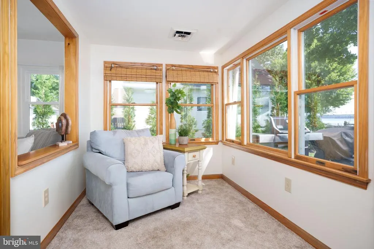
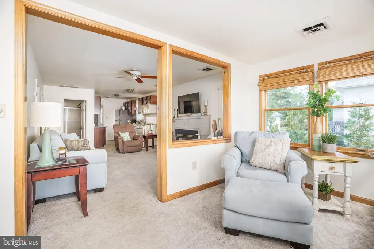
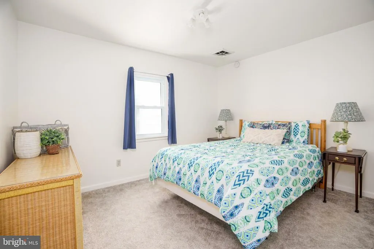
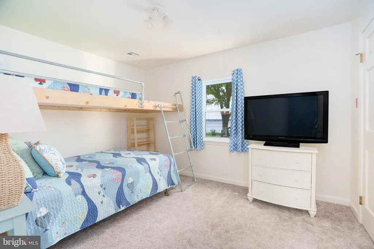
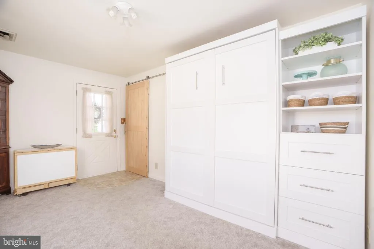
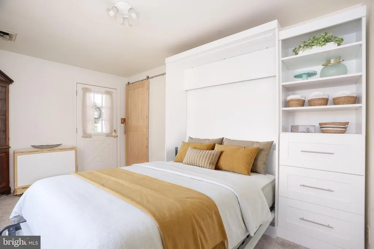
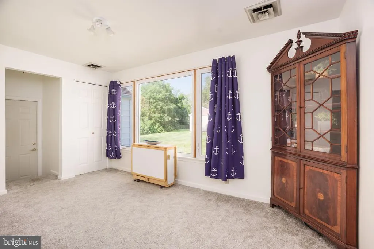
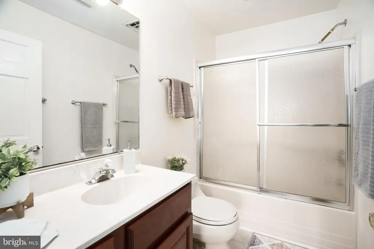
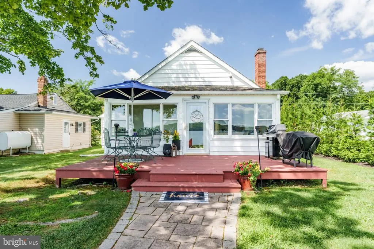
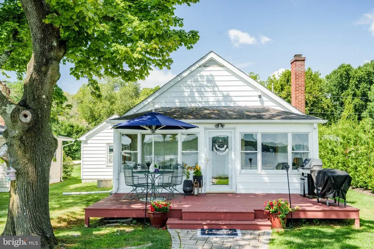
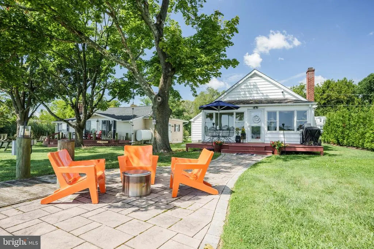
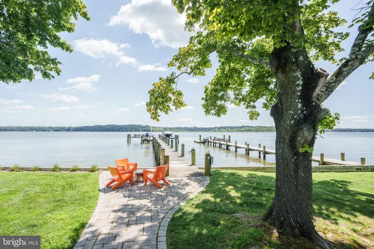
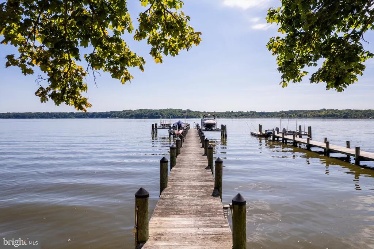
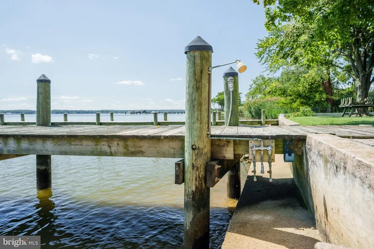
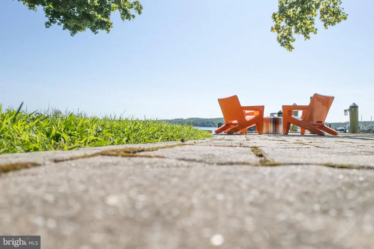
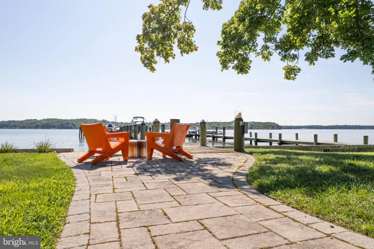
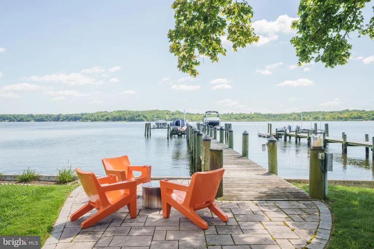
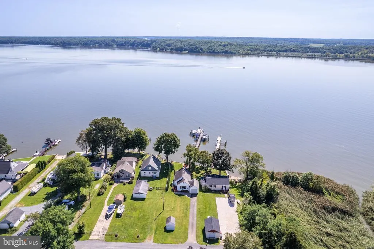
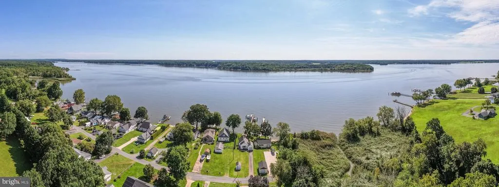
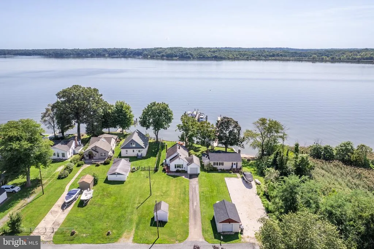
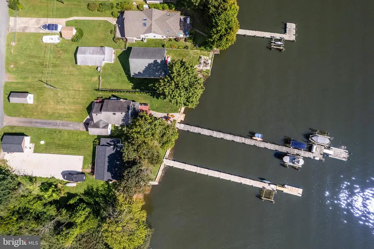
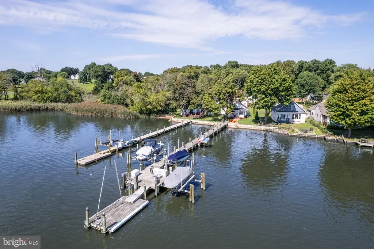
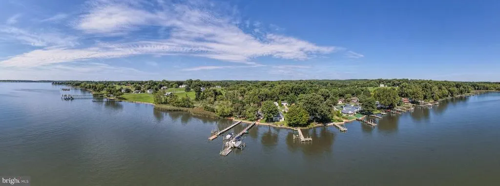
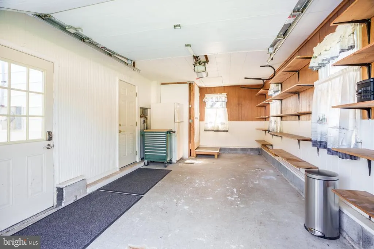
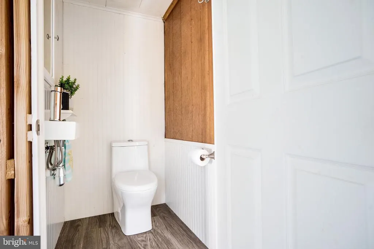
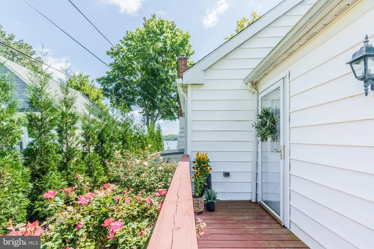
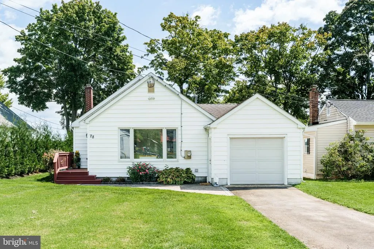
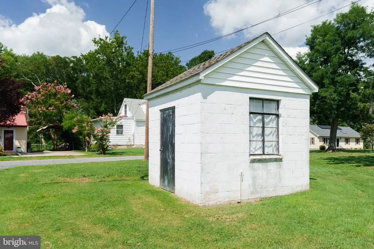
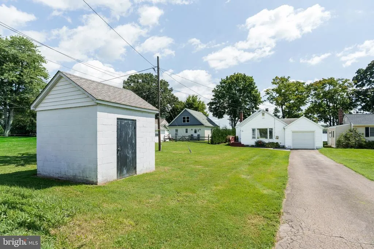
Theres no place like home on the Elk River! This furnished 2-bedroom, 1.5-bath waterfront home in Elk Ranch Park offers 51 feet of bulkheaded shoreline, sweeping views across the river toward the C&D Canal, and everything you need to enjoy life on the water. Take in the views from the sunroom, where walls of windows bring the river indoors throughout every season. A gas brick fireplace adds to the living space, while a bonus room with a Murphy bed offers flexible space for guests. The half bathroom is conveniently located in the attached 1-car garage, providing easy access after a day on the water. Outside, spend your days boating, fishing, crabbing, or simply taking in the wildlife and ever-changing views along the Elk River. The shoreline includes steps down to the water and a private, lighted 6' x 170' pier with electric, a 10' x 20' floating dock, 12,500 lb boat lift, jet-ski lift, and mooring ball. An outdoor shower at the pier makes it easy to rinse off before heading inside. Enjoy the river views from the rear deck or gather around a fire on the patio. A detached well shed provides additional utility space, and a voluntary community association offers access to the community boat ramp and beach. Located on the desirable Elk Neck Peninsula, this home is near Elk Neck State Park and just a short drive to downtown North East for shopping and dining. By boat, Chesapeake City is approximately 15 minutes away, offering another nearby destination for dining and exploring. Schedule your showing and come experience life on the Elk River!
| Price History | |
|---|---|
| 8/27/2026 | Listed $599,000 |
General Features
| Living Area | 1040 |
|---|---|
| Sewer | On Site Septic |
| Heating | Forced Air |
| Cooling | Ceiling Fan(s),Central A/C |
| Possession | Immediate,Negotiable |
| Appliances | Built-In Microwave,Dishwasher,Disposal,Dryer,Exhaust Fan,Oven/Range - Electric,Refrigerator,Washer,Washer/Dryer Stacked,Water Heater |
| Zoning | LDR |
| Garage Spaces | 1.00 |
| Association Fee Includes | Common Area Maintenance,Insurance |
| Patio/Porch Features | Deck(s),Patio(s) |
| Architectural Style | Ranch/Rambler |
| Construction Materials | Vinyl Siding |
| School District | CECIL COUNTY PUBLIC SCHOOLS |
| Exclusions | Staging decor,living room TV,Blackstone,all outdoor furniture,plastic storage shed,hoses and reels,dock boxes,mooring whips,mooring and ball (furthest from dock),kayak and dinghy,10,000lb boat lift ( |
| Year Built | 1953 |
| View | River |
| Levels | 1 |
| Tax Year | 2026 |
| Ownership | Fee Simple |
| Cool Fuel | Electric |
| Accessibility | Other |
| County | CECIL |
| New Construction | No |
| Property Type | Residential |
| Association Amenities | Beach,Boat Ramp,Common Grounds |
| HOA | No |
| Subdivision Name | ELK RANCH PARK |
| Garage Y/N | Yes |
| Water Access Y/N | Yes |
| Other Structures | Above Grade,Below Grade |
| Full Baths | 1 |
| Status | ACTIVE |
| Directions | GPS: 28 Blossom Ln,Elkton,MD 21921 |
| City | ELKTON |
| Body of Water | ELK RIVER |
| Senior Community Y/N | No |
| Lot Size Units | Square Feet |
| Lot Size Square Feet | 10454.00 |
| Tax Assessed Value | 414400.0 |
| Tax Annual Amount | 4489.0 |
| Structure Type | Detached |
| Condo/Coop Association fee Y/N | No |
| Bathrooms Full Main Level | 1 |
| Bathrooms Count Main Level | 2.00 |
| Price Per Sq Ft Total AG | 575.96 |
| Vacation Rental Y/N | No |
| Total SQFT | 1040 |
| Location Type | River |
| Standard Status | Active |
| Year Built Source | Assessor |
| Tax Lot | 61 |
| Federal Flood Zone | AE |
| Association Recreation Fee | 250.00 |
| Association Recreation Fee | Yes |
Interior Features
| Interior Amenities | Attic,Bathroom - Tub Shower,Carpet,Ceiling Fan(s),Combination Kitchen/Living,Dining Area,Entry Level Bedroom,Family Room Off Kitchen,Floor Plan - Open |
|---|---|
| Heating Fuel | Propane - Leased |
| Total Fireplaces | 1 |
| Fireplace Features | Brick,Gas/Propane,Mantel(s) |
| Hot Water | Electric |
| Basement (Y/N) | No |
| Heating Y/N | Yes |
| Fireplace Y/N | Yes |
| Above Grade Finished Area | 1040 |
| Half Baths | 1 |
| Central Air Y/N | Yes |
| Total Bedrooms | 2 |
| Main Level Bedrooms | 2 |
| Below Grade Finished Area Unit Type | Square Feet |
| LivingAreaSource | Estimated |
| Laundry Type | Main Floor |
| Below Grade Finished Area Source | Assessor |
| Bathrooms Half Main Level | 1 |
| Above Grade Finished Area Source | Estimated |
| Above Grade Finished Area Unit Type | Square Feet |
| Total Baths | 2 |
Exterior Features
| Exterior Amenities | Exterior Lighting,Outside Shower |
|---|---|
| Pool | No Pool |
| Parking Features | Paved Driveway |
| Lot Features | Bulkheaded,Front Yard |
| Water Source | Well |
| Inclusions | Interior furniture and beds,bedroom TV,12,500lb boat lift,jetski lift,10'x20' floating dock,mooring and ball (closest to dock),grill |
| Total Parking Spaces | 1 |
| Garage Features | Garage - Front Entry,Garage Door Opener,Inside Access |
| Type of Parking | Attached Garage,Driveway |
| Foundation Details | Permanent |
| Water View Y/N | Yes |
| Lot Size Acres | 0.24 |
| Water Body Type | River |
| Lot Size Source | Assessor |
| Waterfront Y/N | Yes |
| Door Features | Storm |
| Water Access Features | Boat - Powered,Canoe/Kayak,Fishing Allowed,Personal Watercraft (PWC),Private Access,Sail,Swimming Allowed,Waterski/Wakeboard |
| Number of Docks | 1 |
| Land Assessed Value | 306500.00 |
| Navigable Water Y/N | Yes |
| Number of Slips | 3 |
| Water Oriented Y/N | Yes |
| # of Attached Garage Spaces | 1 |
| Dock/Slip Conveys YN | Yes |
| Dock Type and Features | Floating,Hoist/Lift Electric,Mooring,Pier (Perpendicular),Private |
Amenities
- Foreclosure
- Views
- Short Sale
- New Construction
- Adult 55+
- Lease To Own
- No HOA Fees
- Furnished
- Primary On Main
- Air Conditioning
- Seller Finance
- Green
- Fixer Upper
- Horse
- Golf
- Fireplace
- Deck
- Garage
- Basement
- Pool
Property vs Single Family Average in 21921
Price
Taxes
Year Built
 © BRIGHT, All Rights Reserved
