
Primary on Main
Address
116 Montague Lane, Elkton, MD
Price
$ 349,900
Property Attributes
- MLS#MDCC2022900
- TypeSingle Family
- Listing Status ACTIVE
- CountyCECIL
- CityElkton
- NeighborhoodThomson Estates
- Zip21921
- StyleSplit Level
- Year Built1986
- Taxes$ 3711
- Price$ 349,900
- Bedrooms3
- Full Bathrooms2
- Half Bathrooms0
- Sqr Footage1506
- Lot Size0.36 Acres
Data Source:
Bright MLS
Property Description
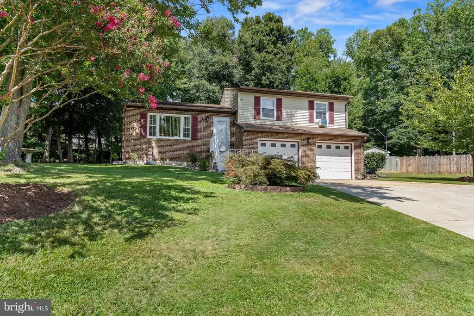
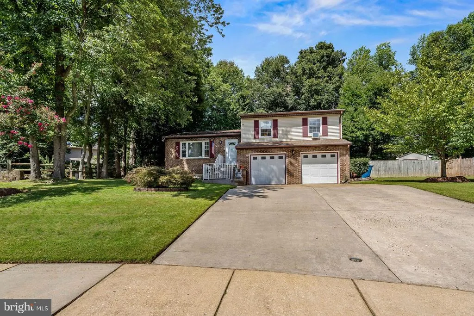
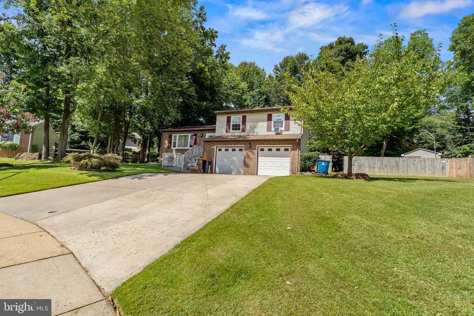
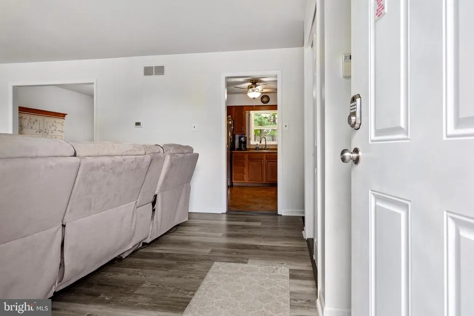
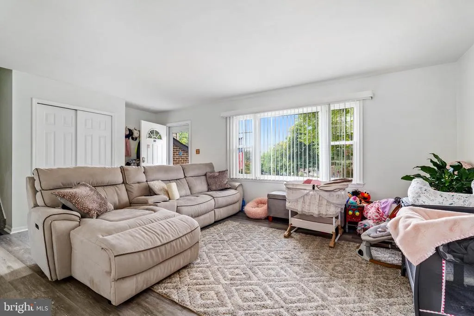
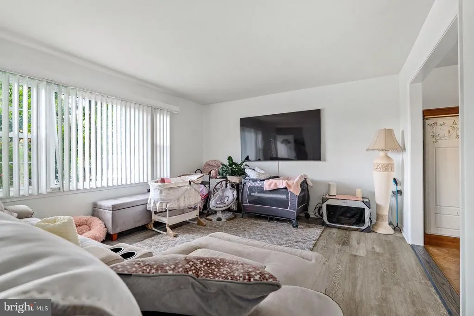
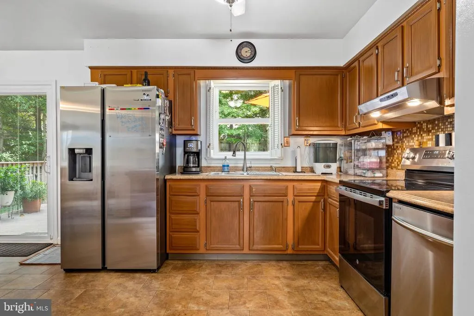
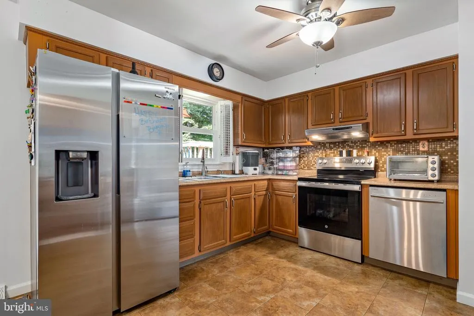
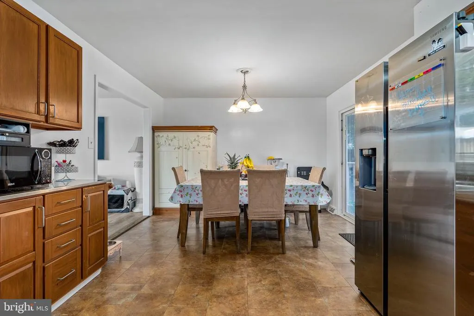
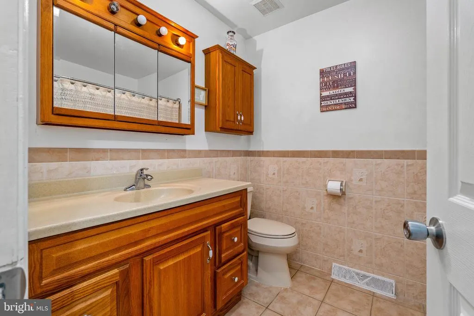
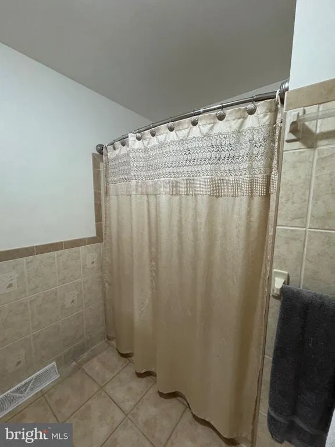
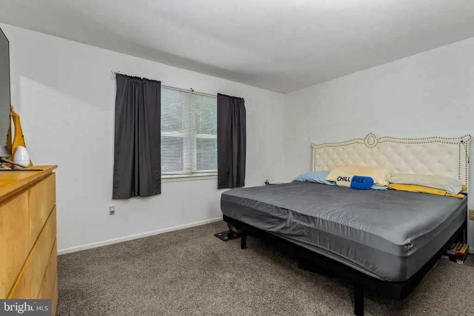
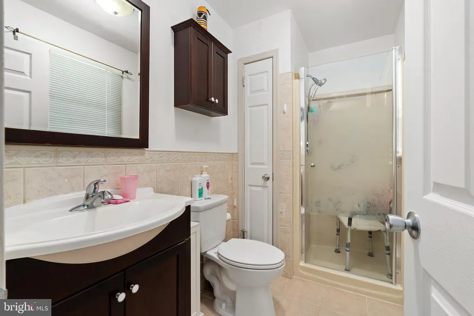
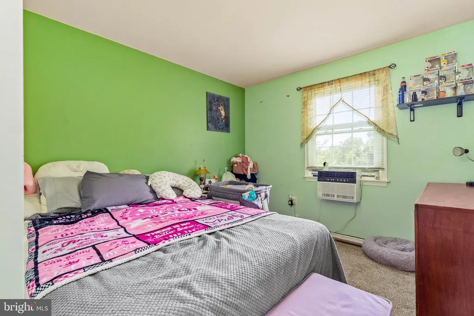
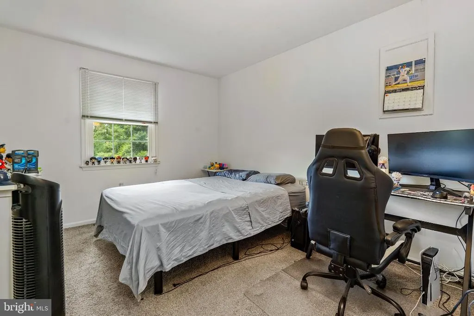
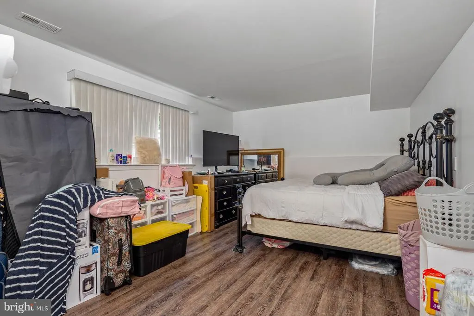
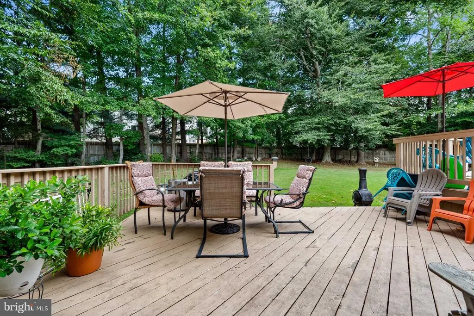
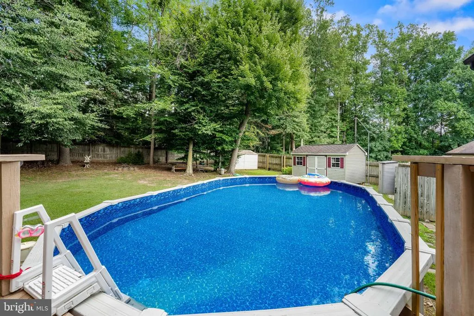
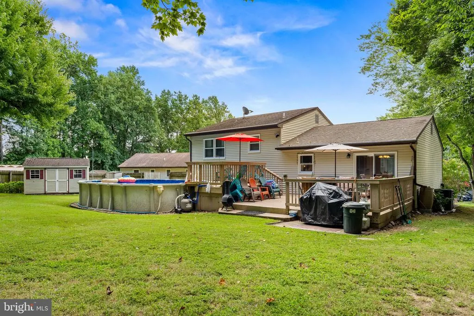
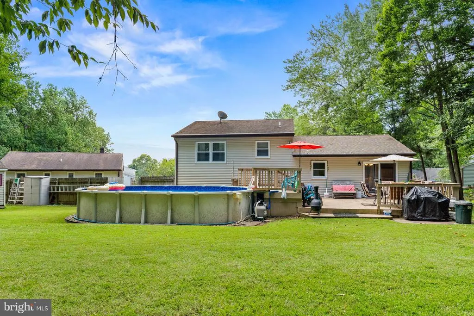
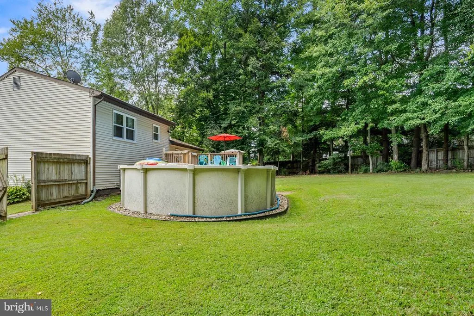
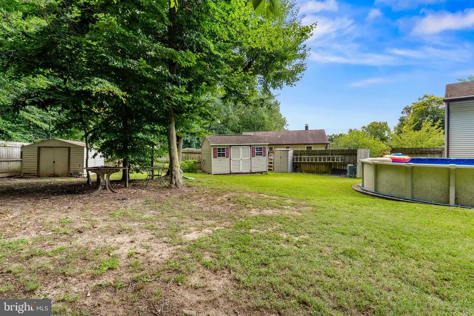
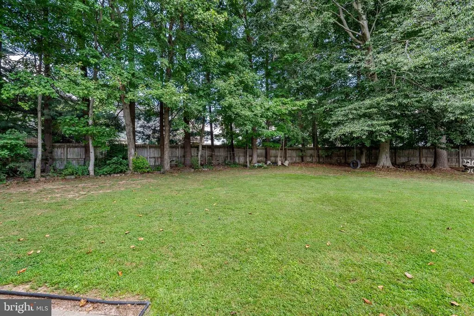
Welcome to 116 Montague Lane! This home features 3 bedrooms, 2 full baths with one of the baths off the primary bedroom, stainless steel kitchen appliances, bonus room, 2 car garage, large driveway, above ground pool, deck and very large backyard great for entertaining that has been meticulously kept! Home is situated in a cul-de-sac so no worry of constant traffic. Located minutes away from many retail stores, restaurants, entertainment, schools, businesses and tax-free Delaware. Seller is building a new home and is due to be completed at the end of October or beginning of November and would like to settle around that time frame. Seller would need a rent back, preferably a month but atleast a week after settlement.
| Elementary School | Middle School | High School |
|---|---|---|
| Thomson Estates | Elkton Middle School | Elkton High School |
| Price History | |
|---|---|
| 8/29/2026 | Listed $349,900 |
General Features
| Living Area | 1506 |
|---|---|
| Sewer | Public Sewer |
| Heating | Heat Pump(s) |
| Cooling | Central A/C |
| Possession | Seller Rent Back,61-90 Days CD |
| Roof | Shingle |
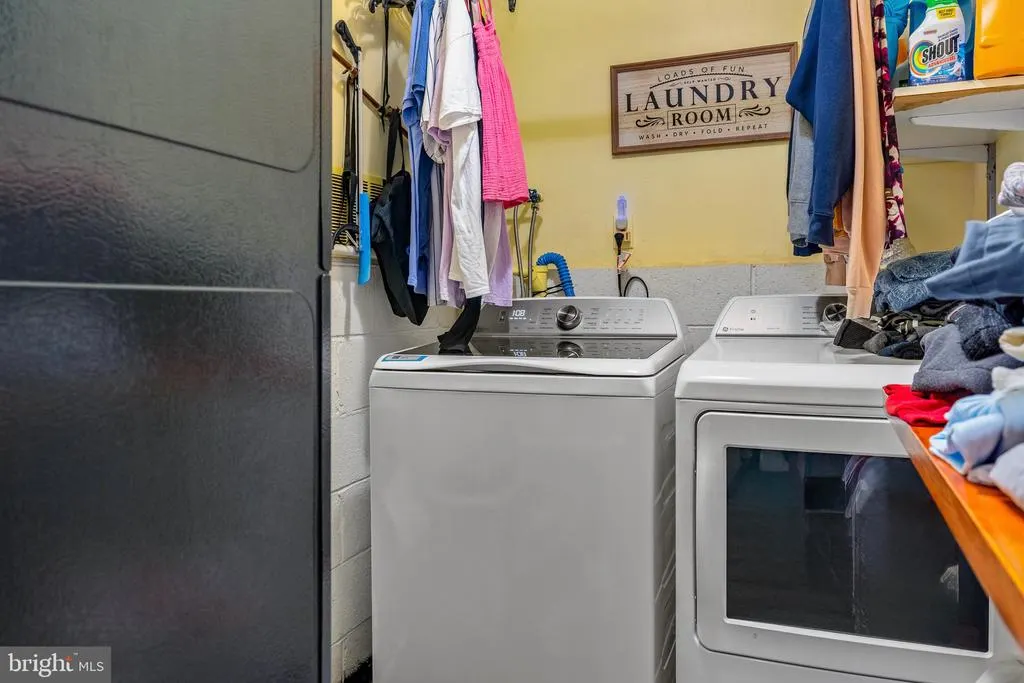
| Appliances | Washer,Dryer,Dishwasher,Stainless Steel Appliances,Refrigerator,Stove,Water Heater,Water Conditioner - Owned |
| Zoning | R2 |
| Garage Spaces | 2.00 |
| Patio/Porch Features | Deck(s) |
| Architectural Style | Split Level |
| Pool Features | Above Ground |
| Construction Materials | Vinyl Siding,Aluminum Siding,Brick |
| School District | CECIL COUNTY PUBLIC SCHOOLS |
| Exclusions | personal items |
| Year Built | 1986 |
| Levels | 2 |
| Tax Year | 2025 |
| Ownership | Fee Simple |
| Cool Fuel | Electric |
| Section | 6A |
| Accessibility | 2+ Access Exits,Level Entry - Main |
| County | CECIL |
| New Construction | No |
| Property Type | Residential |
| HOA | No |
| Subdivision Name | THOMSON ESTATES |
| Garage Y/N | Yes |
| Water Access Y/N | No |
| Other Structures | Above Grade,Below Grade |
| Full Baths | 2 |
| Status | ACTIVE |
| Directions | If coming from Delancy Rd turn into Thomson Estates,Montague Ln is on the right,house is located in the cul de sac |
| City | ELKTON |
| Senior Community Y/N | No |
| Lot Size Units | Square Feet |
| Lot Size Square Feet | 15725.00 |
| Tax Assessed Value | 229267.0 |
| Tax Annual Amount | 3711.0 |
| Structure Type | Detached |
| Condo/Coop Association fee Y/N | No |
| Bathrooms Full Main Level | 2 |
| Bathrooms Count Main Level | 2.00 |
| Price Per Sq Ft Total AG | 232.34 |
| Vacation Rental Y/N | No |
| Total SQFT | 1506 |
| Standard Status | Active |
| Year Built Source | Assessor |
| Tax Lot | 9 |
Interior Features
| Interior Amenities | Bathroom - Tub Shower,Bathroom - Walk-In Shower,Carpet,Ceiling Fan(s),Combination Kitchen/Dining,Kitchen - Country,Primary Bath(s) |
|---|---|
| Heating Fuel | Electric |
| Hot Water | Electric |
| Basement (Y/N) | No |
| Heating Y/N | Yes |
| Fireplace Y/N | No |
| Above Grade Finished Area | 1506 |
| Central Air Y/N | Yes |
| Total Bedrooms | 3 |
| Main Level Bedrooms | 3 |
| Below Grade Finished Area Unit Type | Square Feet |
| LivingAreaSource | Assessor |
| Laundry Type | Main Floor |
| Below Grade Unfin Area Units | Square Feet |
| Below Grade Unfin SQFT Source | Assessor |
| Below Grade Finished Area Source | Assessor |
| Above Grade Finished Area Source | Assessor |
| Above Grade Finished Area Unit Type | Square Feet |
| Total Baths | 2 |
Exterior Features
| Exterior Amenities | Outbuilding(s),Street Lights,Sidewalks |
|---|---|
| Pool | Yes - Personal |
| Water Source | Public |
| Total Parking Spaces | 6 |
| Garage Features | Garage - Front Entry,Inside Access |
| Type of Parking | Attached Garage,Driveway,On Street |
| Land Use Code | R |
| Foundation Details | Block,Slab |
| Water View Y/N | No |
| Lot Size Acres | 0.36 |
| Lot Size Source | Assessor |
| Waterfront Y/N | No |
| Land Assessed Value | 82200.00 |
| Navigable Water Y/N | No |
| Water Oriented Y/N | No |
| # of Attached Garage Spaces | 2 |
Amenities
- Foreclosure
- Views
- Short Sale
- New Construction
- Adult 55+
- Lease To Own
- No HOA Fees
- Furnished
- Primary On Main
- Air Conditioning
- Seller Finance
- Green
- Fixer Upper
- Horse
- Golf
- Fireplace
- Deck
- Garage
- Basement
- Pool
Property vs Single Family Average in 21921
Price
Taxes
Year Built
 © BRIGHT, All Rights Reserved
