
Views
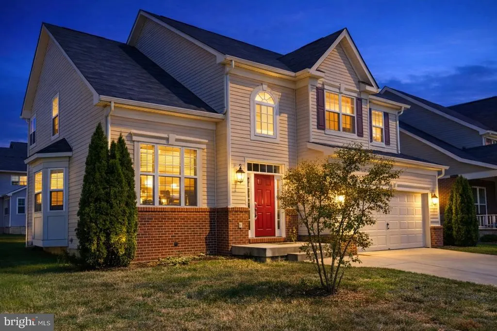
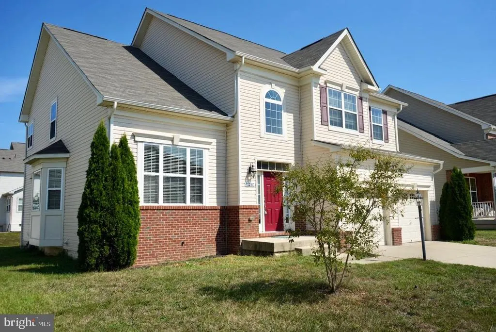
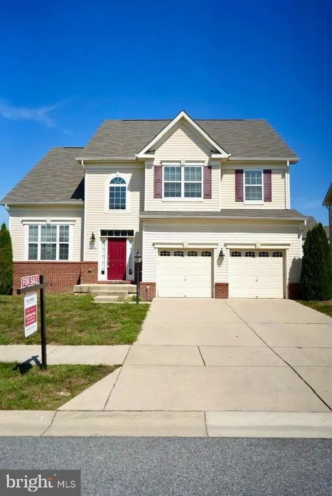
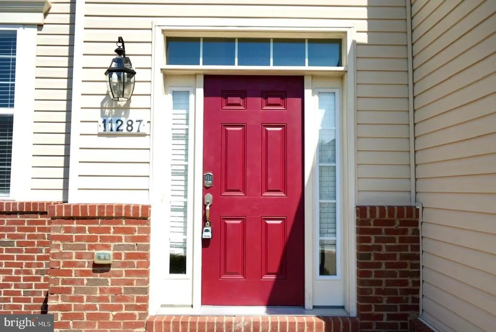
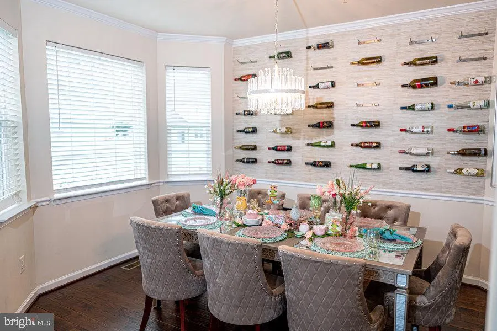
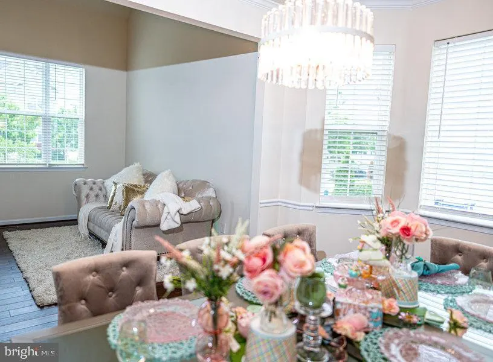
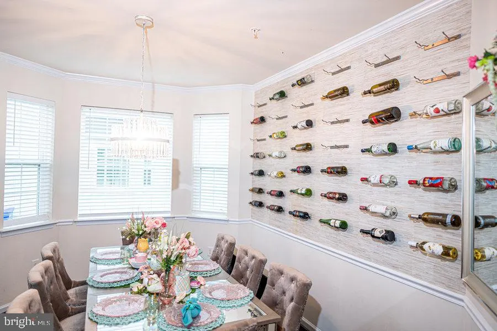
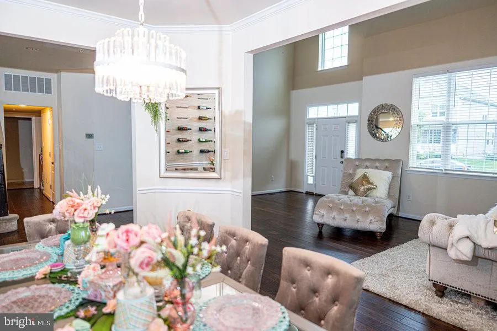
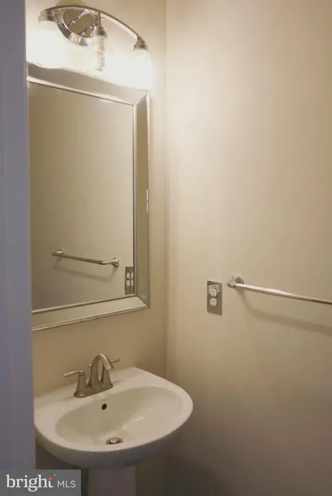
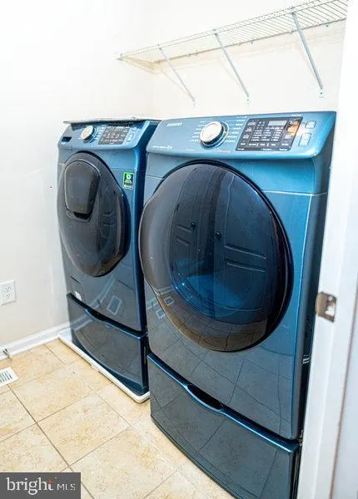
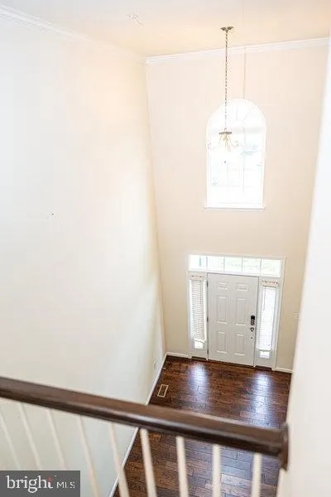
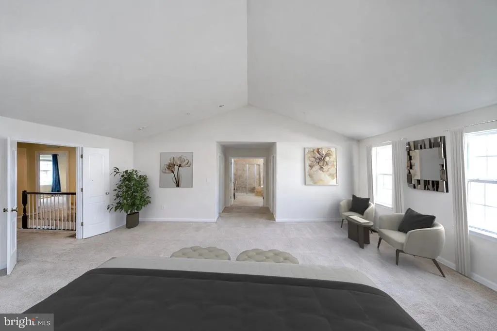
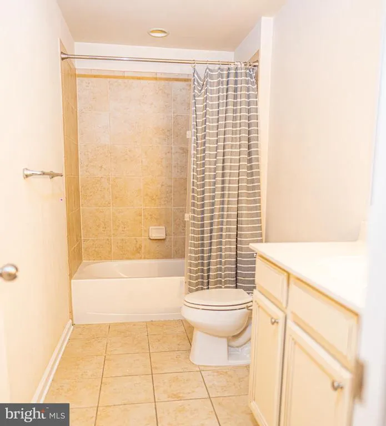
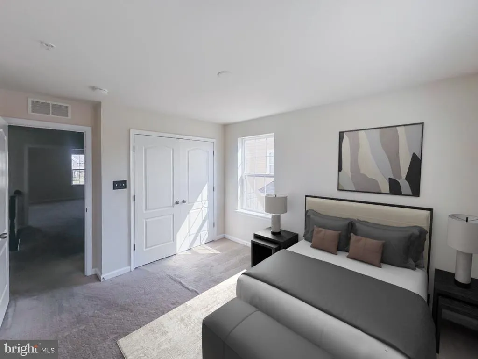
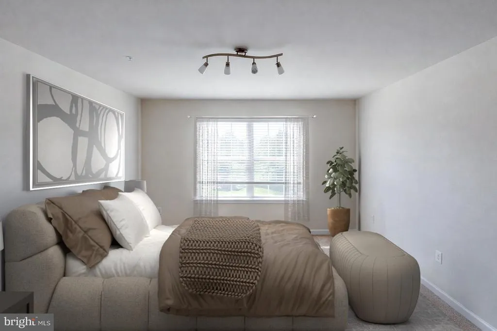
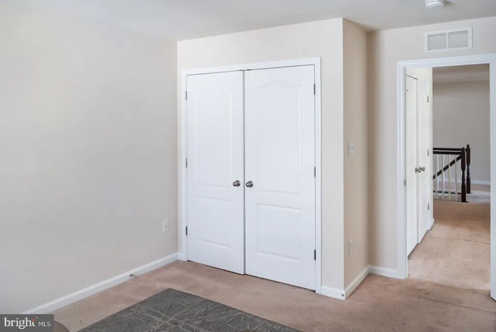
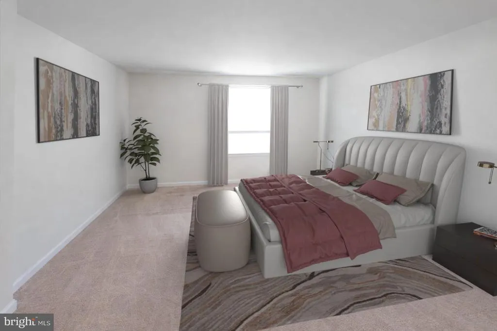
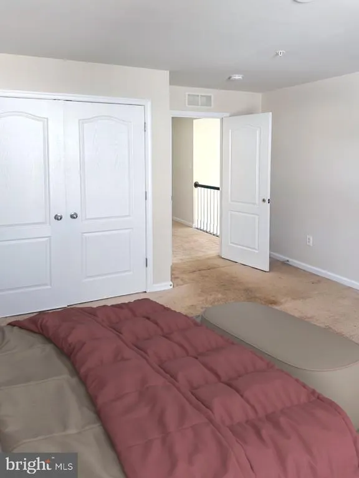
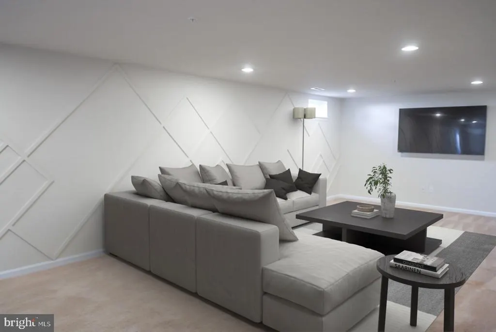
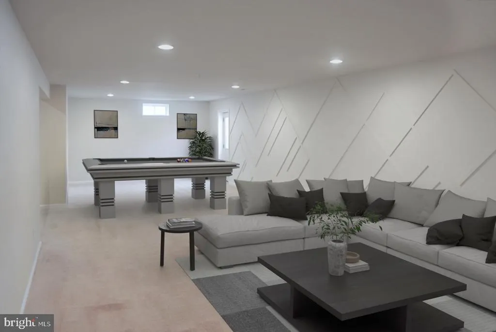
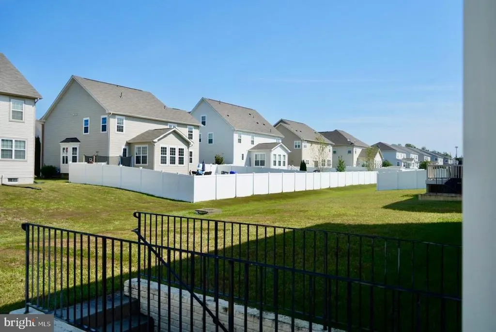
Address
11287 Saint Christopher Drive, White Plains, MD
Price
$ 602,000
Property Attributes
- MLS#MDCH2052584
- TypeSingle Family
- Listing Status ACTIVE
- CountyCHARLES
- CityWhite Plains
- NeighborhoodSt. Charles - Gleneagles South
- Zip20695
- StyleColonial
- Year Built2016
- Taxes$ 6877
- Price$ 602,000
- Bedrooms4
- Full Bathrooms3
- Half Bathrooms1
- Sqr Footage4320
- Lot Size0.18 Acres
Data Source:
Bright MLS
Property Description
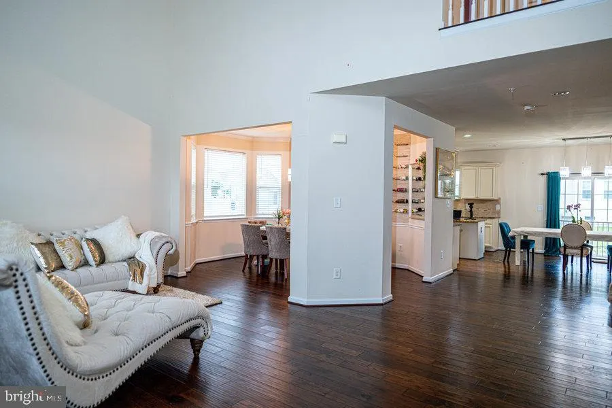
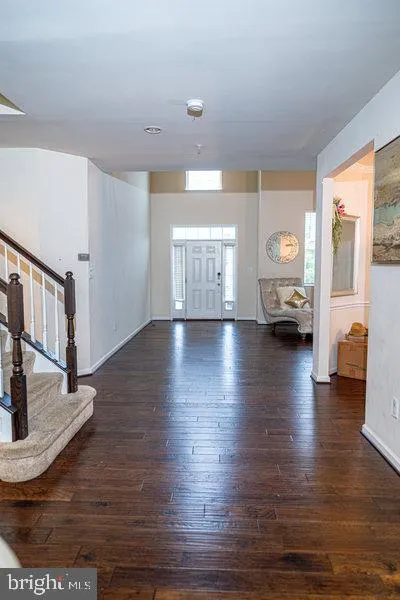
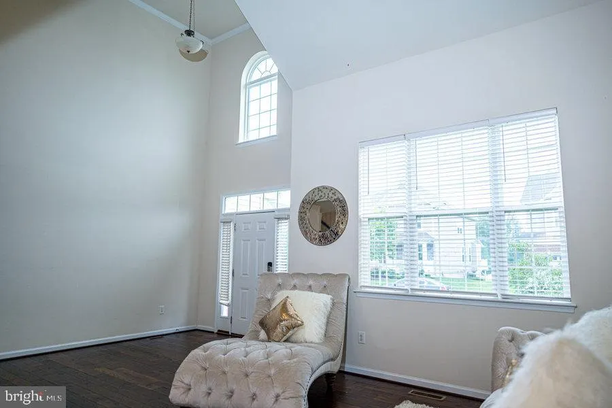
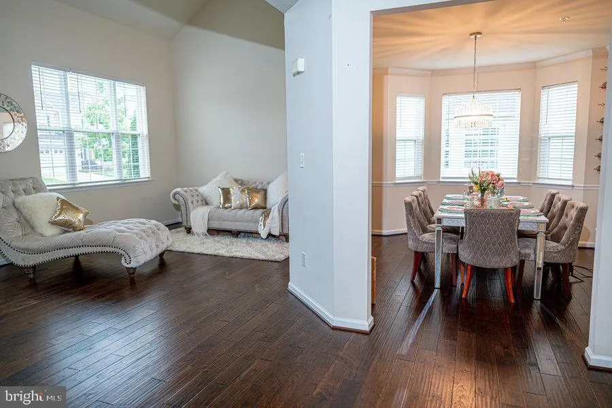
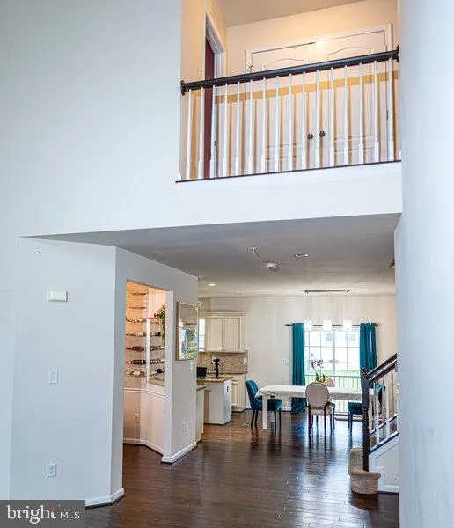
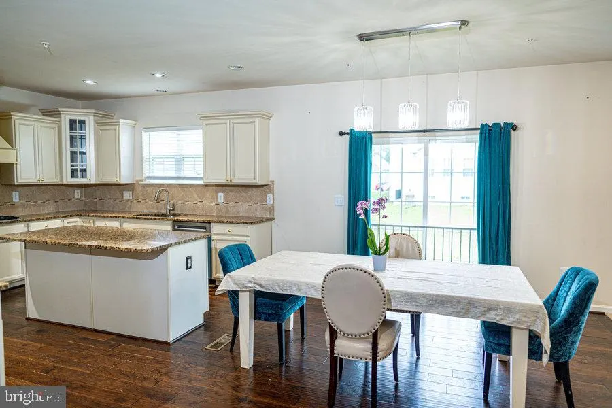
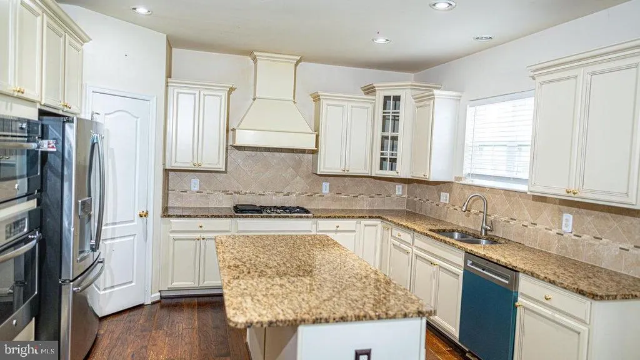
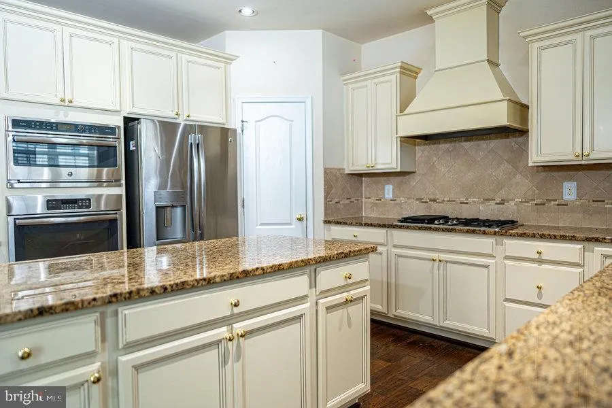
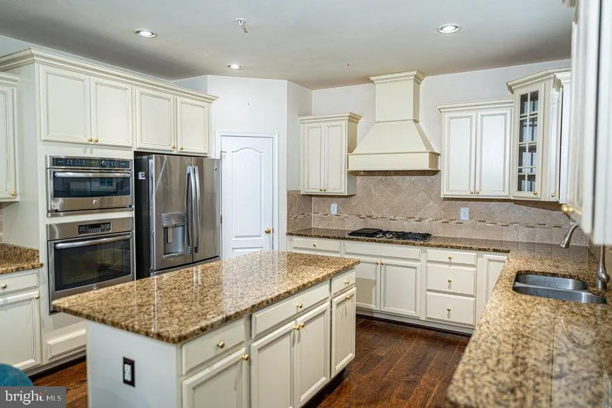
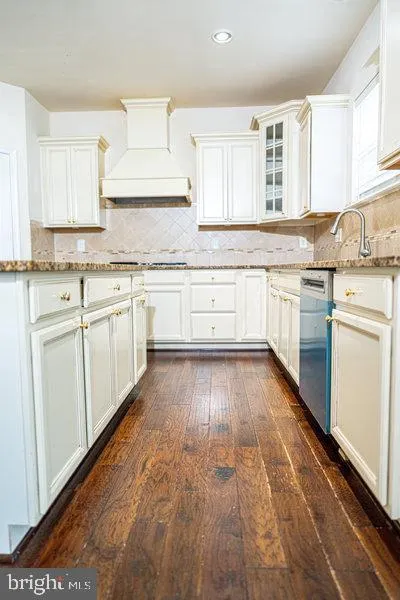
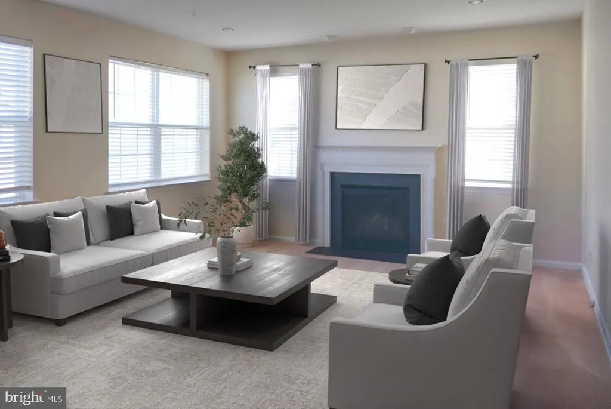
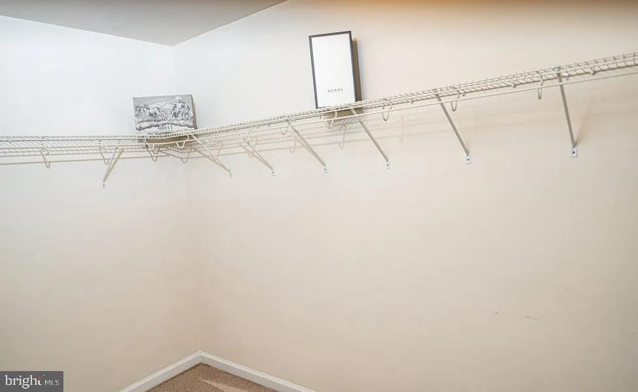

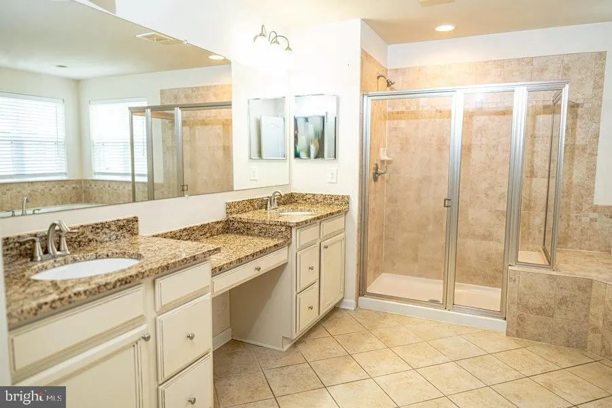
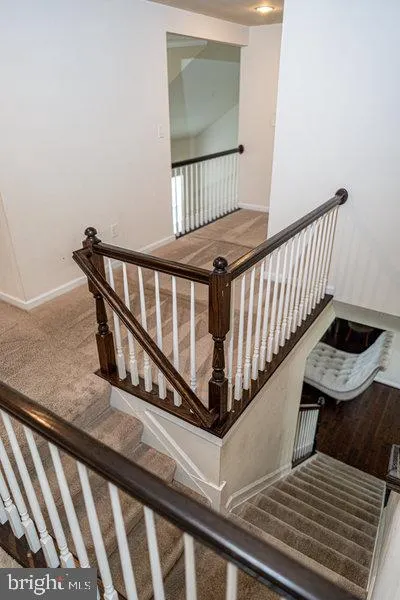
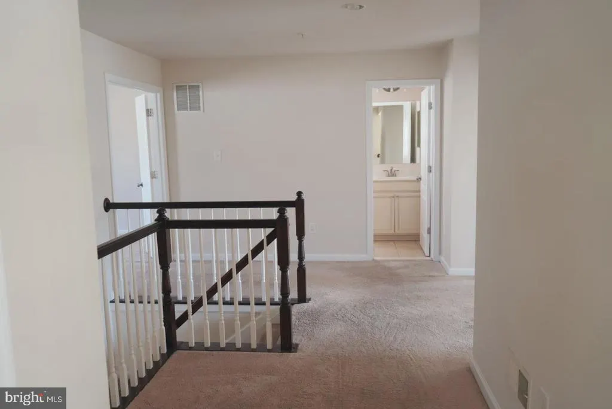
Welcome to 11287 St Christopher Drive, a spacious and beautifully maintained residence offering over 4,000 square feet of living space in one of White Plains most desirable communities. With its generous layout, multiple living areas, and flexible spaces, this home provides the size and functionality many buyers are searching for but rarely find at this price point. The main level features open and light-filled living spaces designed for both everyday comfort and entertaining. The kitchen flows seamlessly into the main gathering areas, creating a layout that feels connected while still offering distinct spaces for relaxing, working, or hosting. Upstairs, the primary suite offers a large private retreat with plenty of room to unwind, while additional bedrooms provide versatility for guests, home office use, or hobby space. The finished lower level adds even more usable square footage, ideal for recreation, media, fitness, or extended living needs. Located in the sought-after St Charles / White Plains area, the home offers convenient access to shopping, dining, commuter routes, and everyday essentials while still enjoying the feel of a quiet residential neighborhood. With its size, condition, location, and special financing options available, this home presents a unique opportunity for buyers looking to maximize both space and value. Schedule your showing today.
| Elementary School | Middle School | High School |
|---|---|---|
| Arthur Middleton | Benjamin Stoddert Middle School | St. Charles High School |
| Price History | |
|---|---|
| 3/20/2026 | Listed $600,000 |
General Features
| Living Area | 4320 |
|---|---|
| Sewer | Public Sewer |
| Heating | Heat Pump(s) |
| Cooling | Central A/C |
| Possession | Settlement |
| Appliances | Built-In Microwave,Dishwasher,Icemaker,Cooktop,Oven - Wall,Disposal,Dryer - Front Loading,Washer - Front Loading |
| Zoning | PUD |
| HOA Fee | 1069.60 |
| Garage Spaces | 2.00 |
| Patio/Porch Features | Brick |
| Architectural Style | Colonial |
| Construction Materials | Brick,Vinyl Siding |
| School District | CHARLES COUNTY PUBLIC SCHOOLS |
| Year Built | 2016 |
| View | Garden/Lawn |
| Levels | 3 |
| Tax Year | 2025 |
| Ownership | Fee Simple |
| Cool Fuel | Electric |
| Accessibility | None |
| Assoc Fee Paid Per | Annually |
| County | CHARLES |
| New Construction | No |
| Property Type | Residential |
| HOA | Yes |
| Subdivision Name | ST. CHARLES,GLENEAGLES SOUTH |
| Garage Y/N | Yes |
| Water Access Y/N | No |
| Other Structures | Above Grade,Below Grade |
| Transportation | Bus Stop less than 1 mile,Commuter Lots less than 5 miles |
| Total Rooms | 8 |
| Full Baths | 3 |
| Status | ACTIVE |
| Directions | Start: U.S.‑301 / Crain Highway,near Waldorf/White Plains,MD Head south on U.S.‑301 (Crain Highway). Turn left onto Billingsley Road. Continue on Billingsley until you reach the traffic light at S |
| City | WHITE PLAINS |
| Senior Community Y/N | No |
| Lot Size Units | Square Feet |
| Lot Size Square Feet | 7841.00 |
| Tax Assessed Value | 556167.0 |
| Tax Annual Amount | 6877.0 |
| Structure Type | Detached |
| Condo/Coop Association fee Y/N | No |
| Bathrooms Count Main Level | 1.00 |
| Price Per Sq Ft Total AG | 191.48 |
| Acceptable Financing | Cash,Conventional,FHA,VA |
| Lease Considered Y/N | No |
| Vacation Rental Y/N | No |
| Total SQFT | 4613 |
| Standard Status | Active |
| Year Built Source | Estimated |
Interior Features
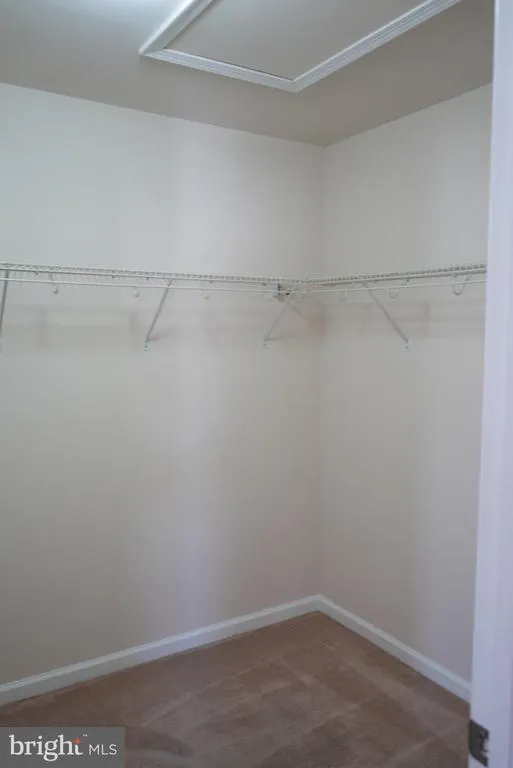
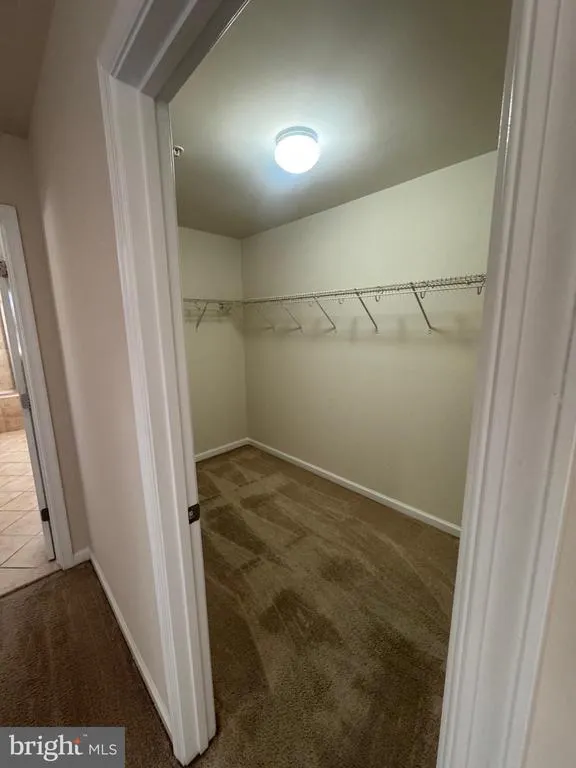
| Interior Amenities | Bathroom - Soaking Tub,Carpet,Dining Area,Floor Plan - Open,Kitchen - Island,Primary Bath(s),Recessed Lighting,Walk-in Closet(s),Wood Floors,Pantry,Formal/Separate Dining Room |
|---|---|
| Heating Fuel | Electric |
| Basement | Fully Finished |
| Flooring | Hardwood,Partially Carpeted |
| Total Fireplaces | 1 |
| Fireplace Features | Gas/Propane,Mantel(s),Fireplace - Glass Doors |
| Hot Water | Electric |
| Basement (Y/N) | Yes |
| Heating Y/N | Yes |
| Fireplace Y/N | Yes |
| Above Grade Finished Area | 3144 |
| Half Baths | 1 |
| Central Air Y/N | Yes |
| Total Bedrooms | 4 |
| Below Grade Finished Area | 1176 |
| Room Type | Bedroom 2,Bedroom 3,Bedroom 4,Bedroom 1,Bathroom 1,Bathroom 2,Half Bath |
| Below Grade Finished Area Unit Type | Square Feet |
| LivingAreaSource | Estimated |
| Laundry Type | Main Floor |
| Below Grade Unfin Area Units | Square Feet |
| Below Grade Unfin SQFT | 293 |
| Below Grade Unfin SQFT Source | Estimated |
| Below Grade Finished Area Source | Estimated |
| Bedrooms Count All Upper Levels | 4 |
| Bedrooms Count Upper Level 1 | 4 |
| Bathrooms Half Main Level | 1 |
| Bathrooms Full Upper Level 1 | 2 |
| Bathrooms Full Lower Level 1 | 1 |
| Bathrooms Full All Upper Levels | 2 |
| Bathrooms Full All Lower Levels | 1 |
| Bathrooms Count Upper Level 1 | 2.00 |
| Bathrooms Count Lower Level 1 | 1.00 |
| Bathrooms Count All Upper Levels | 2 |
| Bathrooms Count All Lower Levels | 1 |
| Above Grade Finished Area Source | Estimated |
| Above Grade Finished Area Unit Type | Square Feet |
| Total Baths | 4 |
Exterior Features
| Exterior Amenities | Sidewalks,Bump-outs,Street Lights |
|---|---|
| Pool | Yes - Community |
| Parking Features | Concrete Driveway,Paved Driveway |
| Lot Features | Level,Rear Yard,Open,Interior |
| Water Source | Public |
| Total Parking Spaces | 4 |
| Garage Features | Garage - Front Entry,Garage Door Opener,Inside Access |
| Type of Parking | Attached Garage,Driveway |
| Foundation Details | Slab |
| Spa | No |
| Water View Y/N | No |
| Lot Size Acres | 0.18 |
| Lot Size Source | Estimated |
| Waterfront Y/N | No |
| Navigable Water Y/N | No |
| Water Oriented Y/N | No |
| # of Attached Garage Spaces | 2 |
Room Details
| Room | Dimensions | Level | Flooring | Details |
|---|---|---|---|---|
| Bathroom 1 | Upper 1 | Bathroom - Soaking Tub,Bathroom - Walk-In Shower,Jack and Jill Bathroom | ||
| Bathroom 1 | Lower 1 | |||
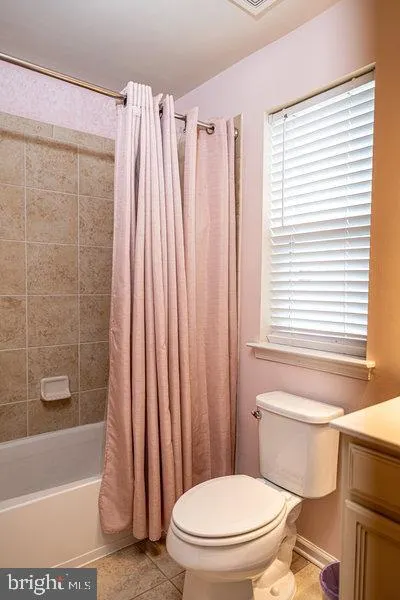
| Bathroom 2 | Upper 1 | |||
| Bedroom 1 | Upper 1 | |||
| Bedroom 2 | Upper 1 | |||
| Bedroom 3 | Upper 1 | |||
| Bedroom 4 | Upper 1 | |||
| Half Bath | Main |
Amenities
- Foreclosure
- Views
- Short Sale
- New Construction
- Adult 55+
- Lease To Own
- No HOA Fees
- Furnished
- Primary On Main
- Air Conditioning
- Seller Finance
- Green
- Fixer Upper
- Horse
- Golf
- Fireplace
- Deck
- Garage
- Basement
- Pool
Property vs Single Family Average in 20695
Price
Taxes
Year Built
Visits
 © BRIGHT, All Rights Reserved
