

Address
6740 Shoreham Place, La Plata, MD
Price
$ 574,900
Property Attributes
- MLS#MDCH2058138
- TypeSingle Family
- Listing Status ACTIVE
- CountyCHARLES
- CityLa Plata
- NeighborhoodSunderland Woods
- Zip20646
- StyleColonial
- Year Built2003
- Taxes$ 6049
- Price$ 574,900
- Bedrooms4
- Full Bathrooms2
- Half Bathrooms1
- Sqr Footage2280
- Lot Size3.07 Acres
Data Source:
Bright MLS
Property Description
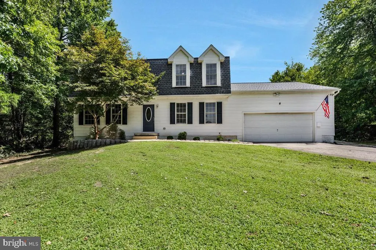
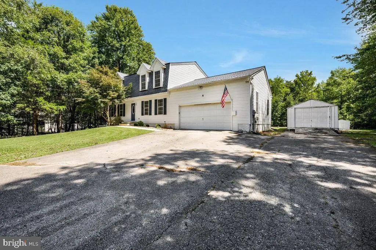
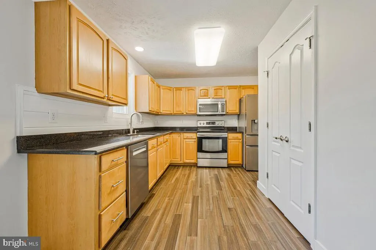
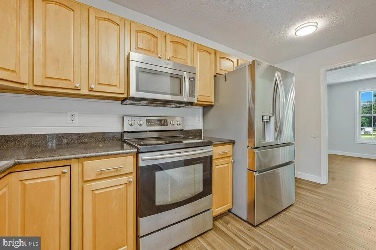
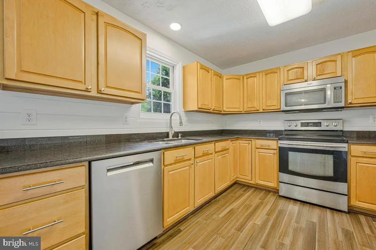
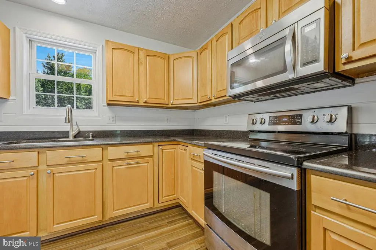
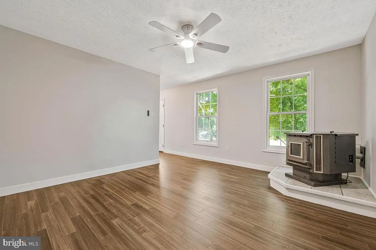
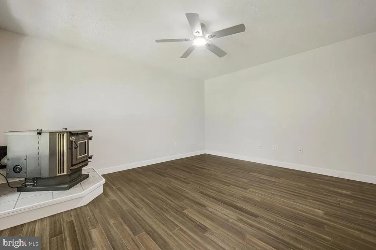
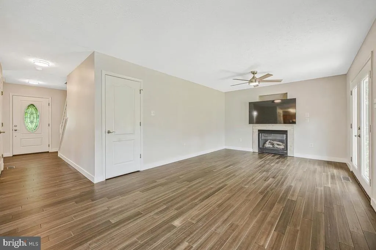
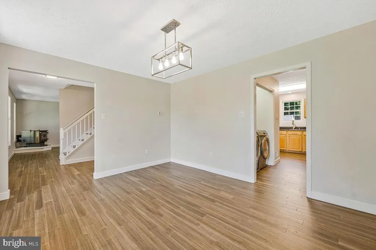
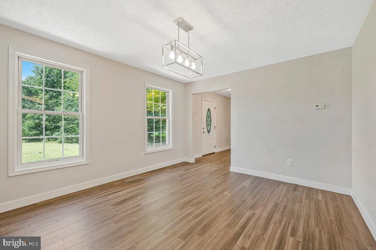
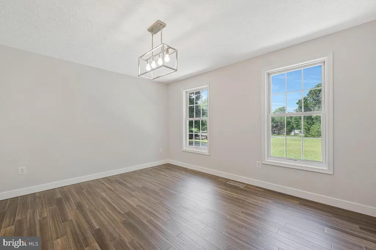
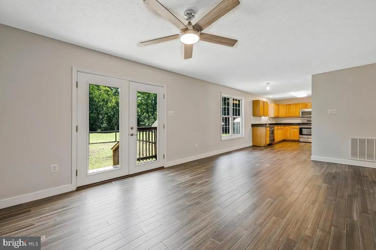
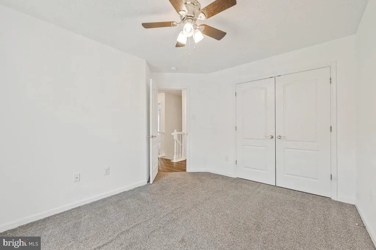
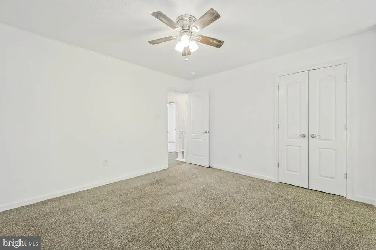
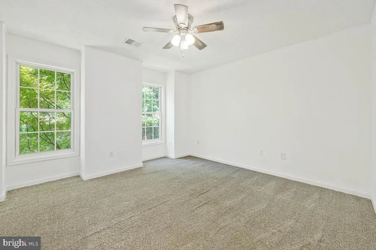
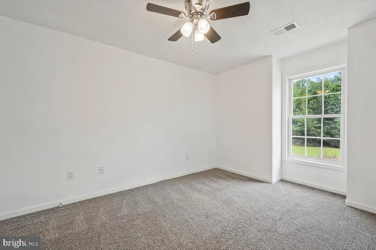
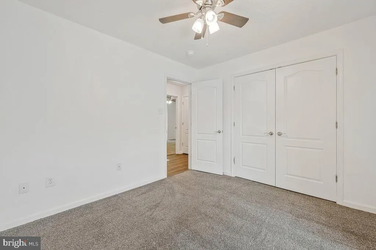
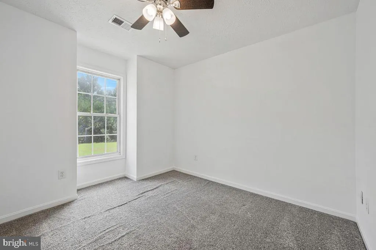
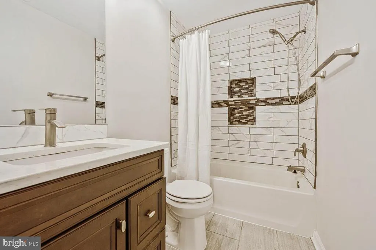
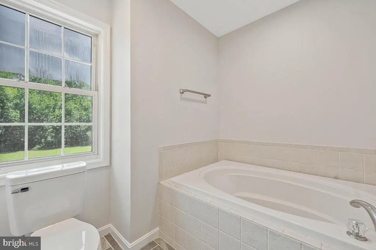
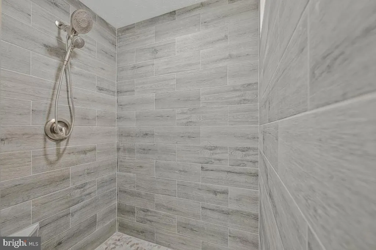
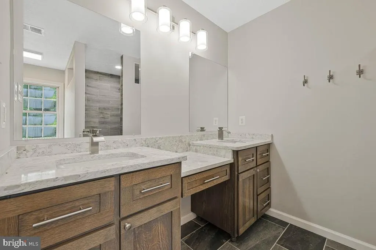
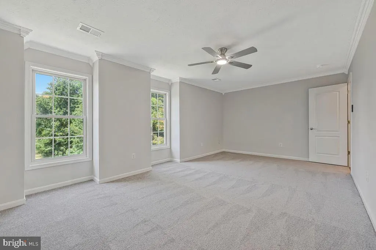
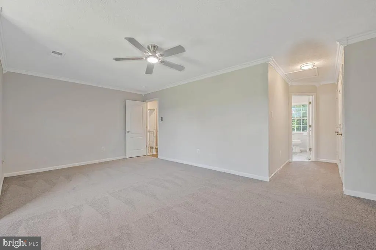
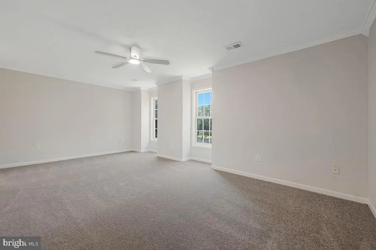
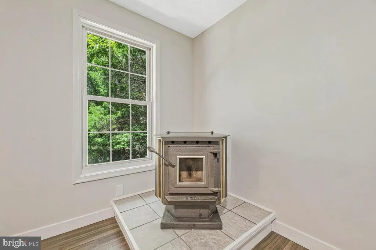
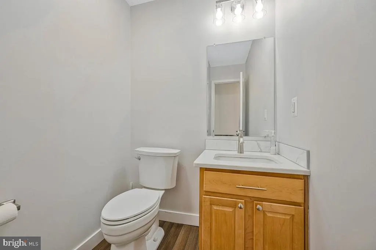
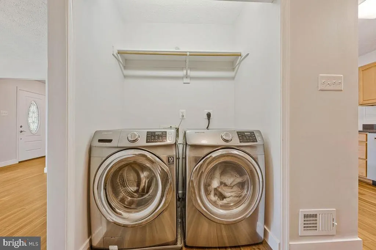
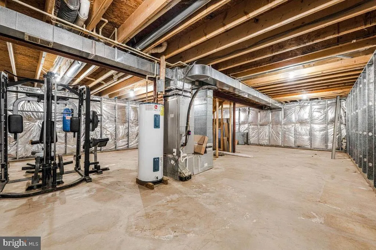
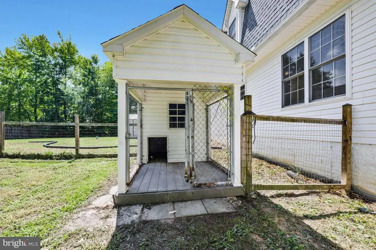
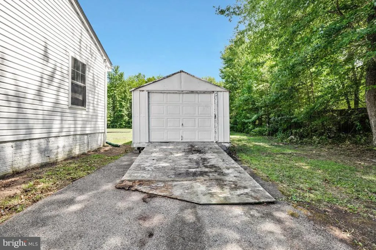
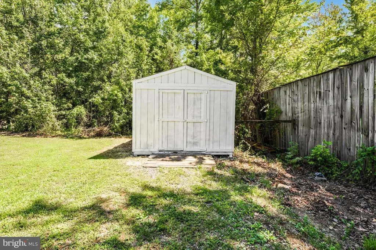
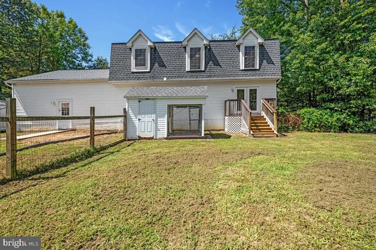
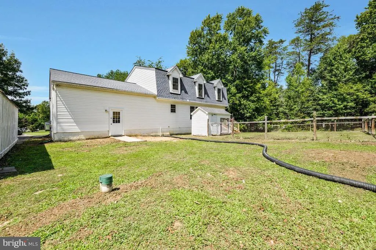
This is country living close to National Harbor and Washington, D.C. The home sits on just over three acres in Sunderland Woods with mature trees, open yard space and a fenced backyard. The trees provide privacy from the neighboring properties while the open areas leave plenty of room for gardening, outdoor entertaining or simply enjoying the serene setting. Inside, there are separate living areas with a fireplace in one and a pellet stove in the other. New luxury vinyl plank flooring and trim run throughout the main floor. The kitchen features granite countertops, stainless-steel appliances and plenty of cabinetry. Upstairs, the bedrooms are spacious and both full bathrooms have recently been updated. The primary bathroom includes a fully tiled walk-in shower, while the hall bathroom has custom tilework surrounding the tub. The large open basement has already been studded and includes a bathroom rough-in, giving the next owner a substantial head start if additional finished space is part of the plan. Bring your toolbox. 6740 Shoreham Place is set up for a mechanic or anyone looking for a workshop on property. The attached garage has a car lift. Beside it is a huge detached metal workshop, and there is another storage shed in the backyard. The driveway continues through the backyard to the rear shed. Anyone who works on cars or regularly has a project underway will understand the advantage immediately: the vehicles can stay in the garage, the tools can stay in the workshop and the lawn equipment can go in the shed. Finding a house on acreage in Southern Maryland is not difficult. Finding one with a car lift, a huge detached workshop, driveway access to a second shed, a fenced backyard, recent interior updates and a location convenient to National Harbor and Washington, D.C. is a much harder. This one has all of it!
| Price History | |
|---|---|
| 8/27/2026 | Listed $574,900 |
General Features
| Living Area | 2280 |
|---|---|
| Sewer | Private Septic Tank |
| Heating | Central,Heat Pump(s),Pellet Stove |
| Cooling | Central A/C |
| Possession | Settlement |
| Roof | Architectural Shingle |
| Zoning | AC |
| Garage Spaces | 2.00 |
| Architectural Style | Colonial |
| Construction Materials | Vinyl Siding |
| School District | CHARLES COUNTY PUBLIC SCHOOLS |
| Year Built | 2003 |
| Levels | 3 |
| Tax Year | 2026 |
| Ownership | Fee Simple |
| Cool Fuel | Electric |
| Accessibility | None |
| County | CHARLES |
| New Construction | No |
| Property Type | Residential |
| HOA | No |
| Subdivision Name | SUNDERLAND WOODS |
| Garage Y/N | Yes |
| Water Access Y/N | No |
| Other Structures | Above Grade,Below Grade |
| Full Baths | 2 |
| Status | ACTIVE |
| Directions | GPS |
| City | LA PLATA |
| Disclosures | Prop Disclaimer |
| Senior Community Y/N | No |
| Lot Size Units | Square Feet |
| Lot Size Square Feet | 133729.00 |
| Tax Assessed Value | 431533.0 |
| Tax Annual Amount | 6049.25 |
| Structure Type | Detached |
| Condo/Coop Association fee Y/N | No |
| Bathrooms Count Main Level | 1.00 |
| Price Per Sq Ft Total AG | 252.15 |
| Acceptable Financing | Conventional,FHA,USDA,VA |
| Vacation Rental Y/N | No |
| Total SQFT | 3344 |
| Builder Name | HOMECROFT HOMES |
| Standard Status | Active |
| Year Built Source | Assessor |
| Legal Subdivision | SUNDERLAND WOODS SUB |
| Tax Lot | 26 |
Interior Features
| Heating Fuel | Electric,Pellets |
|---|---|
| Basement | Connecting Stairway |
| Total Fireplaces | 1 |
| Fireplace Features | Gas/Propane |
| Hot Water | Electric |
| Basement (Y/N) | Yes |
| Heating Y/N | Yes |
| Fireplace Y/N | Yes |
| Above Grade Finished Area | 2280 |
| Half Baths | 1 |
| Central Air Y/N | Yes |
| Total Bedrooms | 4 |
| Below Grade Finished Area Unit Type | Square Feet |
| LivingAreaSource | Assessor |
| Below Grade Unfin Area Units | Square Feet |
| Below Grade Unfin SQFT | 1064 |
| Below Grade Unfin SQFT Source | Assessor |
| Below Grade Finished Area Source | Assessor |
| Bedrooms Count All Upper Levels | 4 |
| Bedrooms Count Upper Level 1 | 4 |
| Bathrooms Half Main Level | 1 |
| Bathrooms Full Upper Level 1 | 2 |
| Bathrooms Full All Upper Levels | 2 |
| Bathrooms Count Upper Level 1 | 2.00 |
| Bathrooms Count All Upper Levels | 2 |
| Above Grade Finished Area Source | Assessor |
| Above Grade Finished Area Unit Type | Square Feet |
| Total Baths | 3 |
Exterior Features
| Exterior Amenities | Outbuilding(s) |
|---|---|
| Pool | No Pool |
| Water Source | Well |
| Total Parking Spaces | 2 |
| Garage Features | Garage - Front Entry,Inside Access,Other |
| Type of Parking | Off Street,Attached Garage |
| Land Use Code | R |
| Foundation Details | Other |
| Water View Y/N | No |
| Lot Size Acres | 3.07 |
| Lot Size Source | Assessor |
| Waterfront Y/N | No |
| Navigable Water Y/N | No |
| Water Oriented Y/N | No |
| # of Attached Garage Spaces | 2 |
Amenities
- Foreclosure
- Views
- Short Sale
- New Construction
- Adult 55+
- Lease To Own
- No HOA Fees
- Furnished
- Primary On Main
- Air Conditioning
- Seller Finance
- Green
- Fixer Upper
- Horse
- Golf
- Fireplace
- Deck
- Garage
- Basement
- Pool
Property vs Single Family Average in 20646
Price
Taxes
Year Built
 © BRIGHT, All Rights Reserved
