
Primary on Main
Address
6313 Grant Chapman Drive, La Plata, MD
Price
$ 475,000
Property Attributes
- MLS#MDCH2058420
- TypeSingle Family
- Listing Status ACTIVE
- CountyCHARLES
- CityLa Plata
- NeighborhoodNormandy Farms
- Zip20646
- StyleColonial
- Year Built1994
- Taxes$ 6285
- Price$ 475,000
- Bedrooms4
- Full Bathrooms2
- Half Bathrooms1
- Sqr Footage2704
- Lot Size1.01 Acres
Data Source:
Bright MLS
Property Description
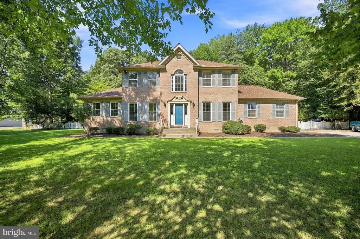
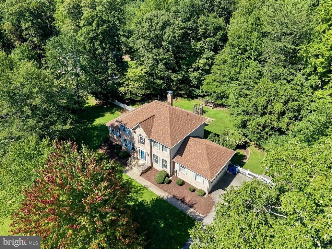
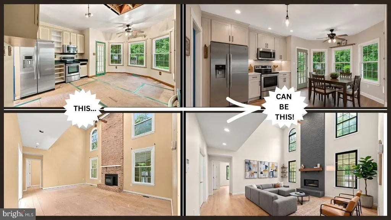
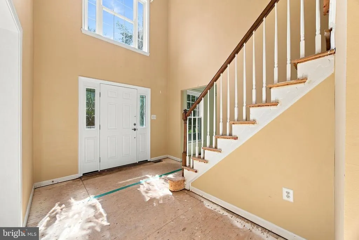
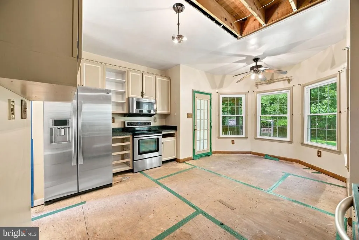
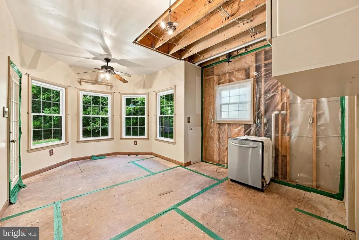
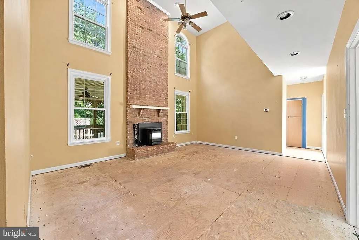
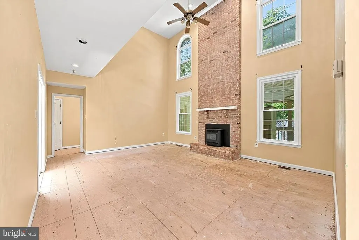
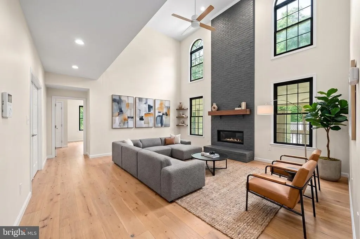
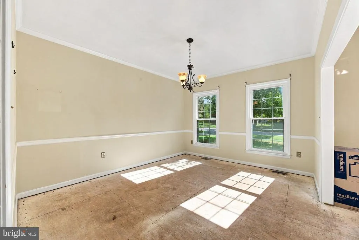
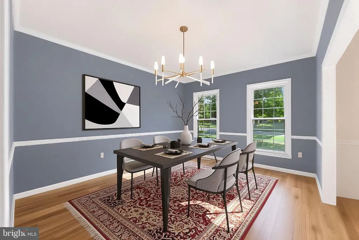
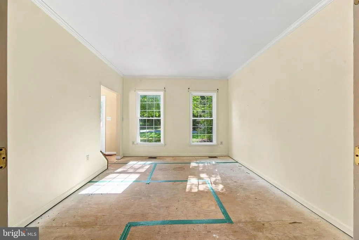
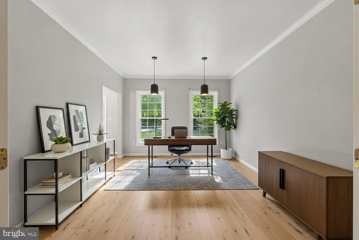
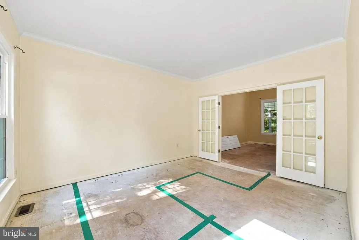
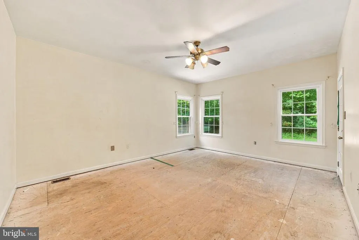
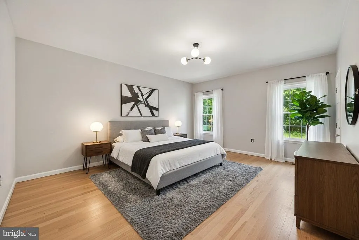
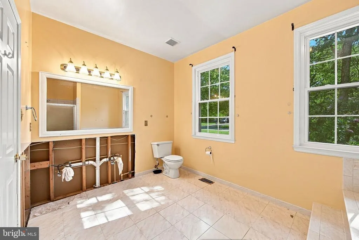
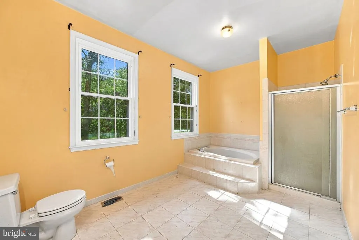
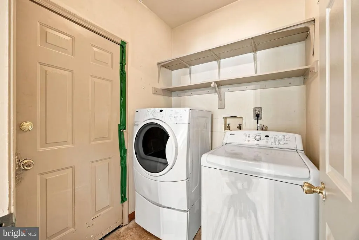
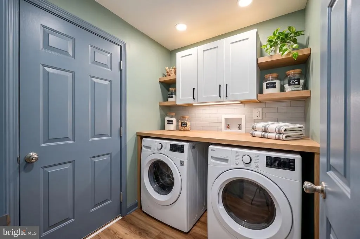
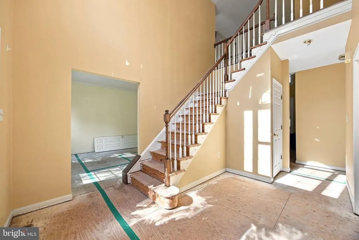
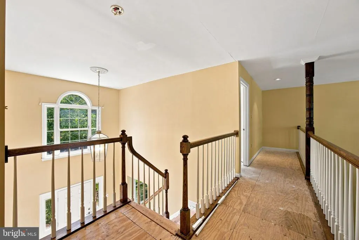
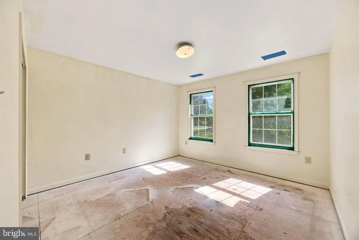
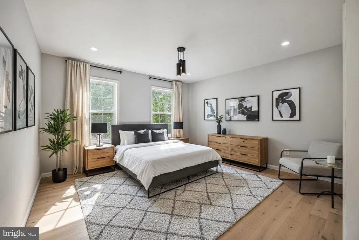
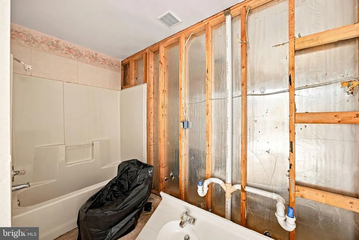
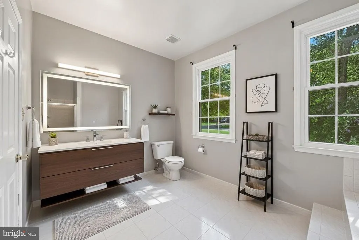
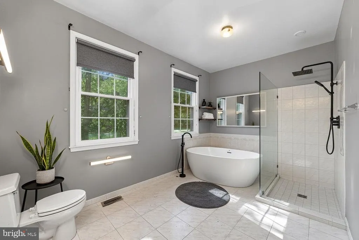
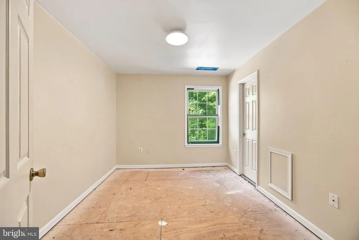
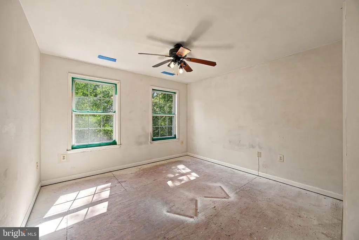
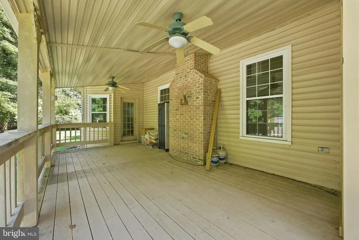
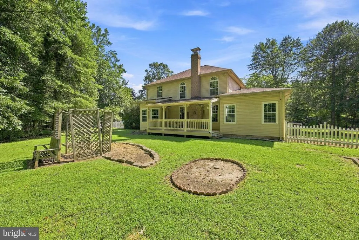
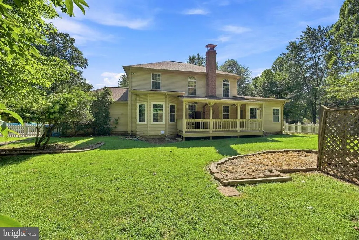
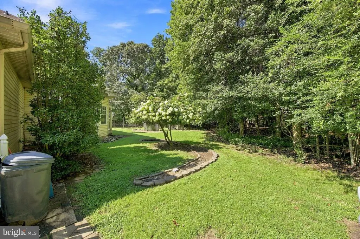
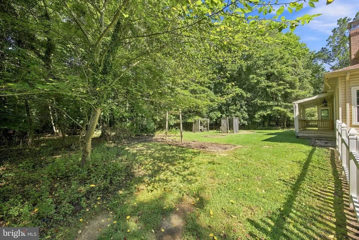
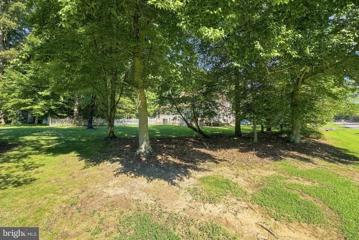
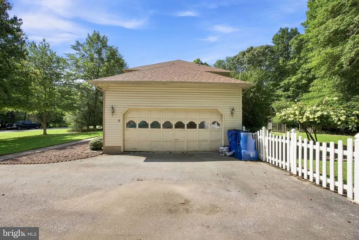
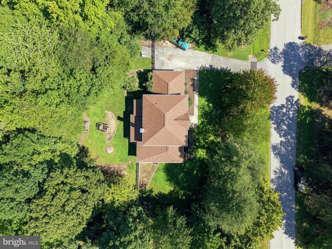
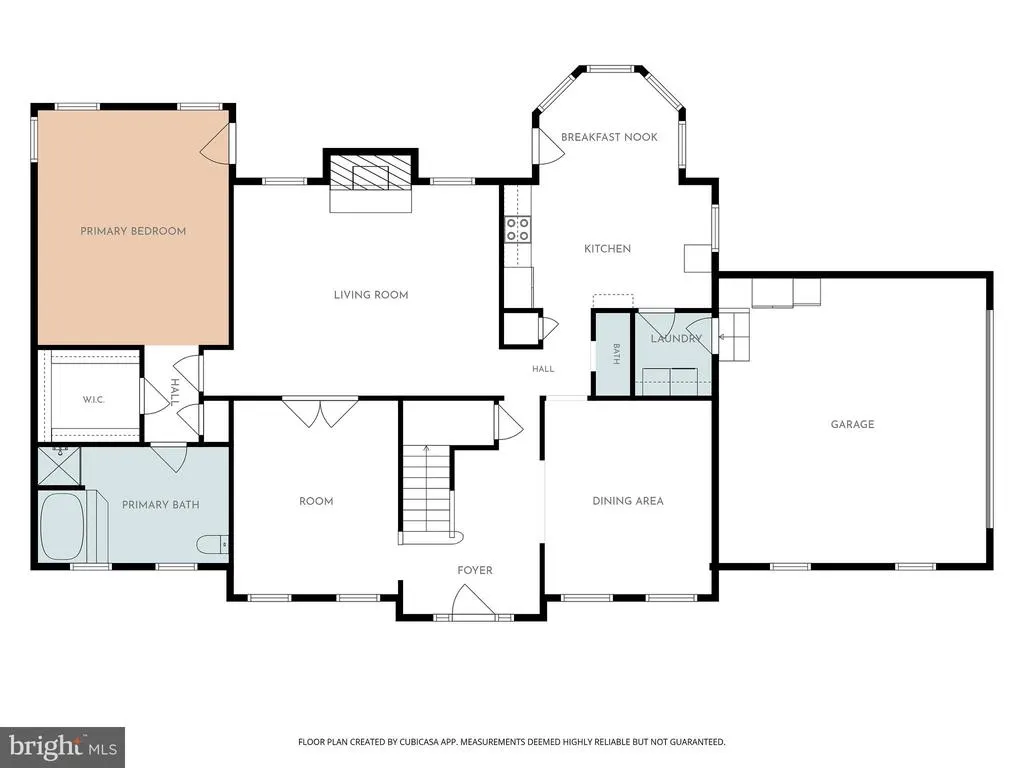
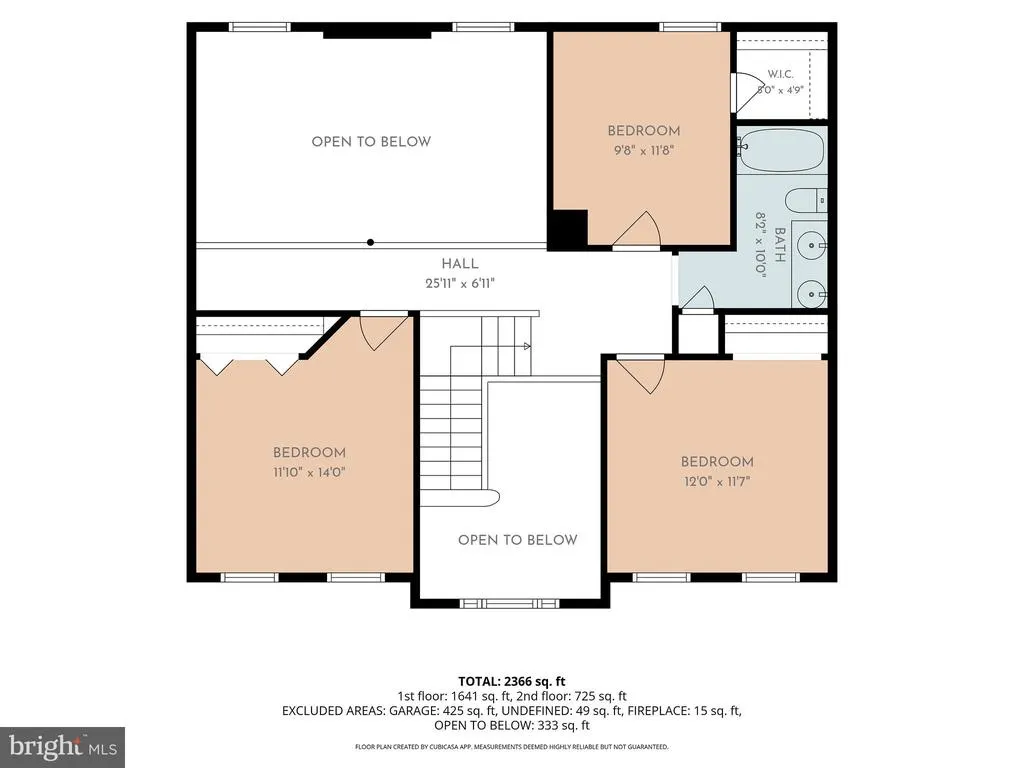
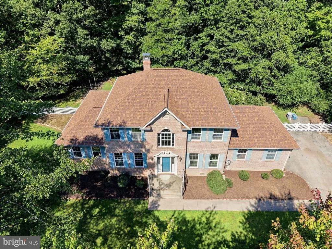
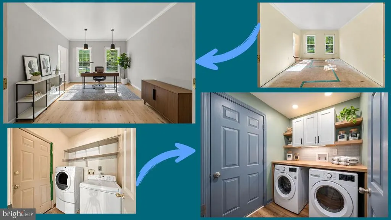
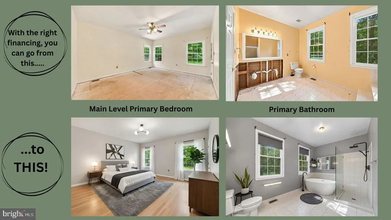
Bring your vision and finish this spacious brick-front Colonial in sought after La Plata! This property is ready for someone to transform it into the home they've envisioned. With the major layout already in place, the possibilities are exciting. The thoughtfully designed floor plan offers 4 bedrooms and 2.5 baths, including a desirable main-level primary suite with a large primary bath and private access directly to the rear deck. The main level also features a kitchen with dining area and an impressive two-story family room with 2 story brick surround that will create a dramatic focal point once completed. Outside, enjoy a large covered deck overlooking a level lot with plenty of room for outdoor living, entertaining, gardening, or recreation. The 2 story garage perfect for parking, workshop, or additional storage. The roof & lower level windows less than 2 years old. This is a rare opportunity for a buyer, investor, or contractor looking to create a customized home that fits their needs. AI-GENERATED IMAGES ARE INCLUDED TO ILLUSTRATE THE POTENTIAL FINISHED LOOK AND ARE FOR CONCEPTUAL PURPOSES ONLY; THEY DO NOT REPRESENT THE CURRENT CONDITION OF THE PROPERTY. Bring your contractor, bring your imagination, and unlock the potential of this unique property! Contact listing agent for information about a Seller Paid Escrow Loan Program! SEE AGENT REMARKS FOR MORE INFO.
| Price History | |
|---|---|
| 8/25/2026 | Listed $475,000 |
General Features
| Living Area | 2704 |
|---|---|
| Sewer | Septic Exists |
| Heating | Heat Pump(s) |
| Cooling | Central A/C |
| Possession | Settlement |
| Zoning | RR |
| Garage Spaces | 2.00 |
| Patio/Porch Features | Deck(s) |
| Architectural Style | Colonial |
| Construction Materials | Brick Front,Vinyl Siding |
| School District | CHARLES COUNTY PUBLIC SCHOOLS |
| Year Built | 1994 |
| Levels | 2 |
| Tax Year | 2025 |
| Ownership | Fee Simple |
| Cool Fuel | Electric |
| Section | 1 |
| Accessibility | None |
| County | CHARLES |
| New Construction | No |
| Property Type | Residential |
| HOA | No |
| Subdivision Name | NORMANDY FARMS |
| Garage Y/N | Yes |
| Water Access Y/N | No |
| Other Structures | Above Grade,Below Grade |
| Full Baths | 2 |
| Status | ACTIVE |
| Directions | Use GPS....see sign in yard. |
| City | LA PLATA |
| Senior Community Y/N | No |
| Lot Size Units | Square Feet |
| Lot Size Square Feet | 43996.00 |
| Tax Assessed Value | 519500.0 |
| Tax Annual Amount | 6285.0 |
| Structure Type | Detached |
| Condo/Coop Association fee Y/N | No |
| Bathrooms Full Main Level | 1 |
| Bathrooms Count Main Level | 2.00 |
| Price Per Sq Ft Total AG | 175.67 |
| Acceptable Financing | Cash,Conventional,FHA 203(k),Other |
| Vacation Rental Y/N | No |
| Total SQFT | 2704 |
| Standard Status | Active |
| Year Built Source | Assessor |
| Legal Subdivision | NORMANDY FARMS SUB |
| Tax Lot | 103 |
Interior Features
| Heating Fuel | Electric |
|---|---|
| Total Fireplaces | 1 |
| Hot Water | Electric |
| Basement (Y/N) | No |
| Heating Y/N | Yes |
| Fireplace Y/N | Yes |
| Above Grade Finished Area | 2704 |
| Half Baths | 1 |
| Central Air Y/N | Yes |
| Total Bedrooms | 4 |
| Room Type | Living Room,Dining Room,Primary Bedroom,Bedroom 2,Bedroom 3,Bedroom 4,Kitchen,Family Room,Foyer,Breakfast Room,Laundry,Bedroom 6 |
| Main Level Bedrooms | 1 |
| Below Grade Finished Area Unit Type | Square Feet |
| LivingAreaSource | Assessor |
| Below Grade Unfin Area Units | Square Feet |
| Below Grade Unfin SQFT Source | Assessor |
| Below Grade Finished Area Source | Assessor |
| Bedrooms Count All Upper Levels | 3 |
| Bedrooms Count Upper Level 1 | 3 |
| Bathrooms Half Main Level | 1 |
| Bathrooms Full Upper Level 1 | 1 |
| Bathrooms Full All Upper Levels | 1 |
| Bathrooms Count Upper Level 1 | 1.00 |
| Bathrooms Count All Upper Levels | 1 |
| Above Grade Finished Area Source | Assessor |
| Above Grade Finished Area Unit Type | Square Feet |
| Total Baths | 3 |
Exterior Features
| Pool | No Pool |
|---|---|
| Fencing | Rear |
| Lot Features | Backs to Trees |
| Water Source | Well |
| Total Parking Spaces | 2 |
| Garage Features | Garage - Side Entry |
| Type of Parking | Attached Garage |
| Land Use Code | R |
| Foundation Details | Crawl Space |
| Water View Y/N | No |
| Lot Size Acres | 1.01 |
| Lot Size Source | Assessor |
| Waterfront Y/N | No |
| Land Assessed Value | 135000.00 |
| Navigable Water Y/N | No |
| Water Oriented Y/N | No |
| # of Attached Garage Spaces | 2 |
Room Details
| Room | Dimensions | Level | Flooring | Details |
|---|---|---|---|---|
| Bedroom 2 | Upper 1 | |||
| Bedroom 3 | Upper 1 | |||
| Bedroom 4 | Upper 1 | |||
| Bedroom 6 | Unspecified | |||
| Breakfast Room | Main | |||
| Dining Room | Main | |||
| Family Room | Unspecified | |||
| Foyer | Main | |||
| Kitchen | Main | |||
| Laundry | Unspecified | |||
| Living Room | Main | |||
| Primary Bedroom | Main |
Amenities
- Foreclosure
- Views
- Short Sale
- New Construction
- Adult 55+
- Lease To Own
- No HOA Fees
- Furnished
- Primary On Main
- Air Conditioning
- Seller Finance
- Green
- Fixer Upper
- Horse
- Golf
- Fireplace
- Deck
- Garage
- Basement
- Pool
Property vs Single Family Average in 20646
Price
Taxes
Year Built
Visits
 © BRIGHT, All Rights Reserved
