
Open House Sun, Aug 30th 11:00 AM - 1:00 PM
Address
2222 Kay Hill Drive, Waldorf, MD
Price
$ 639,000
Property Attributes
- MLS#MDCH2058424
- TypeSingle Family
- Listing Status ACTIVE
- CountyCHARLES
- CityWaldorf
- NeighborhoodStonewell
- Zip20601
- StyleColonial
- Year Built2016
- Taxes$ 6546
- Price$ 639,000
- Bedrooms5
- Full Bathrooms4
- Half Bathrooms1
- Sqr Footage3727
- Lot Size0.14 Acres
Data Source:
Bright MLS
Property Description
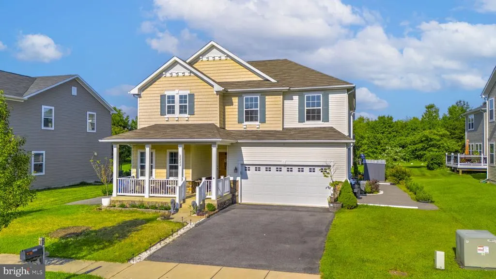
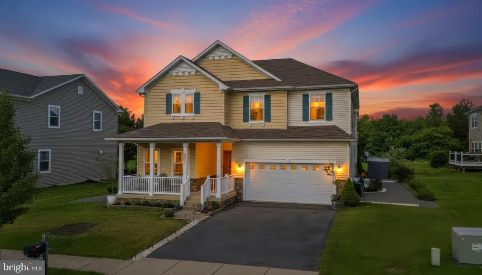
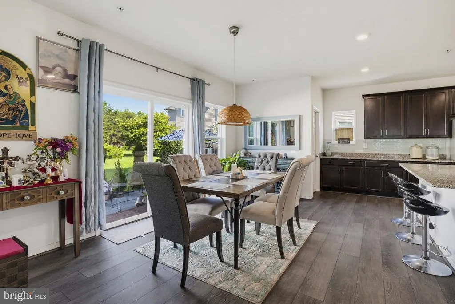
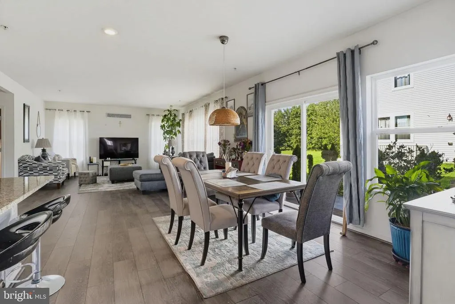
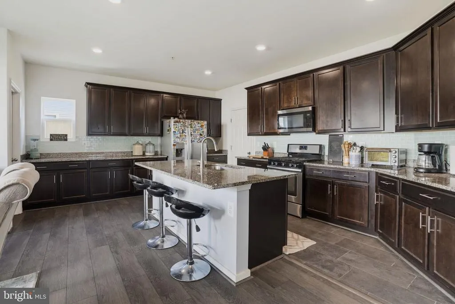
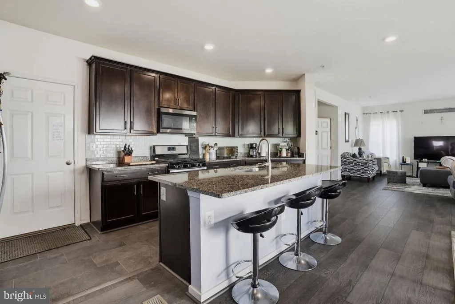
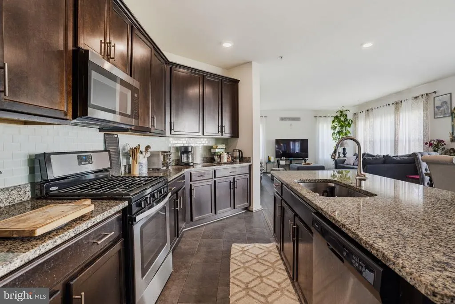
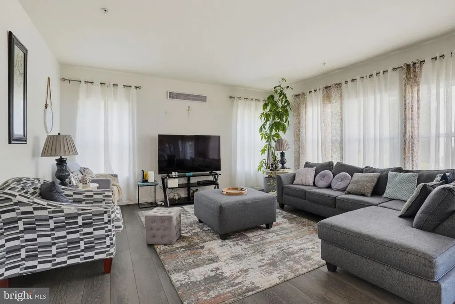
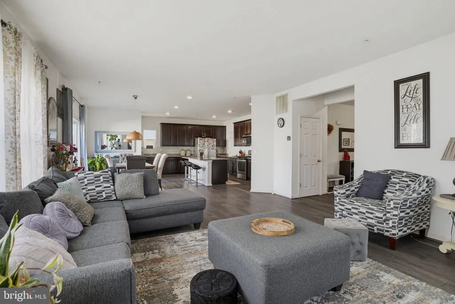
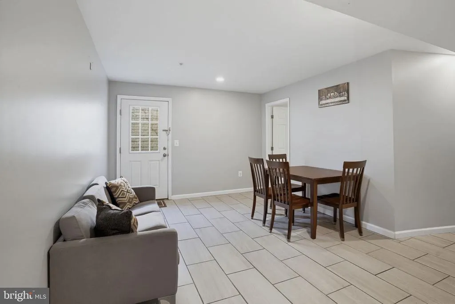
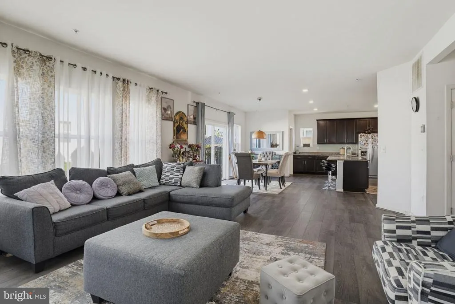
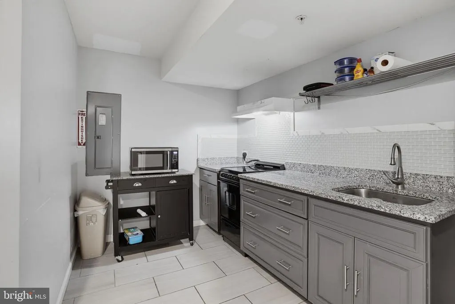
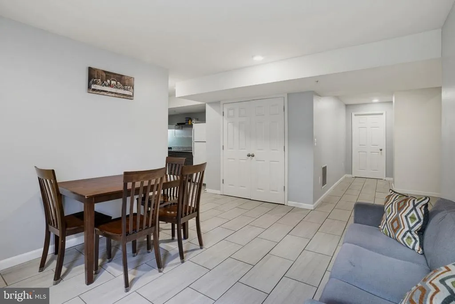
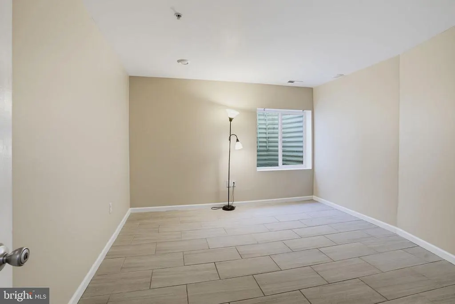
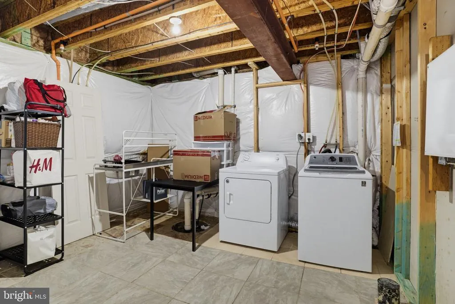
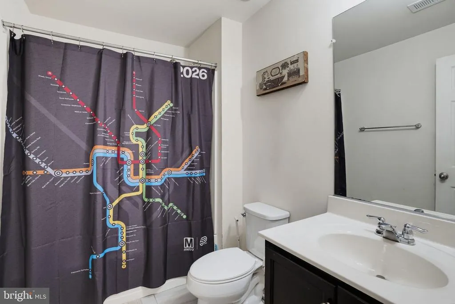
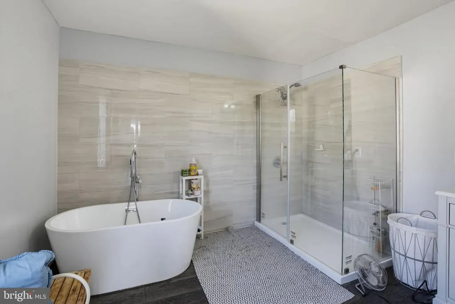
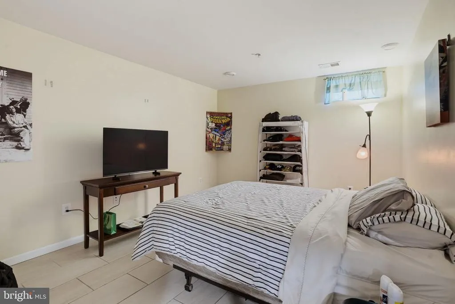
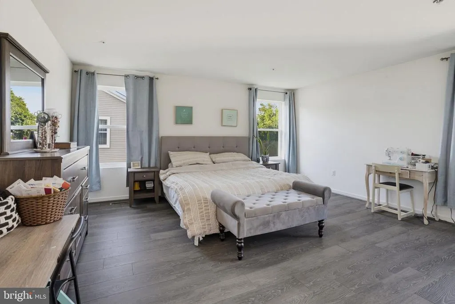
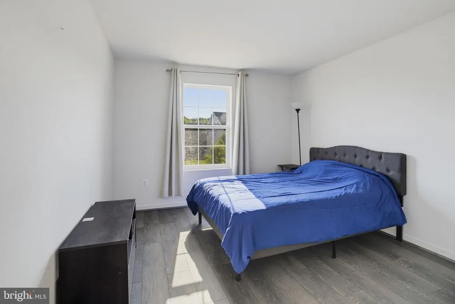
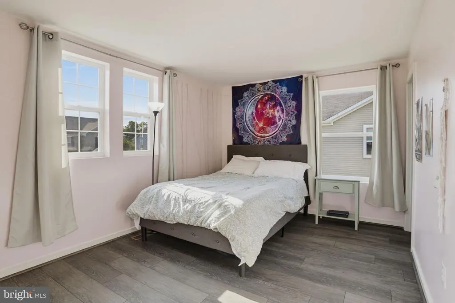
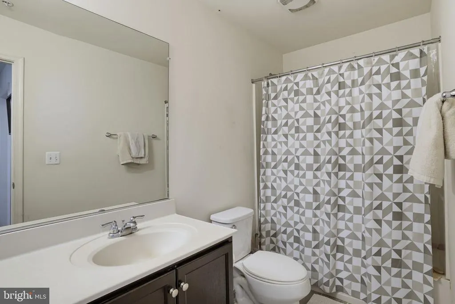
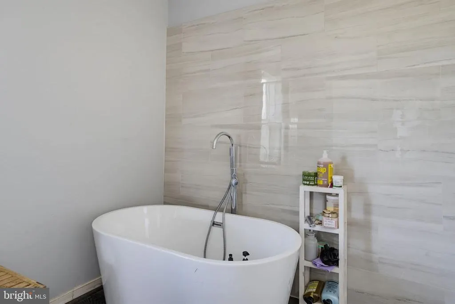
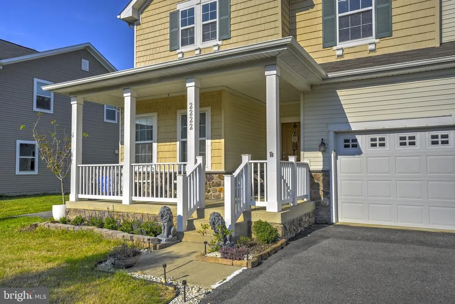
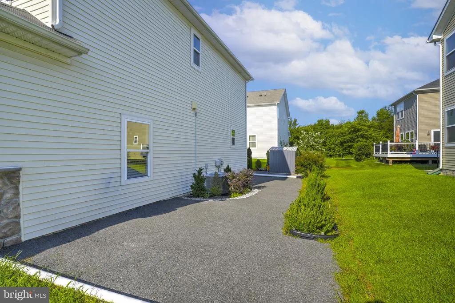
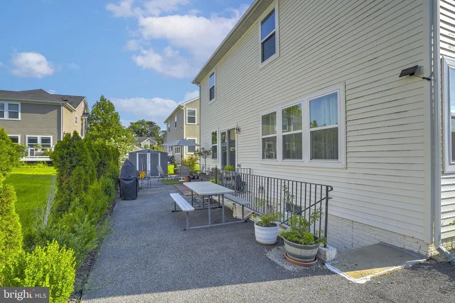
Welcome to this beautifully updated three-level Colonial in Waldorfs desirable Stonewell community, offering five bedrooms with the potential for a sixth, four full baths, and one half bath. Filled with natural light and designed with versatility in mind, this spacious home provides plenty of room to live, work, entertain, and accommodate guests. The main level features an open and inviting layout highlighted by a spacious family room and an impressive kitchen with granite countertops, custom cabinetry, stainless-steel appliances, and a walk-in pantry. The kitchen opens to the dining area, where sliding glass doors provide easy access to the rear patio. A welcoming foyer, dedicated front office, and convenient powder room complete the main level. Upstairs, the primary suite offers a relaxing retreat with a generous walk-in closet and an expansive private bath featuring a freestanding soaking tub and separate glass-enclosed shower. Three additional bedrooms provide ample space, including one with its own en-suite bath. A full hall bath and dedicated laundry room add even more convenience to the upper level. The fully finished walk-up lower level offers exceptional flexibility and can function as a separate living space or extended guest suite. It includes a living area, two additional bonus rooms that may serve as bedrooms, a full bath, galley-style kitchen, and a second laundry area. Additional highlights include two kitchens, two laundry rooms, an attached two-car garage with an EV charger, a covered front porch, and convenient access to nearby shopping, dining, and major commuter routes to Washington, D.C. and Northern Virginia. With generous living space across all three levels and a layout that adapts to a variety of needs, this Stonewell home has so much to offer.
| Price History | |
|---|---|
| 8/17/2026 | Listed $639,000 |
General Features
| Living Area | 3727 |
|---|---|
| Sewer | Public Sewer |
| Heating | Forced Air |
| Cooling | Central A/C |
| Possession | Settlement |
| Appliances | Built-In Microwave,Dishwasher,Disposal,Dryer - Front Loading,Dryer - Gas,Oven/Range - Gas,Refrigerator,Stove,Washer,Water Heater |
| Zoning | RM |
| HOA Fee | 74.00 |
| Garage Spaces | 2.00 |
| Patio/Porch Features | Patio(s) |
| Architectural Style | Colonial |
| Construction Materials | Vinyl Siding |
| School District | CHARLES COUNTY PUBLIC SCHOOLS |
| Year Built | 2016 |
| Levels | 3 |
| Tax Year | 2026 |
| Ownership | Fee Simple |
| Cool Fuel | Electric |
| Accessibility | None |
| Assoc Fee Paid Per | Monthly |
| County | CHARLES |
| New Construction | No |
| Property Type | Residential |
| HOA | Yes |
| Subdivision Name | STONEWELL |
| Garage Y/N | Yes |
| Water Access Y/N | No |
| Other Structures | Above Grade,Below Grade |
| Full Baths | 4 |
| Status | ACTIVE |
| Directions | From Waldorf,take US-301 North (Crain Highway). Turn right onto Pierce Road. Continue on Pierce Road,then turn onto Mustard Seed Court/Stonewell community entrance. Continue into the neighborhood |
| City | WALDORF |
| Association Name | STONEWELL |
| Senior Community Y/N | No |
| Lot Size Units | Square Feet |
| Lot Size Square Feet | 6098.00 |
| Tax Assessed Value | 504000.0 |
| Tax Annual Amount | 6546.0 |
| Structure Type | Detached |
| Condo/Coop Association fee Y/N | No |
| Bathrooms Count Main Level | 1.00 |
| Price Per Sq Ft Total AG | 230.94 |
| Vacation Rental Y/N | No |
| Total SQFT | 3727 |
| Standard Status | Active |
| Year Built Source | Estimated |
| Legal Subdivision | STONEWELL |
| Tax Lot | 19 |
Interior Features
| Interior Amenities | Bathroom - Soaking Tub,Bathroom - Stall Shower,Carpet,Dining Area,Family Room Off Kitchen,Formal/Separate Dining Room,Kitchen - Eat-In,Kitchen - Island,Upgraded Countertops,Walk-in Closet(s),Wood Flo |
|---|---|
| Heating Fuel | Natural Gas |
| Basement | Fully Finished,Interior Access,Outside Entrance |
| Hot Water | Electric |
| Basement (Y/N) | Yes |
| Heating Y/N | Yes |
| Above Grade Finished Area | 2767 |
| Half Baths | 1 |
| Central Air Y/N | Yes |
| Total Bedrooms | 5 |
| Below Grade Finished Area | 960 |
| Below Grade Finished Area Unit Type | Square Feet |
| LivingAreaSource | Assessor |
| Laundry Type | Dryer In Unit,Washer In Unit |
| Below Grade Finished Area Source | Assessor |
| Bedrooms Count All Lower Levels | 1 |
| Bedrooms Count All Upper Levels | 4 |
| Bedrooms Count Lower Level 1 | 1 |
| Bedrooms Count Upper Level 1 | 4 |
| Bathrooms Half Main Level | 1 |
| Bathrooms Full Upper Level 1 | 3 |
| Bathrooms Full Lower Level 1 | 1 |
| Bathrooms Full All Upper Levels | 3 |
| Bathrooms Full All Lower Levels | 1 |
| Bathrooms Count Upper Level 1 | 3.00 |
| Bathrooms Count Lower Level 1 | 1.00 |
| Bathrooms Count All Upper Levels | 3 |
| Bathrooms Count All Lower Levels | 1 |
| Above Grade Finished Area Unit Type | Square Feet |
| Total Baths | 5 |
Exterior Features
| Pool | No Pool |
|---|---|
| Water Source | Public |
| Total Parking Spaces | 2 |
| Garage Features | Garage - Front Entry,Garage Door Opener |
| Type of Parking | Attached Garage,Driveway,On Street |
| Land Use Code | R |
| Foundation Details | Permanent |
| Water View Y/N | No |
| Lot Size Acres | 0.14 |
| Lot Size Source | Estimated |
| Waterfront Y/N | No |
| Land Assessed Value | 126000.00 |
| Navigable Water Y/N | No |
| Water Oriented Y/N | No |
| # of Attached Garage Spaces | 2 |
Amenities
- Foreclosure
- Views
- Short Sale
- New Construction
- Adult 55+
- Lease To Own
- No HOA Fees
- Furnished
- Primary On Main
- Air Conditioning
- Seller Finance
- Green
- Fixer Upper
- Horse
- Golf
- Fireplace
- Deck
- Garage
- Basement
- Pool
Property vs Single Family Average in 20601
Price
Taxes
Year Built
Visits
 © BRIGHT, All Rights Reserved
