
Price Reduction - Primary on Main - Eco Friendly
Address
110 N School Street, Greensboro, MD
Price
$ 329,900
Property Attributes
- MLS#MDCM2007458
- TypeSingle Family
- Listing Status ACTIVE
- CountyCAROLINE
- CityGreensboro
- NeighborhoodTown Of Greensboro
- Zip21639
- StyleRanch/Rambler
- Year Built2025
- Taxes$ 4030
- Price$ 329,900
- Bedrooms3
- Full Bathrooms2
- Half Bathrooms0
- Sqr Footage1436
- Lot Size0.14 Acres
Data Source:
Bright MLS
Property Description
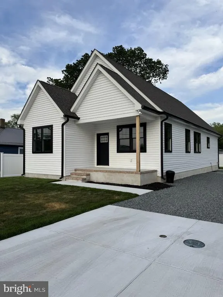
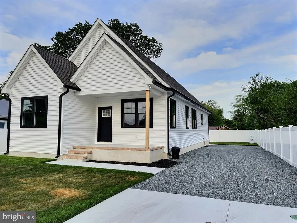
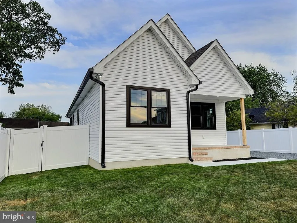
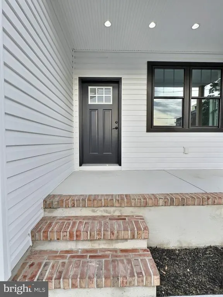
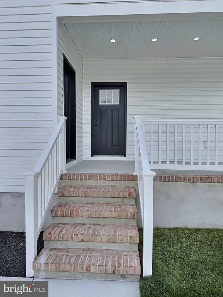
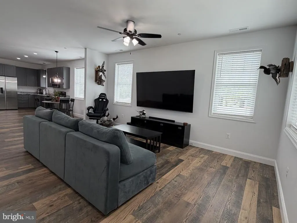
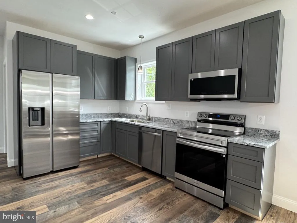
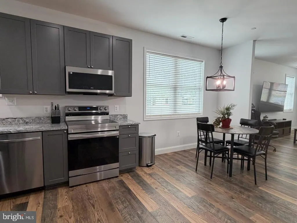
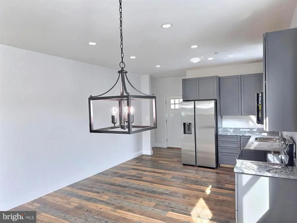
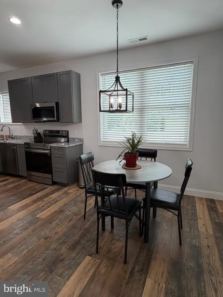
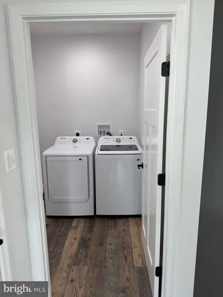
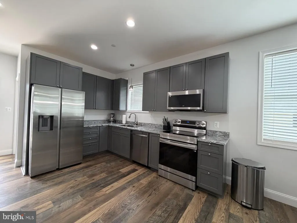
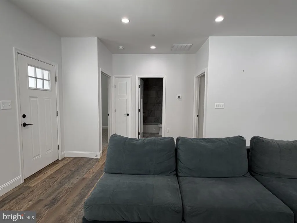
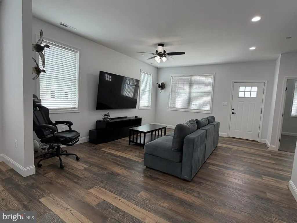
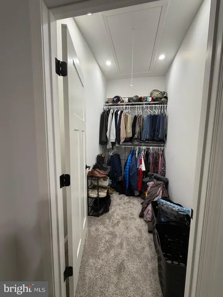

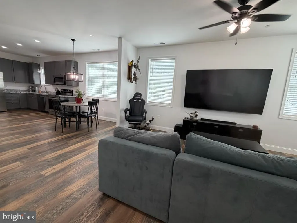
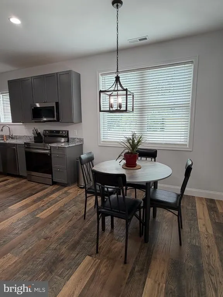
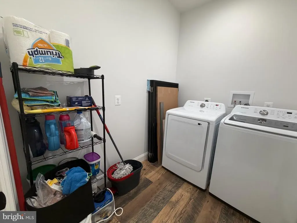
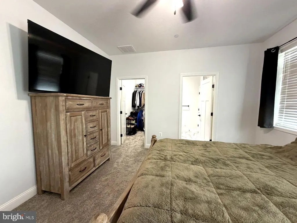
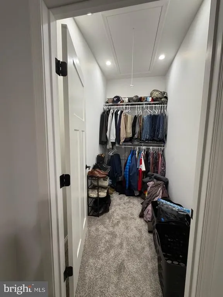
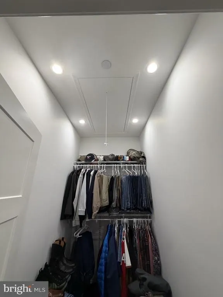
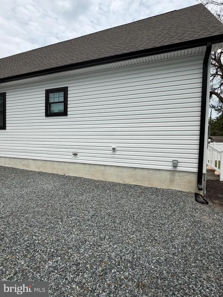
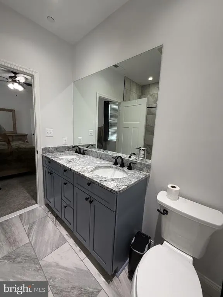
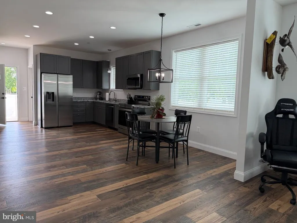
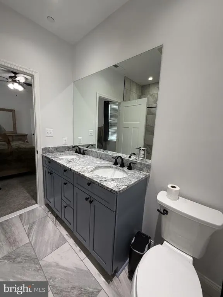
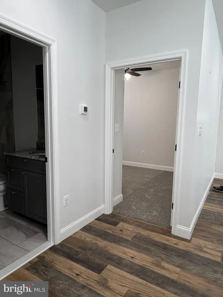
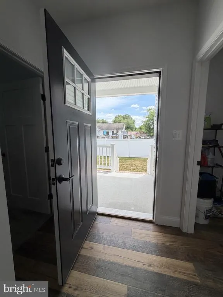
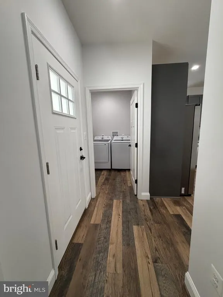
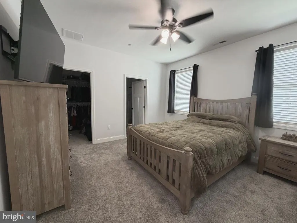
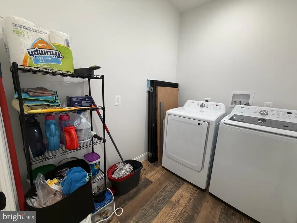
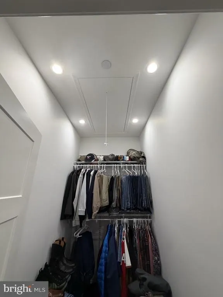
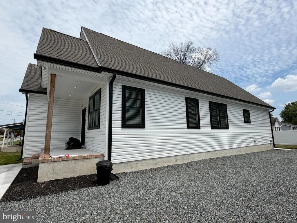
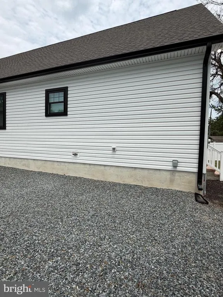
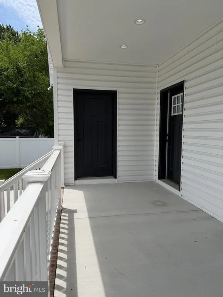
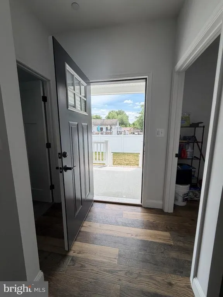
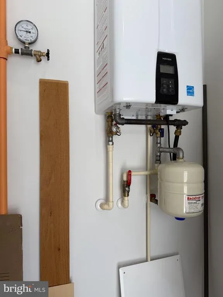
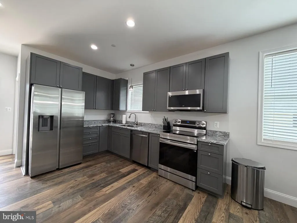
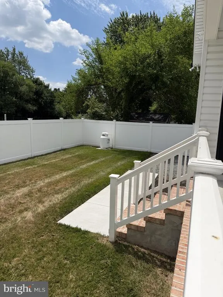
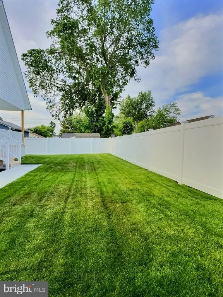
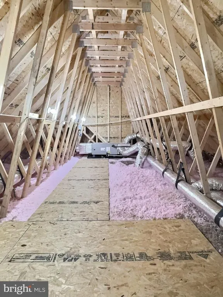
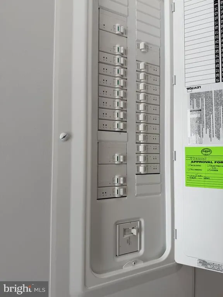
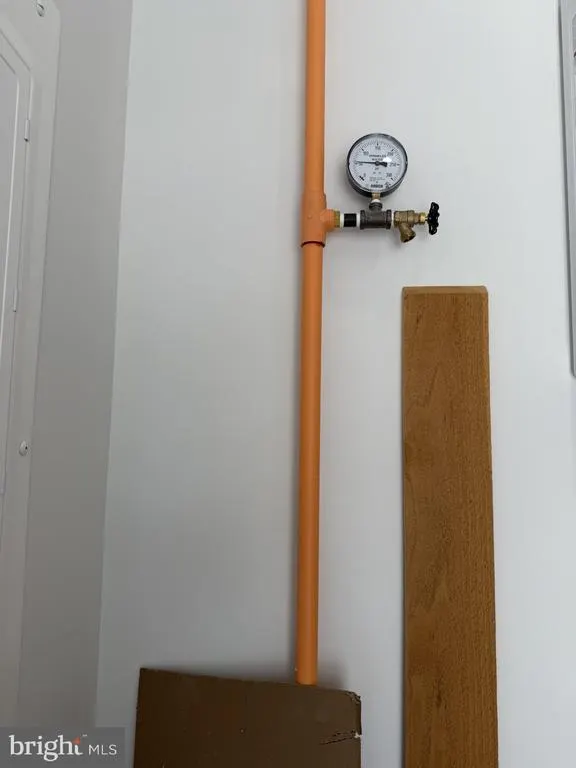
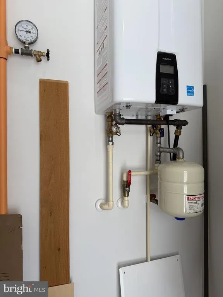
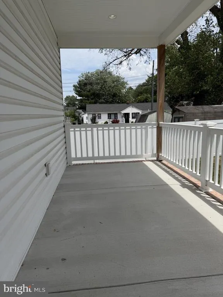
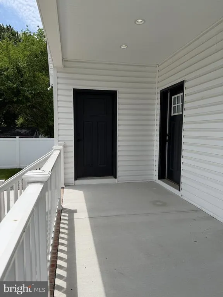
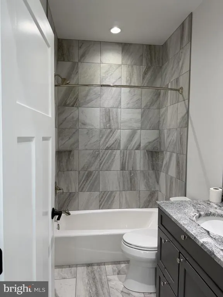
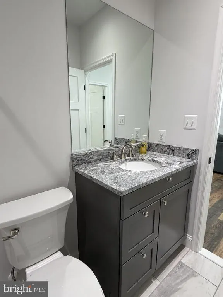
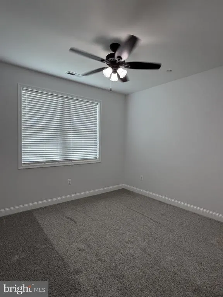
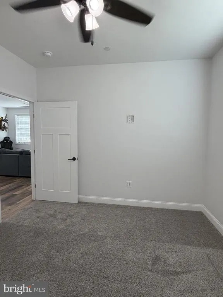
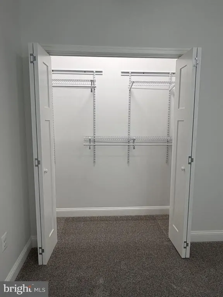
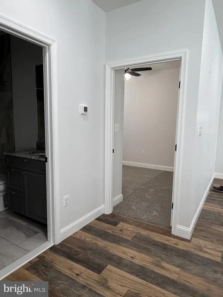
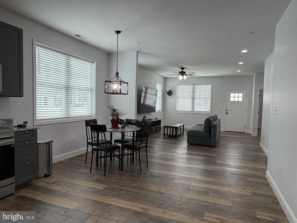
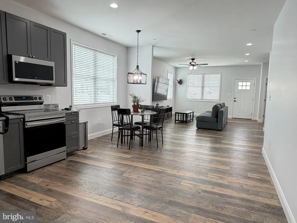
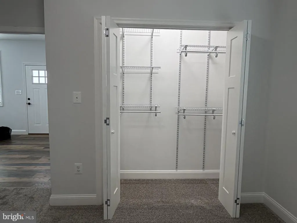
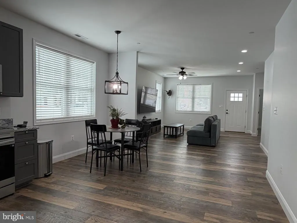
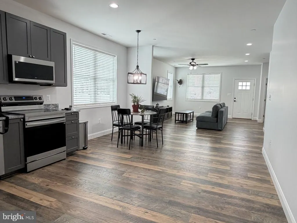
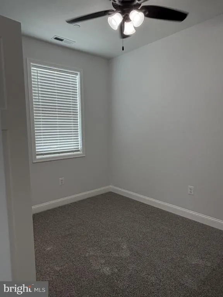
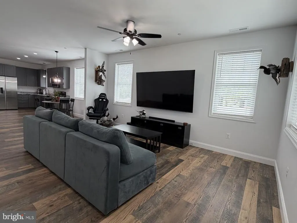
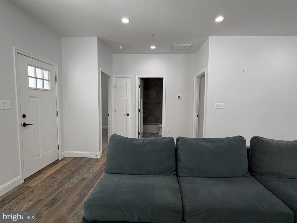
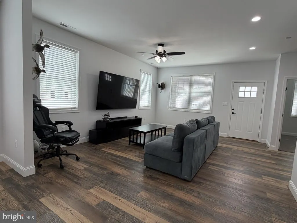
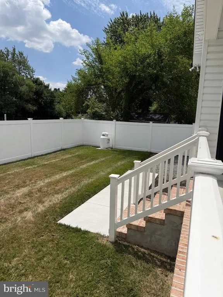
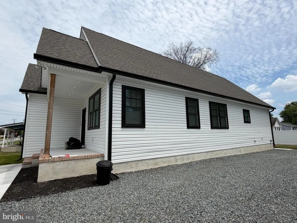
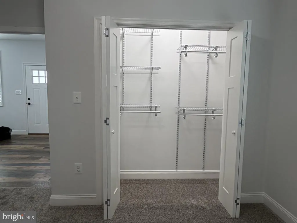
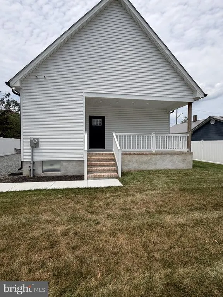
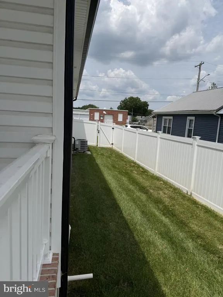
Why wait for new construction? Completed in 2025, this custom-built, move-in ready rancher offers 1,436 square feet of thoughtfully designed, single-level living--with no HOA. The bright, open-concept living, dining, and kitchen area features nine-foot ceilings, solid hardwood flooring and recessed LED lighting. The kitchen is finished with granite countertops, all-wood cabinetry, Samsung stainless-steel appliances, a Moen faucet and an instant hot-water system. Propane lines are already in place should the next owner prefer a gas range. The spacious primary suite includes a walk-in closet and private bath with a tiled walk-in shower and granite vanity. Two additional bedrooms, a second full bath, washer & dryer, window treatments, and ceiling fans make this home truly ready for its next owner. Each bedroom is prewired for television and internet service. Quality construction continues behind the scenes with a 200+ amp electrical service, energy-efficient appliances, spray-foam and batt insulation, floored attic storage, and a professionally encapsulated crawlspace with concrete flooring, lighting, dehumidifier, French drains, and sump pump. Outside, enjoy welcoming front and rear porches, a level backyard with privacy fencing, parking for up to six vehicles and convenient hot & cold exterior water connections plus an electric hookup for a camper or RV. This is not a basic builder-grade home -- it is a carefully constructed, nearly new home with upgrades, storage and practical features already in place. Schedule your private showing and see the difference for yourself. Come see this exceptional home today and become the new owner in just a few weeks!
| Price History | |
|---|---|
| 6/12/2026 | Listed $349,500 |
| 7/11/2026 | 3$342,500 |
| 8/3/2026 | 4$329,900 |
General Features
| Living Area | 1436 |
|---|---|
| Sewer | Public Sewer |
| Heating | Heat Pump(s) |
| Cooling | Heat Pump(s),Central A/C,Ceiling Fan(s) |
| Utilities | Cable TV,Propane,Other |
| Possession | Settlement |
| Roof | Architectural Shingle |
| Appliances | Built-In Microwave,Dishwasher,Disposal,Energy Efficient Appliances,Exhaust Fan,Oven/Range - Electric,Refrigerator,Icemaker,Instant Hot Water,Range Hood,Stainless Steel Appliances,Washer,Dryer |
| Zoning | R1 |
| Architectural Style | Ranch/Rambler |
| Security Features | Sprinkler System - Indoor |
| Construction Materials | Stick Built |
| School District | CAROLINE COUNTY PUBLIC SCHOOLS |
| Year Built | 2025 |
| Electric | 200+ Amp Service |
| Levels | 1 |
| Tax Year | 2025 |
| Ownership | Fee Simple |
| Cool Fuel | Electric |
| Accessibility | 32 + wide Doors,Doors - Swing In |
| County | CAROLINE |
| New Construction | No |
| Property Type | Residential |
| HOA | No |
| Subdivision Name | TOWN OF GREENSBORO |
| Garage Y/N | No |
| Water Access Y/N | No |
| Other Structures | Above Grade,Below Grade |
| Full Baths | 2 |
| Status | ACTIVE |
| Directions | From W Sunset Avenue,turn onto N School Street and home will be located on the right just before Bernard Avenue. |
| City | GREENSBORO |
| Disclosures | Prop Disclosure |
| Senior Community Y/N | No |
| Lot Size Units | Square Feet |
| Lot Size Square Feet | 6000.00 |
| Tax Assessed Value | 263967.0 |
| Tax Annual Amount | 4030.0 |
| Property Condition | Excellent |
| Structure Type | Detached |
| Condo/Coop Association fee Y/N | No |
| Bathrooms Full Main Level | 2 |
| Bathrooms Count Main Level | 2.00 |
| Price Per Sq Ft Total AG | 229.74 |
| Acceptable Financing | VA,USDA,FHA,Cash,Conventional |
| Vacation Rental Y/N | No |
| Total SQFT | 1436 |
| Standard Status | Active |
| Year Built Source | Assessor |
| Tax Lot | 4 |
Interior Features
| Interior Amenities | Attic,Bathroom - Walk-In Shower,Carpet,Ceiling Fan(s),Combination Dining/Living,Floor Plan - Open,Primary Bath(s),Recessed Lighting,Sprinkler System,Upgraded Countertops,Walk-in Closet(s) |
|---|---|
| Heating Fuel | Electric |
| Hot Water | Instant Hot Water,Propane |
| Basement (Y/N) | No |
| Heating Y/N | Yes |
| Window Features | Double Hung,Screens,Vinyl Clad |
| Fireplace Y/N | No |
| Above Grade Finished Area | 1436 |
| Central Air Y/N | Yes |
| Total Bedrooms | 3 |
| Room Type | Living Room,Dining Room,Primary Bedroom,Bedroom 2,Bedroom 3,Kitchen,Mud Room,Utility Room,Bathroom 1,Primary Bathroom |
| Main Level Bedrooms | 3 |
| Below Grade Finished Area Unit Type | Square Feet |
| LivingAreaSource | Assessor |
| Laundry Type | Washer In Unit,Dryer In Unit |
| Below Grade Unfin Area Units | Square Feet |
| Below Grade Unfin SQFT Source | Assessor |
| Below Grade Finished Area Source | Assessor |
| Above Grade Unfin Area Units | Square Feet |
| Above Grade Unfin SQFT Source | Estimated |
| Above Grade Finished Area Source | Assessor |
| Above Grade Finished Area Unit Type | Square Feet |
| Total Baths | 2 |
Exterior Features
| Exterior Amenities | Exterior Lighting,Gutter System,Sidewalks,Flood Lights |
|---|---|
| Pool | No Pool |
| Fencing | Privacy,Vinyl |
| Parking Features | Gravel Driveway,Private |
| Lot Features | Front Yard,Level,Rear Yard |
| Water Source | Public |
| Total Parking Spaces | 6 |
| Type of Parking | Driveway |
| Land Use Code | R1 |
| Foundation Details | Permanent,Block,Crawl Space |
| Water View Y/N | No |
| Lot Dimensions | 60.00 x100 |
| Lot Size Acres | 0.14 |
| Road Surface Type | Black Top |
| Road Frontage Length | 60 |
| Lot Size Source | Assessor |
| Waterfront Y/N | No |
| Door Features | Six Panel |
| Road Responsibility | Boro/Township |
| Land Assessed Value | 29200.00 |
| Navigable Water Y/N | No |
| Water Oriented Y/N | No |
| LotDimensionsSource | Estimated |
Room Details
| Room | Dimensions | Level | Flooring | Details |
|---|---|---|---|---|
| Bathroom 1 | Main | Bathroom - Tub Shower,Countertop(s) - Granite,Flooring - Ceramic Tile,Lighting - LED,Lighting - Ceiling,Lighting - Recessed | ||
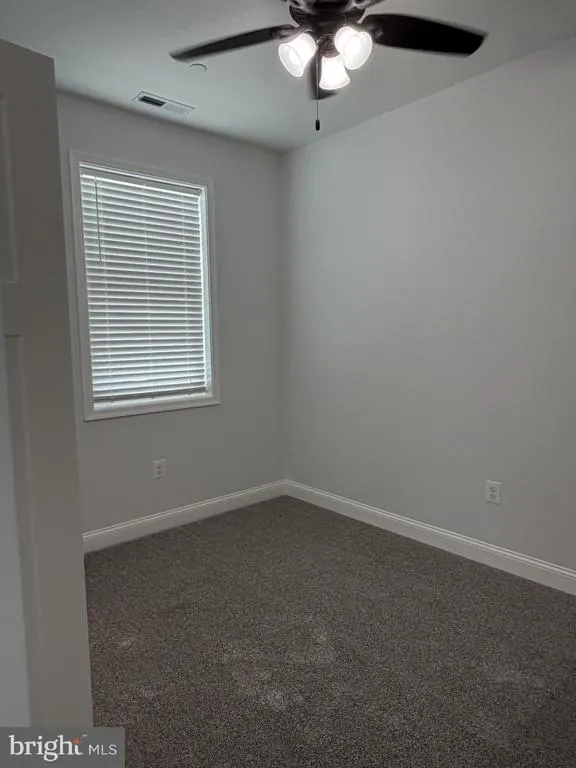
| Bedroom 2 | Main | Flooring - Carpet,Ceiling Fan(s),Window Treatments | ||
| Bedroom 3 | Main | Ceiling Fan(s),Flooring - Carpet,Window Treatments | ||
| Dining Room | Main | Ceiling Fan(s),Flooring - HardWood,Living/Dining Room Combo,Window Treatments,Lighting - LED | ||
| Kitchen | Main | Countertop(s) - Granite,Double Sink,Flooring - HardWood,Kitchen - Eat-in,Lighting - LED,Lighting - Recessed,Window Treatments | ||
| Living Room | Main | Flooring - Solid Hardwood,Lighting - LED,Ceiling Fan(s) | ||
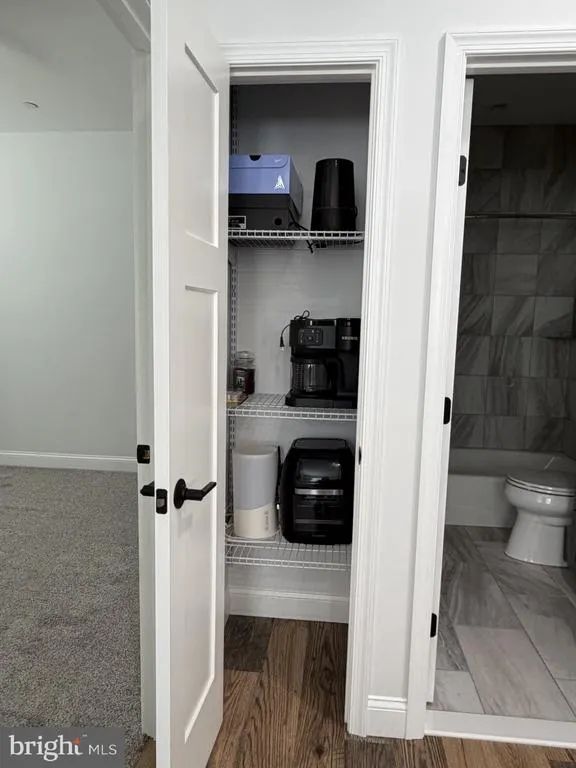
| Mud Room | Main | Lighting - LED,Lighting - Ceiling | ||
| Primary Bathroom | Main | Bathroom - Walk-In Shower,Countertop(s) - Granite,Flooring - Ceramic Tile,Lighting - LED | ||
| Primary Bedroom | Main | Flooring - Carpet,Ceiling Fan(s),Lighting - LED,Walk-In Closet(s),Window Treatments | ||
| Utility Room | Main |
Amenities
- Foreclosure
- Views
- Short Sale
- New Construction
- Adult 55+
- Lease To Own
- No HOA Fees
- Furnished
- Primary On Main
- Air Conditioning
- Seller Finance
- Green
- Fixer Upper
- Horse
- Golf
- Fireplace
- Deck
- Garage
- Basement
- Pool
Property vs Single Family Average in 21639
Price
Taxes
Year Built
Visits
 © BRIGHT, All Rights Reserved
