
Open House Sat, Aug 29th 11:00 AM - 1:00 PM - Views
Address
810 Bridlewreath Way, Mount Airy, MD
Price
$ 750,000
Property Attributes
- MLS#MDCR2036550
- TypeSingle Family
- Listing Status ACTIVE
- CountyCARROLL
- CityMount Airy
- NeighborhoodSummit Ridge
- Zip21771
- StyleColonial
- Year Built2001
- Taxes$ 7595
- Price$ 750,000
- Bedrooms4
- Full Bathrooms3
- Half Bathrooms1
- Sqr Footage3544
- Lot Size0.4 Acres
Data Source:
Bright MLS
Property Description
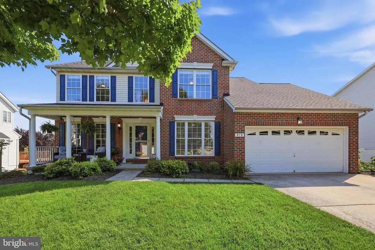
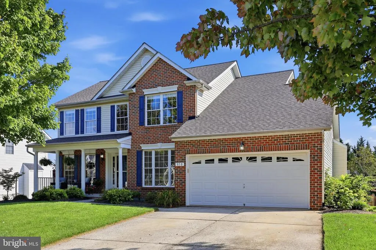
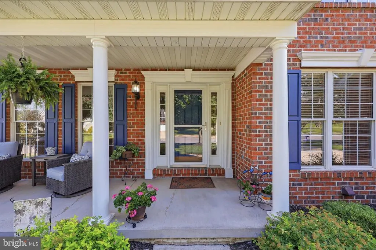
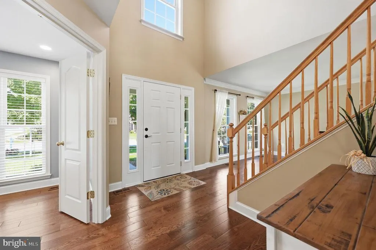
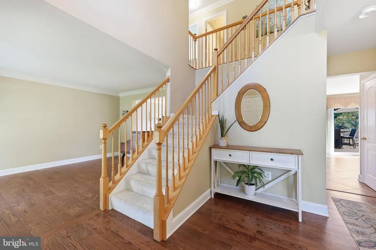
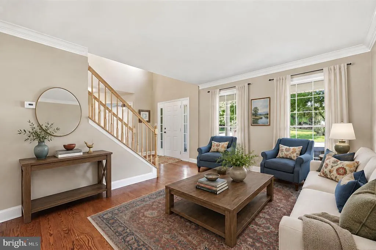
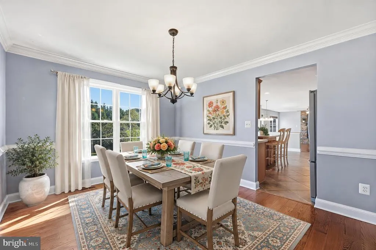
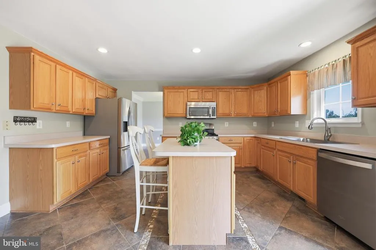
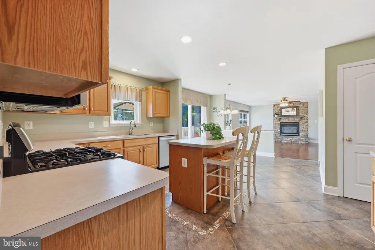
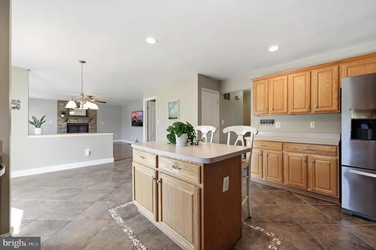
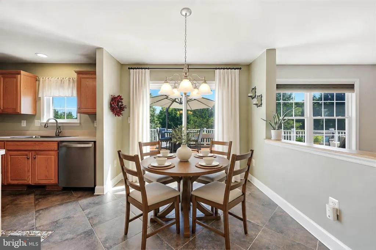
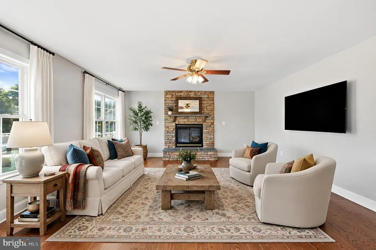
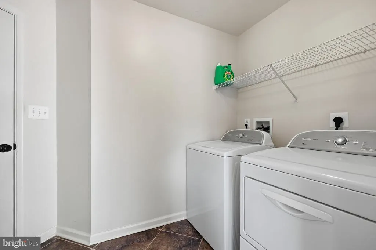
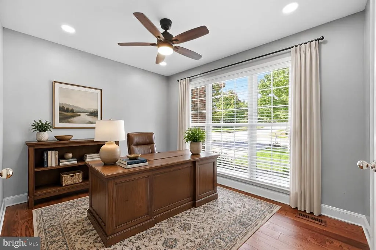
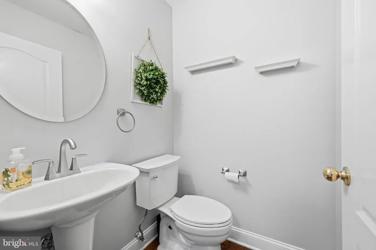
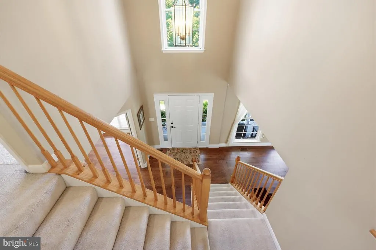
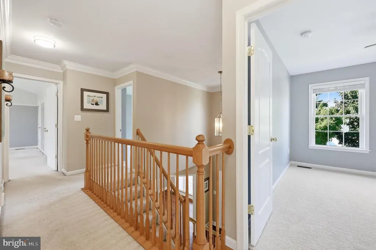
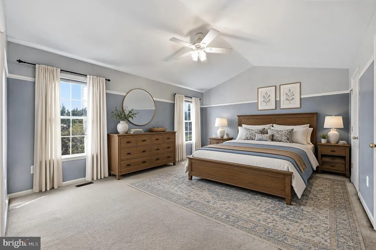
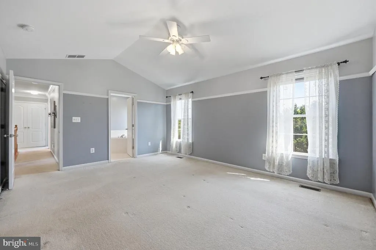
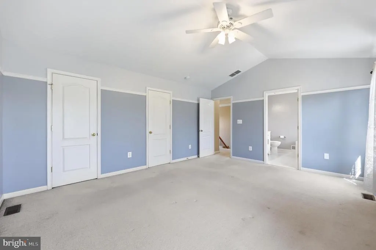
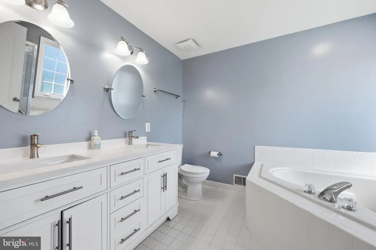
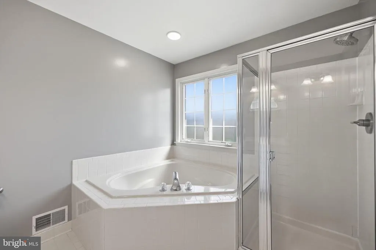
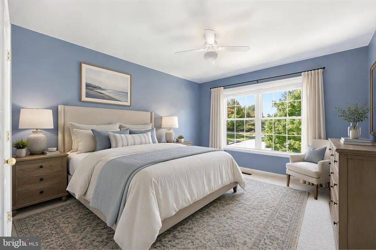
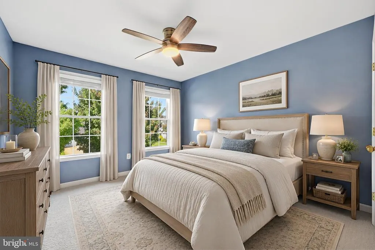
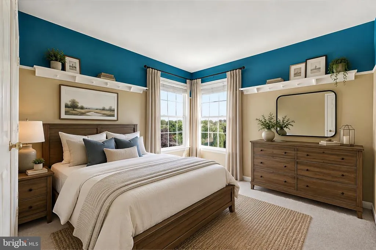
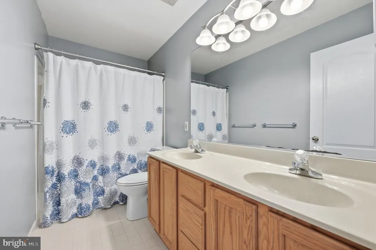
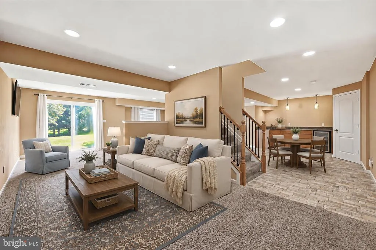
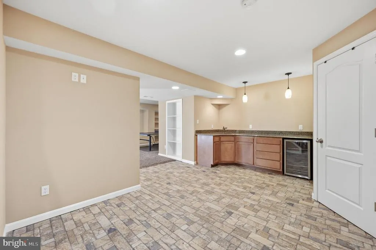
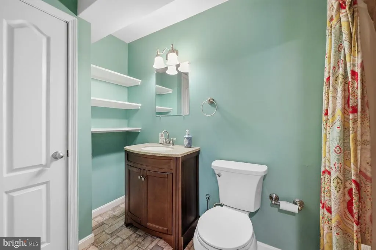
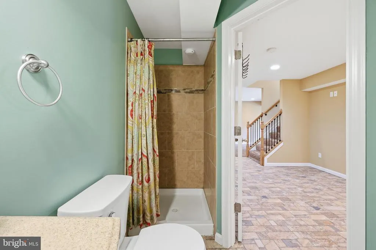
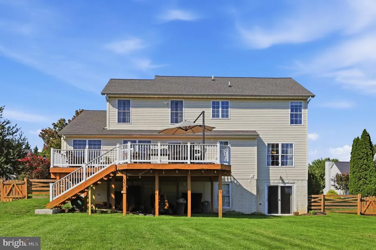
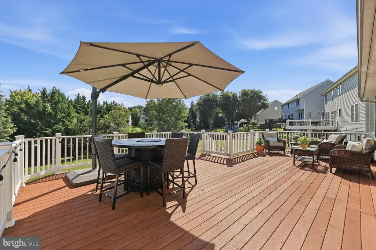
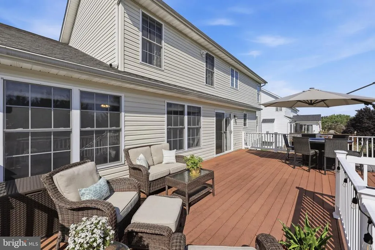
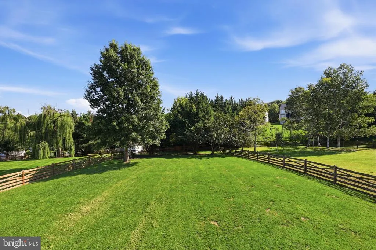
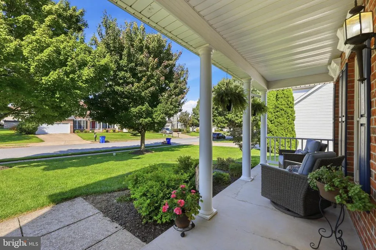
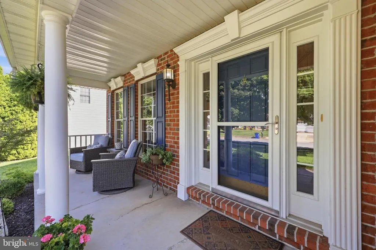
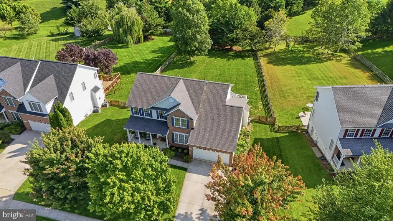
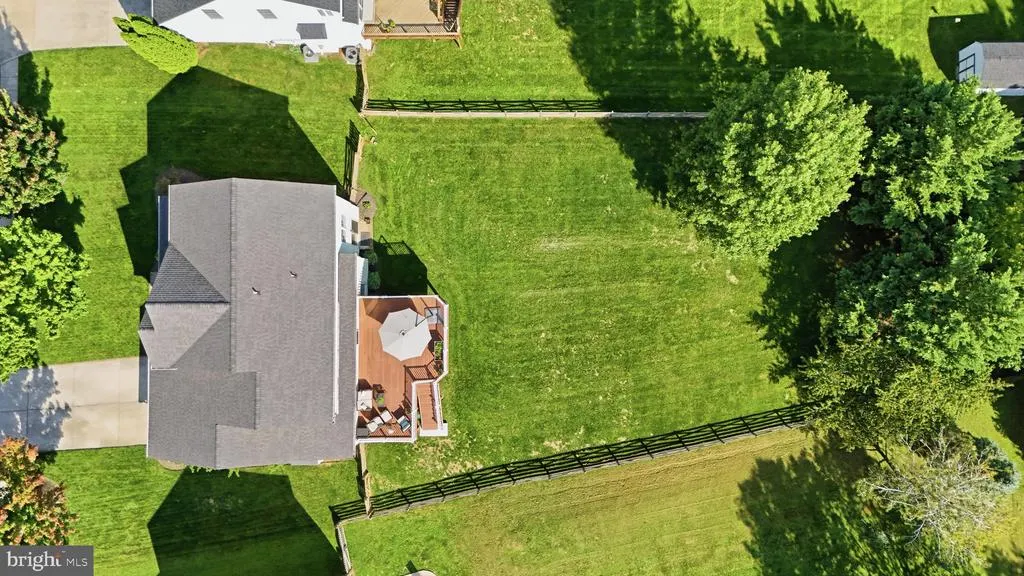
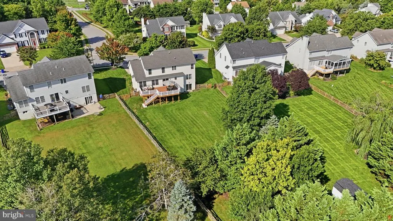
Welcome to this beautifully maintained brick-front Colonial in the highly sought-after Summit Ridge community! Relax with your morning coffee on the inviting covered front porch or entertain with ease on the maintenance-free deck overlooking the spacious, fully fenced backyardperfect for gatherings, pets, or play. Step inside to a dramatic two-story hardwood foyer and discover hardwood flooring throughout nearly the entire main level, complemented by ceramic tile in the kitchen and powder room. Designed for both everyday living and entertaining, the main level offers a formal living room and dining room, a private home office, a comfortable family room with a cozy gas fireplace, a convenient laundry room, and an eat-in kitchen featuring an island, stainless steel appliances, and plenty of space for meals. Upstairs, the impressive primary suite is a true retreat with a cathedral ceiling, ceiling fan, and a luxurious en-suite bath complete with a soaking tub, separate shower, and double vanity. Three generously sized secondary bedrooms share a well-appointed hall bath with a double vanity. The finished lower level expands your living space with an entertainer's dream featuring a wet bar with granite countertops and a mini refrigerator, a large recreation room, an additional family room, game area, full bath, plus ample storage and utility space. Mount Airy offers the perfect blend of small-town charm and modern convenience. Known for its welcoming community, excellent quality of life, and picturesque setting, Mount Airy has become one of the region's most desirable places to call home. Enjoy a vibrant historic Main Street filled with locally owned shops, restaurants, coffee cafs, seasonal festivals, and community events that bring neighbors together throughout the year. Outdoor enthusiasts appreciate the town's abundance of parks, playgrounds, sports fields, walking trails, and recreational programs, providing activities for all ages. Don't miss your opportunity to make this beautiful home in Mt. Airy yours!
| Elementary School | Middle School | High School |
|---|---|---|
| Parr'S Ridge Elementary School | Mt. Airy Middle School | South Carroll High School |
| Price History | |
|---|---|
| 8/7/2026 | Listed $750,000 |
General Features
| Living Area | 3544 |
|---|---|
| Sewer | Public Sewer |
| Heating | Energy Star Heating System,Heat Pump - Gas BackUp |
| Cooling | Ceiling Fan(s),Central A/C,Heat Pump(s) |
| Utilities | Under Ground |
| Possession | Settlement |
| Roof | Architectural Shingle |
| Appliances | Built-In Microwave,Dishwasher,Disposal,Dryer - Electric,Oven/Range - Gas,Refrigerator,Stainless Steel Appliances,Washer,Water Heater |
| Zoning | R2 |
| HOA Fee | 194.00 |
| Garage Spaces | 2.00 |
| Association Fee Includes | Common Area Maintenance |
| Patio/Porch Features | Deck(s) |
| Architectural Style | Colonial |
| Security Features | Main Entrance Lock,Smoke Detector |
| Construction Materials | Brick Front,Combination,Vinyl Siding |
| School District | CARROLL COUNTY PUBLIC SCHOOLS |
| Year Built | 2001 |
| Electric | 120/240V,200+ Amp Service |
| View | Street,Trees/Woods |
| Levels | 3 |
| Tax Year | 2026 |
| Ownership | Fee Simple |
| Cool Fuel | Electric |
| Section | 5 |
| Accessibility | None |
| Assoc Fee Paid Per | Annually |
| County | CARROLL |
| New Construction | No |
| Property Type | Residential |
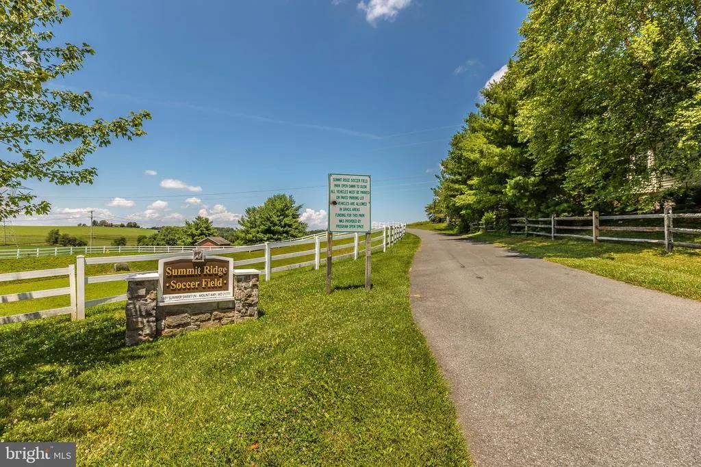
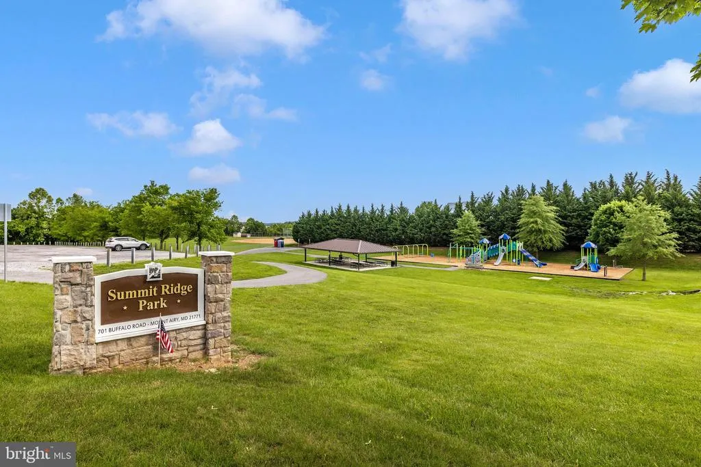
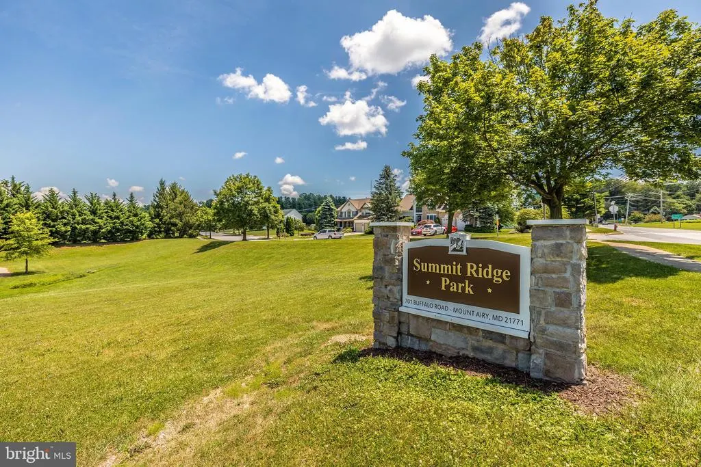
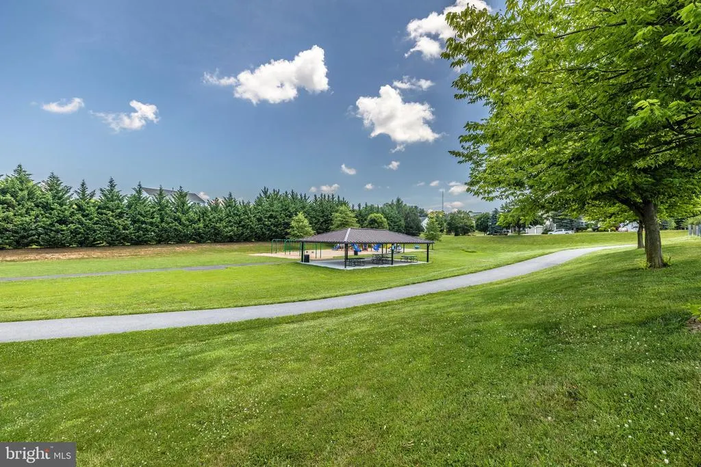
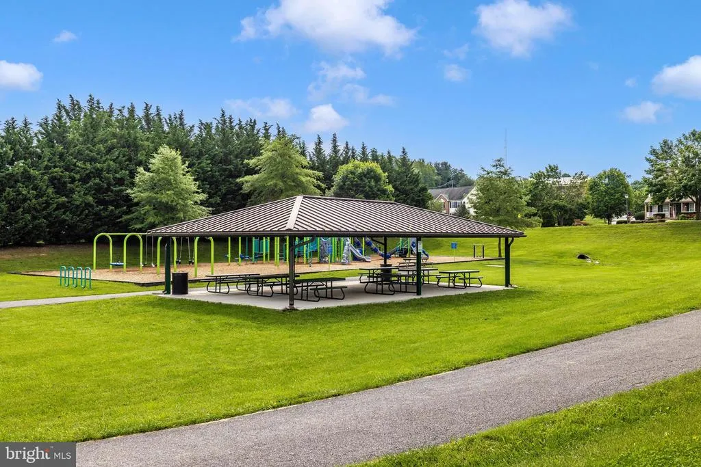
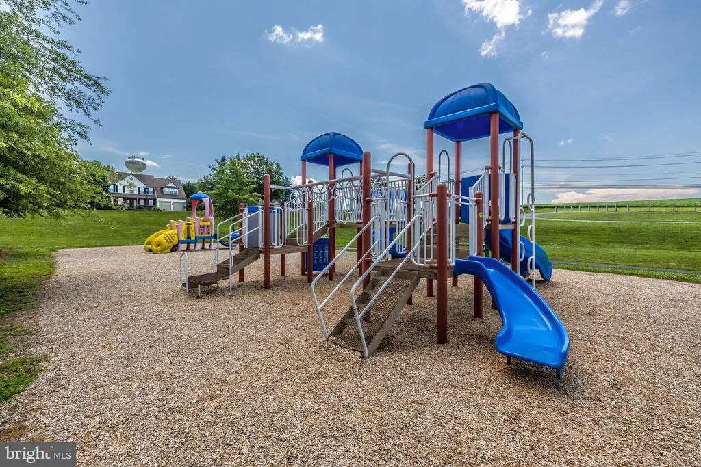
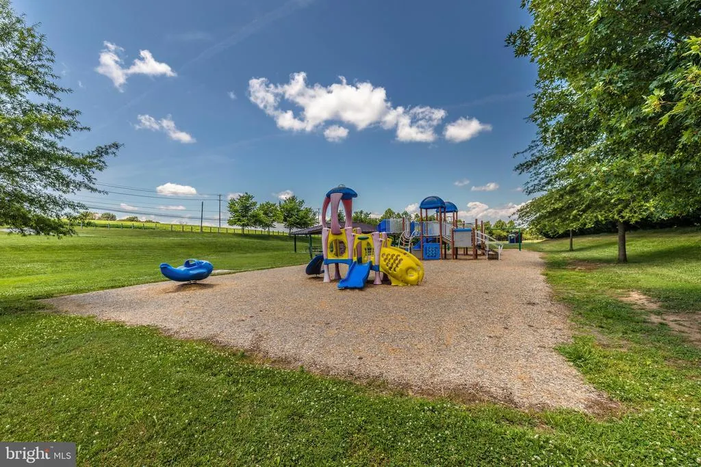
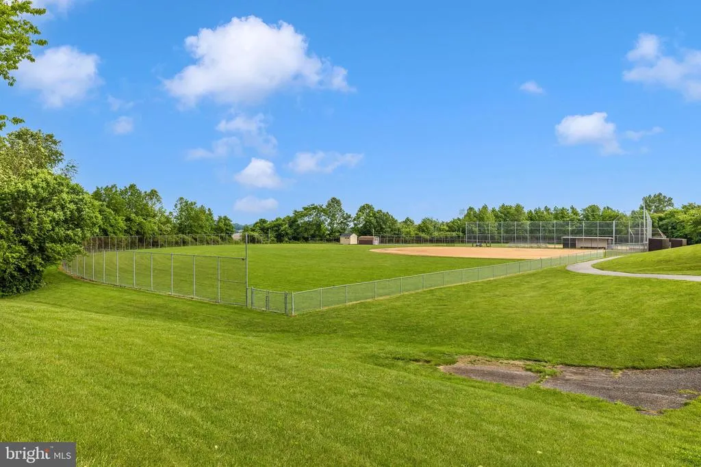
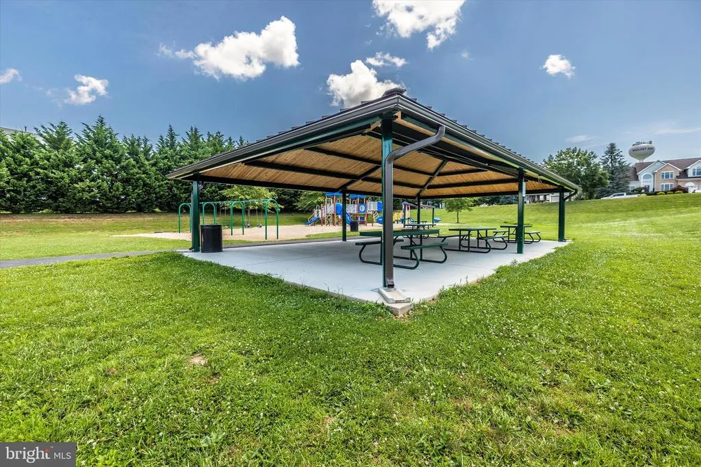
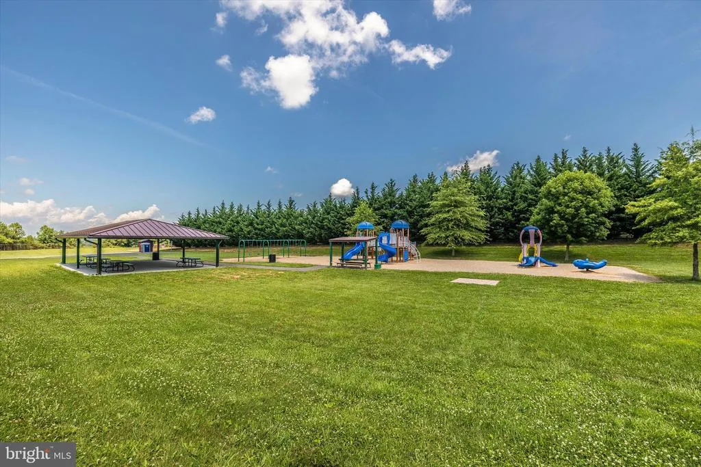
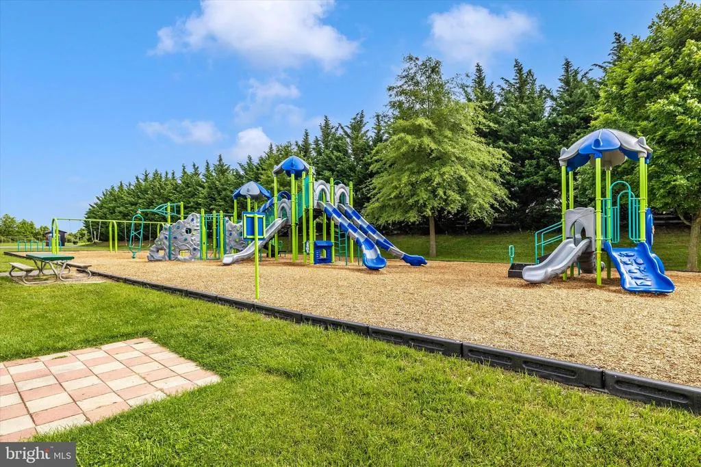
| Association Amenities | Baseball Field,Common Grounds,Jog/Walk Path,Picnic Area,Soccer Field,Tot Lots/Playground |
| HOA | Yes |
| Subdivision Name | SUMMIT RIDGE |
| Facing Direction | Southwest |
| Garage Y/N | Yes |
| Water Access Y/N | No |
| Other Structures | Above Grade,Below Grade |
| Full Baths | 3 |
| Status | ACTIVE |
| Directions | From Frederick,70 East to Exit 68 (Rt 27 towards Mount Airy) Left on Ridge Rd,Left on Watersville Road,right on Scotch Heather Ace,left on Bridlewreath Way. Home in on the right. |
| City | MOUNT AIRY |
| Disclosures | Prop Disclosure |
| Association Name | SUMMIT RIDGE |
| Senior Community Y/N | No |
| Lot Size Units | Square Feet |
| Lot Size Square Feet | 17627.00 |
| Tax Assessed Value | 611267.0 |
| Tax Annual Amount | 7595.0 |
| Home Warranty Y/N | No |
| Structure Type | Detached |
| Condo/Coop Association fee Y/N | No |
| Bathrooms Count Main Level | 1.00 |
| Price Per Sq Ft Total AG | 313.28 |
| Acceptable Financing | Cash,Conventional,FHA,VA,USDA |
| Additional Parcels Y/N | No |
| Historic Y/N | No |
| Lease Considered Y/N | No |
| Vacation Rental Y/N | No |
| Total SQFT | 3697 |
| Standard Status | Active |
| Year Built Source | Assessor |
| Legal Subdivision | MOUNT AIRY ELECTION DISTRICT |
| Tax Lot | 182 |
Interior Features
| Heating Fuel | Natural Gas |
|---|---|
| Basement | Connecting Stairway,Full,Fully Finished,Heated,Interior Access,Rear Entrance,Shelving,Walkout Level |
| Flooring | Hardwood,Carpet,Ceramic Tile,Concrete |
| Total Fireplaces | 1 |
| Fireplace Features | Fireplace - Glass Doors,Gas/Propane,Mantel(s) |
| Hot Water | Natural Gas |
| Basement (Y/N) | Yes |
| Heating Y/N | Yes |
| Window Features | Double Hung |
| Fireplace Y/N | Yes |
| Above Grade Finished Area | 2394 |
| Half Baths | 1 |
| Central Air Y/N | Yes |
| Total Bedrooms | 4 |
| Below Grade Finished Area | 1150 |
| Room Type | Living Room,Dining Room,Primary Bedroom,Bedroom 2,Bedroom 3,Bedroom 4,Kitchen,Game Room,Family Room,Foyer,Laundry,Office,Storage Room,Utility Room,Media Room,Bathroom 2,Primary Bathroom,Full Bath,Hal |
| Below Grade Finished Area Unit Type | Square Feet |
| LivingAreaSource | Estimated |
| Laundry Type | Main Floor,Washer In Unit,Dryer In Unit |
| Below Grade Unfin Area Units | Square Feet |
| Below Grade Unfin SQFT | 153 |
| Below Grade Unfin SQFT Source | Estimated |
| Below Grade Finished Area Source | Estimated |
| Bedrooms Count All Upper Levels | 4 |
| Bedrooms Count Upper Level 1 | 4 |
| Bathrooms Half Main Level | 1 |
| Bathrooms Full Upper Level 1 | 2 |
| Bathrooms Full Lower Level 1 | 1 |
| Bathrooms Full All Upper Levels | 2 |
| Bathrooms Full All Lower Levels | 1 |
| Bathrooms Count Upper Level 1 | 2.00 |
| Bathrooms Count Lower Level 1 | 1.00 |
| Bathrooms Count All Upper Levels | 2 |
| Bathrooms Count All Lower Levels | 1 |
| Above Grade Finished Area Source | Assessor |
| Above Grade Finished Area Unit Type | Square Feet |
| Total Baths | 4 |
Exterior Features
| Exterior Amenities | Sidewalks |
|---|---|
| Pool | No Pool |
| Fencing | Board,Rear,Wood |
| Parking Features | Concrete Driveway |
| Lot Features | Front Yard,Landscaping,Level,Rear Yard,SideYard(s),Backs to Trees |
| Water Source | Public |
| Total Parking Spaces | 6 |
| Garage Features | Garage - Front Entry,Garage Door Opener,Inside Access |
| Type of Parking | Attached Garage,Driveway,On Street |
| Land Use Code | R |
| Foundation Details | Concrete Perimeter,Permanent |
| Spa | No |
| Water View Y/N | No |
| Lot Size Acres | 0.40 |
| Lot Size Source | Assessor |
| Waterfront Y/N | No |
| Horse Y/N | No |
| Land Assessed Value | 202900.00 |
| Navigable Water Y/N | No |
| Water Oriented Y/N | No |
| # of Attached Garage Spaces | 2 |
Room Details
| Room | Dimensions | Level | Flooring | Details |
|---|---|---|---|---|
| Bathroom 2 | Upper 1 | Flooring - Ceramic Tile,Double Sink,Bathroom - Tub Shower | ||
| Bedroom 2 | Upper 1 | Flooring - Carpet,Ceiling Fan(s) | ||
| Bedroom 3 | Upper 1 | Flooring - Carpet | ||
| Bedroom 4 | Upper 1 | Flooring - Carpet,Ceiling Fan(s) | ||
| Dining Room | Main | Flooring - HardWood | ||
| Family Room | Main | Flooring - HardWood,Ceiling Fan(s),Fireplace - Gas | ||
| Family Room | Lower 1 | Flooring - Ceramic Tile,Lighting - Recessed,Wet Bar,Countertop(s) - Granite | ||
| Foyer | Main | Flooring - HardWood | ||
| Full Bath | Lower 1 | Flooring - Ceramic Tile,Bathroom - Walk-In Shower | ||
| Game Room | Lower 1 | Flooring - Carpet | ||
| Half Bath | Main | Flooring - HardWood | ||
| Kitchen | Main | Flooring - Ceramic Tile,Island,Kitchen - Eat-in,Kitchen - Gas Cooking | ||
| Laundry | Main | Flooring - Ceramic Tile | ||
| Living Room | Main | Flooring - HardWood,Crown Molding | ||
| Media Room | Lower 1 | Flooring - Carpet | ||
| Office | Main | Flooring - HardWood,Ceiling Fan(s),Lighting - LED | ||
| Primary Bathroom | Upper 1 | Flooring - Ceramic Tile,Bathroom - Soaking Tub,Bathroom - Stall Shower,Double Sink | ||
| Primary Bedroom | Upper 1 | Flooring - Carpet,Ceiling Fan(s),Cathedral/Vaulted Ceiling,Walk-In Closet(s) | ||
| Storage Room | Lower 1 | Flooring - Concrete | ||
| Utility Room | Lower 1 | Flooring - Concrete |
Amenities
- Foreclosure
- Views
- Short Sale
- New Construction
- Adult 55+
- Lease To Own
- No HOA Fees
- Furnished
- Primary On Main
- Air Conditioning
- Seller Finance
- Green
- Fixer Upper
- Horse
- Golf
- Fireplace
- Deck
- Garage
- Basement
- Pool
Property vs Single Family Average in 21771
Price
Taxes
Year Built
Visits
 © BRIGHT, All Rights Reserved
