
Primary on Main
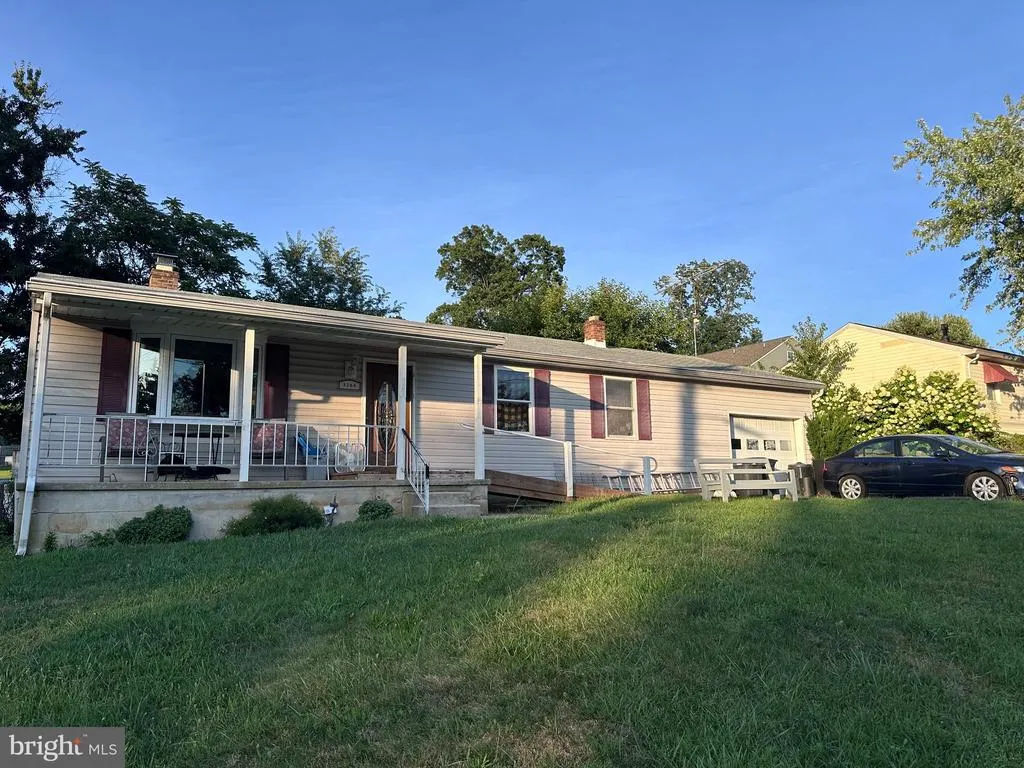
Address
3266 Grafton Street, Manchester, MD
Price
$ 225,000
Property Attributes
- MLS#MDCR2037012
- TypeSingle Family
- Listing Status ACTIVE
- CountyCARROLL
- CityManchester
- Zip21102
- StyleRanch/Rambler
- Year Built1973
- Taxes$ 3483
- Price$ 225,000
- Bedrooms4
- Full Bathrooms2
- Half Bathrooms0
- Sqr Footage1592
- Lot Size0.25 Acres
Data Source:
Bright MLS
Property Description
**Highest and best offers are due by 5:00 PM on Saturday, August 29th.** Welcome to 3266 Grafton St! This home is being offered as-is and is ready for its next owner. With a little personal touch, there is an opportunity to make the space your own and add your own style. The property offers a convenient location near shopping, dining, local amenities, and major commuter routes. Come take a look and see if 3266 Grafton St is the right fit for you!
| Price History | |
|---|---|
| 8/21/2026 | Listed $225,000 |
General Features
| Living Area | 1592 |
|---|---|
| Sewer | Public Sewer |
| Heating | Central |
| Cooling | Other |
| Possession | Coin w/Sell Sett |
| Roof | Asphalt,Shingle |
| Zoning | R-750 |
| Architectural Style | Ranch/Rambler |
| Construction Materials | Vinyl Siding |
| School District | CARROLL COUNTY PUBLIC SCHOOLS |
| Year Built | 1973 |
| Levels | 1 |
| Tax Year | 2025 |
| Ownership | Fee Simple |
| Cool Fuel | Electric |
| Accessibility | None |
| County | CARROLL |
| New Construction | No |
| Property Type | Residential |
| HOA | No |
| Subdivision Name | NONE AVAILABLE |
| Garage Y/N | No |
| Water Access Y/N | No |
| Other Structures | Above Grade,Below Grade |
| Full Baths | 2 |
| Status | ACTIVE |
| Directions | MD 25 N,Left on Brick Store Rd to Millers Station Rd,Left on York St,Left on Grafton St |
| City | MANCHESTER |
| Senior Community Y/N | No |
| Lot Size Units | Square Feet |
| Lot Size Square Feet | 10716.00 |
| Tax Assessed Value | 262600.0 |
| Tax Annual Amount | 3483.0 |
| Property Condition | Below Average |
| Structure Type | Detached |
| Condo/Coop Association fee Y/N | No |
| Bathrooms Full Main Level | 1 |
| Bathrooms Count Main Level | 1.00 |
| Price Per Sq Ft Total AG | 206.04 |
| Additional Parcels Y/N | No |
| Vacation Rental Y/N | No |
| Total SQFT | 2184 |
| Location Type | Suburban |
| Standard Status | Active |
| Year Built Source | Assessor |
| Legal Subdivision | MANCHESTER ELECTION DISTRICT |
| Tax Lot | 2 |
Interior Features
| Interior Amenities | 2nd Kitchen,Combination Kitchen/Dining |
|---|---|
| Heating Fuel | Electric |
| Basement | Fully Finished |
| Flooring | Vinyl,Hardwood |
| Hot Water | Electric |
| Basement (Y/N) | Yes |
| Heating Y/N | Yes |
| Fireplace Y/N | No |
| Above Grade Finished Area | 1092 |
| Central Air Y/N | No |
| Total Bedrooms | 4 |
| Below Grade Finished Area | 500 |
| Room Type | Living Room,Bedroom 2,Bedroom 3,Bedroom 4,Kitchen,Bedroom 1,Recreation Room,Full Bath |
| Main Level Bedrooms | 3 |
| Below Grade Finished Area Unit Type | Square Feet |
| LivingAreaSource | Assessor |
| Below Grade Unfin Area Units | Square Feet |
| Below Grade Unfin SQFT | 592 |
| Below Grade Unfin SQFT Source | Assessor |
| Below Grade Finished Area Source | Assessor |
| Bedrooms Count All Lower Levels | 1 |
| Bedrooms Count Lower Level 1 | 1 |
| Bathrooms Full Lower Level 1 | 1 |
| Bathrooms Full All Lower Levels | 1 |
| Bathrooms Count Lower Level 1 | 1.00 |
| Bathrooms Count All Lower Levels | 1 |
| Above Grade Finished Area Source | Assessor |
| Above Grade Finished Area Unit Type | Square Feet |
| Total Baths | 2 |
Exterior Features
| Pool | No Pool |
|---|---|
| Fencing | Chain Link |
| Water Source | Public |
| Total Parking Spaces | 1 |
| Type of Parking | Driveway |
| Land Use Code | R |
| Foundation Details | Block |
| Water View Y/N | No |
| Lot Size Acres | 0.25 |
| Road Surface Type | Black Top |
| Lot Size Source | Assessor |
| Waterfront Y/N | No |
| Road Responsibility | City/County |
| Horse Y/N | No |
| Land Assessed Value | 114500.00 |
| Navigable Water Y/N | No |
| Water Oriented Y/N | No |
Room Details
| Room | Dimensions | Level | Flooring | Details |
|---|---|---|---|---|
| Bedroom 1 | Main | |||
| Bedroom 2 | Main | |||
| Bedroom 3 | Main | |||
| Bedroom 4 | Lower 1 | |||
| Full Bath | Lower 1 | |||
| Full Bath | Main | |||
| Kitchen | Lower 1 | |||
| Kitchen | Main | |||
| Living Room | Main | |||
| Recreation Room | Lower 1 |
Amenities
- Foreclosure
- Views
- Short Sale
- New Construction
- Adult 55+
- Lease To Own
- No HOA Fees
- Furnished
- Primary On Main
- Air Conditioning
- Seller Finance
- Green
- Fixer Upper
- Horse
- Golf
- Fireplace
- Deck
- Garage
- Basement
- Pool
Property vs Single Family Average in 21102
Price
Taxes
Year Built
Visits
 © BRIGHT, All Rights Reserved
