
Open House Sat, Aug 29th 10:00 AM - 12:00 PM - Short Sale - Primary on Main
Address
566 Rich Mar Street, Westminster, MD
Price
$ 650,000
Property Attributes
- MLS#MDCR2037296
- TypeSingle Family
- Listing Status ACTIVE
- CountyCARROLL
- CityWestminster
- NeighborhoodRemview
- Zip21158
- StyleRanch/Rambler
- Year Built2001
- Taxes$ 7155
- Price$ 650,000
- Bedrooms4
- Full Bathrooms3
- Half Bathrooms1
- Sqr Footage3116
- Lot Size0.38 Acres
Data Source:
Bright MLS
Property Description
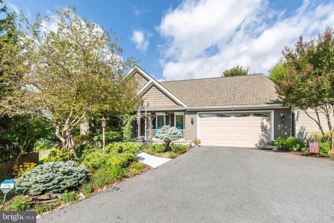
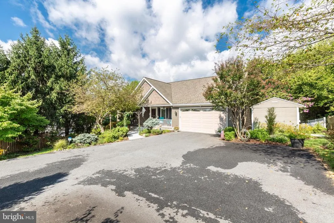
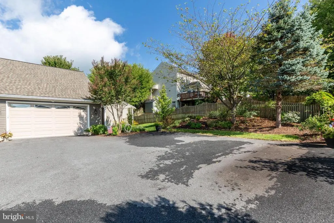
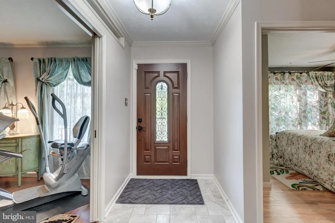
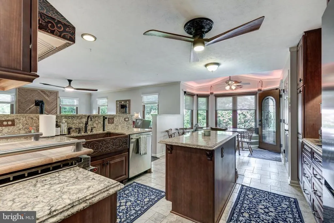
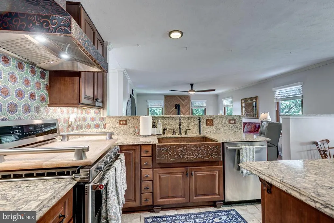
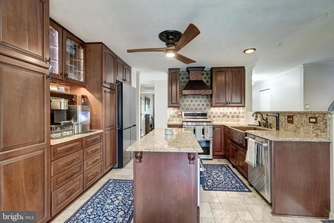
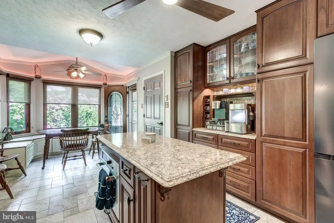
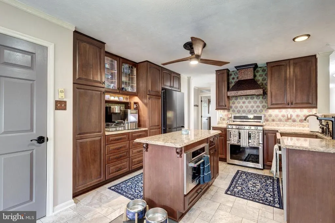
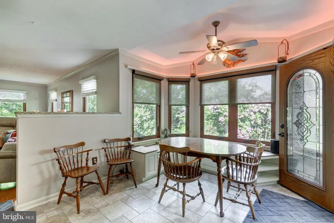
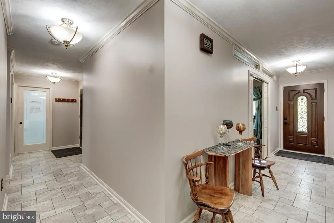
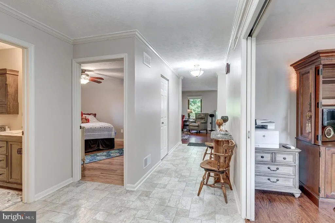
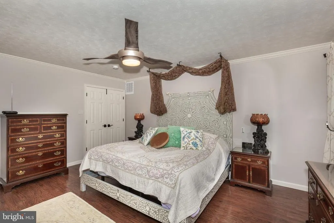
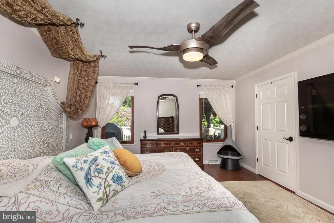
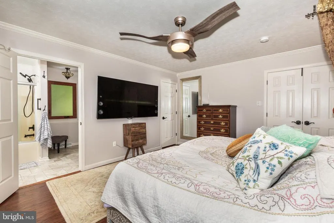
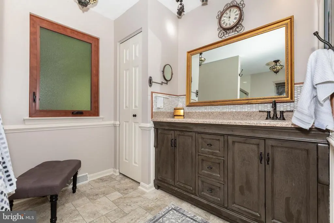
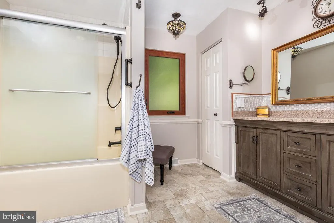
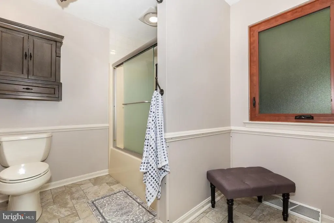
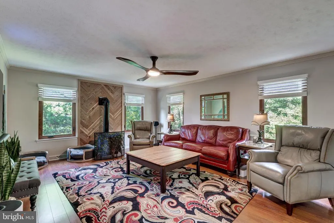
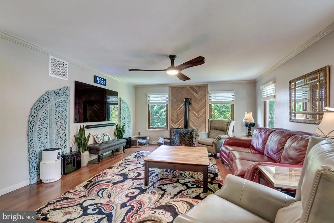
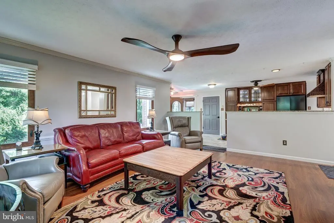
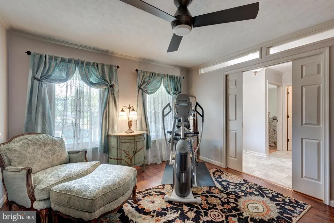
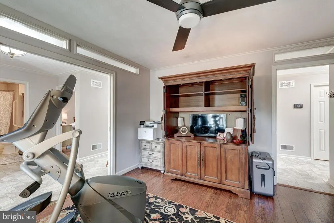
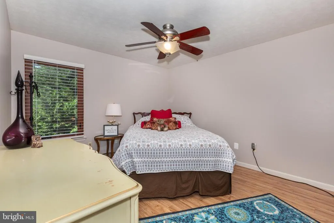
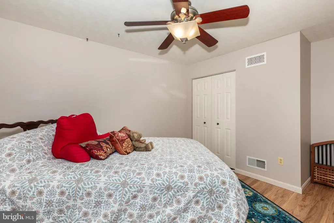
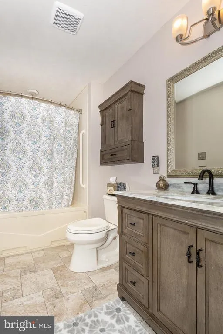
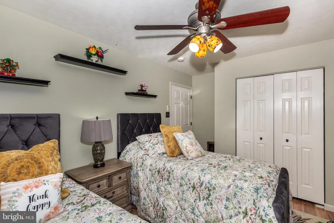
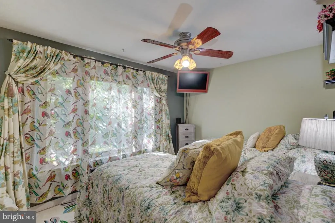
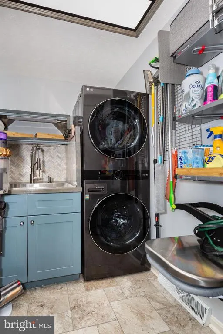
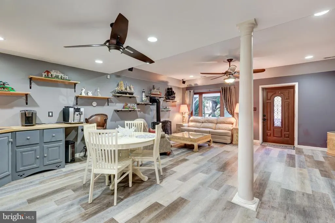
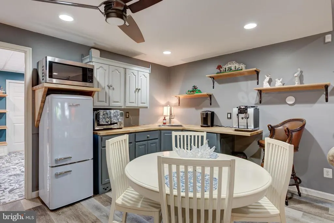
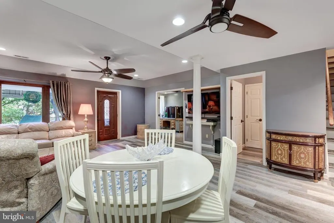
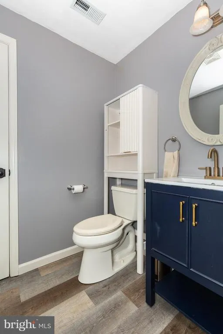
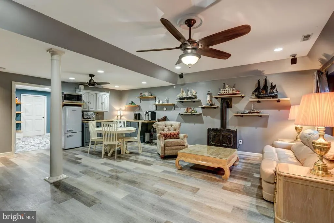
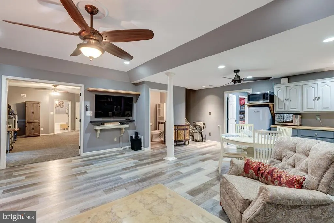
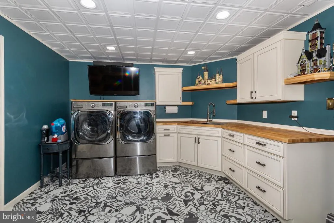
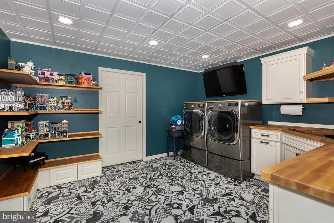
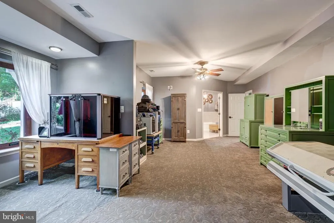
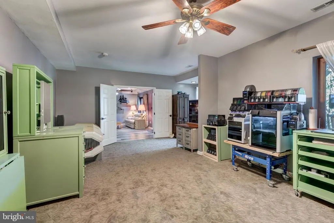
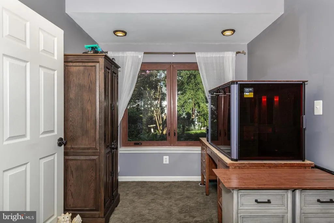
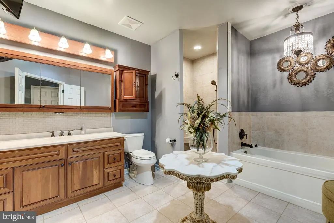
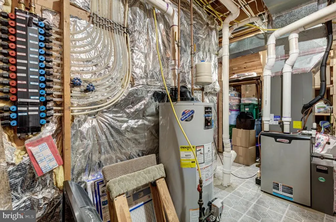
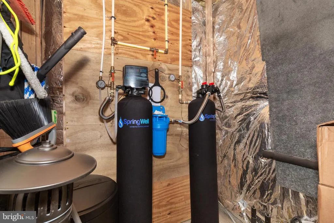
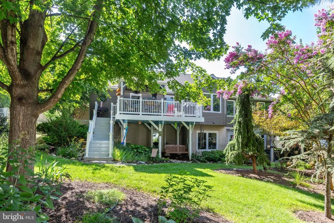
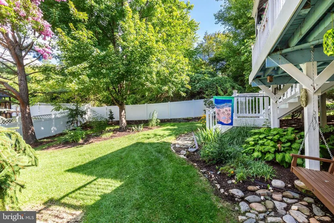
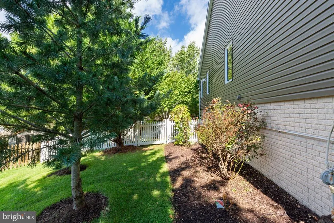
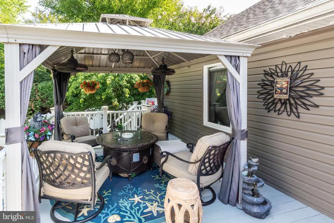
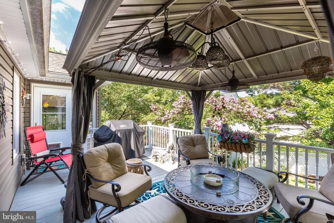
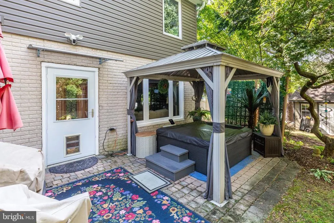
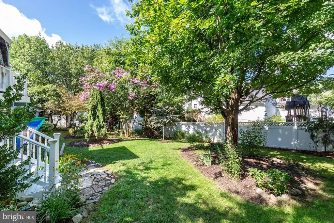
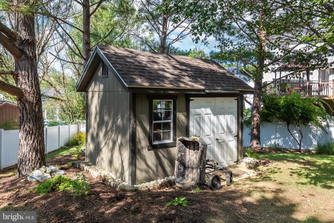
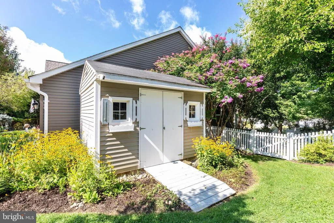
Prepare to Be Amazed! Welcome to 566 Rich Mar Street Tucked away in the beautiful and highly sought-after community of Stoneridge Overlook Remview in Westminster, Maryland, this custom-built and thoughtfully designed rancher is truly a home that stands apart. Over-improved in all the right ways, this exceptional property showcases high-end finishes, quality fixtures, incredible attention to detail, and a level of craftsmanship rarely found in todays market. Offering 4 bedrooms and 3.5 bathrooms, the spacious main level provides comfortable one-level living with 36-inch entryways throughout, designed with ADA accessibility in mind. Every detail has been carefully considered to provide both elegance and functionality. The finished lower level with a bedroom and 1.5 baths expands the living possibilities with generous additional space, making it ideal for in-law accommodations, extended family, guests, a recreation area, or a private living suite. Step outside and prepare to be impressed. The property is gorgeously landscaped and features a rear deck overlooking the fully fenced backyard, creating the perfect setting for relaxing, entertaining, or enjoying your own private outdoor retreat. Two sheds provide excellent additional storage, while the oversized two-car garage offers plenty of room for vehicles, equipment, hobbies, and more. And the big-ticket improvements have already been taken care of! Recently replaced are the roof, gutters and downspouts, windows, driveway, deck, HVAC system, siding, and water heater. A new water conditioning system and garbage disposal have also been installed, providing peace of mind and modern convenience. This is more than just a rancherit is a custom home that has been meticulously maintained, substantially improved, and designed to offer exceptional comfort for years to come.
| Elementary School | Middle School | High School |
|---|---|---|
| Westminster Elementary School | Westminster Middle School | Westminster High School |
| Price History | |
|---|---|
| 8/25/2026 | Listed $650,000 |
General Features
| Living Area | 3116 |
|---|---|
| Sewer | Public Sewer |
| Heating | Forced Air |
| Cooling | Other |
| Possession | Settlement |
| Roof | Architectural Shingle |
| Appliances | Built-In Microwave,Dishwasher,Disposal,Dryer,Exhaust Fan,Oven/Range - Gas,Range Hood,Refrigerator,Washer,Water Heater |
| Zoning | PD-4 |
| HOA Fee | 150.00 |
| Garage Spaces | 2.00 |
| Architectural Style | Ranch/Rambler |
| Construction Materials | Vinyl Siding |
| School District | CARROLL COUNTY PUBLIC SCHOOLS |
| Year Built | 2001 |
| Electric | 200+ Amp Service |
| Levels | 2 |
| Tax Year | 2025 |
| Ownership | Fee Simple |
| Cool Fuel | Electric |
| Section | 3 |
| Accessibility | Chairlift,Ramp - Main Level,32 + wide Doors |
| Additional Parcels Description | 3 spaces for vehicles |
| Assoc Fee Paid Per | Annually |
| County | CARROLL |
| New Construction | No |
| Property Type | Residential |
| HOA | Yes |
| Subdivision Name | REMVIEW |
| Garage Y/N | Yes |
| Water Access Y/N | No |
| Other Structures | Above Grade,Below Grade |
| Full Baths | 3 |
| Status | ACTIVE |
| Directions | Uniontown Rd ---> Lodestone Ct ---> Rich Mar Street |
| City | WESTMINSTER |
| Disclosures | Prop Disclaimer |
| Senior Community Y/N | No |
| Lot Size Units | Square Feet |
| Lot Size Square Feet | 16627.00 |
| Tax Assessed Value | 447100.0 |
| Tax Annual Amount | 7155.0 |
| Home Warranty Y/N | No |
| Structure Type | Detached |
| Condo/Coop Association fee Y/N | No |
| Bathrooms Full Main Level | 2 |
| Bathrooms Count Main Level | 2.00 |
| Price Per Sq Ft Total AG | 346.85 |
| Additional Parcels Y/N | Yes |
| Lease Considered Y/N | No |
| Vacation Rental Y/N | No |
| Total SQFT | 3748 |
| Location Type | Suburban |
| Standard Status | Active |
| Year Built Source | Assessor |
| Legal Subdivision | WESTMINSTER ELECTION DISTRICT |
| Tax Lot | 20 |
Interior Features
| Heating Fuel | Natural Gas |
|---|---|
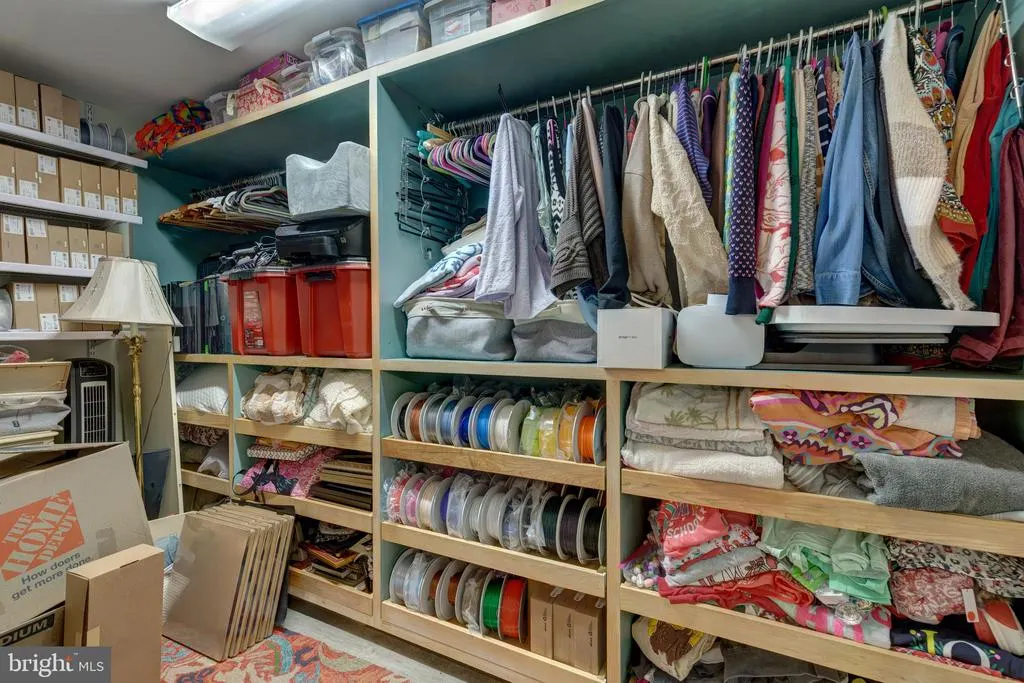
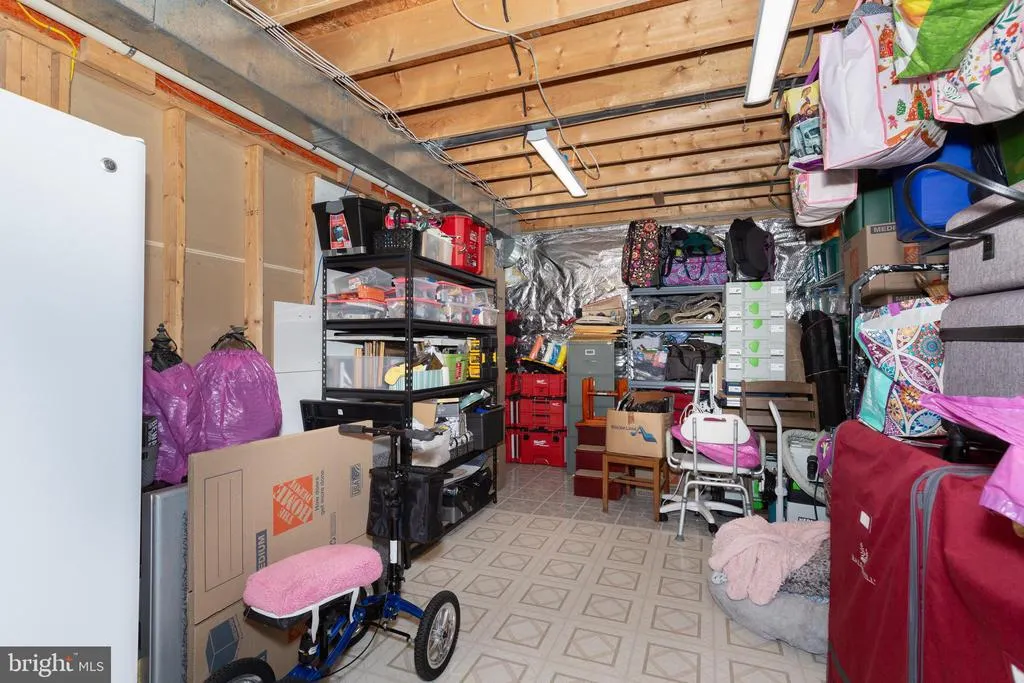
| Basement | Daylight,Partial,Outside Entrance,Improved,Fully Finished,Rear Entrance,Shelving,Space For Rooms,Walkout Level |
| Hot Water | Natural Gas |
| Basement (Y/N) | Yes |
| Heating Y/N | Yes |
| Fireplace Y/N | No |
| Above Grade Finished Area | 1874 |
| Half Baths | 1 |
| Central Air Y/N | No |
| Total Bedrooms | 4 |
| Below Grade Finished Area | 1242 |
| Main Level Bedrooms | 3 |
| Below Grade Finished Area Unit Type | Square Feet |
| LivingAreaSource | Assessor |
| Below Grade Unfin Area Units | Square Feet |
| Below Grade Unfin SQFT | 632 |
| Below Grade Unfin SQFT Source | Assessor |
| Below Grade Finished Area Source | Assessor |
| Bedrooms Count All Lower Levels | 1 |
| Bedrooms Count Lower Level 1 | 1 |
| Bathrooms Half Lower Level 1 | 1 |
| Bathrooms Half All Lower Levels | 1 |
| Bathrooms Full Lower Level 1 | 1 |
| Bathrooms Full All Lower Levels | 1 |
| Bathrooms Count Lower Level 1 | 2.00 |
| Bathrooms Count All Lower Levels | 2 |
| Above Grade Finished Area Source | Assessor |
| Above Grade Finished Area Unit Type | Square Feet |
| Total Baths | 4 |
Exterior Features
| Pool | No Pool |
|---|---|
| Fencing | Rear,Fully,Vinyl |
| Parking Features | Asphalt Driveway |
| Lot Features | Landscaping |
| Water Source | Public |
| Total Parking Spaces | 2 |
| Garage Features | Additional Storage Area,Garage - Front Entry,Garage Door Opener,Inside Access,Oversized |
| Type of Parking | Attached Garage |
| Land Use Code | R |
| Foundation Details | Slab |
| Water View Y/N | No |
| Lot Size Acres | 0.38 |
| Lot Size Source | Assessor |
| Waterfront Y/N | No |
| Horse Y/N | No |
| Land Assessed Value | 105600.00 |
| Navigable Water Y/N | No |
| Water Oriented Y/N | No |
| # of Attached Garage Spaces | 2 |
Amenities
- Foreclosure
- Views
- Short Sale
- New Construction
- Adult 55+
- Lease To Own
- No HOA Fees
- Furnished
- Primary On Main
- Air Conditioning
- Seller Finance
- Green
- Fixer Upper
- Horse
- Golf
- Fireplace
- Deck
- Garage
- Basement
- Pool
Property vs Single Family Average in 21158
Price
Taxes
Year Built
Visits
 © BRIGHT, All Rights Reserved
