
Open House Sun, Aug 30th 3:00 PM - 5:00 PM

Address
6633 Christy Acres Circle, Mount Airy, MD
Price
$ 624,900
Property Attributes
- MLS#MDCR2037364
- TypeSingle Family
- Listing Status ACTIVE
- CountyCARROLL
- CityMount Airy
- NeighborhoodChristy Acres
- Zip21771
- StyleColonial
- Year Built1988
- Taxes$ 5449
- Price$ 624,900
- Bedrooms4
- Full Bathrooms3
- Half Bathrooms1
- Sqr Footage2788
- Lot Size1.27 Acres
Data Source:
Bright MLS
Property Description
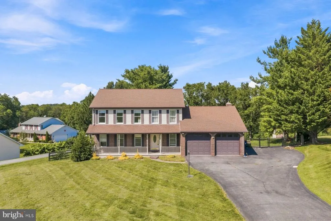
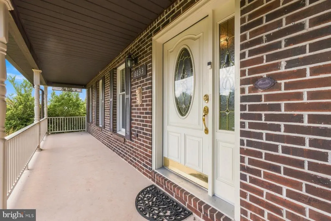
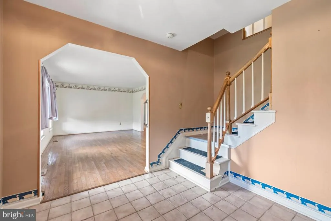
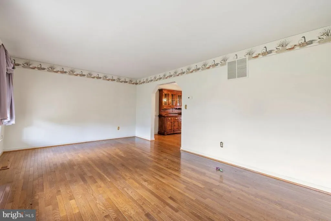
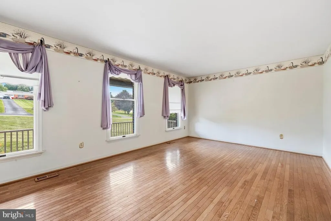
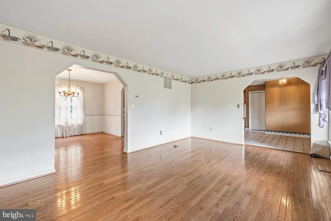
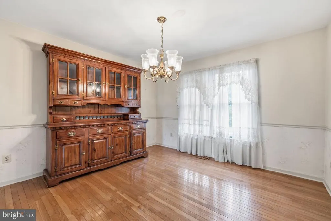
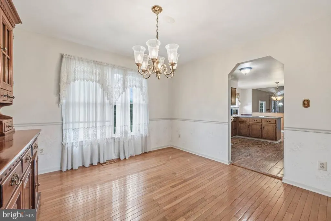
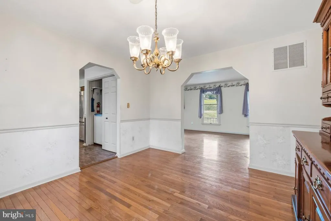
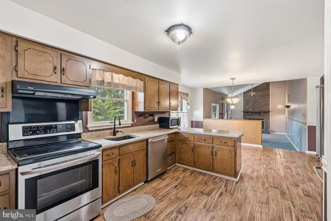
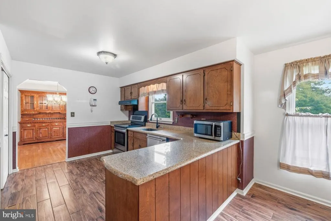
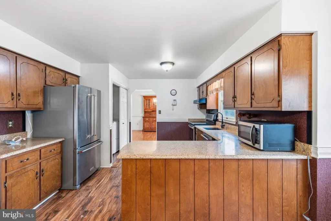
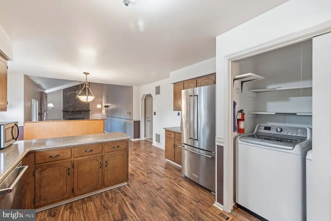
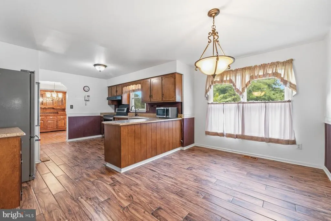
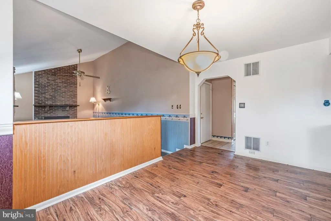
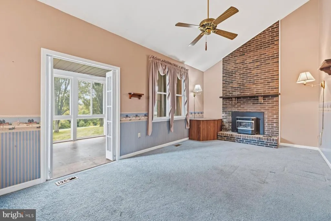
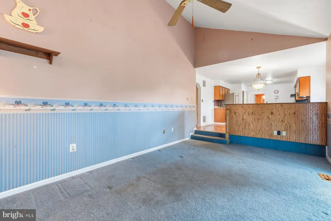
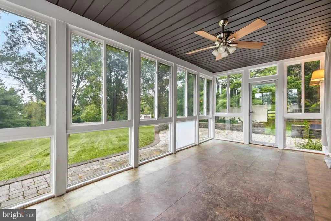
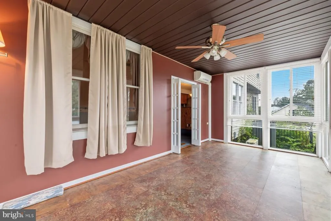
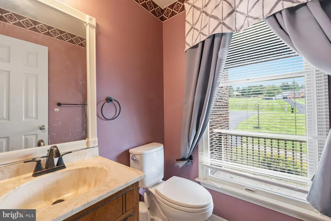
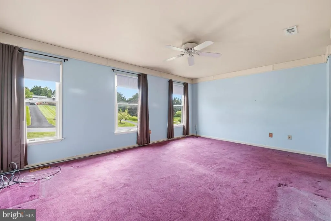
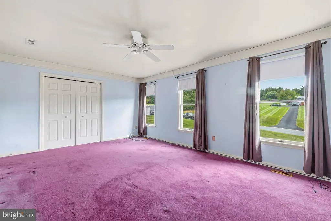
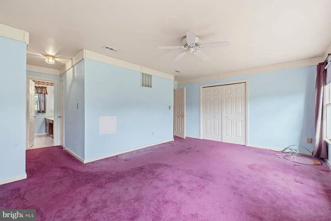
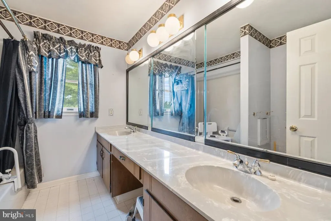
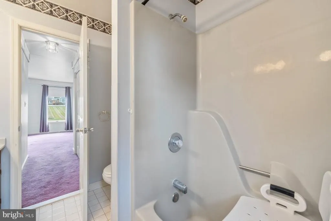
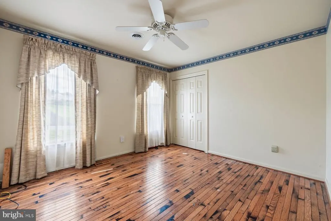
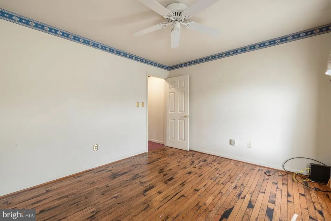
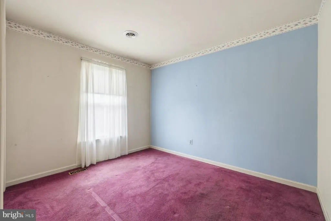
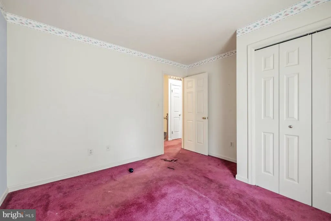
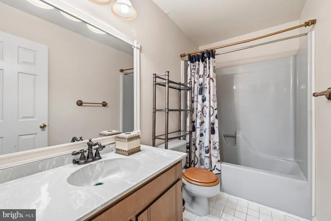
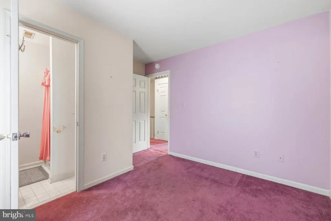
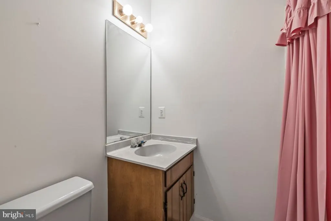
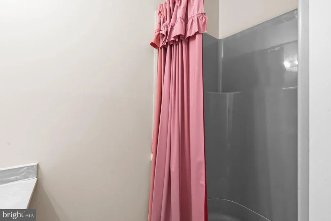
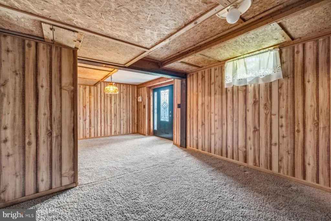
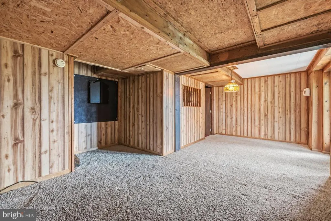
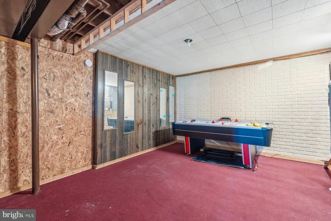
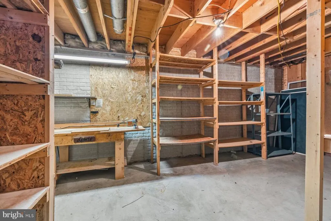
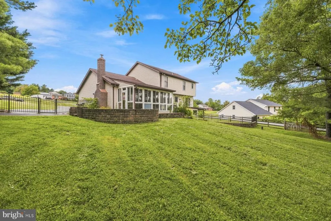
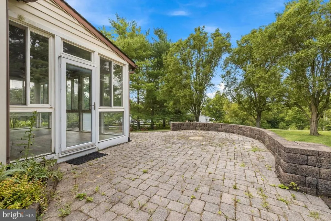
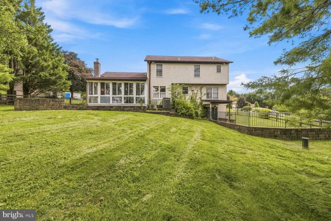
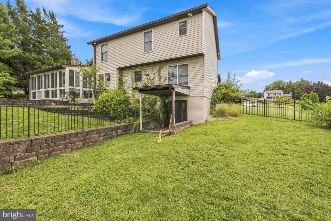
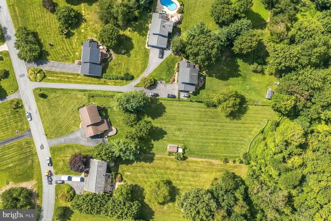
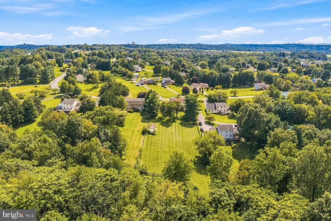
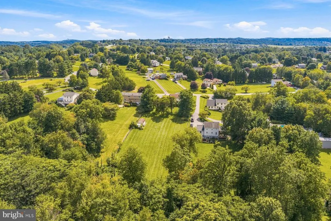
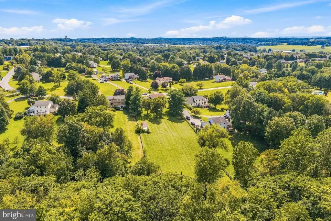
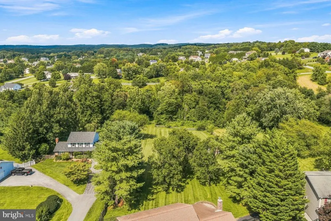
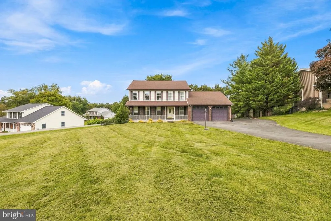
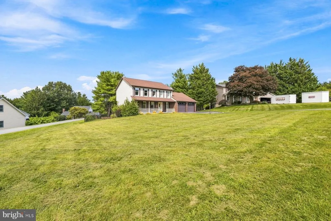
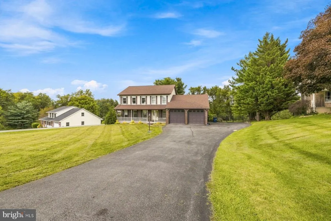
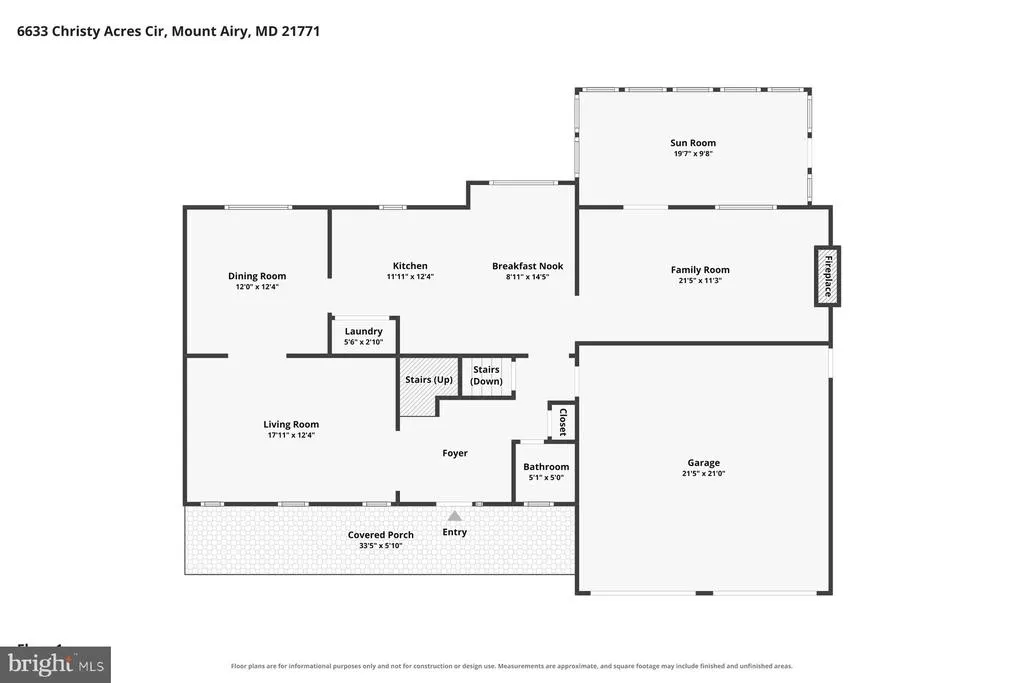
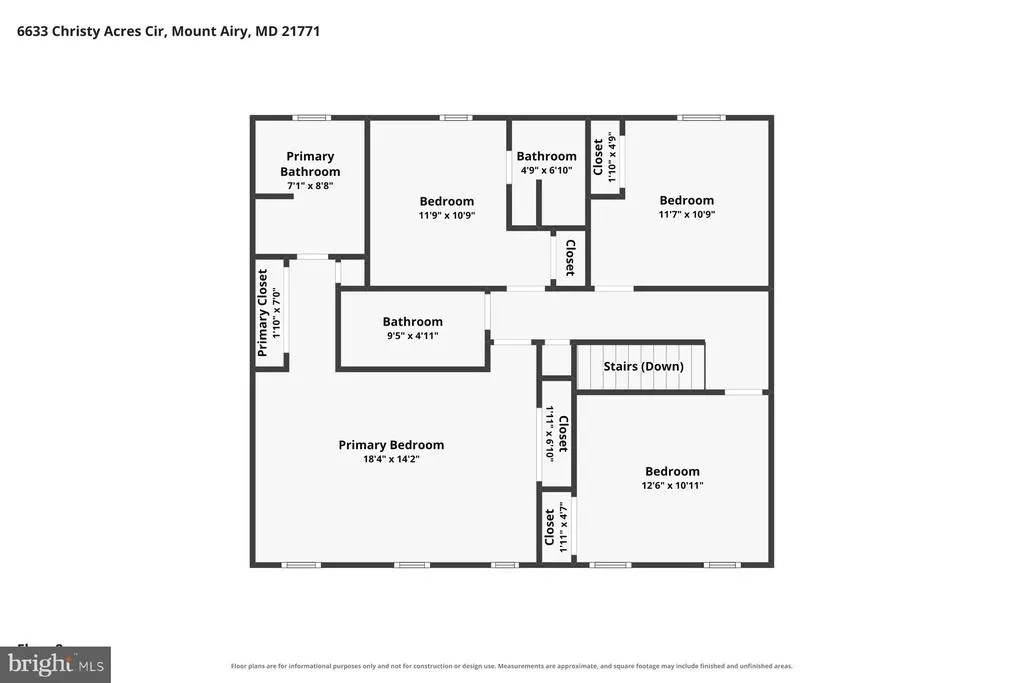
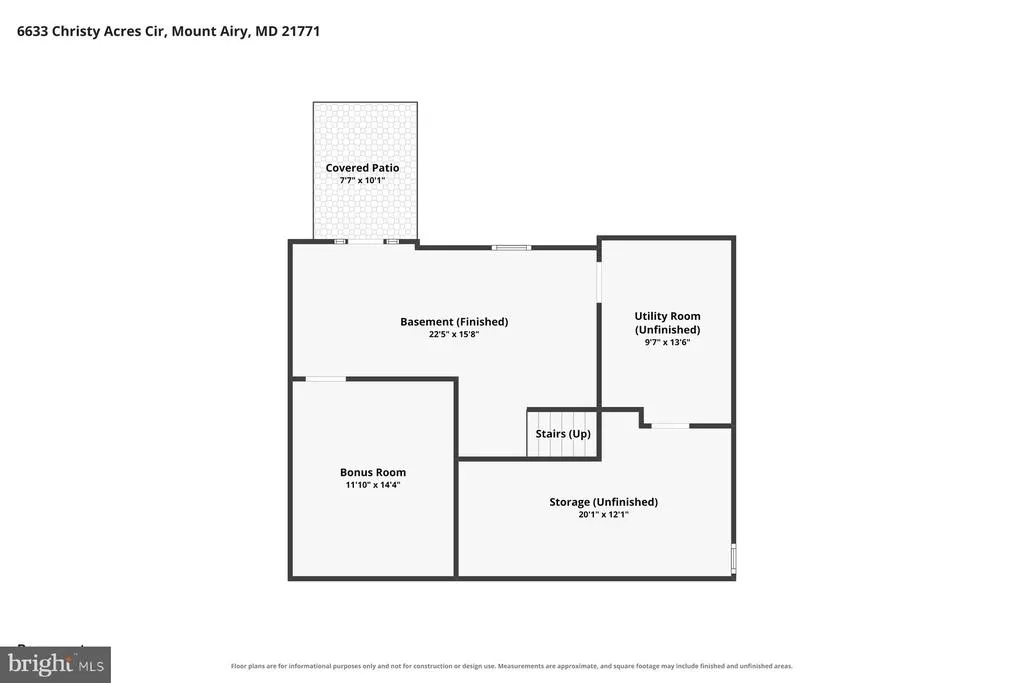
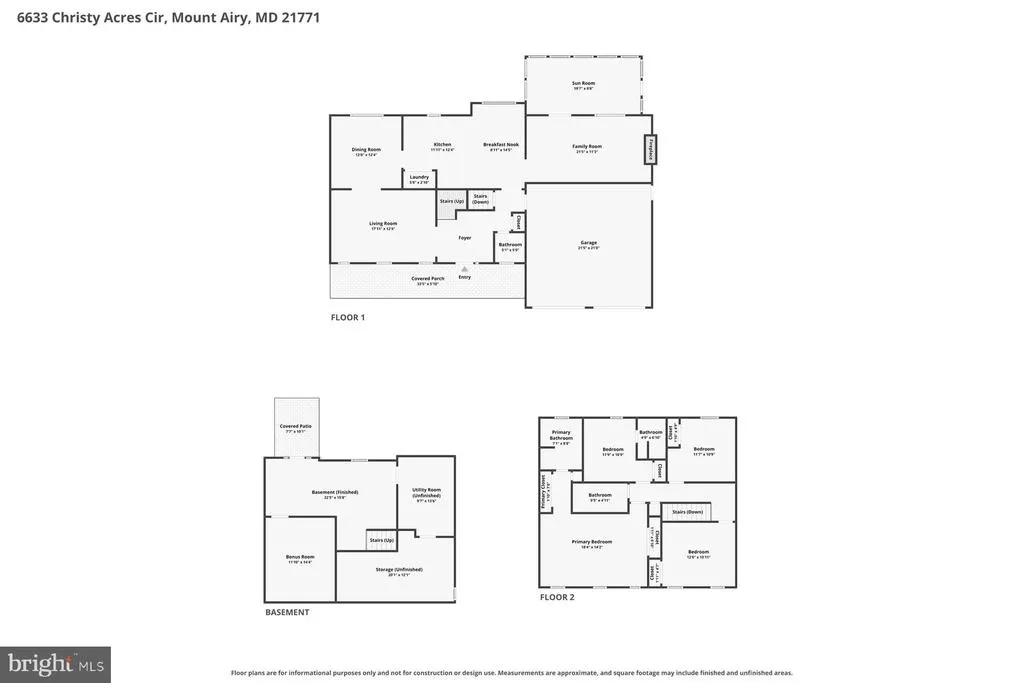
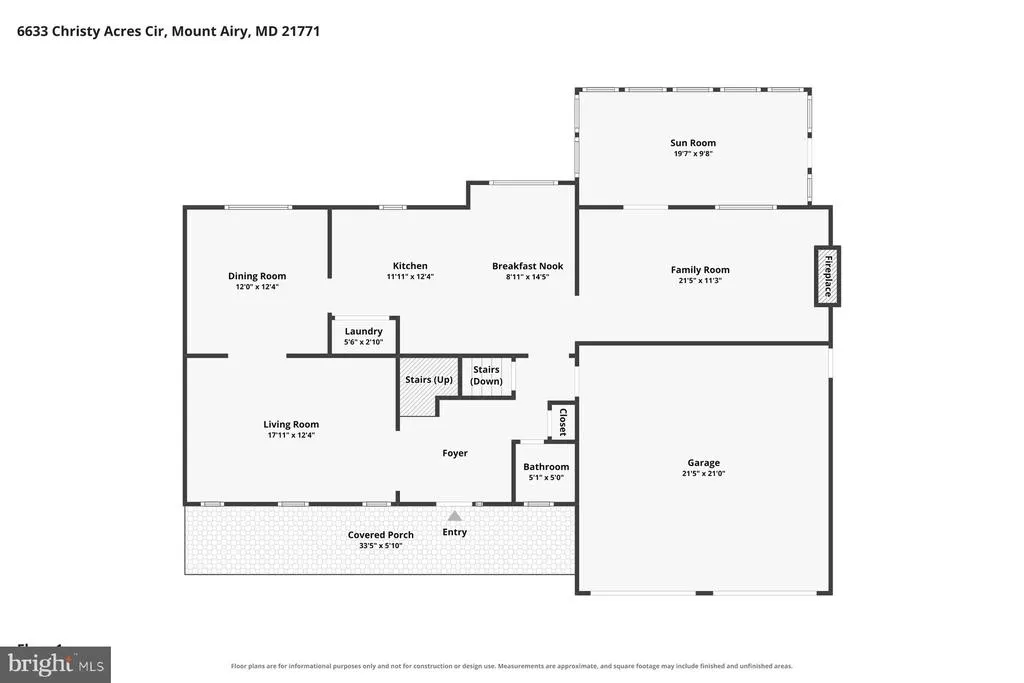
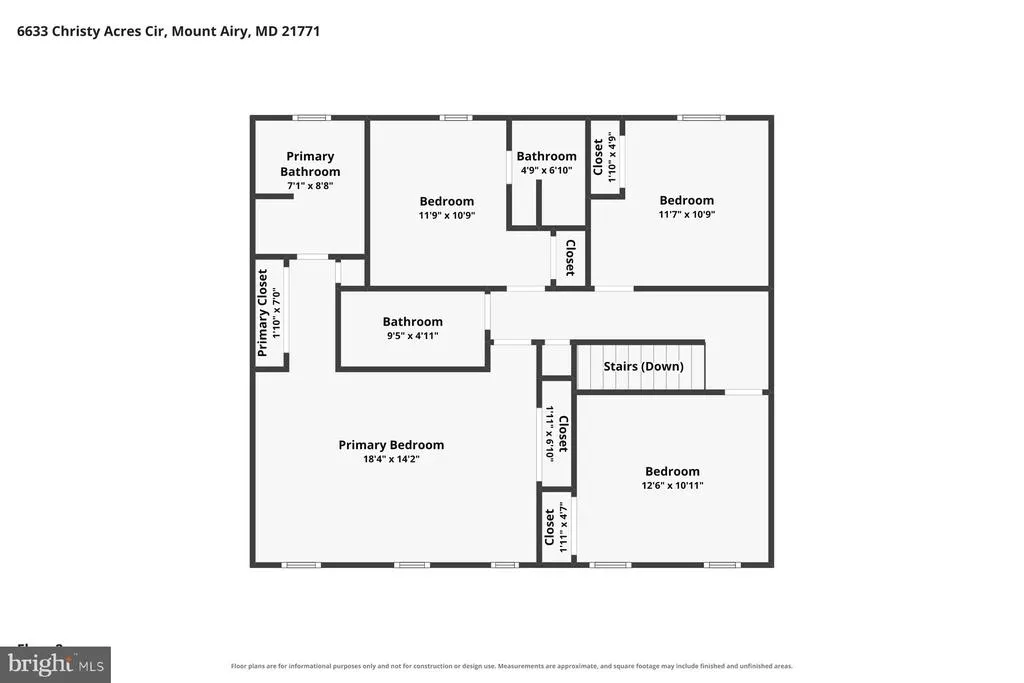
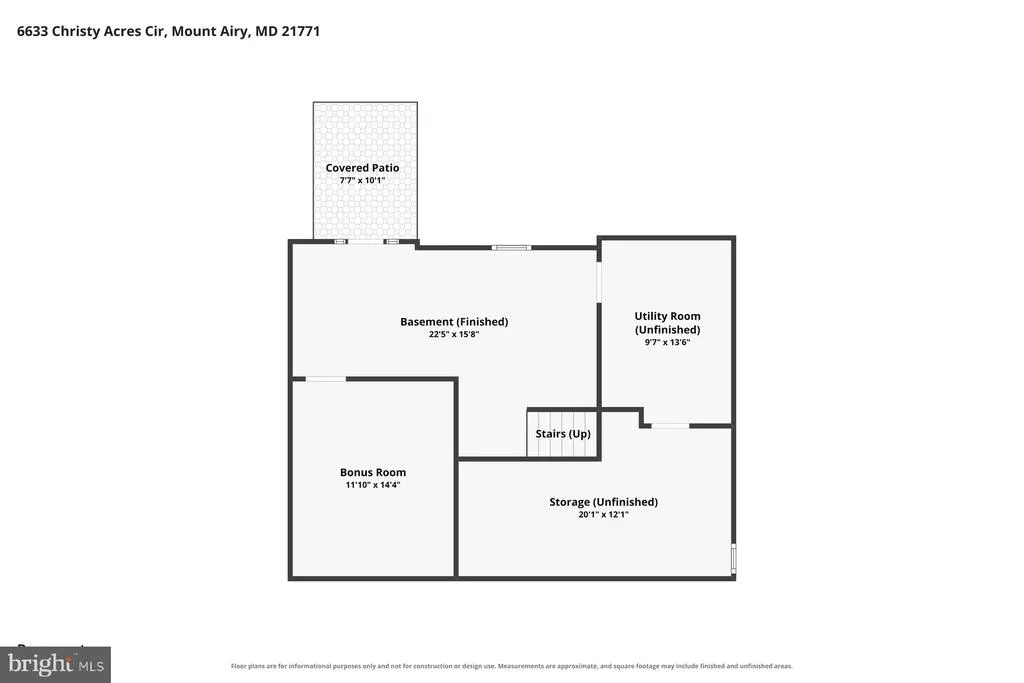
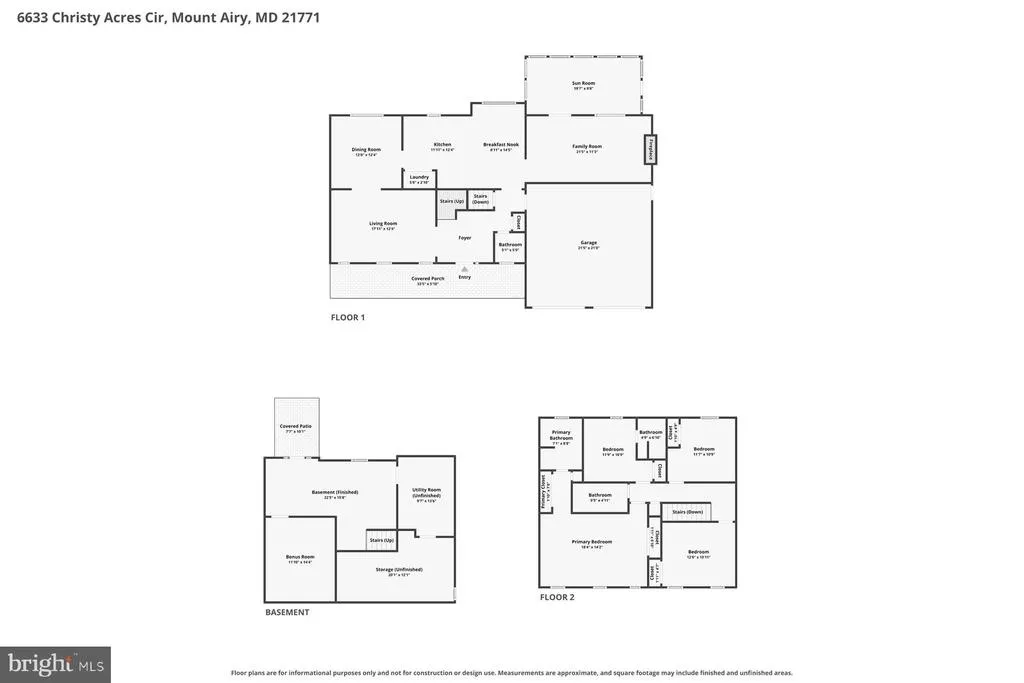
Set on 1.27 acres, this spacious 4-bedroom, 3.5-bath home offers plenty of room inside and out, along with an opportunity to make the spaces your own. A classic brick-accented exterior, covered front porch and attached two-car garage create an inviting first impression. Inside, hardwood floors highlight the living and dining areas, while the kitchen offers abundant cabinetry, generous counter space, stainless appliances and an adjoining dining area. The impressive living space features a vaulted ceiling and dramatic floor-to-ceiling brick pellet stove fireplace. One of the home's standout features is the bright enclosed sunroom, where walls of windows overlook the expansive grounds and connect directly to a large paver patio. Upstairs, four bedrooms provide flexible living space, including a generously sized primary bedroom with lots of closet space, and an en suite with dual vanities. Two of the additional, sizeable bedrooms share a hallway full bathroom, while one secondary bedroom is complete with a full bathroom. The lower level adds even more usable space with a recreation area plus workshop and storage options. Outside, enjoy a broad lawn, mature trees, fencing, shed, and plenty of room to create your ideal outdoor retreat. A home with substantial space, distinctive features, and exciting potential is waiting for you to call home!
| Elementary School | Middle School | High School |
|---|---|---|
| Parr'S Ridge Elementary School | Mt. Airy Middle School | South Carroll High School |
| Price History | |
|---|---|
| 8/25/2026 | Listed $624,900 |
General Features
| Living Area | 2788 |
|---|---|
| Sewer | Private Septic Tank |
| Heating | Heat Pump(s),Zoned |
| Cooling | Heat Pump(s),Zoned |
| Possession | Settlement |
| Appliances | Dishwasher,Dryer,Oven/Range - Electric,Refrigerator,Stove,Washer |
| Zoning | R-400 |
| Garage Spaces | 2.00 |
| Patio/Porch Features | Patio(s),Porch(es) |
| Architectural Style | Colonial |
| Construction Materials | Frame |
| School District | CARROLL COUNTY PUBLIC SCHOOLS |
| Year Built | 1988 |
| Levels | 3 |
| Tax Year | 2025 |
| Ownership | Fee Simple |
| Cool Fuel | Electric |
| Section | 2 |
| Accessibility | Other |
| County | CARROLL |
| New Construction | No |
| Property Type | Residential |
| HOA | No |
| Subdivision Name | CHRISTY ACRES |
| Garage Y/N | Yes |
| Water Access Y/N | No |
| Other Structures | Above Grade,Below Grade |
| Full Baths | 3 |
| Status | ACTIVE |
| Directions | GPS |
| City | MOUNT AIRY |
| Senior Community Y/N | No |
| Lot Size Units | Square Feet |
| Lot Size Square Feet | 55321.00 |
| Tax Assessed Value | 523933.0 |
| Tax Annual Amount | 5449.0 |
| Structure Type | Detached |
| Condo/Coop Association fee Y/N | No |
| Bathrooms Count Main Level | 1.00 |
| Price Per Sq Ft Total AG | 285.6 |
| Vacation Rental Y/N | No |
| Virtual Tour | https://www.zillow.com/view-imx/43d86418-8c81-479d-aada-52d9214098d8?setAttribution=mls&wl=true&initialViewType=pano&utm_source=dashboard |
| Total SQFT | 3336 |
| Standard Status | Active |
| Year Built Source | Assessor |
| Legal Subdivision | MOUNT AIRY ELECTION DISTRICT |
| Tax Lot | 43 |
Interior Features
| Interior Amenities | Attic,Floor Plan - Traditional,Upgraded Countertops,Wood Floors,Ceiling Fan(s) |
|---|---|
| Heating Fuel | Electric |
| Basement | Connecting Stairway,Full,Partially Finished,Walkout Level |
| Total Fireplaces | 1 |
| Hot Water | Electric |
| Basement (Y/N) | Yes |
| Heating Y/N | Yes |
| Fireplace Y/N | Yes |
| Above Grade Finished Area | 2188 |
| Half Baths | 1 |
| Central Air Y/N | No |
| Total Bedrooms | 4 |
| Below Grade Finished Area | 600 |
| Room Type | Living Room,Dining Room,Primary Bedroom,Bedroom 2,Bedroom 3,Bedroom 4,Kitchen,Family Room,Sun/Florida Room,Recreation Room,Bathroom 2,Bathroom 3,Primary Bathroom,Half Bath |
| Below Grade Finished Area Unit Type | Square Feet |
| LivingAreaSource | Estimated |
| Below Grade Unfin Area Units | Square Feet |
| Below Grade Unfin SQFT | 548 |
| Below Grade Unfin SQFT Source | Estimated |
| Below Grade Finished Area Source | Estimated |
| Bedrooms Count All Upper Levels | 4 |
| Bedrooms Count Upper Level 1 | 4 |
| Bathrooms Half Main Level | 1 |
| Bathrooms Full Upper Level 1 | 3 |
| Bathrooms Full All Upper Levels | 3 |
| Bathrooms Count Upper Level 1 | 3.00 |
| Bathrooms Count All Upper Levels | 3 |
| Above Grade Finished Area Source | Assessor |
| Above Grade Finished Area Unit Type | Square Feet |
| Total Baths | 4 |
Exterior Features
| Pool | No Pool |
|---|---|
| Fencing | Rear |
| Water Source | Well |
| Total Parking Spaces | 8 |
| Garage Features | Garage - Front Entry,Garage Door Opener |
| Type of Parking | Attached Garage,Driveway |
| Land Use Code | R |
| Foundation Details | Other |
| Water View Y/N | No |
| Lot Size Acres | 1.27 |
| Lot Size Source | Assessor |
| Waterfront Y/N | No |
| Land Assessed Value | 182700.00 |
| Navigable Water Y/N | No |
| Water Oriented Y/N | No |
| # of Attached Garage Spaces | 2 |
Room Details
| Room | Dimensions | Level | Flooring | Details |
|---|---|---|---|---|
| Bathroom 2 | Upper 1 | |||
| Bathroom 3 | Upper 1 | |||
| Bedroom 2 | Upper 1 | |||
| Bedroom 3 | Upper 1 | |||
| Bedroom 4 | Upper 1 | |||
| Dining Room | Main | |||
| Family Room | Main | |||
| Half Bath | Main | |||
| Kitchen | Main | |||
| Living Room | Main | |||
| Primary Bathroom | Upper 1 | |||
| Primary Bedroom | Upper 1 | |||
| Recreation Room | Lower 1 | |||
| Sun/Florida Room | Main |
Amenities
- Foreclosure
- Views
- Short Sale
- New Construction
- Adult 55+
- Lease To Own
- No HOA Fees
- Furnished
- Primary On Main
- Air Conditioning
- Seller Finance
- Green
- Fixer Upper
- Horse
- Golf
- Fireplace
- Deck
- Garage
- Basement
- Pool
Property vs Single Family Average in 21771
Price
Taxes
Year Built
Visits
 © BRIGHT, All Rights Reserved
