
Open House Sat, Aug 29th 1:00 PM - 4:00 PM - Views
Address
1650 Village Green Drive, Woodbine, MD
Price
$ 1,225,000
Property Attributes
- MLS#MDCR2037366
- TypeSingle Family
- Listing Status ACTIVE
- CountyCARROLL
- CityWoodbine
- NeighborhoodVillage Green Estates
- Zip21797
- StyleColonial
- Year Built2000
- Taxes$ 8443
- Price$ 1,225,000
- Bedrooms5
- Full Bathrooms4
- Half Bathrooms1
- Sqr Footage5320
- Lot Size4.5 Acres
Data Source:
Bright MLS
Property Description
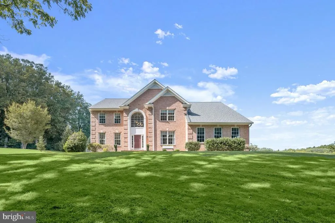
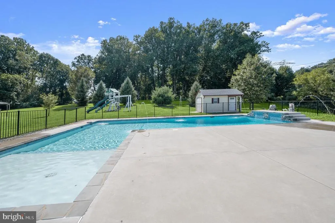
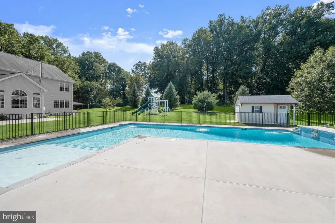
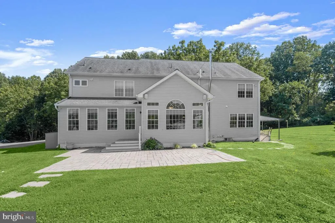
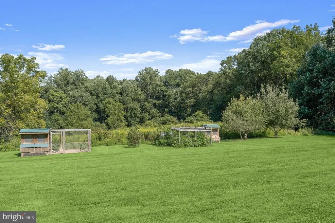
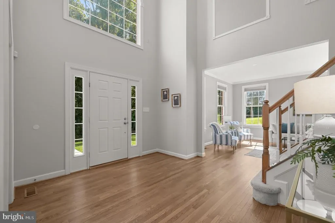
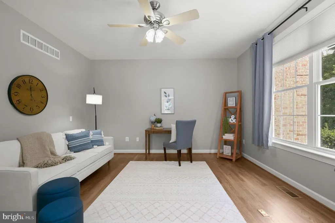
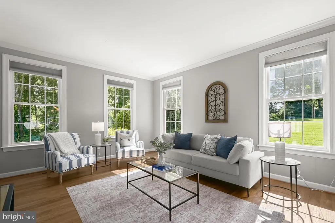
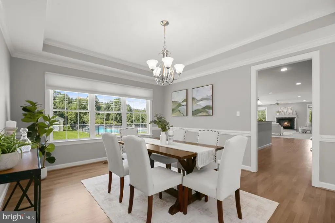
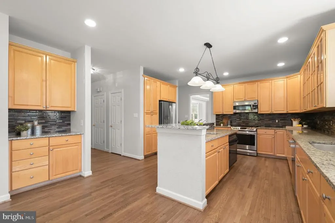
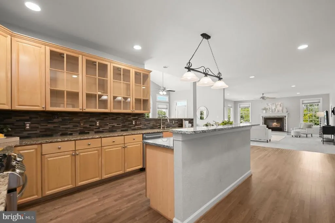
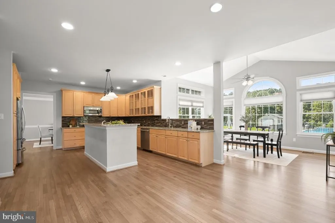
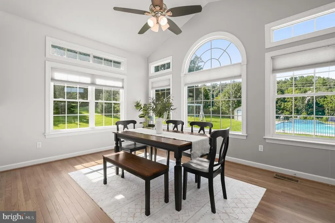
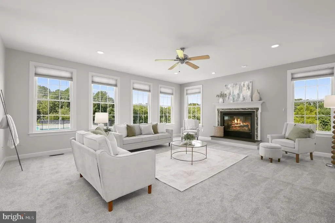
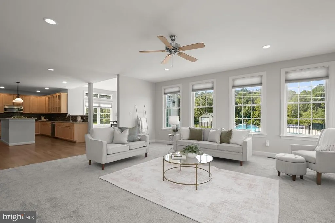
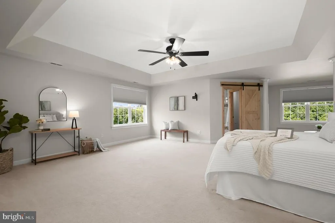
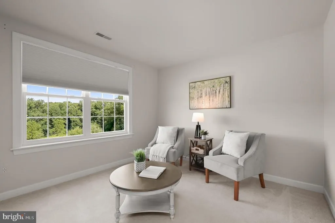
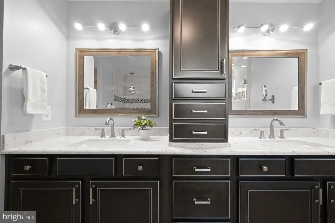
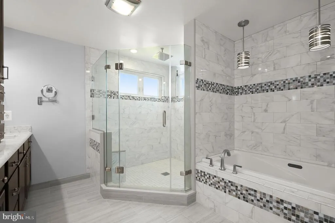
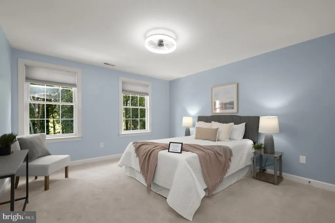
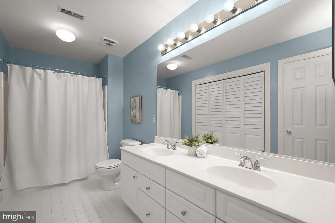
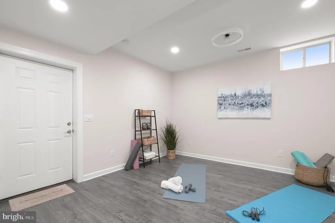
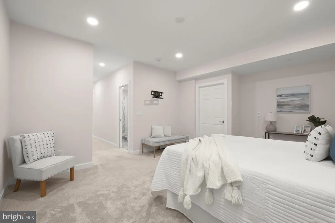
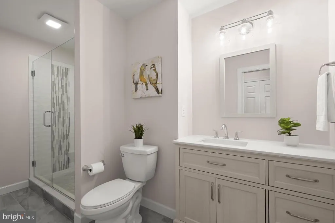
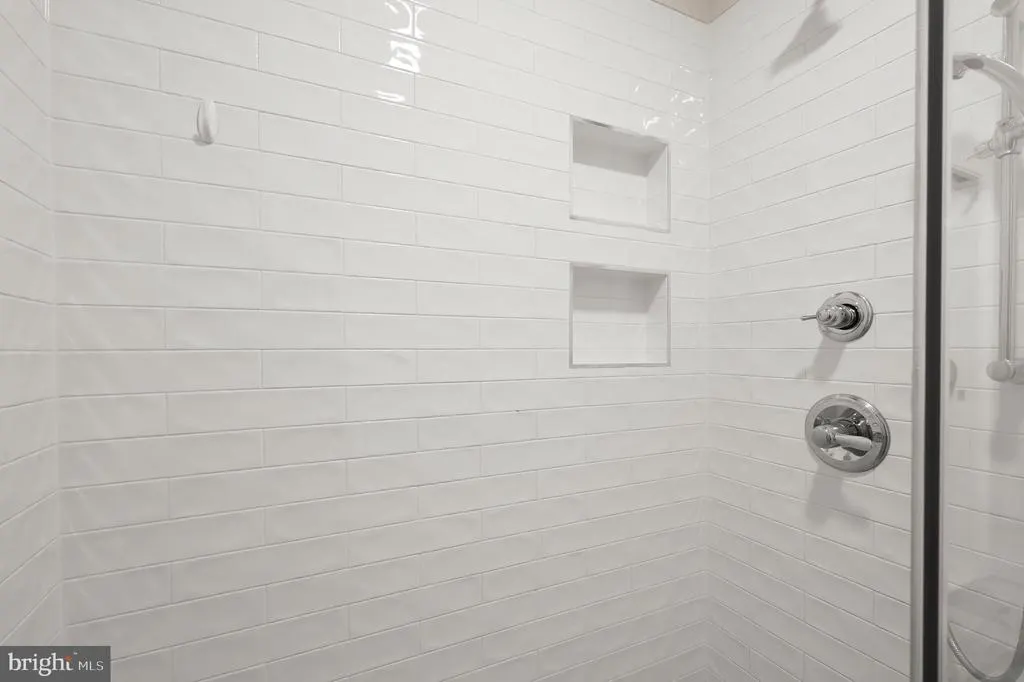
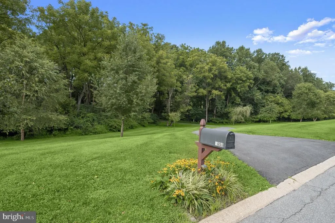
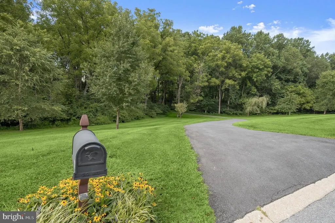
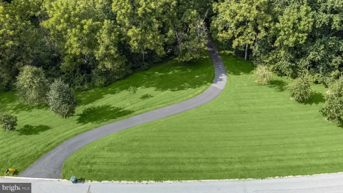
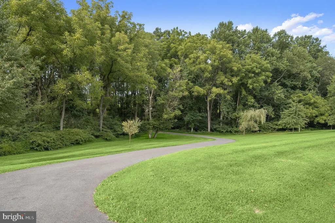
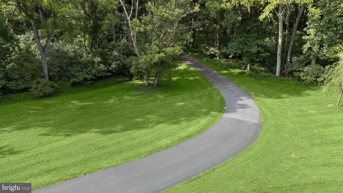
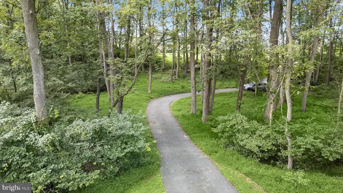
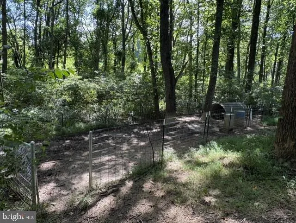
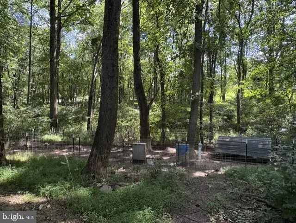
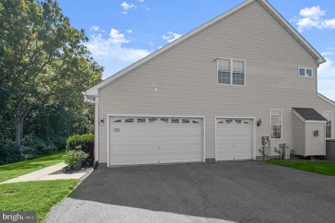
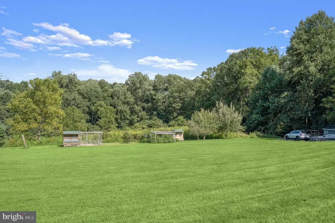
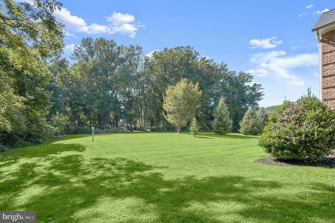
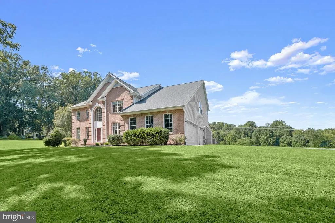
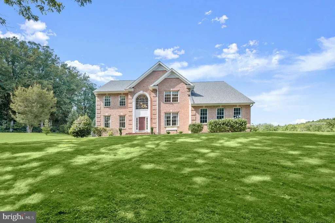
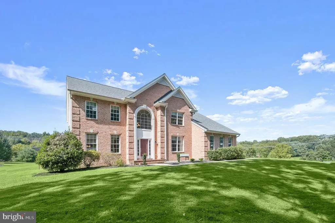
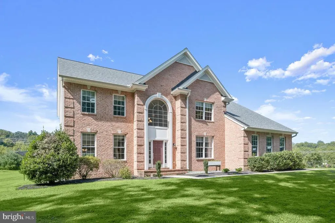
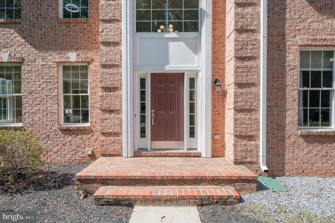
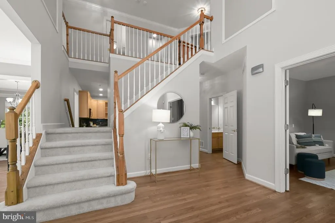
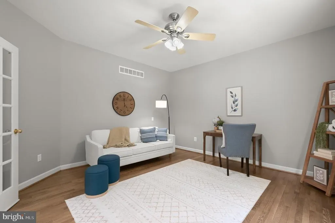
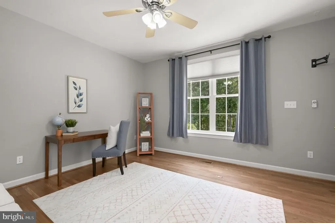
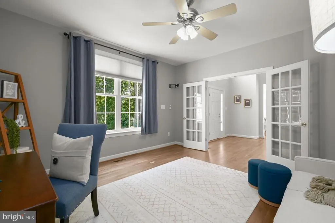
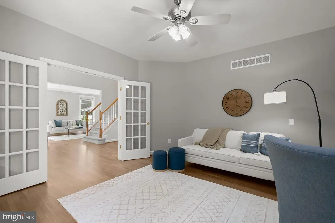
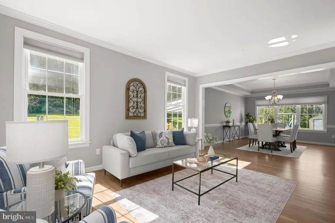
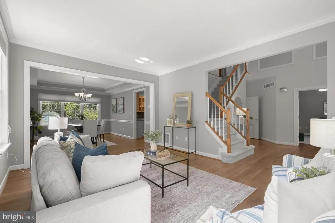
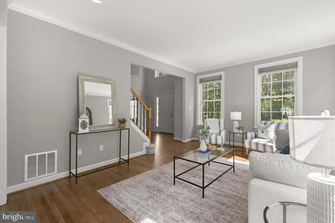
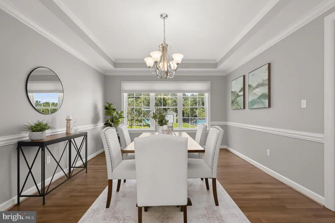
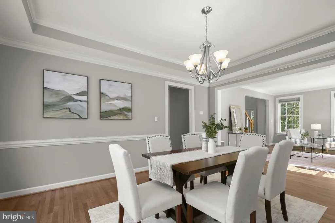
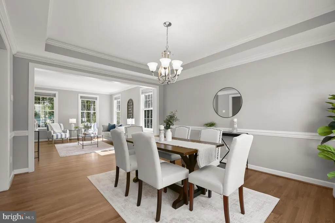
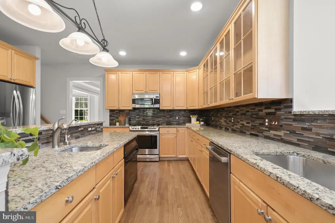
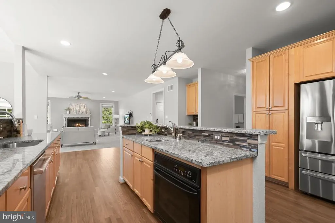
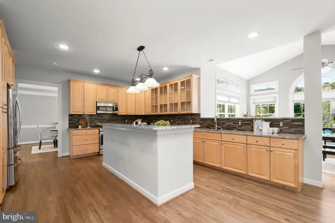
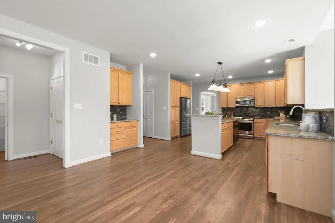
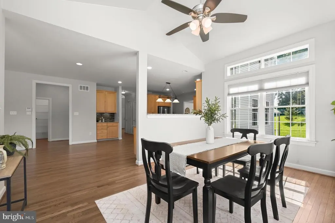
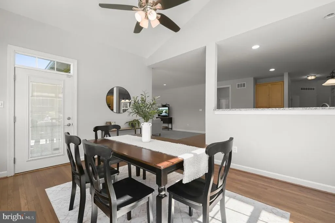
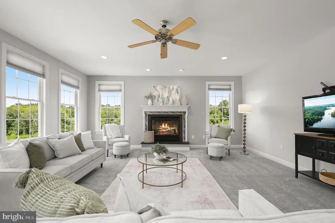
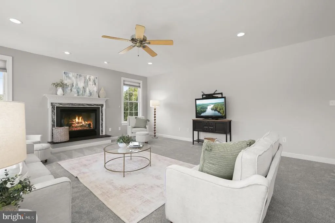
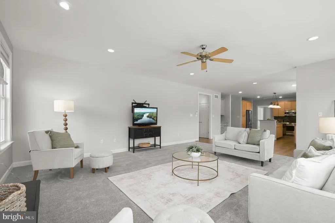
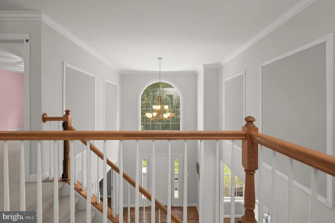
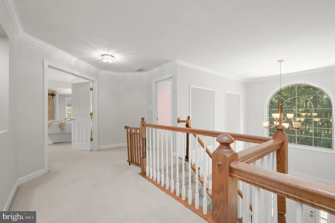
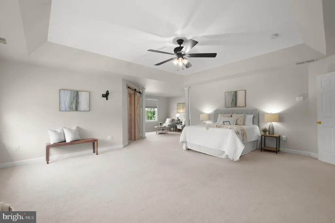
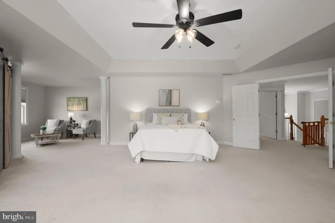
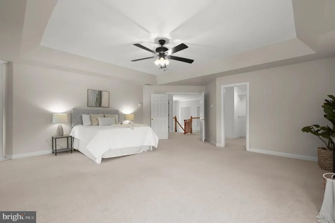
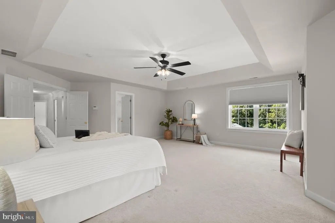
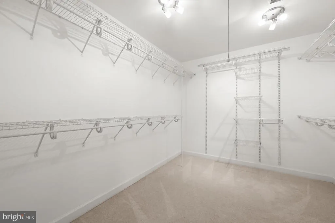
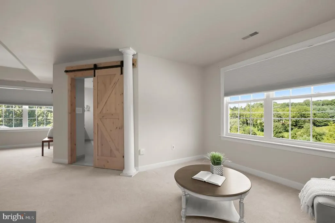
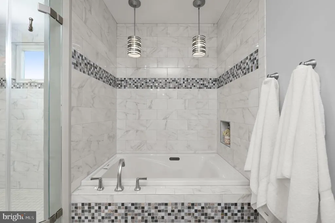
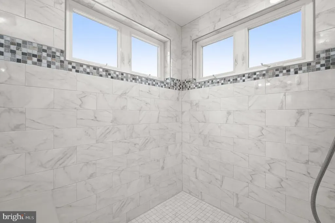
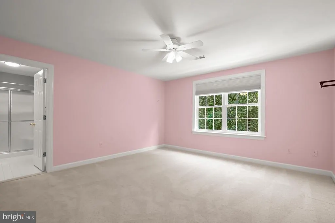
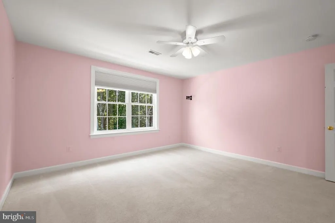
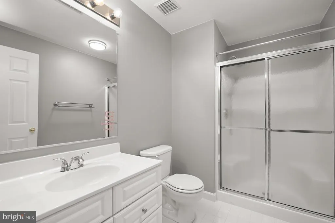
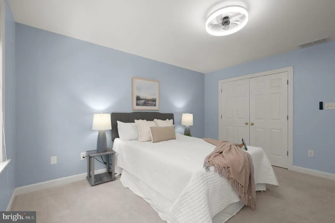
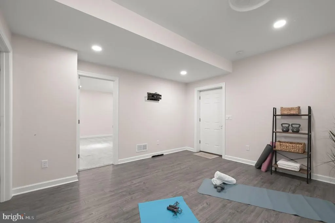
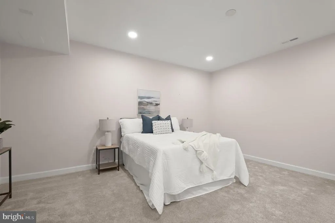
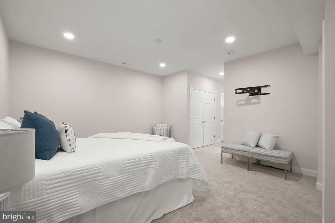
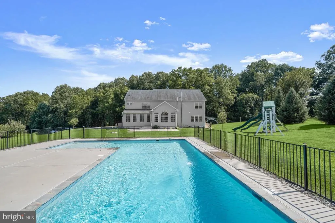
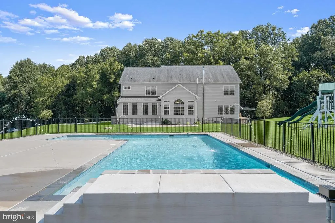
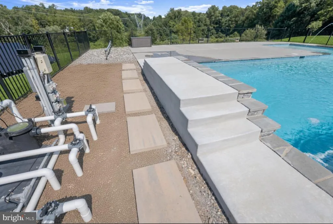
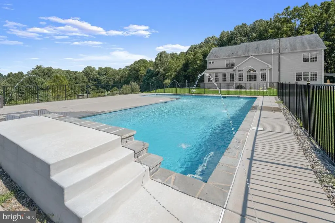
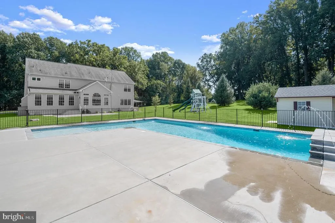
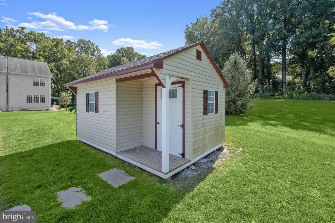
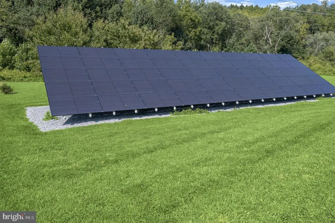
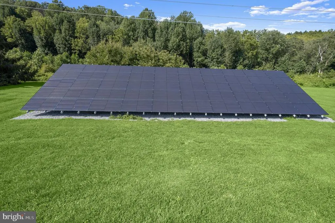
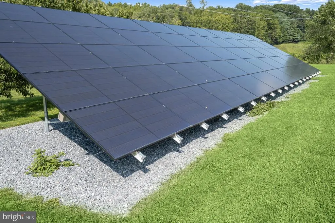
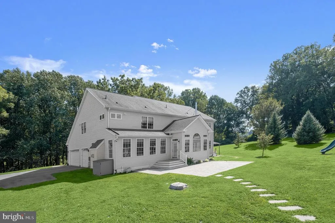
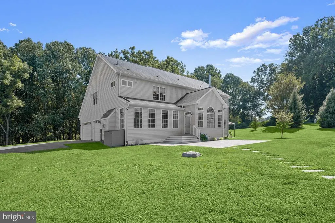
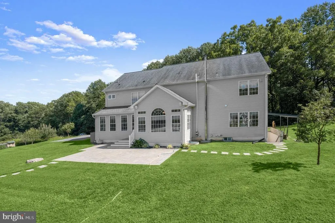
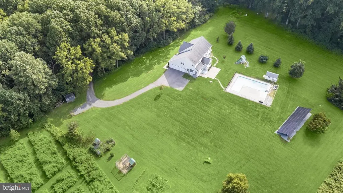
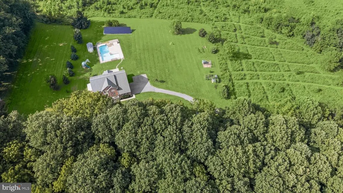
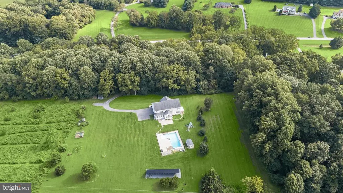
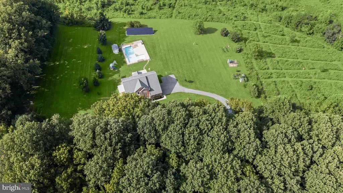
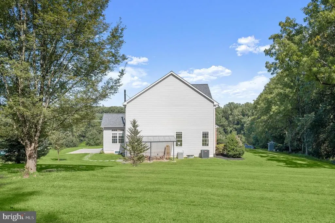
Welcome to 1650 Village Green Dr., an extraordinary 4.5-acre private estate, with over 5,000 finished sq. ft, in the desirable Woodbine neighborhood of Village Green, offering an exceptional blend of space, luxury, privacy, outdoor living, & modern self-sufficient living. Set at the end of a peaceful dead-end neighborhood, this remarkable property provides a true rural lifestyle while remaining convenient to major commuter routes, shopping, dining and everyday amenities. The private driveway is set back behind a beautiful wooded divide, opening up to the expansive, picturesque view of rolling hills and sweeping green vistas. Stepping inside the front door into the grand two -story foyer, the scale and elegance of this stately brick front Colonial are immediately apparent. Through the entrance foyer you're ushered into a thoughtfully designed main level filled with natural light, all newly refinished hardwood flooring throughout main level, oversized windows, & generous living spaces. The 1st floor features a formal living room, private office/library, elegant dining room with tray ceiling, crown and chair moldings. The expansive gourmet chefs kitchen features a large center island, granite countertops, five burner gas oven range, an additional oven, making food prep more efficient, glass-front cabinetry, stainless steel appliances, pantry, pendant lighting, glass tile backsplashes & a dedicated coffee bar. The kitchen flows seamlessly into the family room boasting a cozy propane fireplace, at its center, for warming up to cozy nights w/family or guests & brand new carpeting, while the bright sun drenched breakfast room w/a high cathedral ceiling offers direct access to the rear patio and pool access. The attached three-car side loading garage provides convenient access to the kitchen/family room area with an entry landing. Upstairs 4 spacious bedrooms and three full bathrooms are arranged around a dramatic wraparound hallway overlooking the foyer. The luxurious primary suite features a tray ceiling, oversized windows, a versatile sitting room or private office, and a generous walk-in closet. The recently renovated primary bathroom offers custom dual vanities, an oversized tiled walk-in shower with seamless glass doors and windows, a built-in jetted, soaking tub surrounded by floor-to-ceiling tile, LED pendant lights, luxury finishes, and a private water closet. A second large guest bedroom includes a private en-suite bath with a stall shower. The third and fourth bedrooms share a hall full bathroom with a tub/shower and double vanity and dedicated laundry area for everyday convenience. The lower level provides incredible flexibility with three additional finished rooms, including the fifth bedroom with a recently installed, custom full bathroom with tiled walk-in shower and closets, ideal for multigenerational living, au pair or in law suite. Use the other finished rooms for recreation, guests, hobbies, fitness, additional home office, media room, etc., & the abundant unfinished areas await your creative design ideas. A wood burning stove provides heat to the lower level and main level. Outside, the recently installed L-shaped custom saltwater pool creates a private oasis with a sun deck, expansive patio, waterfalls, and fountain features. The 4.5 acres offer extensive yard space, peach, grape, blackberry & Apple trees and beautiful views, remarkable privacy, and room for a more self-sufficient lifestyle. Multiple chicken coops and a livestock pen are already in place with ample room for pigs, or other livestock. Thirty-eight professionally installed, solar photovoltaic panels and battery storage system provides 100% self-power and meaningful off-grid living capability. Meticulously maintained and thoughtfully designed, this gorgeous property combines peaceful rural living with modern luxury, exceptional indoor and outdoor amenities, privacy, acreage, and energy independenceall in a highly desirable Woodbine location
| Elementary School | Middle School | High School |
|---|---|---|
| Linton Springs Elementary School | Sykesville Middle School | Century High School |
| Price History | |
|---|---|
| 8/28/2026 | Listed $1,225,000 |
General Features
| Living Area | 5320 |
|---|---|
| Sewer | Private Sewer |
| Heating | Forced Air |
| Cooling | Central A/C |
| Utilities | Propane |
| Possession | Settlement |
| Roof | Architectural Shingle |
| Appliances | Dishwasher,Dryer,Refrigerator,Stainless Steel Appliances,Washer,Built-In Microwave,Disposal,Exhaust Fan,Oven - Double,Oven/Range - Gas,Water Heater |
| Zoning | AGRIC |
| Garage Spaces | 3.00 |
| Patio/Porch Features | Patio(s),Roof |
| Architectural Style | Colonial |
| Pool Features | Fenced,In Ground |
| Security Features | Exterior Cameras,Main Entrance Lock,Security System,Smoke Detector |
| Construction Materials | Brick,Vinyl Siding |
| School District | CARROLL COUNTY PUBLIC SCHOOLS |
| Year Built | 2000 |
| Electric | 200+ Amp Service,Circuit Breakers,Photovoltaics Seller Owned |
| View | Garden/Lawn,Panoramic,Pasture,Scenic Vista,Trees/Woods |
| Levels | 3 |
| Tax Year | 2026 |
| Ownership | Fee Simple |
| Cool Fuel | Electric |
| Section | 3 |
| Accessibility | Doors - Lever Handle(s),Doors - Swing In |
| County | CARROLL |
| New Construction | No |
| Property Type | Residential |
| HOA | No |
| Subdivision Name | VILLAGE GREEN ESTATES |
| Garage Y/N | Yes |
| Water Access Y/N | No |
| Other Structures | Above Grade,Below Grade |
| Total Rooms | 16 |
| Full Baths | 4 |
| Status | ACTIVE |
| Directions | From 70 West,Take Exit 73 to Woodbine and MD-94. Right on Woodbine Rd.,Turn right on Village Green Dr.,Property is on the Left. |
| City | WOODBINE |
| Disclosures | Prop Disclaimer |
| Senior Community Y/N | No |
| Lot Size Units | Square Feet |
| Lot Size Square Feet | 196020.00 |
| Tax Assessed Value | 841900.0 |
| Tax Annual Amount | 8443.0 |
| Home Warranty Y/N | No |
| Property Condition | Excellent |
| Structure Type | Detached |
| Condo/Coop Association fee Y/N | No |
| Bathrooms Count Main Level | 1.00 |
| Price Per Sq Ft Total AG | 288.1 |
| Acceptable Financing | Cash,Conventional,VA,FHA |
| Additional Parcels Y/N | No |
| Historic Y/N | No |
| Lease Considered Y/N | No |
| Vacation Rental Y/N | No |
| Virtual Tour | https://media.homesight2020.com/1650-Village-Green-Dr/idx |
| Total SQFT | 6306 |
| Location Type | Rural |
| Standard Status | Active |
| Year Built Source | Estimated |
| Legal Subdivision | BERRETT ELECTION DISTRICT |
| Tax Lot | 9 |
| Association Recreation Fee | No |
Interior Features
| Interior Amenities | Bathroom - Tub Shower,Bathroom - Walk-In Shower,Carpet,Ceiling Fan(s),Dining Area,Family Room Off Kitchen,Floor Plan - Open,Formal/Separate Dining Room,Kitchen - Eat-In,Kitchen - Island,Pantry,Primar |
|---|---|
| Heating Fuel | Electric,Propane - Owned |
| Basement | Connecting Stairway,Full,Interior Access,Outside Entrance,Partially Finished,Walkout Stairs,Windows,Side Entrance,Improved,Heated |
| Flooring | Carpet,Ceramic Tile,Concrete,Hardwood,Luxury Vinyl Plank,Luxury Vinyl Tile |
| Total Fireplaces | 1 |
| Fireplace Features | Gas/Propane,Mantel(s) |
| Hot Water | Propane |
| Basement (Y/N) | Yes |
| Heating Y/N | Yes |
| Window Features | Double Hung,Double Pane,Insulated |
| Fireplace Y/N | Yes |
| Above Grade Finished Area | 4252 |
| Half Baths | 1 |
| Central Air Y/N | Yes |
| Total Bedrooms | 5 |
| Below Grade Finished Area | 1068 |
| Room Type | Living Room,Dining Room,Primary Bedroom,Bedroom 2,Bedroom 3,Bedroom 4,Bedroom 5,Kitchen,Family Room,Den,Foyer,Breakfast Room,Exercise Room,Office,Storage Room,Utility Room,Bathroom 2,Bathroom 3,Prima |
| Below Grade Finished Area Unit Type | Square Feet |
| LivingAreaSource | Assessor |
| Laundry Type | Has Laundry,Upper Floor |
| Below Grade Unfin Area Units | Square Feet |
| Below Grade Unfin SQFT | 986 |
| Bedrooms Count All Lower Levels | 1 |
| Bedrooms Count All Upper Levels | 4 |
| Bedrooms Count Lower Level 1 | 1 |
| Bedrooms Count Upper Level 1 | 4 |
| Bathrooms Half Main Level | 1 |
| Bathrooms Full Upper Level 1 | 3 |
| Bathrooms Full Lower Level 1 | 1 |
| Bathrooms Full All Upper Levels | 3 |
| Bathrooms Full All Lower Levels | 1 |
| Bathrooms Count Upper Level 1 | 3.00 |
| Bathrooms Count Lower Level 1 | 1.00 |
| Bathrooms Count All Upper Levels | 3 |
| Bathrooms Count All Lower Levels | 1 |
| Above Grade Finished Area Unit Type | Square Feet |
| Total Baths | 5 |
Exterior Features
| Exterior Amenities | Extensive Hardscape,Exterior Lighting,Gutter System,Play Area,Play Equipment,Water Fountains |
|---|---|
| Pool | Yes - Personal |
| Fencing | Wrought Iron |
| Parking Features | Paved Driveway |
| Lot Features | Backs to Trees,Cleared,Trees/Wooded,Sloping,SideYard(s),Secluded,Rural,Rear Yard,Private,Premium,Poolside,Partly Wooded,Open,Landscaping,Front Yard |
| Water Source | Well |
| Inclusions | storage sheds (3),playground equipment,chicken coops (2),pool equipment & cover,38 solar panel system,swine parlor |
| Total Parking Spaces | 10 |
| Garage Features | Additional Storage Area,Built In,Garage - Side Entry,Inside Access,Garage Door Opener |
| Type of Parking | Attached Garage,Driveway |
| Land Use Code | E |
| Foundation Details | Concrete Perimeter |
| Spa | No |
| Water View Y/N | No |
| Lot Size Acres | 4.50 |
| Lot Size Source | Estimated |
| Waterfront Y/N | No |
| Door Features | Double Entry,Insulated,Storm |
| Horse Y/N | No |
| Land Assessed Value | 207500.00 |
| Navigable Water Y/N | No |
| Water Oriented Y/N | No |
| # of Attached Garage Spaces | 3 |
Room Details
| Room | Dimensions | Level | Flooring | Details |
|---|---|---|---|---|
| Bathroom 2 | Upper 1 | Bathroom - Stall Shower,Countertop(s) - Ceramic,Flooring - Ceramic Tile,Lighting - Ceiling | ||
| Bathroom 3 | Upper 1 | Bathroom - Tub Shower,Countertop(s) - Ceramic,Double Sink,Flooring - Ceramic Tile,Lighting - Ceiling,Window Treatments | ||
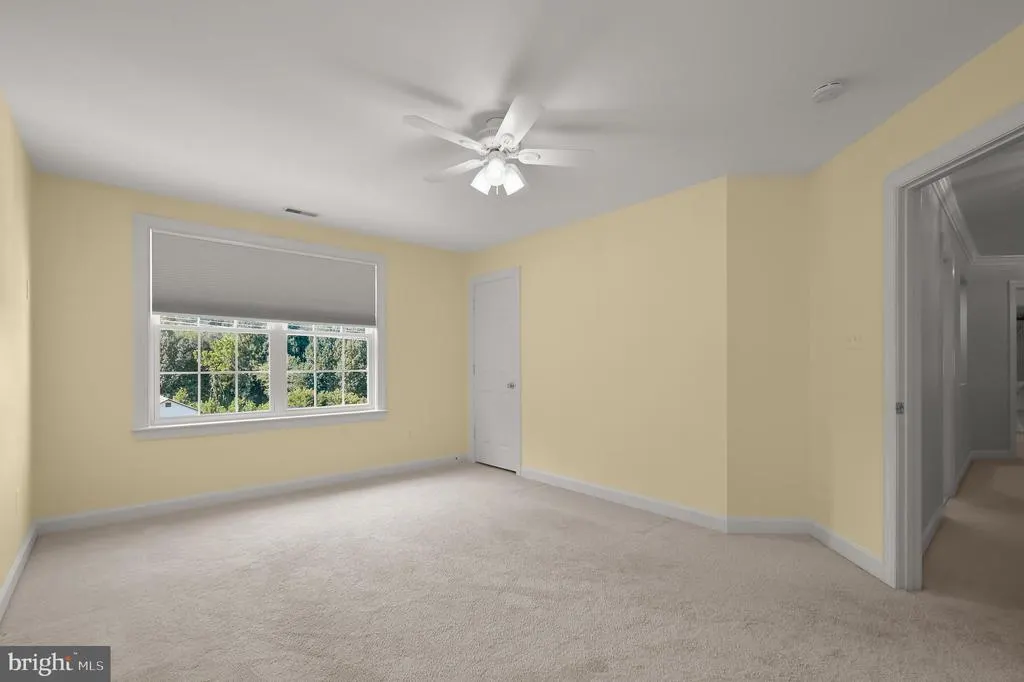
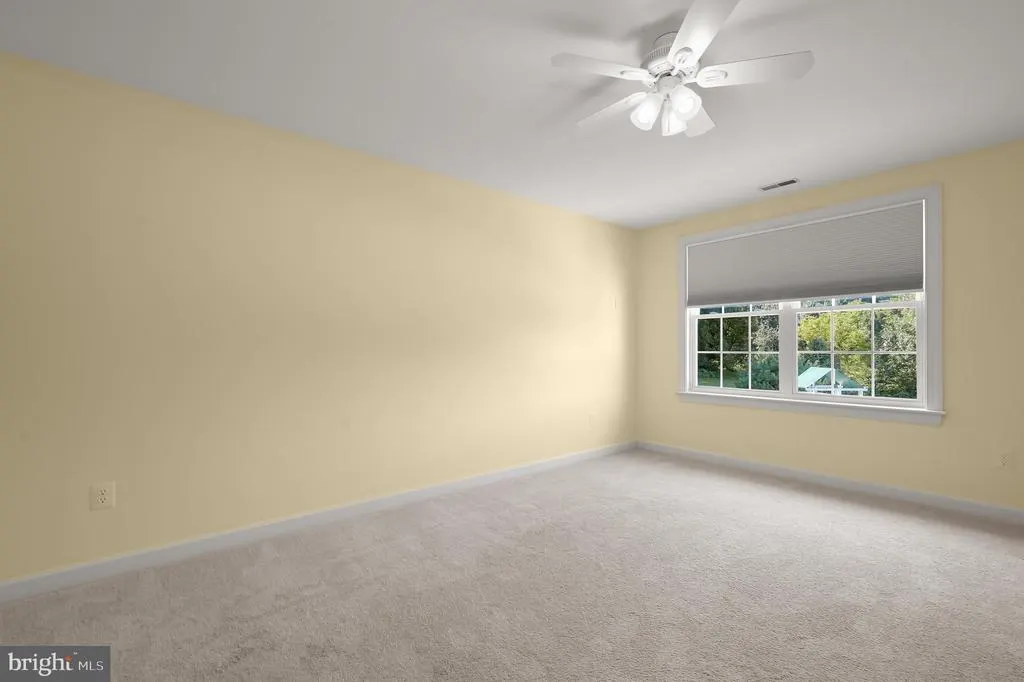
| Bedroom 2 | Upper 1 | Attached Bathroom,Ceiling Fan(s),Flooring - Carpet,Window Treatments,Lighting - Ceiling | ||
| Bedroom 3 | Upper 1 | Ceiling Fan(s),Flooring - Carpet,Lighting - Ceiling,Window Treatments | ||
| Bedroom 4 | Upper 1 | Ceiling Fan(s),Flooring - Carpet,Lighting - Ceiling,Window Treatments | ||
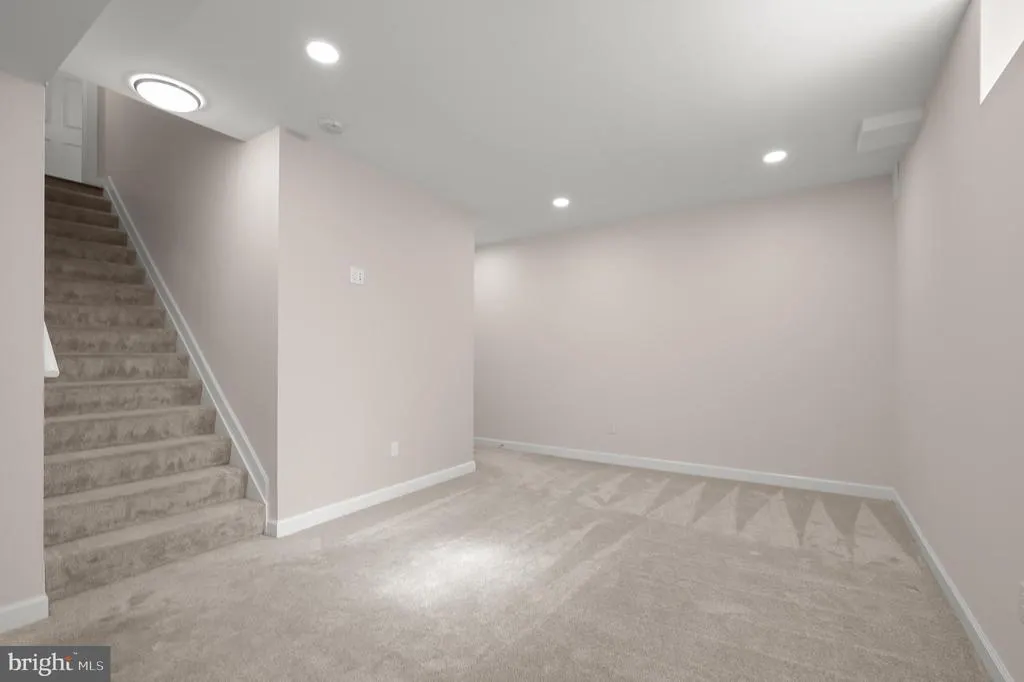
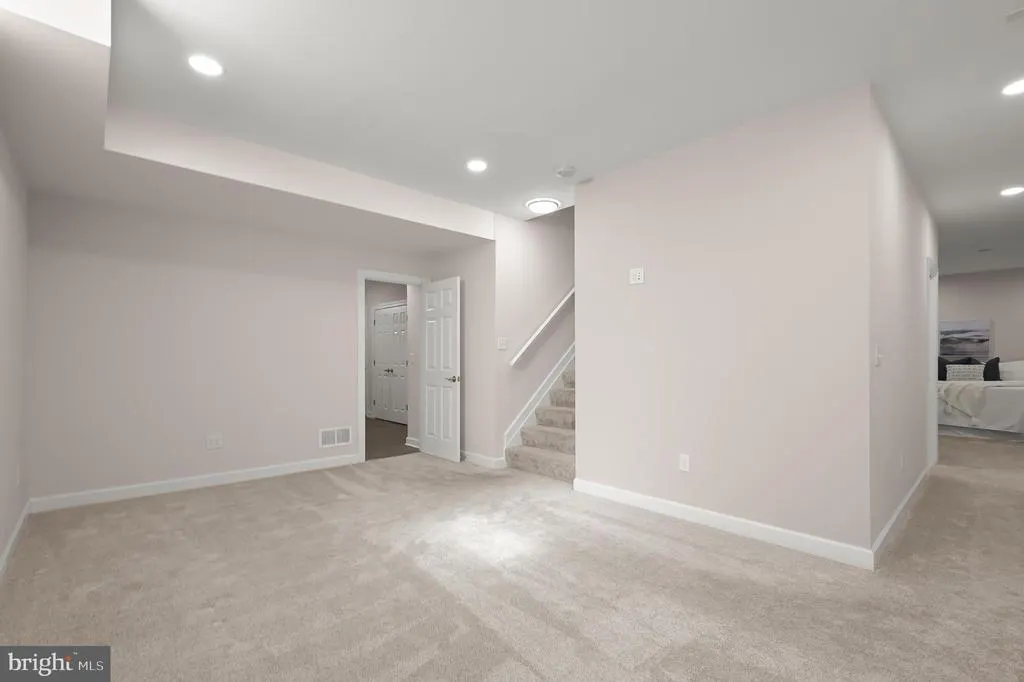
| Bedroom 5 | Lower 1 | Attached Bathroom,Flooring - Carpet,Lighting - Recessed | ||
| Breakfast Room | Main | Breakfast Room,Cathedral/Vaulted Ceiling,Flooring - HardWood,Lighting - Recessed,Window Treatments | ||
| Den | Lower 1 | Flooring - Carpet,Lighting - Recessed | ||
| Dining Room | Main | Crown Molding,Flooring - HardWood,Lighting - Ceiling,Window Treatments | ||
| Exercise Room | Lower 1 | Ceiling Fan(s),Flooring - Luxury Vinyl Plank,Lighting - Recessed,Lighting - Ceiling | ||
| Family Room | Main | Fireplace - Gas,Flooring - Carpet,Lighting - Recessed,Window Treatments | ||
| Foyer | Main | Crown Molding,Flooring - HardWood,Lighting - Ceiling | ||
| Full Bath | Lower 1 | Bathroom - Walk-In Shower,Countertop(s) - Ceramic,Flooring - Ceramic Tile,Lighting - Ceiling | ||
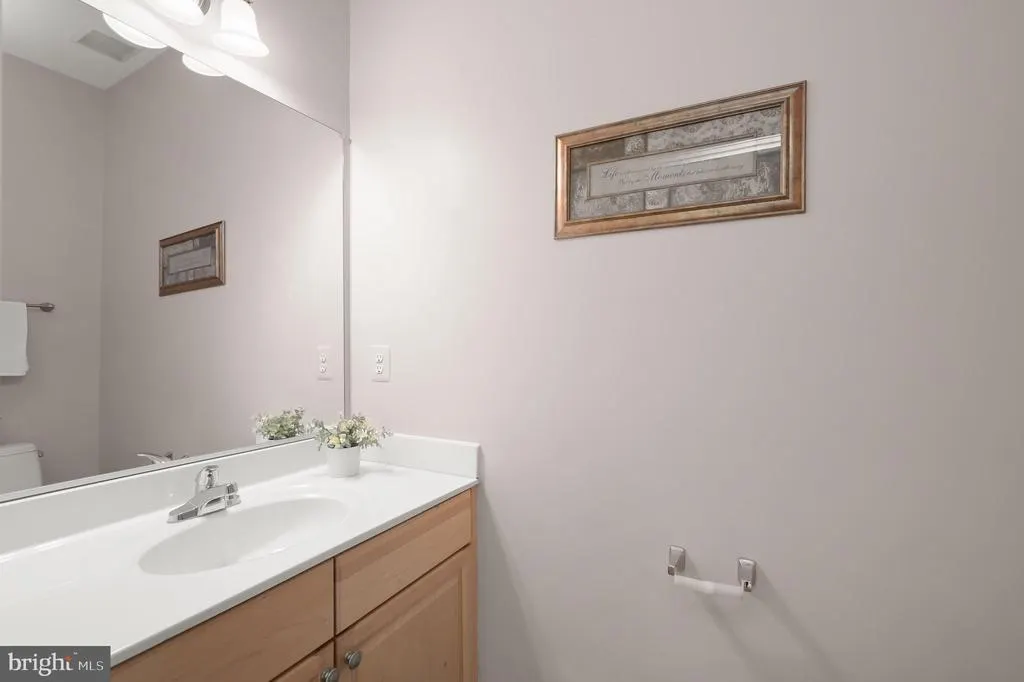
| Half Bath | Main | Countertop(s) - Ceramic,Flooring - HardWood | ||
| Kitchen | Main | Breakfast Bar,Breakfast Room,Built-Ins,Countertop(s) - Granite,Double Sink,Flooring - HardWood,Island,Kitchen - Eat-in,Kitchen - Gas Cooking,Lighting - Pendants,Lighting - Recessed,Pantry | ||
| Living Room | Main | Crown Molding,Flooring - HardWood,Window Treatments | ||
| Office | Main | Ceiling Fan(s),Flooring - HardWood,Lighting - Ceiling,Window Treatments | ||
| Primary Bathroom | Upper 1 | Bathroom - Jetted Tub,Bathroom - Walk-In Shower,Built-Ins,Countertop(s) - Quartz,Double Sink,Flooring - Luxury Vinyl Tile,Lighting - Ceiling,Lighting - Pendants,Window Treatments | ||
| Primary Bedroom | Upper 1 | Attached Bathroom,Flooring - Carpet,Lighting - Recessed,Primary Bedroom - Sitting Area,Walk-In Closet(s),Window Treatments,Lighting - Ceiling,Ceiling Fan(s) | ||
| Storage Room | Lower 1 | Basement - Unfinished,Flooring - Concrete | ||
| Utility Room | Lower 1 | Basement - Unfinished,Flooring - Concrete |
Amenities
- Foreclosure
- Views
- Short Sale
- New Construction
- Adult 55+
- Lease To Own
- No HOA Fees
- Furnished
- Primary On Main
- Air Conditioning
- Seller Finance
- Green
- Fixer Upper
- Horse
- Golf
- Fireplace
- Deck
- Garage
- Basement
- Pool
Property vs Single Family Average in 21797
Price
Taxes
Year Built
Visits
 © BRIGHT, All Rights Reserved
