
Primary on Main
Address
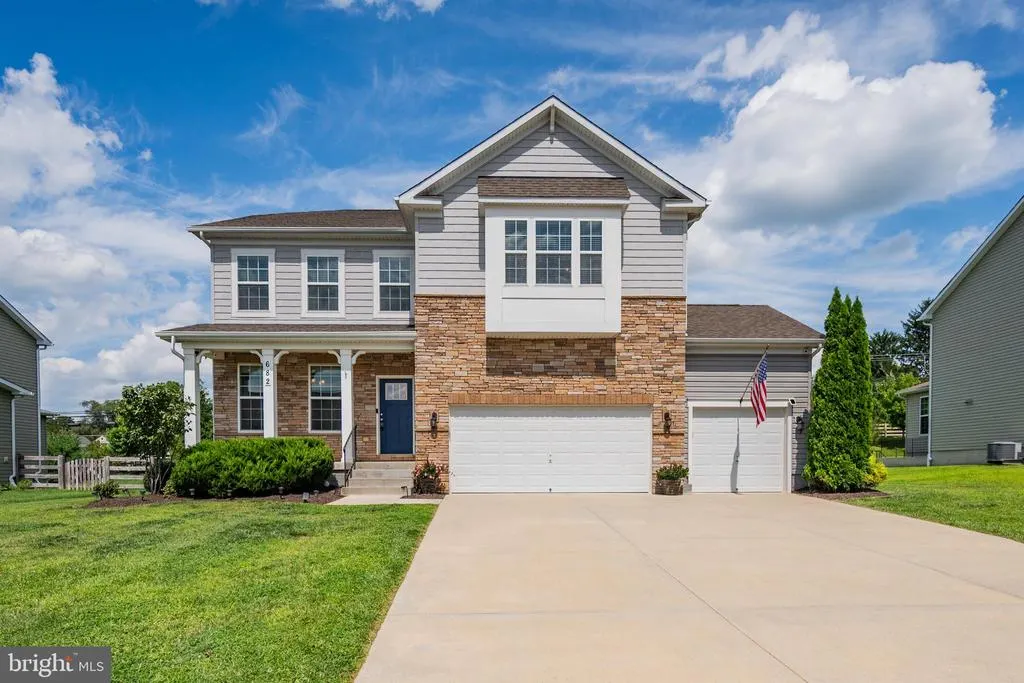
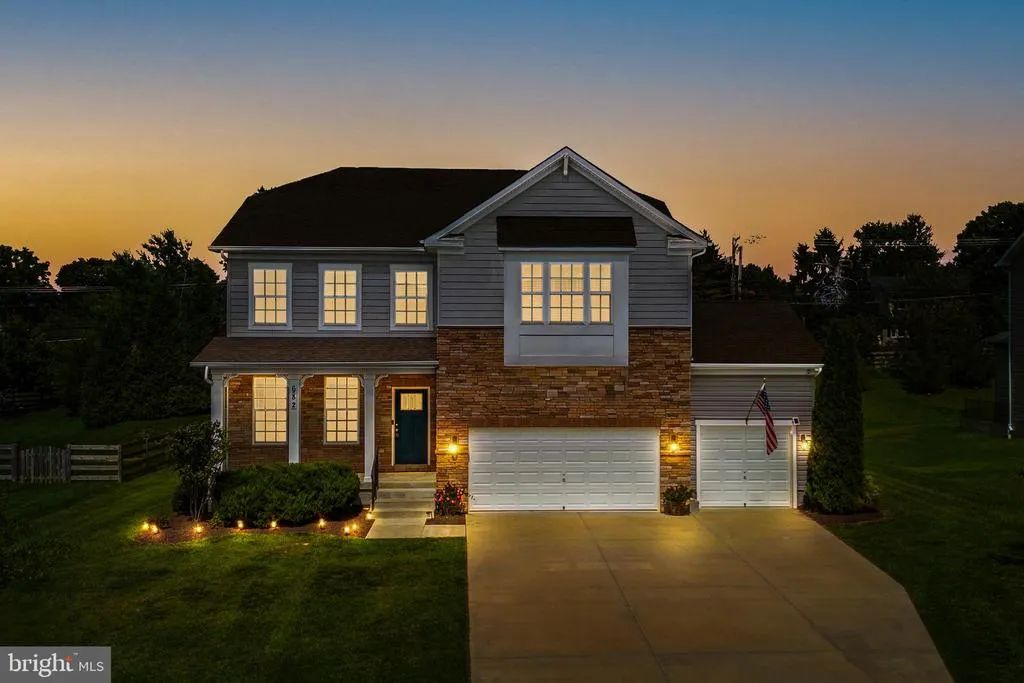
682 Stonegate Road, Westminster, MD
Price
$ 799,000
Property Attributes
- MLS#MDCR2037374
- TypeSingle Family
- Listing Status ACTIVE
- CountyCARROLL
- CityWestminster
- NeighborhoodStonegate
- Zip21157
- StyleColonial
- Year Built2018
- Taxes$ 10017
- Price$ 799,000
- Bedrooms6
- Full Bathrooms5
- Half Bathrooms0
- Sqr Footage3326
- Lot Size0.3 Acres
Data Source:
Bright MLS
Property Description
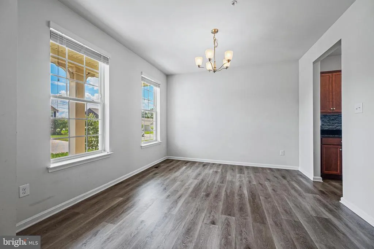
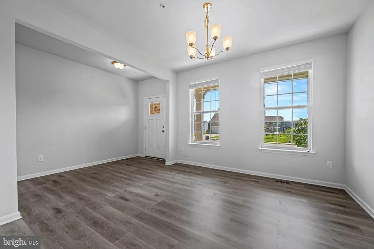
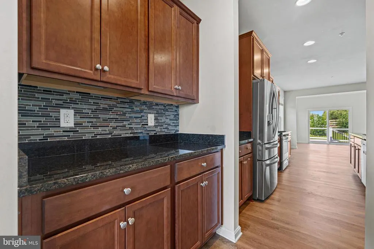
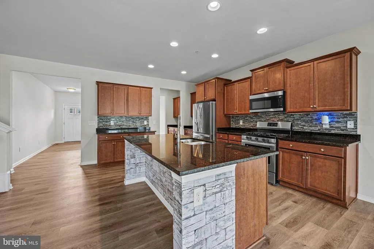
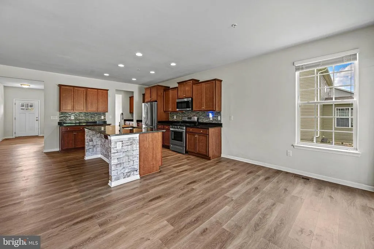
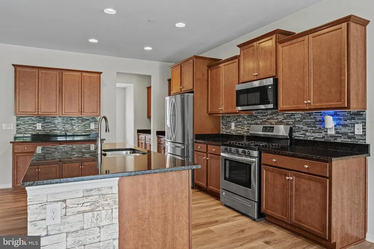
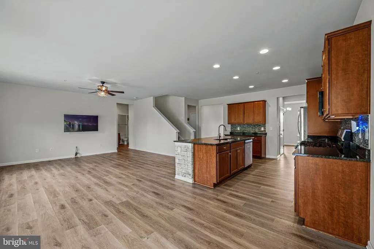
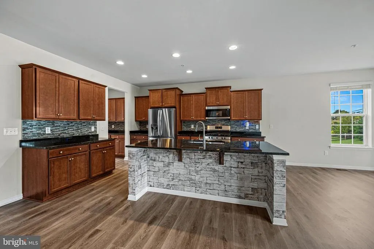
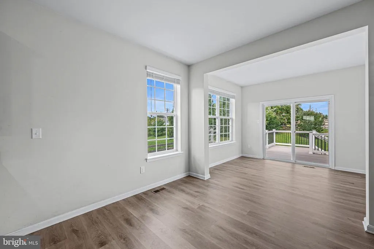
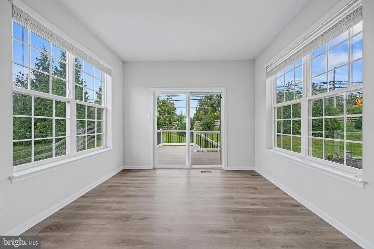
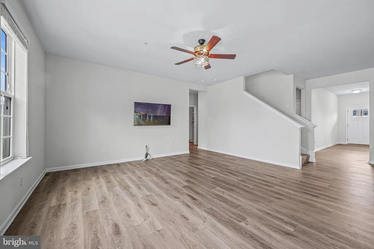

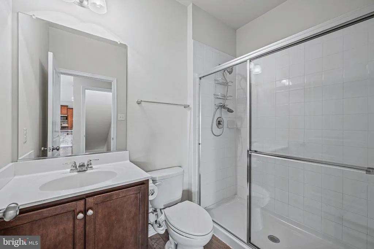
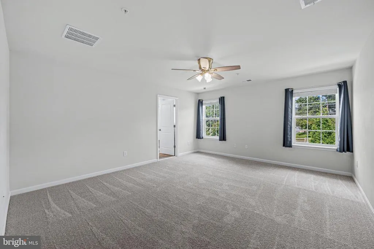
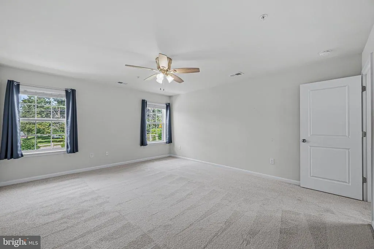
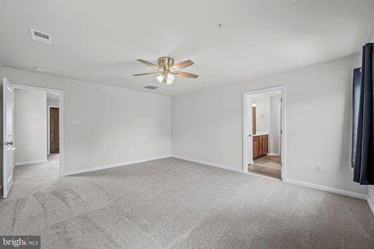
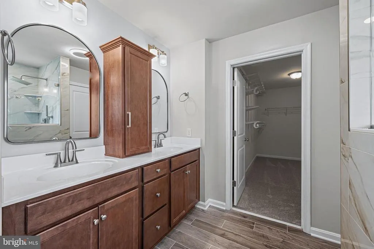
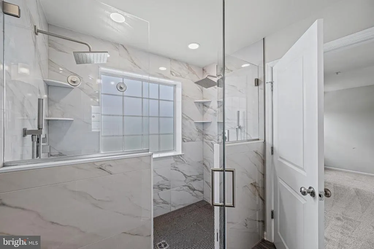
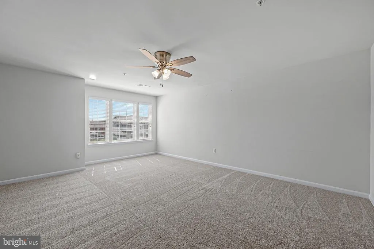
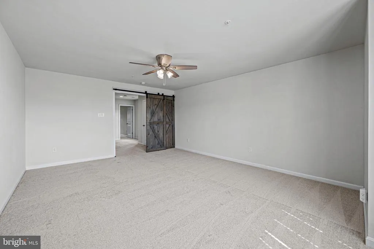
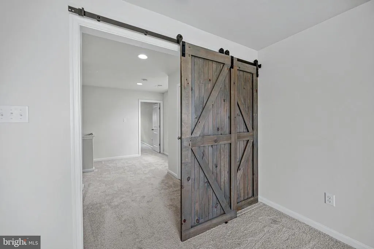
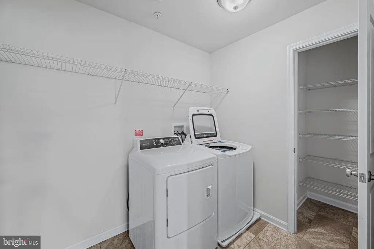
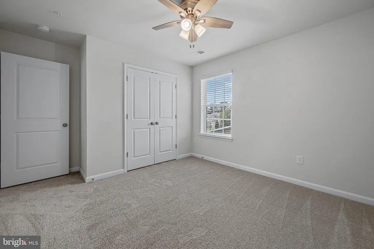
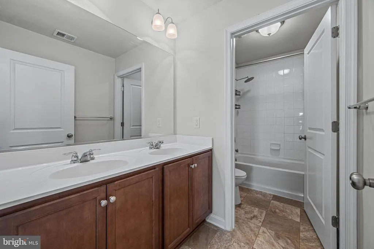
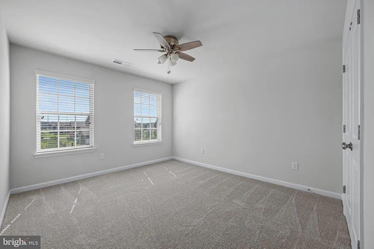
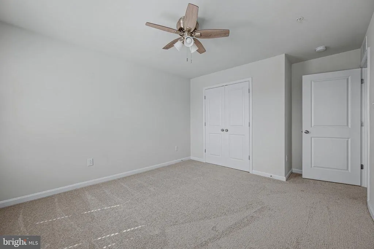
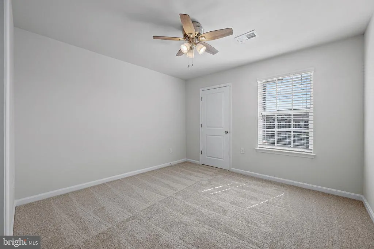
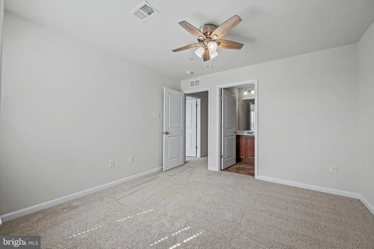
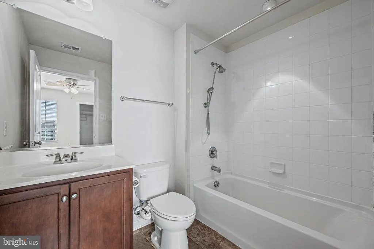
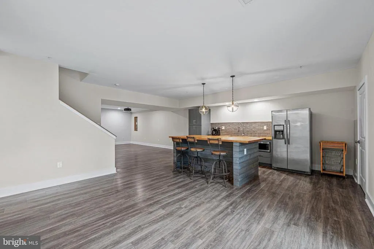
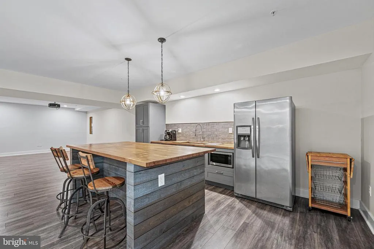
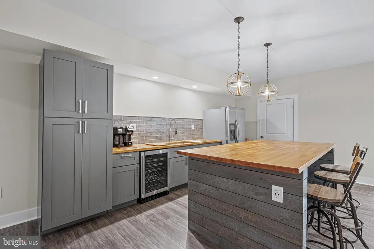
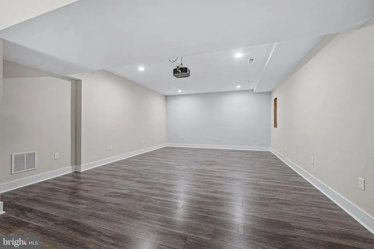
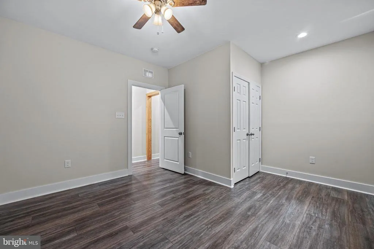
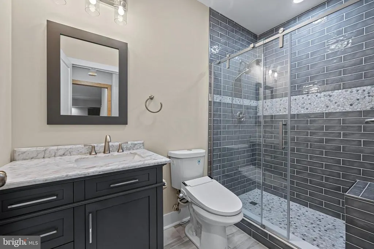
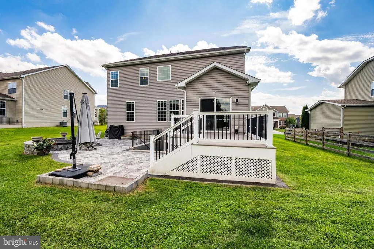
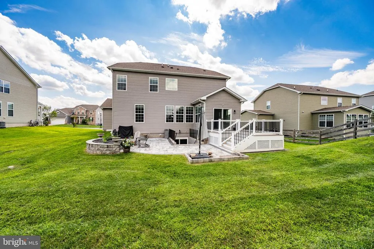
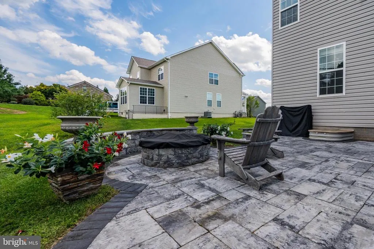
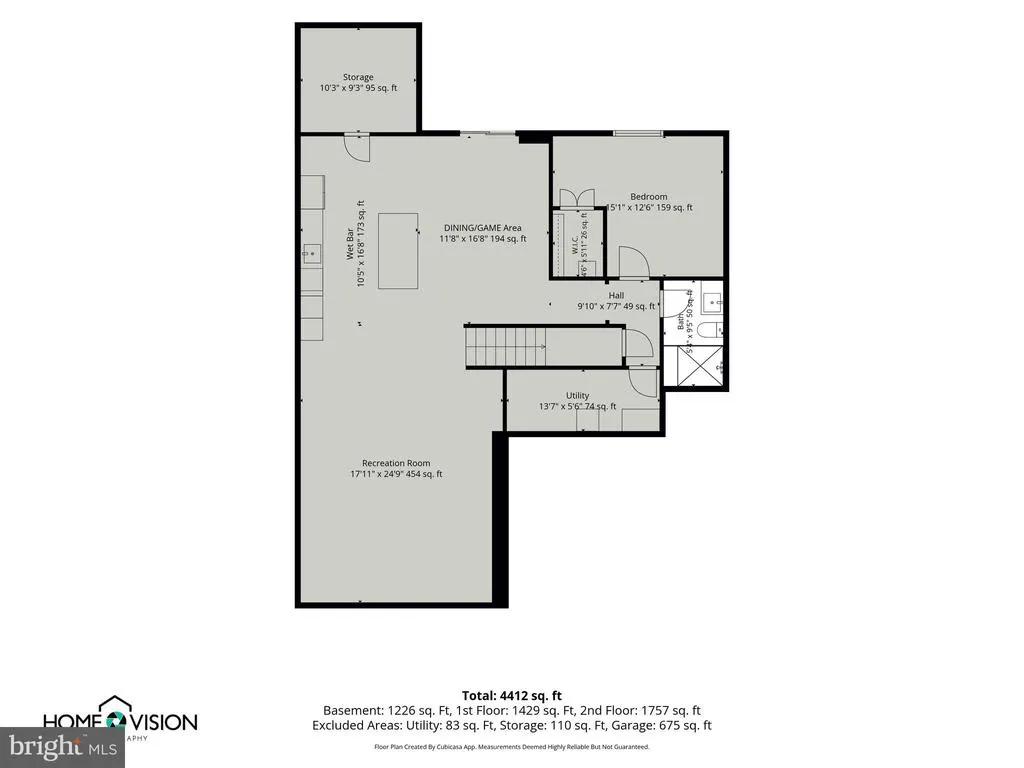
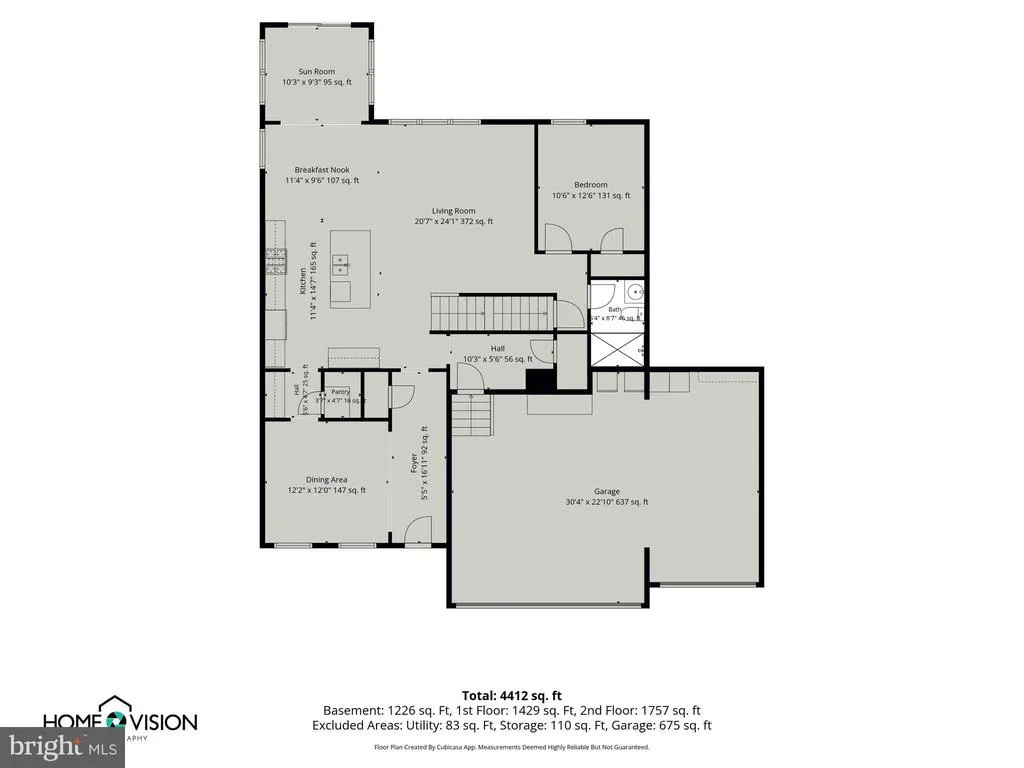
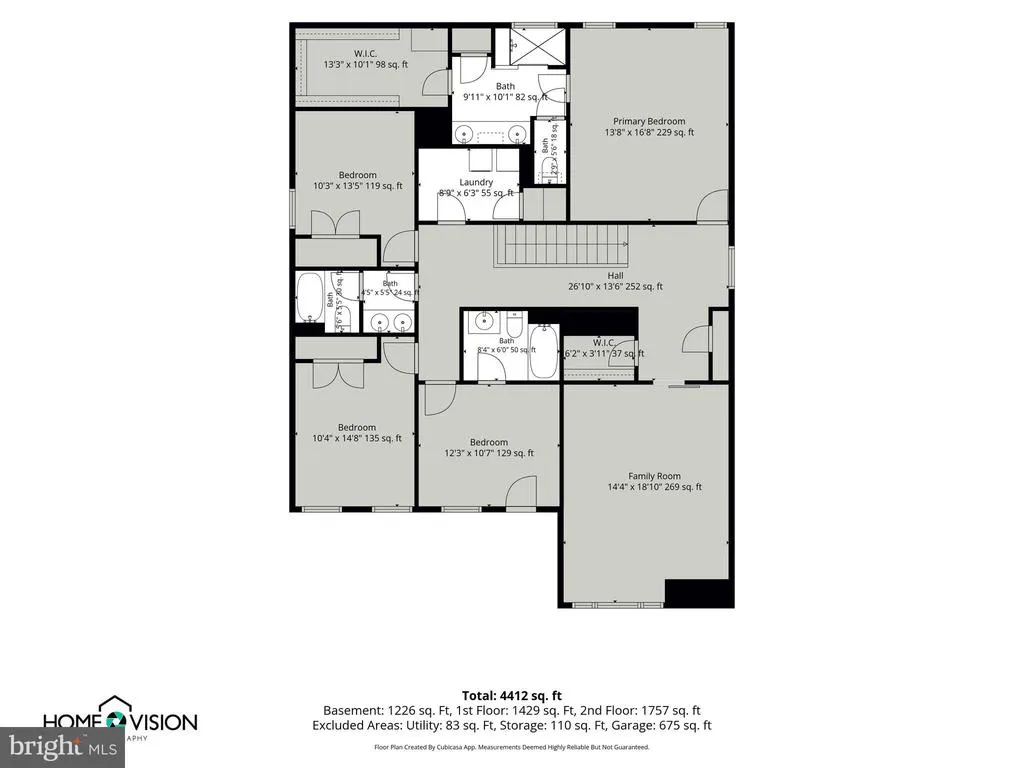
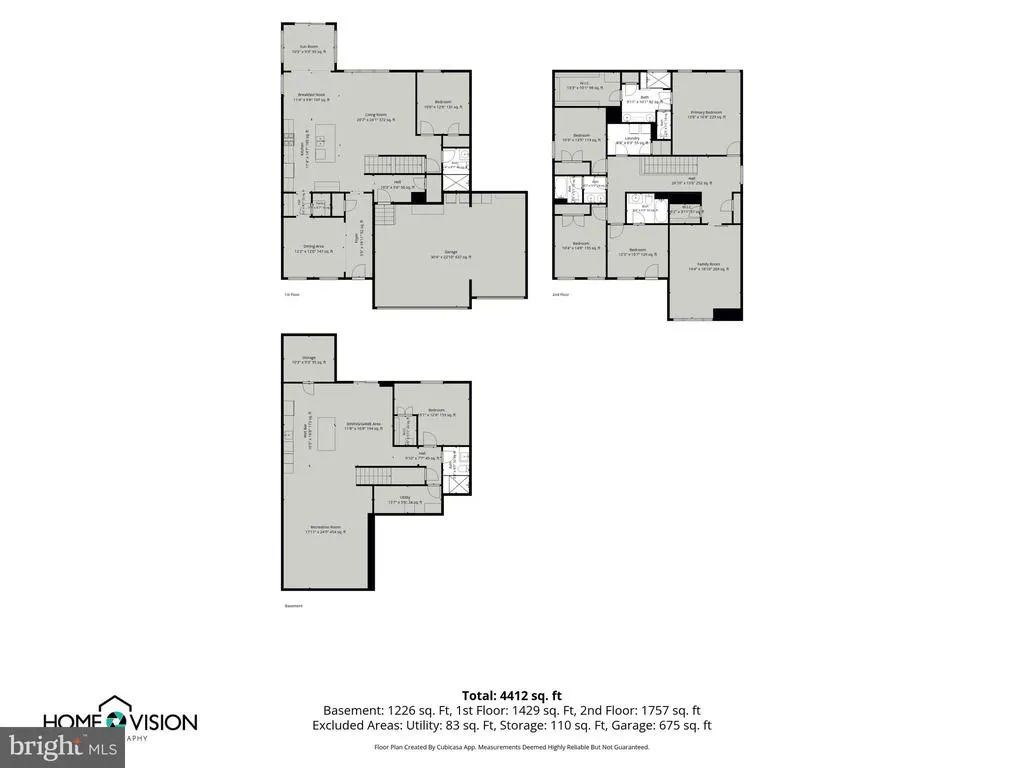
Located in Westminster's Stonegate Community, this single family colonial provides three finished levels with over 4,000 square feet, six bedrooms and three levels of beautifully updated space. Luxury vinyl plank flooring welcomes you into the foyer of the home from the covered porch and leads you into the formal dining room. At the heart of the home, the gourmet kitchen provides an expansive center for gatherings with access to the butler's pantry, adjoining family room and brightly lit breakfast area which leads to the back yard. A main level bedroom provides options for guests or multi-generational living or the convenience of a home office. Upstairs, a bonus room provides an additional space for entertainment, additional bedrooms and a expansive primary suite. The primary bath has been recently updated providing the perfect retreat after a busy day. The finished lower level is a newly renovated space with a built-in bar, movie area accented with special paint eliminating the need for a screen and an additional room with a full bath. Outdoor access is provided for additional entertaining options onto the paved patio and maintenance free deck. A three car garage provides plentiful storage. This home provides a desired location with quick accessibility to downtown Westminster, commuter routes, modern updates and expansive space. It's the perfect balance of function and lifestyle to fit your needs.
| Price History | |
|---|---|
| 8/28/2026 | Listed $799,000 |
General Features
| Living Area | 3326 |
|---|---|
| Sewer | Public Sewer |
| Heating | Forced Air |
| Cooling | Other |
| Possession | Immediate |
| Roof | Asphalt |
| Appliances | Built-In Microwave,Dishwasher,Dryer,Exhaust Fan,Oven/Range - Gas,Refrigerator,Stainless Steel Appliances,Washer |
| Zoning | R-100 |
| HOA Fee | 150.00 |
| Garage Spaces | 3.00 |
| Architectural Style | Colonial |
| Construction Materials | Aluminum Siding,Rock |
| School District | CARROLL COUNTY PUBLIC SCHOOLS |
| Year Built | 2018 |
| Levels | 3 |
| Tax Year | 2025 |
| Ownership | Fee Simple |
| Cool Fuel | Electric |
| Section | 1 |
| Accessibility | None |
| Assoc Fee Paid Per | Quarterly |
| County | CARROLL |
| New Construction | No |
| Property Type | Residential |
| HOA | Yes |
| Subdivision Name | STONEGATE |
| Garage Y/N | Yes |
| Water Access Y/N | No |
| Other Structures | Above Grade,Below Grade |
| Full Baths | 5 |
| Status | ACTIVE |
| Directions | GPS |
| City | WESTMINSTER |
| Senior Community Y/N | No |
| Lot Size Units | Square Feet |
| Lot Size Square Feet | 13237.00 |
| Tax Assessed Value | 624500.0 |
| Tax Annual Amount | 10017.0 |
| Structure Type | Detached |
| Condo/Coop Association fee Y/N | No |
| Bathrooms Full Main Level | 1 |
| Bathrooms Count Main Level | 1.00 |
| Price Per Sq Ft Total AG | 240.23 |
| Acceptable Financing | Conventional,FHA,Cash |
| Vacation Rental Y/N | No |
| Virtual Tour | https://visithome.ai/fdPV2jXMEHo6KGj8anJhkW?mu=ft |
| Total SQFT | 4829 |
| Standard Status | Active |
| Year Built Source | Assessor |
| Legal Subdivision | WESTMINSTER ELECTION DISTRICT |
| Tax Lot | 12 |
Interior Features
| Interior Amenities | Bar,Bathroom - Soaking Tub,Bathroom - Walk-In Shower,Combination Dining/Living,Combination Kitchen/Dining,Crown Moldings,Dining Area,Entry Level Bedroom,Pantry,Recessed Lighting |
|---|---|
| Heating Fuel | Natural Gas |
| Basement | Connecting Stairway,Fully Finished,Interior Access,Outside Entrance,Rear Entrance,Sump Pump,Other |
| Hot Water | Electric |
| Basement (Y/N) | Yes |
| Heating Y/N | Yes |
| Fireplace Y/N | No |
| Above Grade Finished Area | 3326 |
| Central Air Y/N | No |
| Total Bedrooms | 6 |
| Main Level Bedrooms | 1 |
| Below Grade Finished Area Unit Type | Square Feet |
| LivingAreaSource | Assessor |
| Below Grade Unfin Area Units | Square Feet |
| Below Grade Unfin SQFT | 1503 |
| Below Grade Unfin SQFT Source | Assessor |
| Below Grade Finished Area Source | Assessor |
| Bedrooms Count All Lower Levels | 1 |
| Bedrooms Count All Upper Levels | 4 |
| Bedrooms Count Lower Level 1 | 1 |
| Bedrooms Count Upper Level 1 | 4 |
| Bathrooms Full Upper Level 1 | 3 |
| Bathrooms Full Lower Level 1 | 1 |
| Bathrooms Full All Upper Levels | 3 |
| Bathrooms Full All Lower Levels | 1 |
| Bathrooms Count Upper Level 1 | 3.00 |
| Bathrooms Count Lower Level 1 | 1.00 |
| Bathrooms Count All Upper Levels | 3 |
| Bathrooms Count All Lower Levels | 1 |
| Above Grade Finished Area Source | Assessor |
| Above Grade Finished Area Unit Type | Square Feet |
| Total Baths | 5 |
Exterior Features
| Pool | No Pool |
|---|---|
| Water Source | Public |
| Total Parking Spaces | 9 |
| Garage Features | Other |
| Type of Parking | Attached Garage,Driveway,On Street |
| Land Use Code | R |
| Foundation Details | Block,Concrete Perimeter |
| Water View Y/N | No |
| Lot Dimensions | .30 |
| Lot Size Acres | 0.30 |
| Lot Size Source | Assessor |
| Waterfront Y/N | No |
| Land Assessed Value | 185500.00 |
| Navigable Water Y/N | No |
| Water Oriented Y/N | No |
| # of Attached Garage Spaces | 3 |
Amenities
- Foreclosure
- Views
- Short Sale
- New Construction
- Adult 55+
- Lease To Own
- No HOA Fees
- Furnished
- Primary On Main
- Air Conditioning
- Seller Finance
- Green
- Fixer Upper
- Horse
- Golf
- Fireplace
- Deck
- Garage
- Basement
- Pool
Property vs Single Family Average in 21157
Price
Taxes
Year Built
 © BRIGHT, All Rights Reserved
