
Views - New Construction
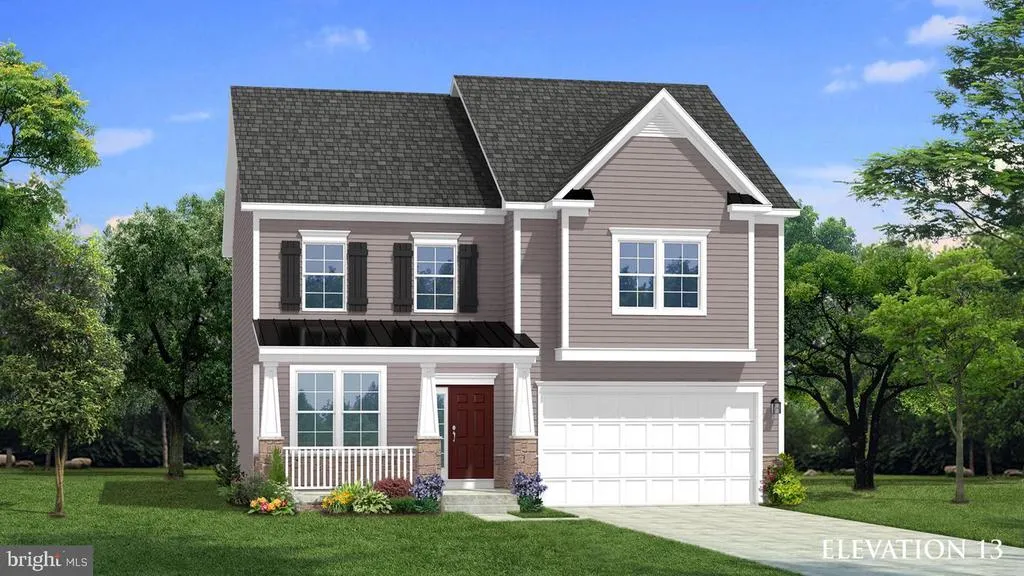
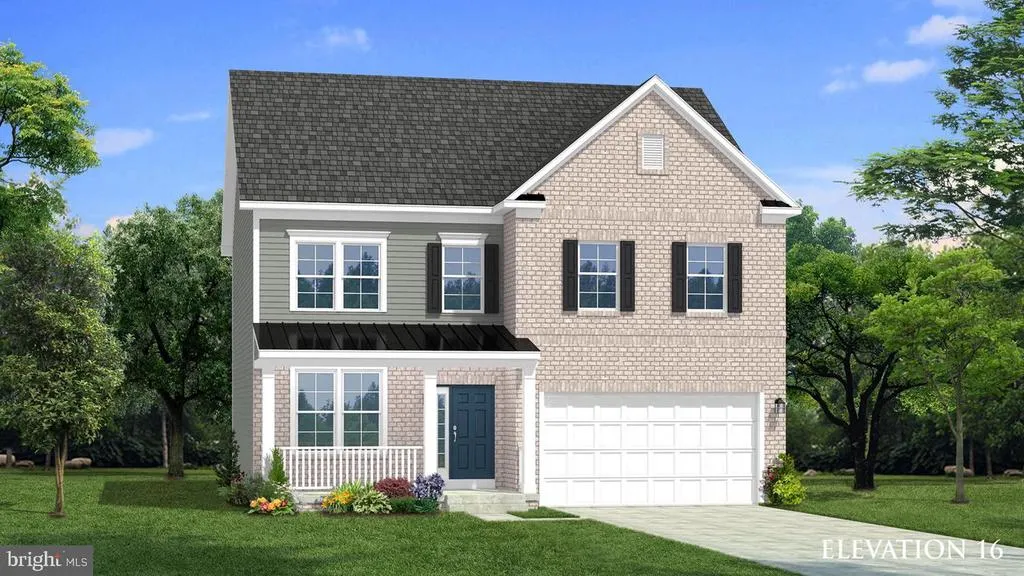
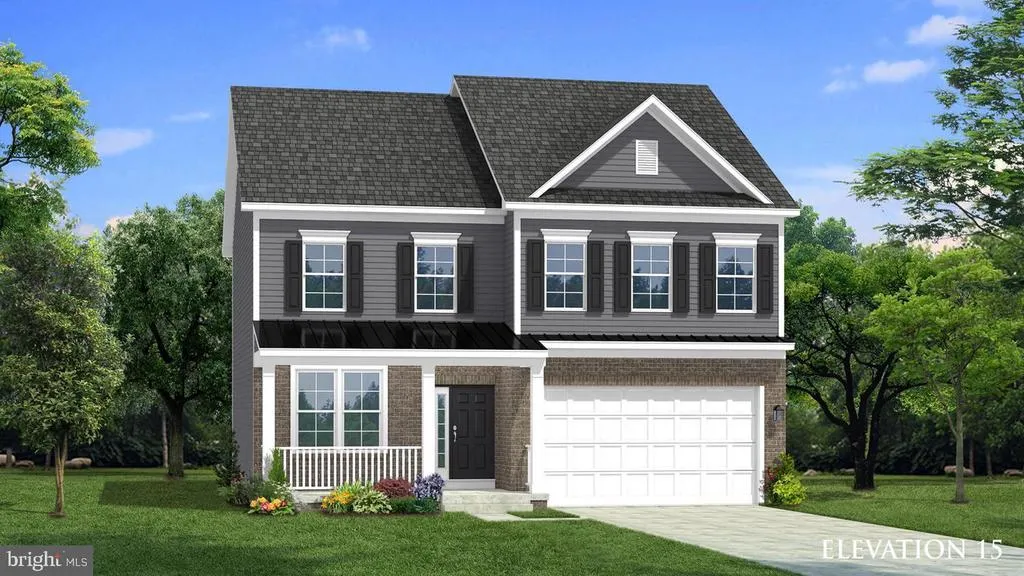
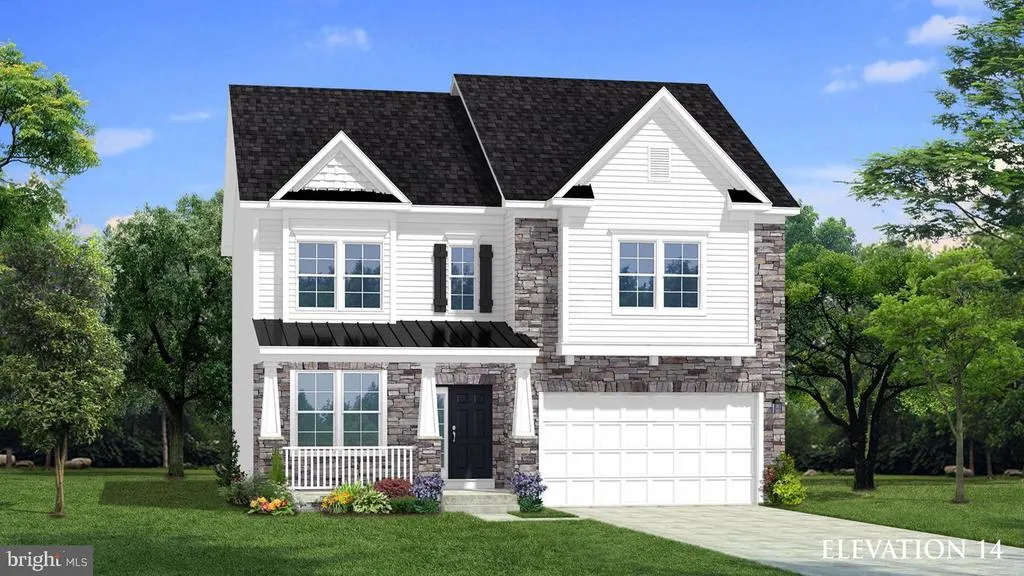
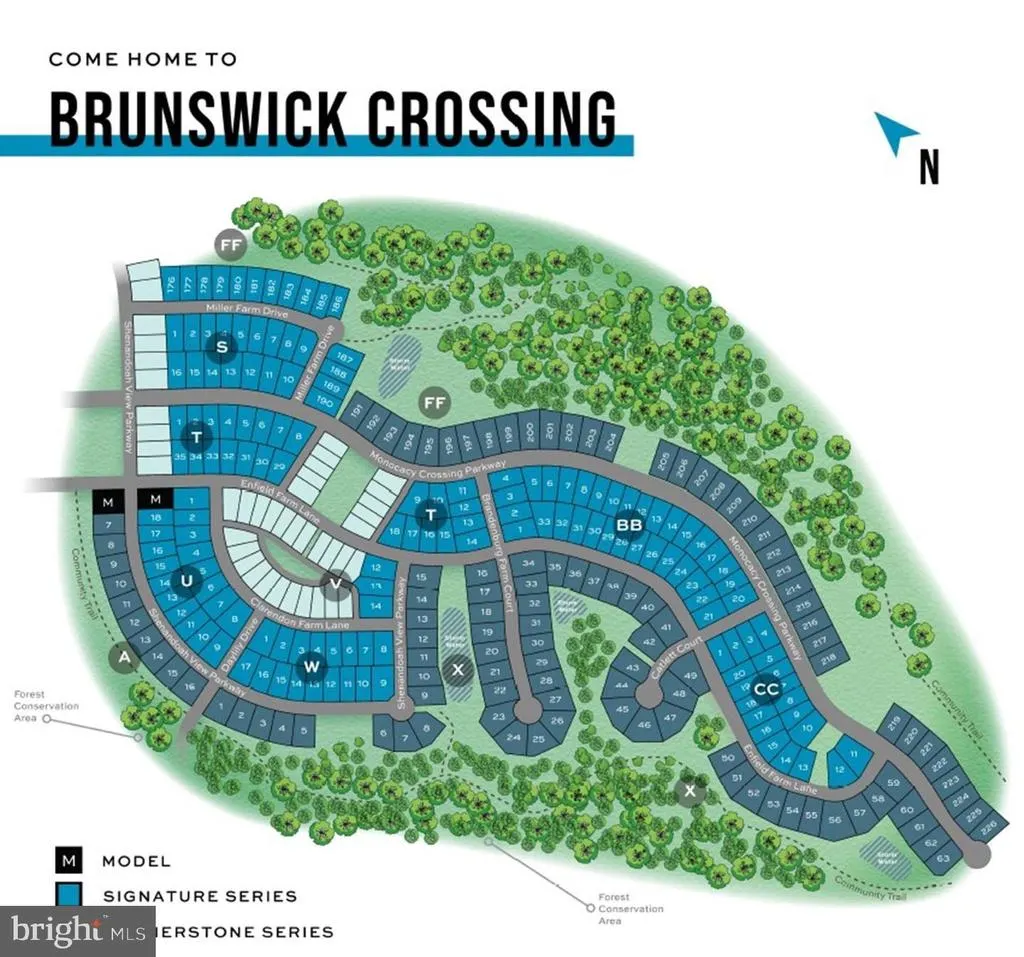
Address
Tbb Enfield Farm Lane # Cumberland Ii, Brunswick, MD
Price
$ 609,990
Property Attributes
- MLS#MDFR2086342
- TypeSingle Family
- Listing Status ACTIVE
- CountyFREDERICK
- CityBrunswick
- NeighborhoodBrunswick Crossing
- Zip21716
- StyleCraftsman
- Year Built2027
- Price$ 609,990
- Bedrooms4
- Full Bathrooms2
- Half Bathrooms1
- Sqr Footage3144
- Lot Size0.17 Acres
Data Source:
Bright MLS
Property Description
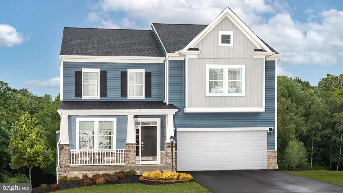
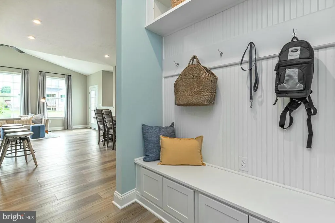
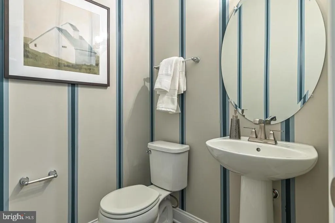
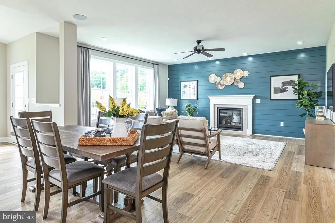
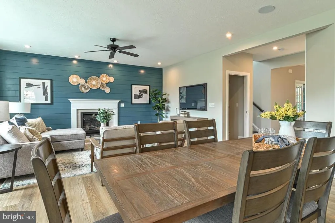
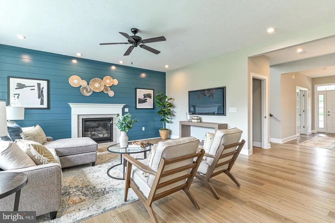
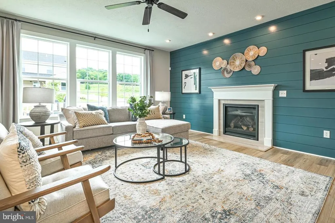
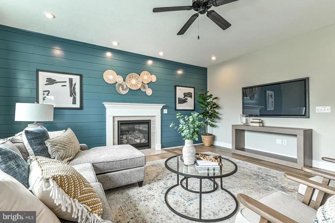
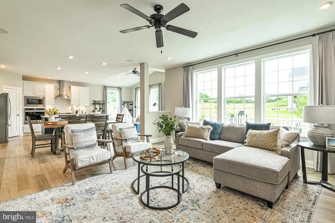
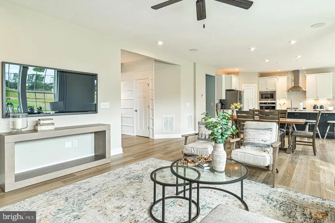
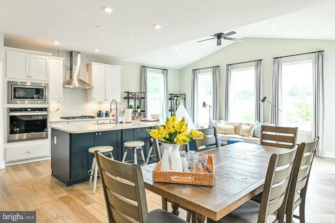
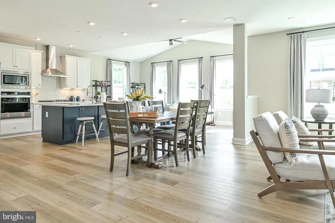
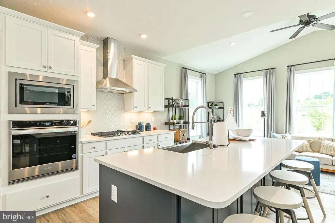
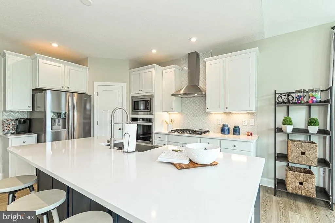
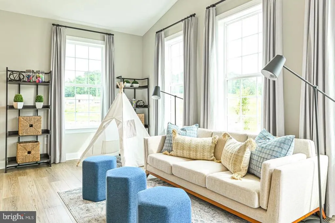
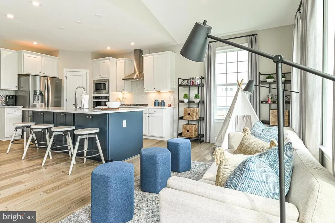
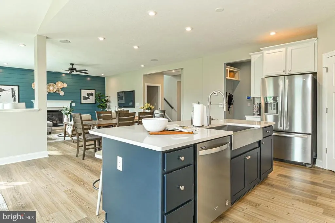
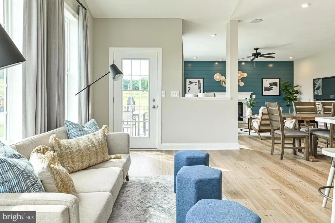
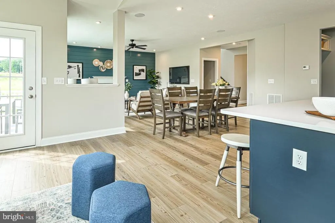
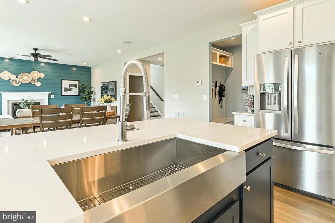
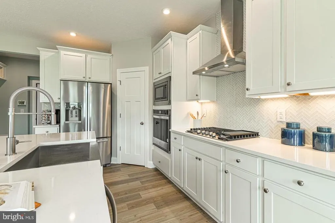
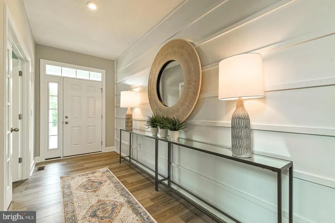
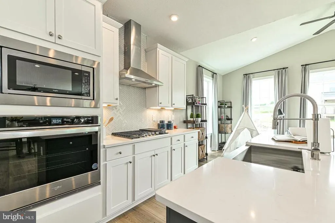
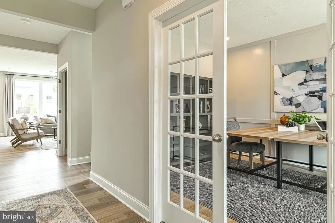
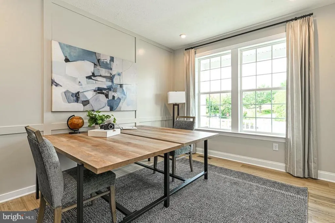
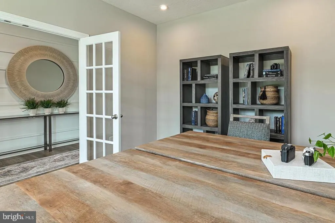
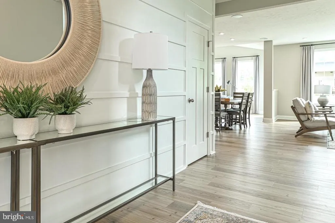
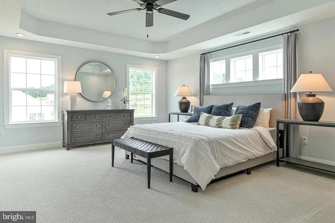
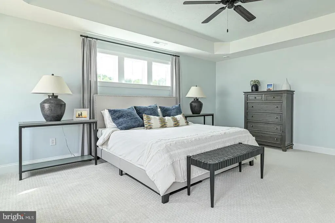
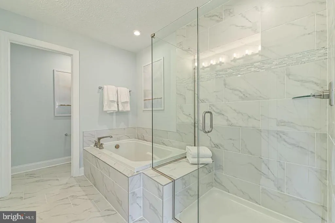
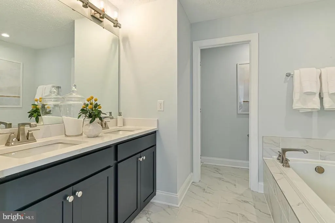
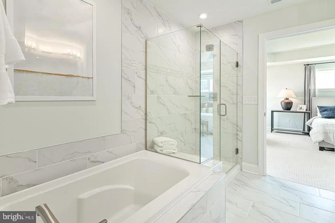
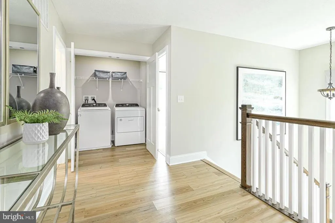
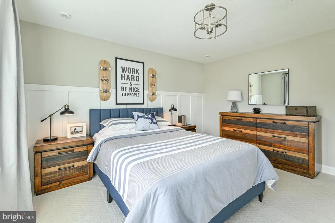
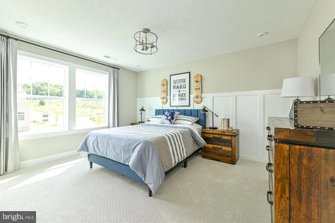
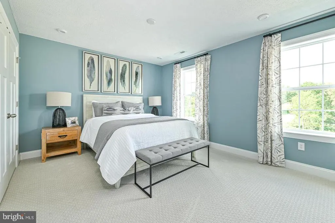
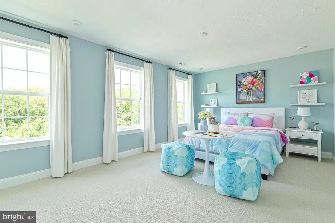
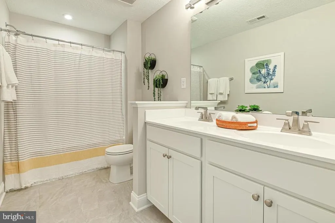
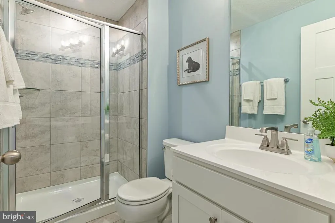
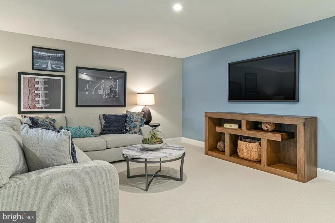
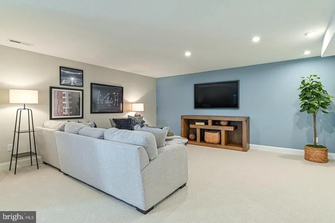
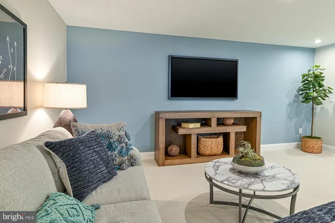
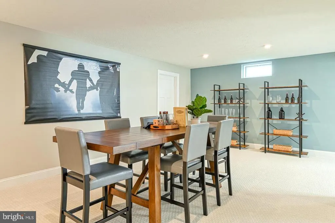
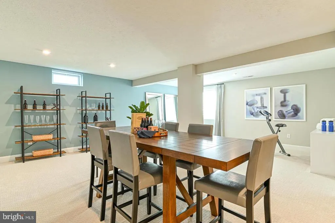
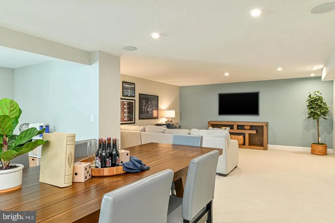
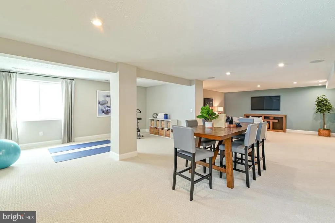
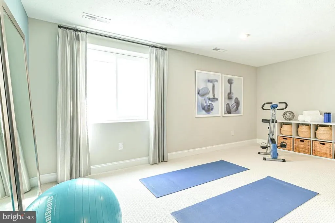
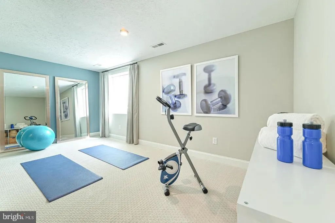
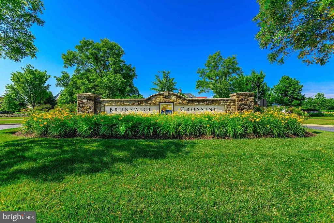
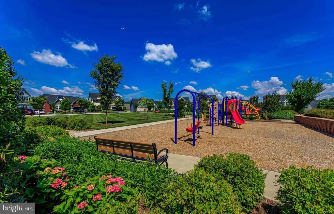
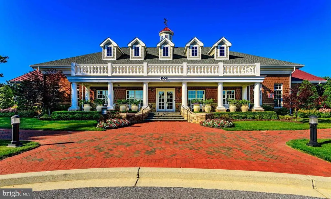
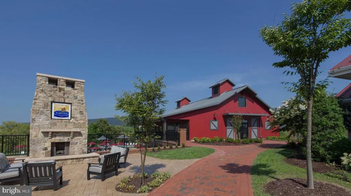
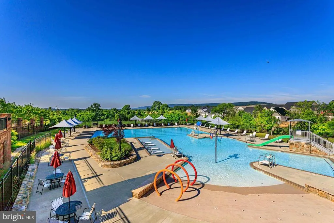
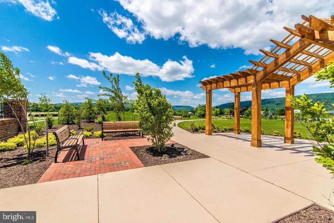
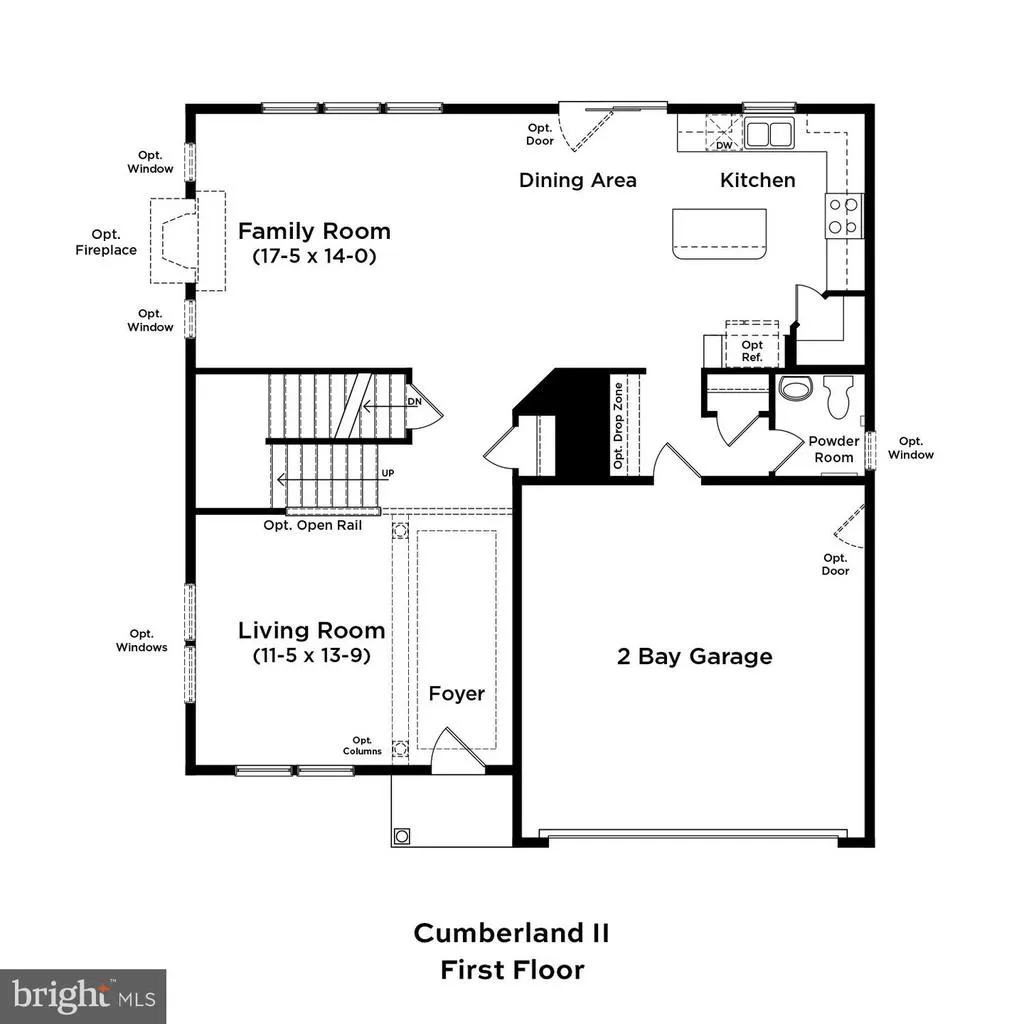
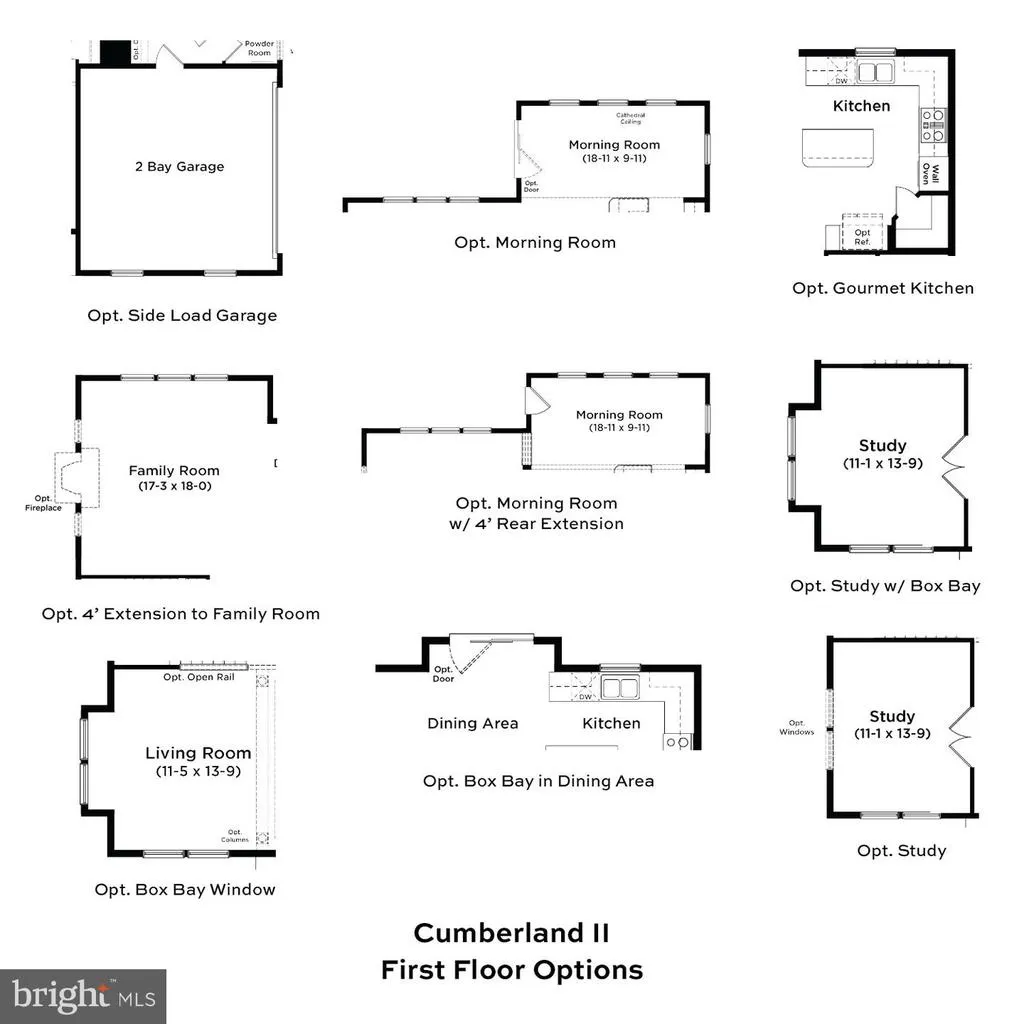
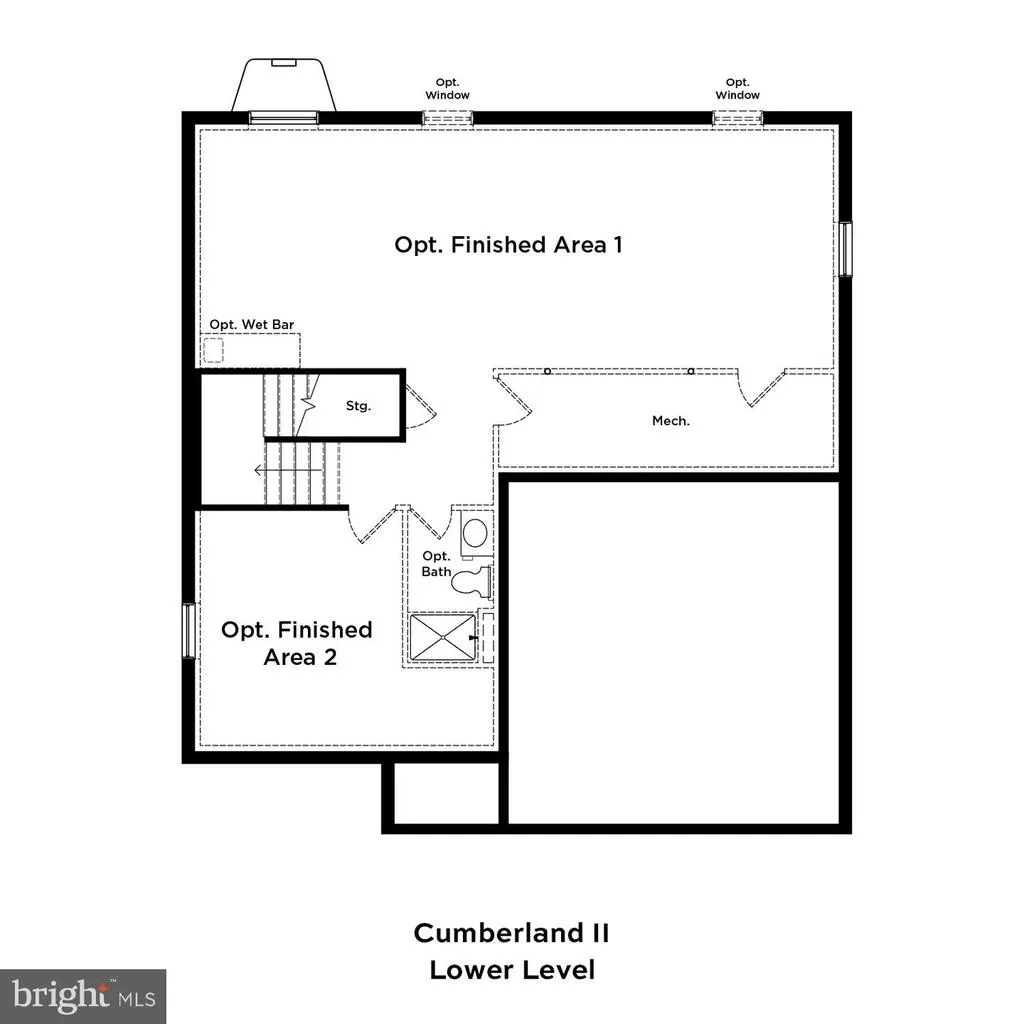

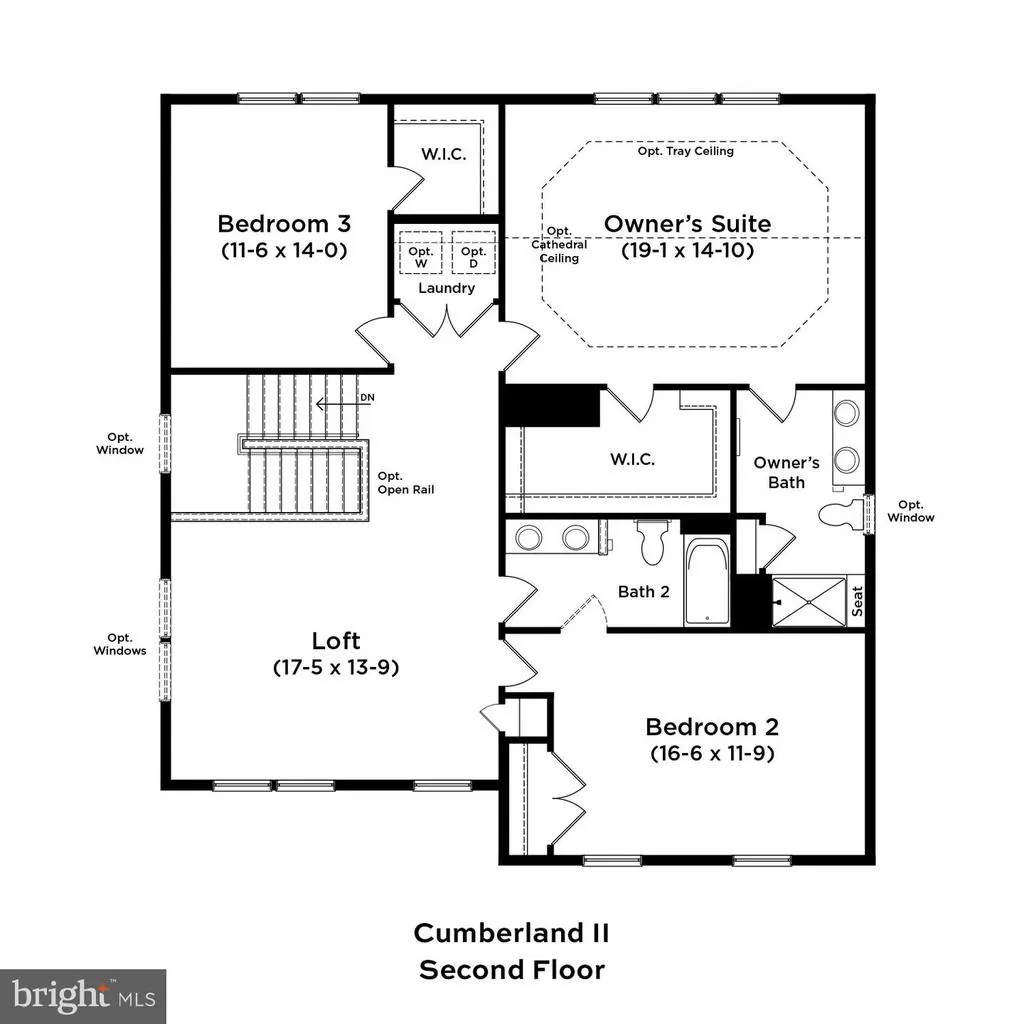
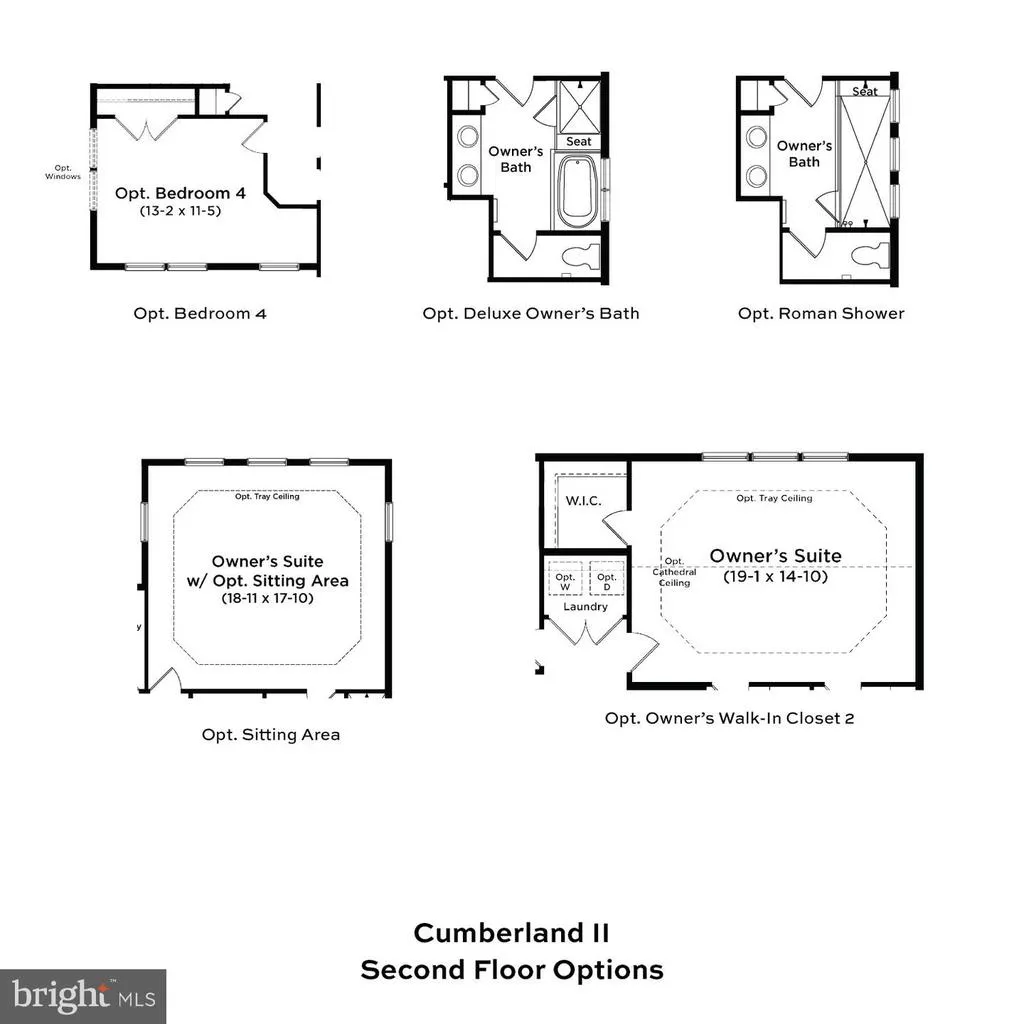
Experience resort-style living at Brunswick Crossing, the only Frederick County premier amenity-rich community! Welcome to the Cumberland II, a beautifully designed home that combines classic curb appeal, flexible living spaces, and modern comfort. The inviting front porch creates a warm first impression, while the thoughtfully designed interior offers plenty of room to live, work, and entertain. Inside, the open-concept main level features a spacious kitchen with an included island, flowing effortlessly into the breakfast area and welcoming family room. The Cumberland offers several opportunities to personalize the home to fit your lifestyle. Choose a loft in lieu of the fourth bedroom for a private home office, playroom, or additional living space. Expand the kitchen and entertaining area with an optional morning room or add a fireplace to create an inviting focal point in the family room. A four-foot family room extension is also available for even more living space. The spacious primary suite provides a relaxing retreat with a generous walk-in closet, dual vanity, and beautifully appointed shower. Upstairs, the loft offers additional flexible space that is ideal for guests, movie nights, a playroom, or a quiet place to unwind. The attached two-car garage provides convenient parking and additional storage, while the basement offers even more possibilities. For a limited time, enjoy an included finished recreation room, with options available to finish additional basement space and add a lower-level bathroom. And the lifestyle doesnt stop at your front door. Brunswick Crossing offers an exceptional resort-style setting with an impressive collection of amenities designed to make everyday living feel like a getaway. You will enjoy an amenity-rich community, featuring miles of walking trails, poo, fitness center, dog park, pickleball and tennis courts, and much, much more! Enjoy a peaceful setting with beautiful mountain views, while remaining conveniently located near major commuter routes including Route 15, Route 340, I-270, and I-70. Plus, youre just minutes from the Brunswick MARC Train and the charming shops, restaurants, and attractions of historic Downtown Frederick. **OFFERING UP TO $10K IN FLEX CASH WITH USE OF BUILDERS APPROVED LENDER AND TITLE FOR A LIMITED TIME.** *Flex Cash can be used to pay closing cost, prepaid expenses, or other eligible costs.* Additional builder promotions may be available on select homes, homesites, and financing programs. Finished Basement Recreation Room included* Photos may not represent the actual home. Photos may depict a similar home or floor plan if the home is under construction. Incentives, features, options, and availability are subject to change. See sales representative for details.
| Elementary School | Middle School | High School |
|---|---|---|
| Brunswick Elementary School | Brunswick Middle School | Brunswick High School |
| Price History | |
|---|---|
| 8/12/2026 | Listed $609,990 |
General Features
| Living Area | 3144 |
|---|---|
| Sewer | Public Sewer |
| Heating | Forced Air,Programmable Thermostat |
| Cooling | Central A/C,Programmable Thermostat |
| Possession | Settlement |
| Roof | Architectural Shingle |
| Appliances | Refrigerator,Microwave,Dishwasher,Disposal,Oven/Range - Gas,Stainless Steel Appliances |
| Zoning | RESIDENTIAL |
| HOA Fee | 109.70 |
| Garage Spaces | 2.00 |
| Architectural Style | Craftsman |
| Construction Materials | Vinyl Siding,Brick |
| School District | FREDERICK COUNTY PUBLIC SCHOOLS |
| Year Built | 2027 |
| Levels | 3 |
| Unit Number | CUMBERLAND II |
| Tax Year | 2026 |
| Ownership | Fee Simple |
| Cool Fuel | Electric |
| Accessibility | None |
| Assoc Fee Paid Per | Monthly |
| County | FREDERICK |
| New Construction | Yes |
| Property Type | Residential |
| Association Amenities | Club House,Exercise Room,Fitness Center,Jog/Walk Path,Swimming Pool,Tot Lots/Playground,Tennis Courts,Basketball Courts,Baseball Field,Soccer Field,Dog Park,Volleyball Courts,Picnic Area |
| HOA | Yes |
| Subdivision Name | BRUNSWICK CROSSING |
| Garage Y/N | Yes |
| Water Access Y/N | No |
| Other Structures | Above Grade,Below Grade |
| Full Baths | 2 |
| Status | ACTIVE |
| Directions | Take I-70 to US-340 West via Exit 52 toward Charles Town/Leesburg. Take MD-17 South toward Brunswick. Turn left on MD-17/Burkittsville Rd. Pass through one traffic circle,and continue on Route 17. Tu |
| City | BRUNSWICK |
| Disclosures | Exempt - Disclosure/Disclaimer |
| Senior Community Y/N | No |
| Lot Size Units | Square Feet |
| Lot Size Square Feet | 7341.00 |
| Tax Assessed Value | 0.0 |
| Tax Annual Amount | 0.0 |
| Home Warranty Y/N | Yes |
| Property Condition | Excellent |
| Structure Type | Detached |
| Condo/Coop Association fee Y/N | No |
| Bathrooms Count Main Level | 1.00 |
| Price Per Sq Ft Total AG | 245.07 |
| Construction Completed Y/N | No |
| Vacation Rental Y/N | No |
| Virtual Tour | https://my.matterport.com/show/?m=CXwDH8rhUYt&brand=0 |
| Total SQFT | 3144 |
| Builder Name | DRB Homes |
| Standard Status | Active |
| Year Built Source | Estimated |
| Tax Lot | TBD |
Interior Features
| Interior Amenities | Breakfast Area,Family Room Off Kitchen,Recessed Lighting,Walk-in Closet(s),Pantry,Floor Plan - Open,Kitchen - Eat-In,Kitchen - Island |
|---|---|
| Heating Fuel | Natural Gas |
| Basement | Full |
| Hot Water | Natural Gas |
| Basement (Y/N) | Yes |
| Heating Y/N | Yes |
| Fireplace Y/N | No |
| Above Grade Finished Area | 2489 |
| Half Baths | 1 |
| Central Air Y/N | Yes |
| Total Bedrooms | 4 |
| Below Grade Finished Area | 655 |
| Room Type | Living Room,Dining Room,Primary Bedroom,Bedroom 2,Bedroom 3,Bedroom 4,Kitchen,Family Room,Laundry,Bathroom 2,Primary Bathroom,Half Bath |
| Below Grade Finished Area Unit Type | Square Feet |
| LivingAreaSource | Assessor |
| Bedrooms Count All Upper Levels | 4 |
| Bedrooms Count Upper Level 1 | 4 |
| Bathrooms Half Main Level | 1 |
| Bathrooms Full Upper Level 1 | 2 |
| Bathrooms Full All Upper Levels | 2 |
| Bathrooms Count Upper Level 1 | 2.00 |
| Bathrooms Count All Upper Levels | 2 |
| Above Grade Finished Area Unit Type | Square Feet |
| Total Baths | 3 |
Exterior Features
| Pool | Yes - Community |
|---|---|
| Water Source | Public |
| Total Parking Spaces | 2 |
| Garage Features | Garage - Front Entry |
| Type of Parking | Attached Garage |
| Foundation Details | Slab,Concrete Perimeter |
| Water View Y/N | No |
| Lot Size Acres | 0.17 |
| Lot Size Source | Estimated |
| Waterfront Y/N | No |
| Builder Model | CUMBERLAND II |
| Navigable Water Y/N | No |
| Water Oriented Y/N | No |
| # of Attached Garage Spaces | 2 |
Room Details
| Room | Dimensions | Level | Flooring | Details |
|---|---|---|---|---|
| Bathroom 2 | Upper 1 | Double Sink | ||
| Bedroom 2 | Upper 1 | |||
| Bedroom 3 | Upper 1 | Walk-In Closet(s) | ||
| Bedroom 4 | Upper 1 | |||
| Dining Room | Main | |||
| Family Room | Main | |||
| Half Bath | Main | |||
| Kitchen | Main | Island,Pantry | ||
| Laundry | Upper 1 | |||
| Living Room | Main | |||
| Primary Bathroom | Upper 1 | Double Sink | ||
| Primary Bedroom | Upper 1 | Attached Bathroom,Walk-In Closet(s) |
Amenities
- Foreclosure
- Views
- Short Sale
- New Construction
- Adult 55+
- Lease To Own
- No HOA Fees
- Furnished
- Primary On Main
- Air Conditioning
- Seller Finance
- Green
- Fixer Upper
- Horse
- Golf
- Fireplace
- Deck
- Garage
- Basement
- Pool
Property vs Single Family Average in 21716
Price
Year Built
Visits
 © BRIGHT, All Rights Reserved
