
Address
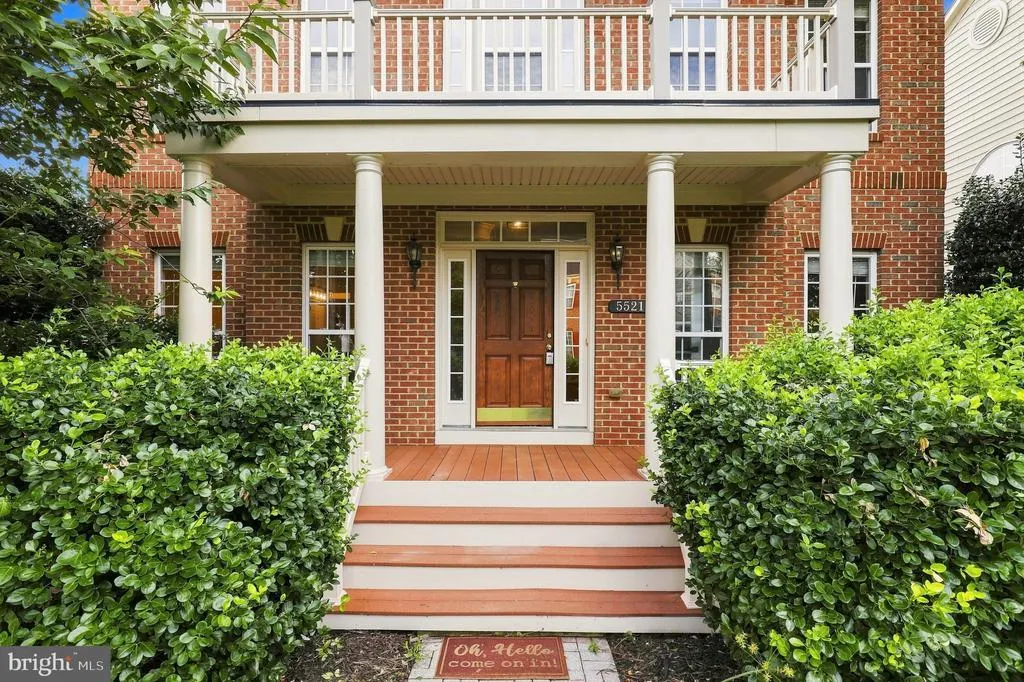
5521 Tracey Bruce Drive, Adamstown, MD
Price
$ 590,000
Property Attributes
- MLS#MDFR2086724
- TypeSingle Family
- Listing Status ACTIVE
- CountyFREDERICK
- CityAdamstown
- NeighborhoodAdamstown Commons
- Zip21710
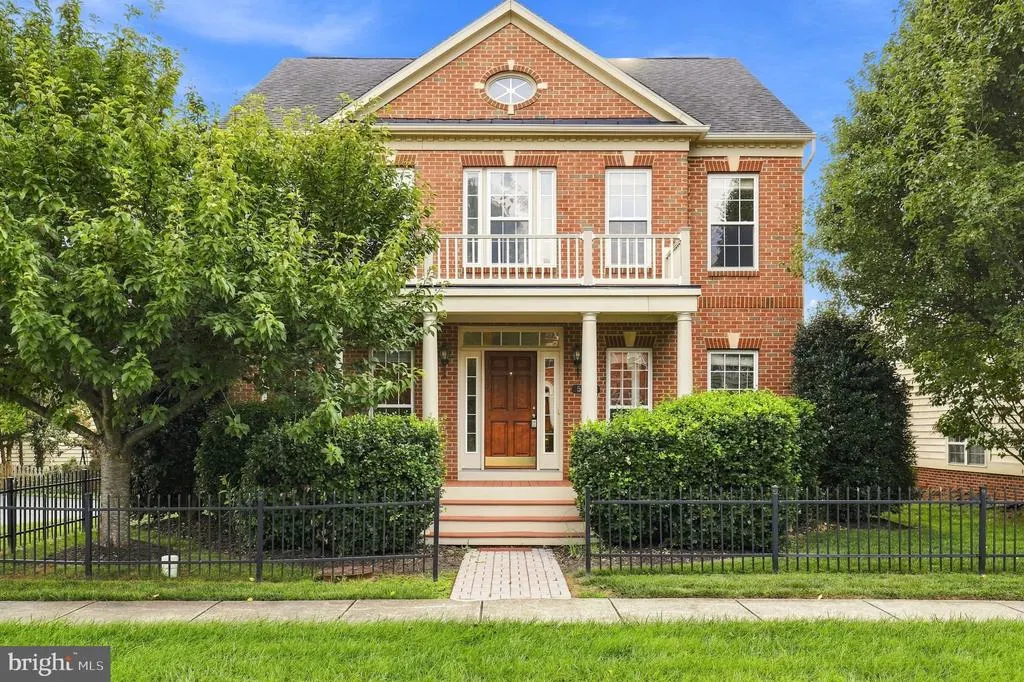
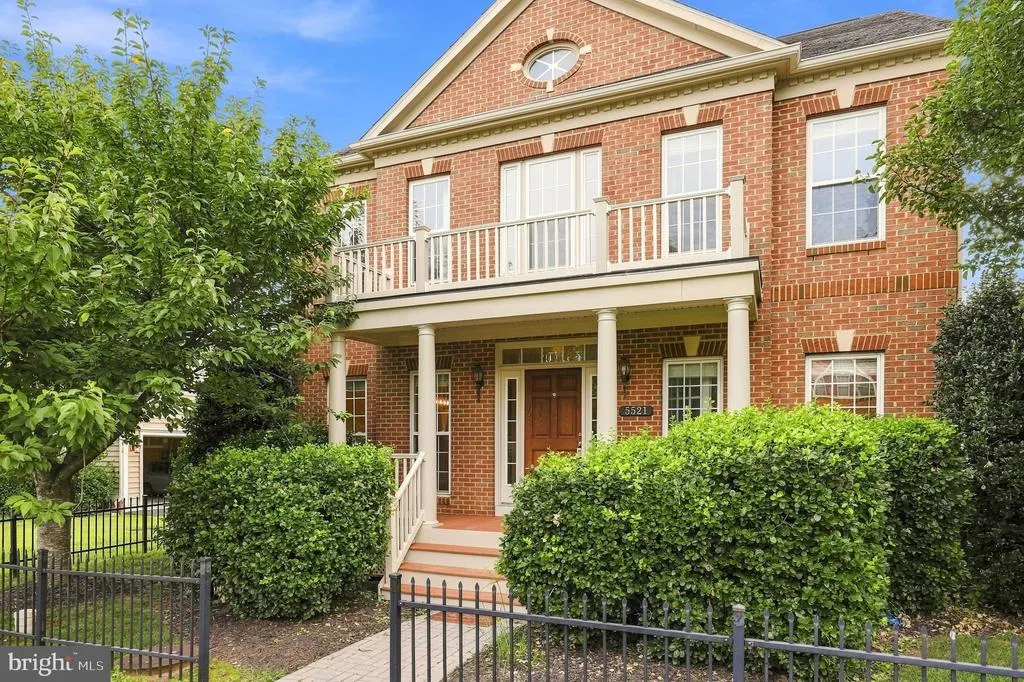
- StyleColonial
- Year Built2005
- Taxes$ 5336
- Price$ 590,000
- Bedrooms3
- Full Bathrooms2
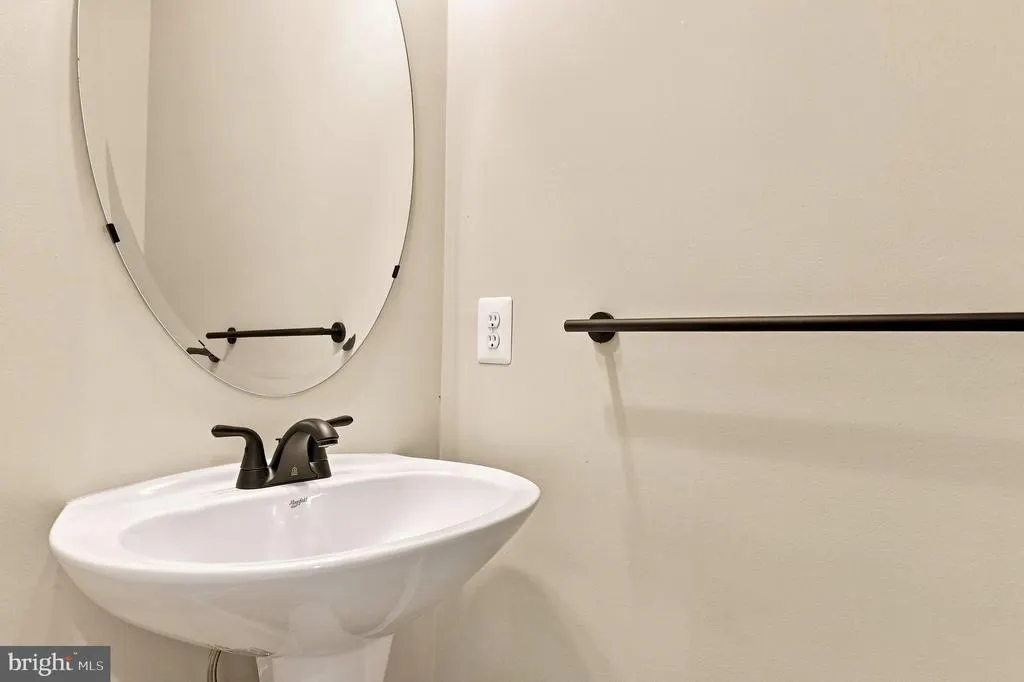
- Half Bathrooms1
- Sqr Footage2308
- Lot Size0.12 Acres
Data Source:
Bright MLS
Property Description
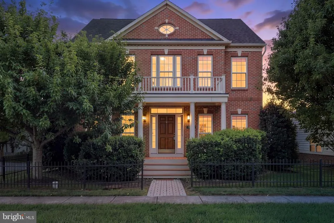
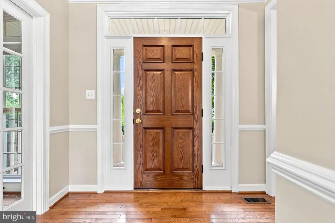
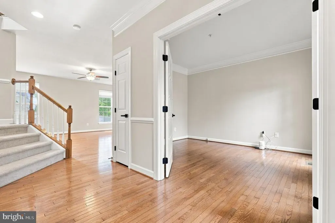
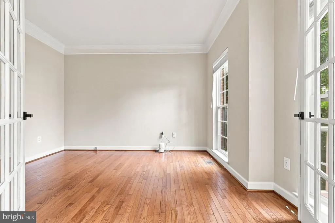
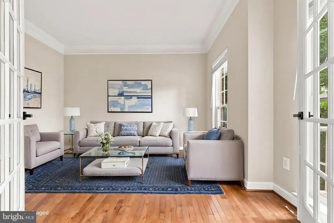
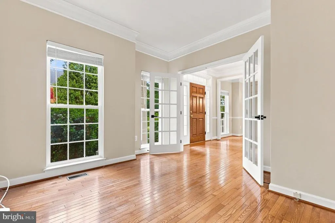
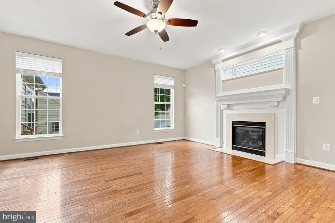
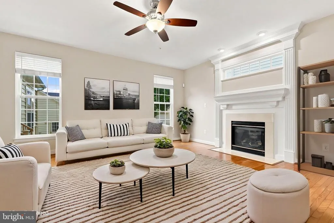
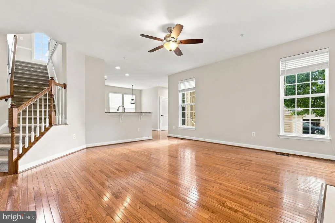
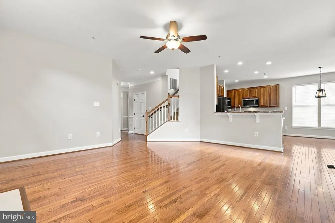
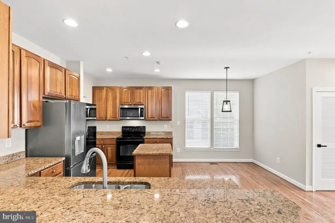
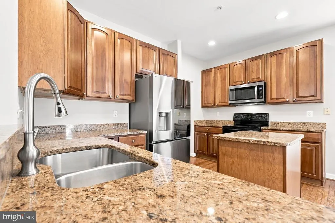
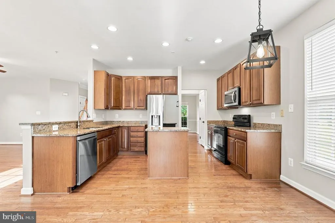
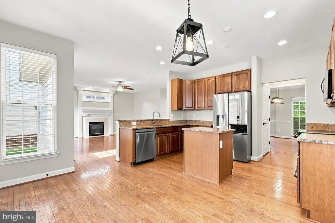
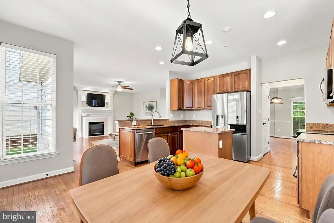
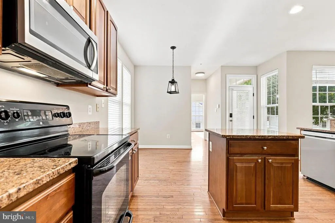
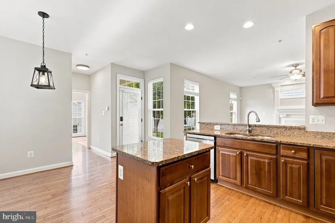
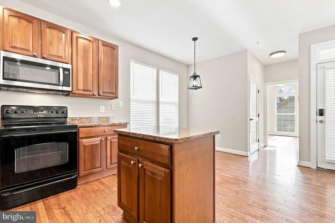
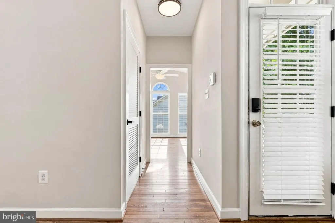
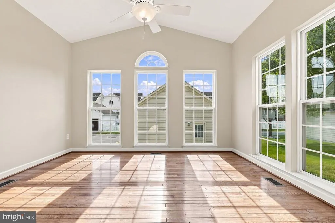
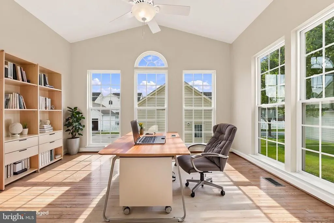
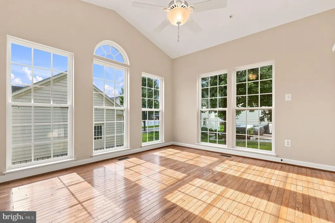
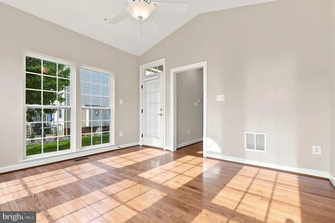
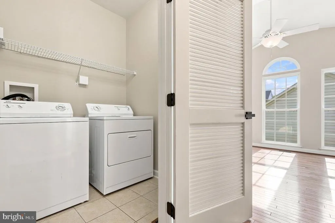
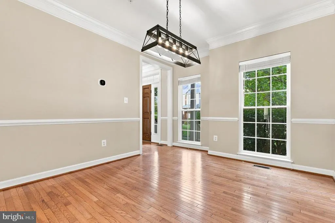
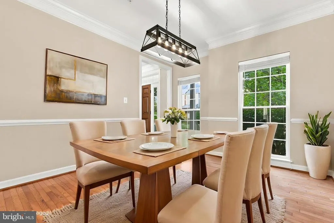
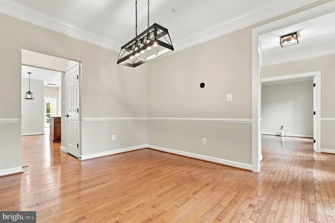
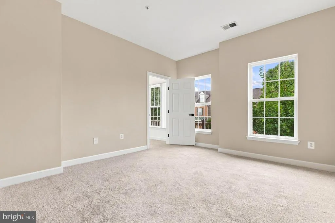
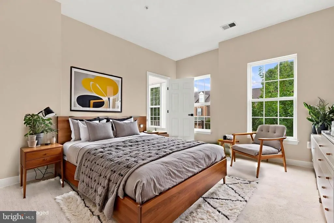
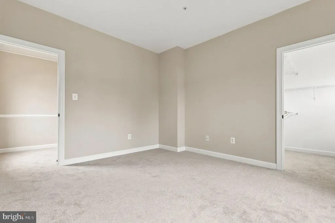
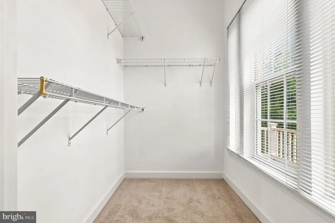
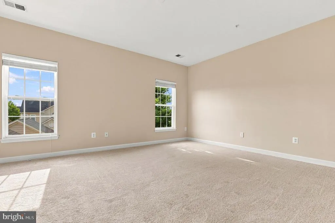
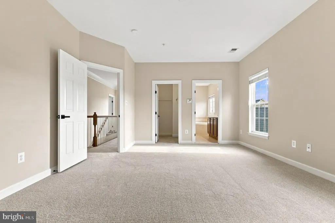
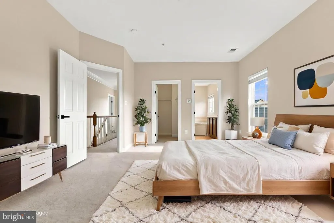
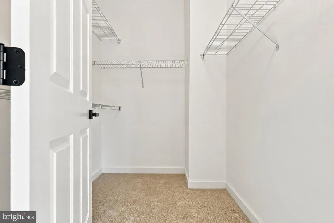
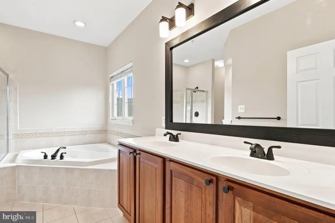
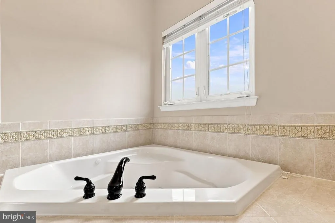
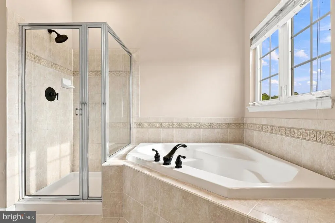
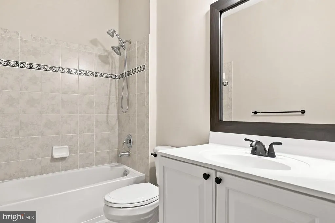
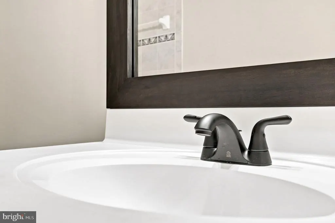
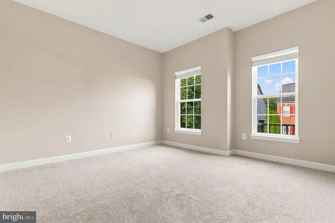
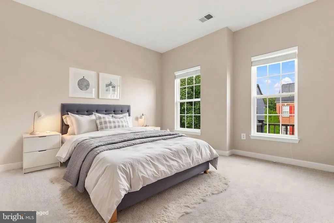
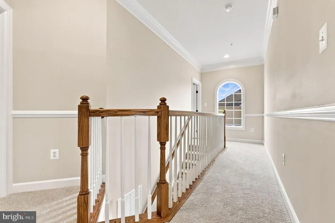
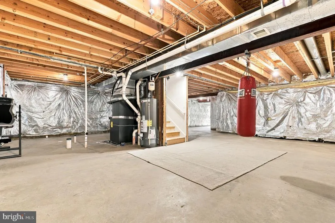
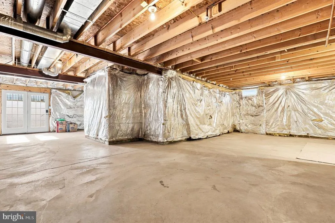
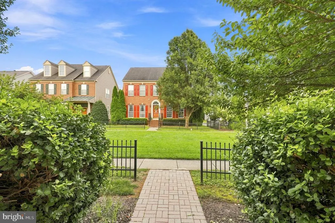
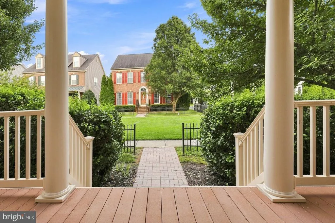
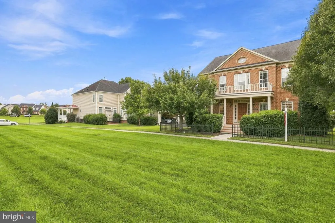
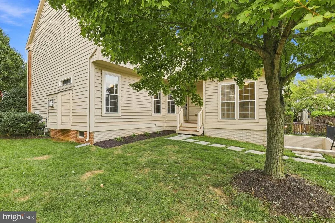
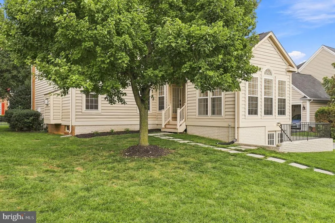
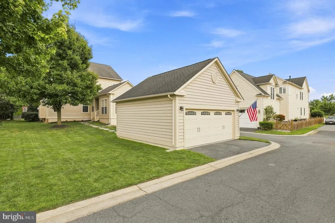
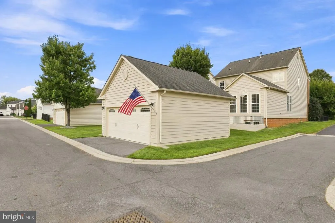
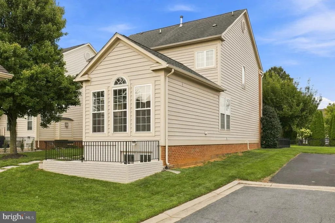
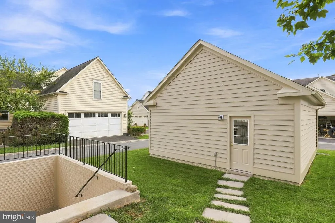
Only look at this home if you are serious about living in a wonderful community, located close to major commuting routes, quiet and tranquil neighborhood, on a courtyard with a 2 car detached garage, walk out/up basement, big front porch, main level laundry room, separate main floor office/bedroom, big family room off granite and stainless kitchen, freshly painted inside and out, new carpet on upper level and bedrooms, updated fixtures, lighting and so much more! Come see it for yourself before its gone!
| Price History | |
|---|---|
| 8/27/2026 | Listed $590,000 |
General Features
| Living Area | 2308 |
|---|---|
| Sewer | Public Sewer |
| Heating | Forced Air |
| Cooling | Central A/C |
| Possession | Settlement |
| Zoning | PUBLIC RECORDS |
| HOA Fee | 109.00 |
| Garage Spaces | 2.00 |
| Association Fee Includes | Common Area Maintenance,Trash |
| Architectural Style | Colonial |
| Construction Materials | Brick,Brick Front,Combination,Composition,Vinyl Siding |
| School District | FREDERICK COUNTY PUBLIC SCHOOLS |
| Year Built | 2005 |
| Levels | 3 |
| Tax Year | 2026 |
| Ownership | Fee Simple |
| Cool Fuel | Electric |
| Accessibility | None |
| Assoc Fee Paid Per | Monthly |
| County | FREDERICK |
| New Construction | No |
| Property Type | Residential |
| Association Amenities | Common Grounds |
| HOA | Yes |
| Subdivision Name | ADAMSTOWN COMMONS |
| Garage Y/N | Yes |
| Water Access Y/N | No |
| Other Structures | Above Grade,Below Grade |
| Full Baths | 2 |
| Status | ACTIVE |
| Directions | Park in courtyard. Walk down path to house. Driveway and garage is in back |
| City | ADAMSTOWN |
| Disclosures | Subject to Condo/HOA Docs |
| Senior Community Y/N | No |
| Lot Size Units | Square Feet |
| Lot Size Square Feet | 5227.20 |
| Tax Assessed Value | 476433.0 |
| Tax Annual Amount | 5336.0 |
| Property Condition | Very Good |
| Structure Type | Detached |
| Condo/Coop Association fee Y/N | No |
| Bathrooms Count Main Level | 1.00 |
| Price Per Sq Ft Total AG | 255.63 |
| Vacation Rental Y/N | No |
| Virtual Tour | https://www.youtube.com/watch?v=Fbn76RUgGoQ |
| Total SQFT | 2308 |
| Standard Status | Active |
| Year Built Source | Estimated |
| Legal Subdivision | ADAMSTOWN COMMONS |
| Tax Lot | 188 |
Interior Features
| Interior Amenities | Floor Plan - Open |
|---|---|
| Heating Fuel | Natural Gas |
| Basement | Full,Rear Entrance,Unfinished |
| Total Fireplaces | 1 |
| Hot Water | Natural Gas |
| Basement (Y/N) | Yes |
| Heating Y/N | Yes |
| Fireplace Y/N | Yes |
| Above Grade Finished Area | 2308 |
| Half Baths | 1 |
| Central Air Y/N | Yes |
| Total Bedrooms | 3 |
| Below Grade Finished Area Unit Type | Square Feet |
| LivingAreaSource | Assessor |
| Below Grade Finished Area Source | Assessor |
| Bedrooms Count All Upper Levels | 3 |
| Bedrooms Count Upper Level 1 | 3 |
| Bathrooms Half Main Level | 1 |
| Bathrooms Full Upper Level 1 | 2 |
| Bathrooms Full All Upper Levels | 2 |
| Bathrooms Count Upper Level 1 | 2.00 |
| Bathrooms Count All Upper Levels | 2 |
| Above Grade Finished Area Source | Assessor |
| Above Grade Finished Area Unit Type | Square Feet |
| Total Baths | 3 |
Exterior Features
| Pool | No Pool |
|---|---|
| Fencing | Partially |
| Water Source | Public |
| Total Parking Spaces | 2 |
| Garage Features | Garage - Rear Entry |
| Type of Parking | Detached Garage |
| Foundation Details | Other |
| Water View Y/N | No |
| Lot Size Acres | 0.12 |
| Lot Size Source | Estimated |
| Waterfront Y/N | No |
| Builder Model | THE MELVILLE |
| Land Assessed Value | 125500.00 |
| Navigable Water Y/N | No |
| Water Oriented Y/N | No |
| # of Detached Garage Spaces | 2 |
Amenities
- Foreclosure
- Views
- Short Sale
- New Construction
- Adult 55+
- Lease To Own
- No HOA Fees
- Furnished
- Primary On Main
- Air Conditioning
- Seller Finance
- Green
- Fixer Upper
- Horse
- Golf
- Fireplace
- Deck
- Garage
- Basement
- Pool
Property vs Single Family Average in 21710
Price
Taxes
Year Built
Visits
 © BRIGHT, All Rights Reserved
