
Open House Sat, Aug 29th 2:30 PM - 4:00 PM - Views - Primary on Main
Address
10225 Allview Drive, Frederick, MD
Price
$ 475,000
Property Attributes
- MLS#MDFR2086826
- TypeSingle Family
- Listing Status ACTIVE
- CountyFREDERICK
- CityFrederick
- NeighborhoodView More Heights
- Zip21701
- StyleSplit Foyer
- Year Built1979
- Taxes$ 4143
- Price$ 475,000
- Bedrooms3
- Full Bathrooms2
- Half Bathrooms1
- Sqr Footage1193
- Lot Size0.93 Acres
Data Source:
Bright MLS
Property Description
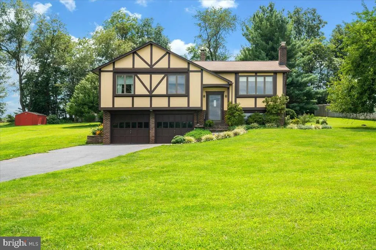
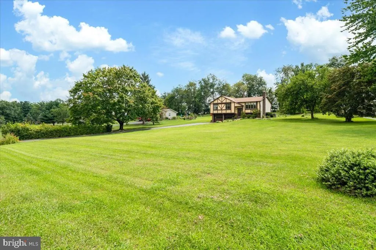
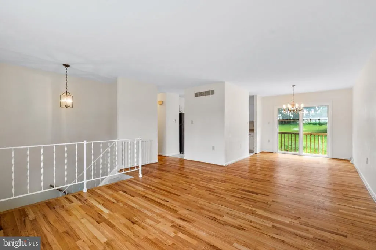
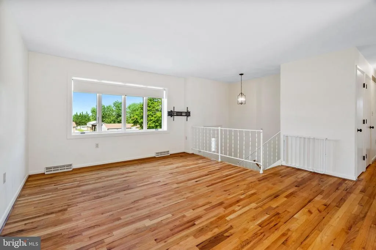
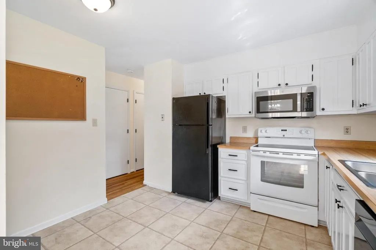
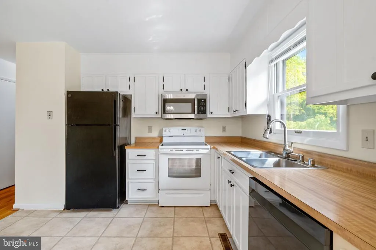
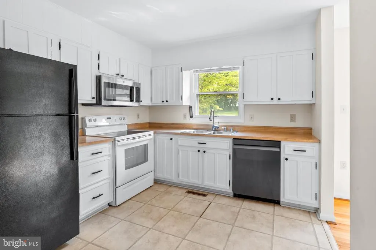
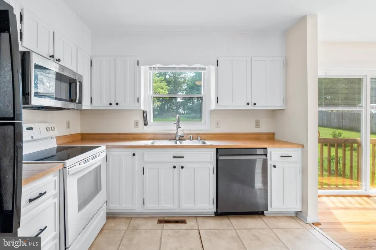
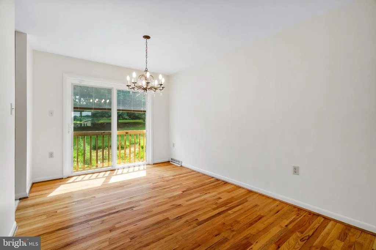
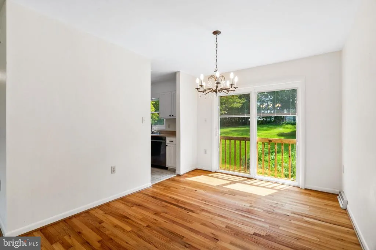
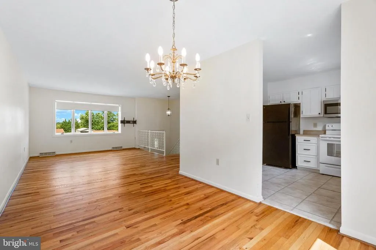
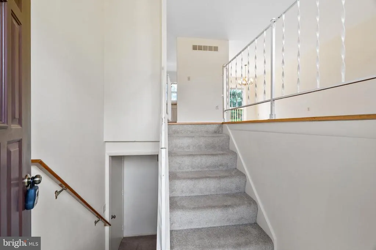
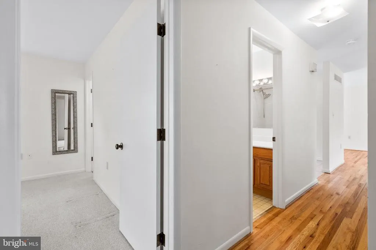
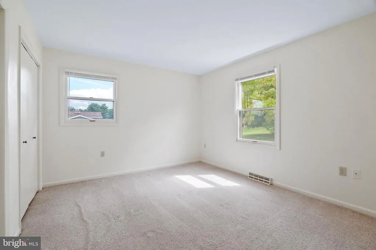
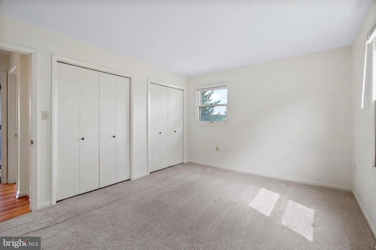
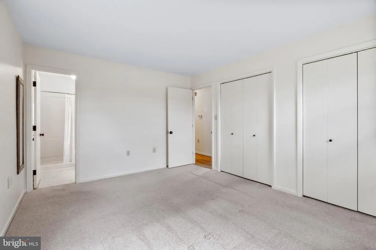
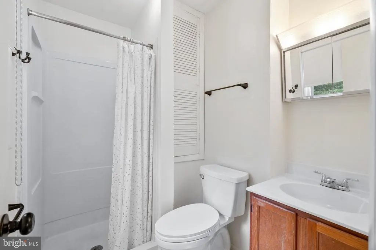
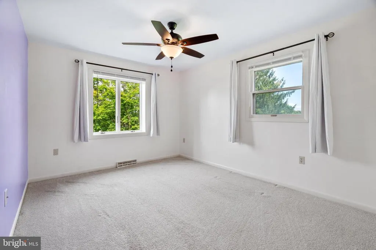
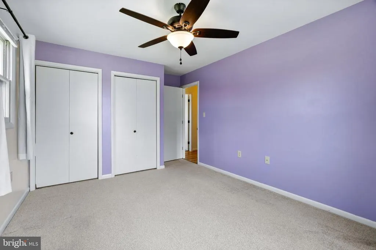
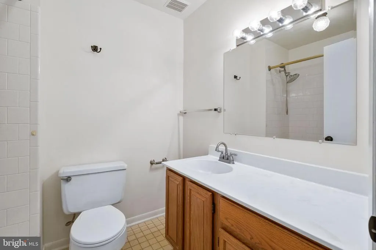
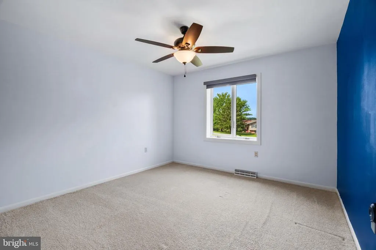
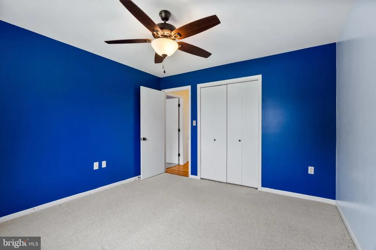
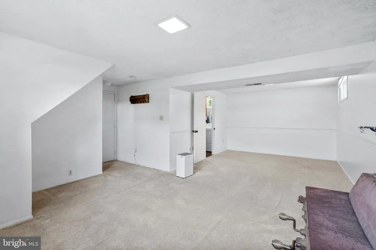
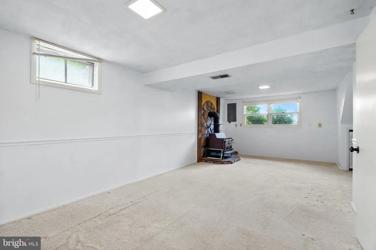
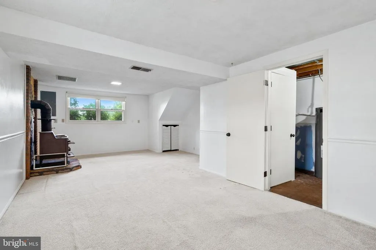
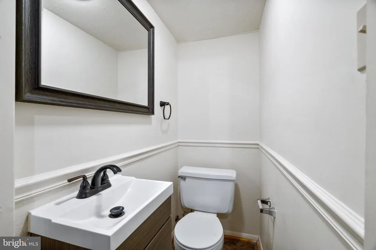
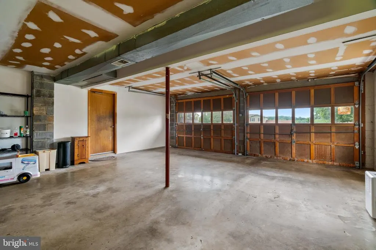
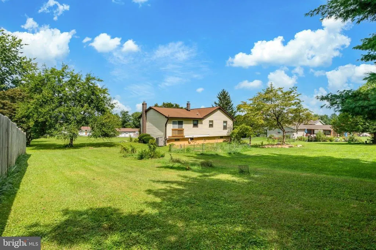
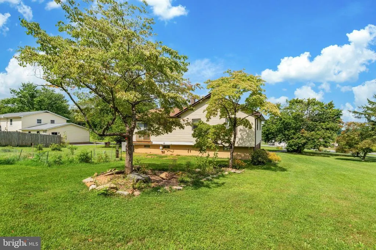
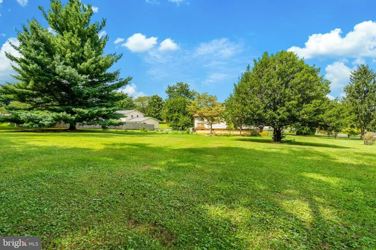
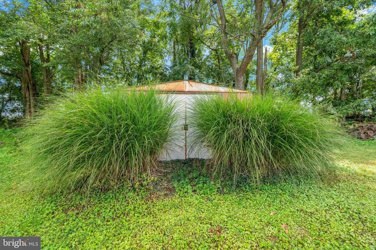
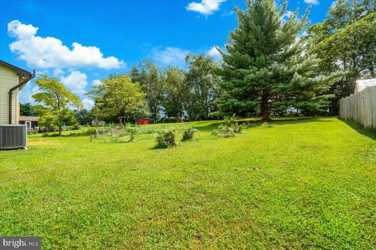
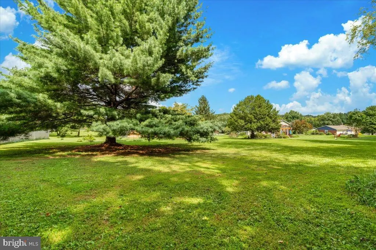
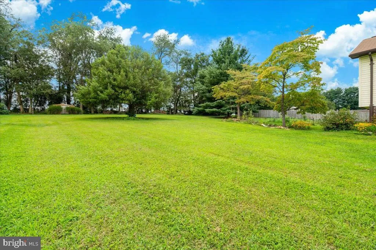
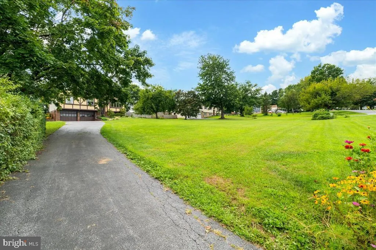
Welcome to this charming and meticulously maintained 3-bedroom, 2.5-bath home nestled on a quiet cul-de-sac in the View More Heights community on a gorgeous .93-acre lot. This is the perfect blend of peaceful country living just minutes from all that Downtown Frederick has to offer! The main level welcomes you with a formal living room featuring a stunning bay window, a formal dining room with a slider to the deck with built-in blinds, and an updated kitchen with brand new appliances, all flowing comfortably through a warm and inviting layout. The lower level adds tremendous value with a cozy living area anchored by a wood-burning stove and a convenient powder room, ideal for relaxing evenings or casual entertaining. Step outside and enjoy the beautifully landscaped grounds offering space, privacy, and endless outdoor enjoyment. Major system updates include a roof just six years old, a water heater five years old, a new pressure tank and chemical treatment system installed in 2023, and a brand-new UV water treatment system installed in 2025, offering comprehensive peace of mind for the next owner. The oversized two-car garage with side yard access rounds out this exceptional property. Tucked away in a serene setting yet just a short drive to Downtown Frederick, Fort Detrick, and easy access to Rt. 15, I-70, and I-270 - this one truly has it all. Don't miss it!
| Elementary School | Middle School | High School |
|---|---|---|
| Liberty Elementary School | New Market Middle School | Linganore High School |
| Price History | |
|---|---|
| 8/21/2026 | Listed $475,000 |
General Features
| Living Area | 1193 |
|---|---|
| Sewer | On Site Septic |
| Heating | Heat Pump(s) |
| Cooling | Central A/C |
| Possession | 0-30 Days CD,Negotiable |
| Roof | Asphalt |
| Appliances | Built-In Microwave,Built-In Range,Dishwasher,Refrigerator,Icemaker,Washer,Dryer |
| Zoning | RESIDENTIAL |
| Garage Spaces | 2.00 |
| Patio/Porch Features | Deck(s) |
| Architectural Style | Split Foyer |
| Construction Materials | Frame |
| School District | FREDERICK COUNTY PUBLIC SCHOOLS |
| Year Built | 1979 |
| Levels | 2 |
| Tax Year | 2025 |
| Ownership | Fee Simple |
| Cool Fuel | Electric |
| Section | 3 |
| Accessibility | None |
| County | FREDERICK |
| New Construction | No |
| Property Type | Residential |
| HOA | No |
| Subdivision Name | VIEW MORE HEIGHTS |
| Garage Y/N | Yes |
| Water Access Y/N | No |
| Other Structures | Above Grade,Below Grade |
| Full Baths | 2 |
| Status | ACTIVE |
| Directions | Follow I-70 E to MD-144 E/Main St/Old National Pike in Frederick County. Take exit 56 from I-70 E. Take Linganore Rd and Gas House Pike to Allview Dr. Turn left onto MD-144 E/Main St/Old National Pik |
| City | FREDERICK |
| Senior Community Y/N | No |
| Lot Size Units | Square Feet |
| Lot Size Square Feet | 40510.00 |
| Tax Assessed Value | 378900.0 |
| Tax Annual Amount | 4143.0 |
| Structure Type | Detached |
| Condo/Coop Association fee Y/N | No |
| Bathrooms Full Main Level | 2 |
| Bathrooms Count Main Level | 2.00 |
| Price Per Sq Ft Total AG | 398.16 |
| Acceptable Financing | USDA,VA,FHA,Conventional |
| Vacation Rental Y/N | No |
| Total SQFT | 1193 |
| Standard Status | Active |
| Year Built Source | Assessor |
| Tax Lot | 6 |
Interior Features
| Interior Amenities | Formal/Separate Dining Room,Wood Floors,Family Room Off Kitchen |
|---|---|
| Heating Fuel | Electric,Oil |
| Basement | Garage Access,Fully Finished |
| Flooring | Hardwood,Carpet,Ceramic Tile |
| Total Fireplaces | 1 |
| Fireplace Features | Wood |
| Hot Water | Electric |
| Basement (Y/N) | Yes |
| Heating Y/N | Yes |
| Window Features | Bay/Bow,Storm,Double Pane |
| Fireplace Y/N | Yes |
| Above Grade Finished Area | 1193 |
| Half Baths | 1 |
| Central Air Y/N | Yes |
| Total Bedrooms | 3 |
| Room Type | Living Room,Dining Room,Primary Bedroom,Bedroom 2,Bedroom 3,Kitchen,Laundry |
| Main Level Bedrooms | 3 |
| Below Grade Finished Area Unit Type | Square Feet |
| LivingAreaSource | Assessor |
| Laundry Type | Basement |
| Below Grade Unfin Area Units | Square Feet |
| Below Grade Unfin SQFT Source | Assessor |
| Below Grade Finished Area Source | Assessor |
| Bathrooms Half Lower Level 1 | 1 |
| Bathrooms Half All Lower Levels | 1 |
| Bathrooms Count Lower Level 1 | 1.00 |
| Bathrooms Count All Lower Levels | 1 |
| Above Grade Finished Area Source | Assessor |
| Above Grade Finished Area Unit Type | Square Feet |
| Total Baths | 3 |
Exterior Features
| Pool | No Pool |
|---|---|
| Lot Features | Cul-de-sac |
| Water Source | Well |
| Total Parking Spaces | 2 |
| Garage Features | Garage - Front Entry,Inside Access |
| Type of Parking | Attached Garage,Driveway |
| Land Use Code | R |
| Foundation Details | Concrete Perimeter,Active Radon Mitigation |
| Water View Y/N | No |
| Lot Size Acres | 0.93 |
| Lot Size Source | Assessor |
| Waterfront Y/N | No |
| Door Features | Sliding Glass,Storm |
| Land Assessed Value | 215100.00 |
| Navigable Water Y/N | No |
| Water Oriented Y/N | No |
| # of Attached Garage Spaces | 2 |
Room Details
| Room | Dimensions | Level | Flooring | Details |
|---|---|---|---|---|
| Bedroom 2 | Main | |||
| Bedroom 3 | Main | |||
| Dining Room | Main | Flooring - HardWood | ||
| Kitchen | Main | Flooring - Tile/Brick | ||
| Laundry | Lower 1 | |||
| Living Room | Lower 1 | Flooring - HardWood | ||
| Living Room | Main | Flooring - HardWood | ||
| Primary Bedroom | Main |
Amenities
- Foreclosure
- Views
- Short Sale
- New Construction
- Adult 55+
- Lease To Own
- No HOA Fees
- Furnished
- Primary On Main
- Air Conditioning
- Seller Finance
- Green
- Fixer Upper
- Horse
- Golf
- Fireplace
- Deck
- Garage
- Basement
- Pool
Property vs Single Family Average in 21701
Price
Taxes
Year Built
Visits
 © BRIGHT, All Rights Reserved
