
Open House Sun, Aug 30th 11:00 AM - 1:00 PM
Address
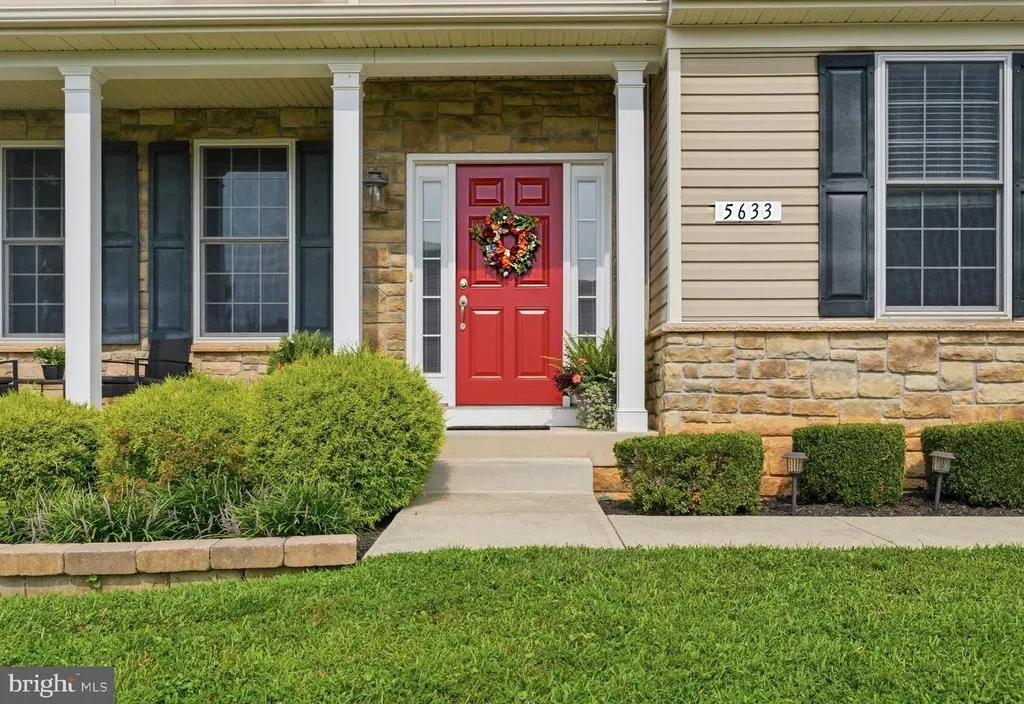
5633 Bartonsville Road, Frederick, MD
Price
$ 724,000
Property Attributes
- MLS#MDFR2086878
- TypeSingle Family
- Listing Status ACTIVE
- CountyFREDERICK
- CityFrederick
- NeighborhoodKerrigans Glen
- Zip21704
- StyleColonial,Traditional
- Year Built2012
- Taxes$ 6991
- Price$ 724,000
- Bedrooms4
- Full Bathrooms3
- Half Bathrooms1
- Sqr Footage3062
- Lot Size0.42 Acres
Data Source:
Bright MLS
Property Description
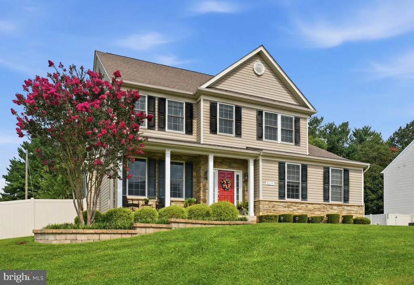
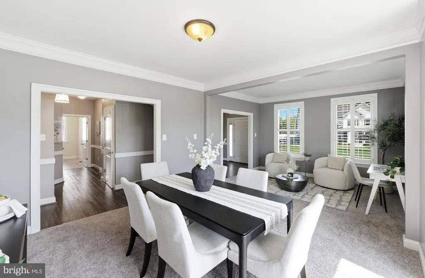
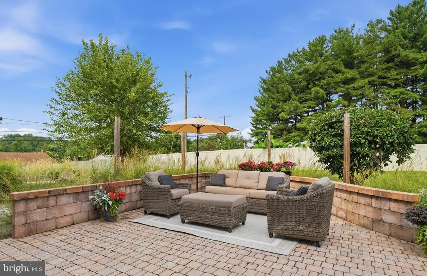
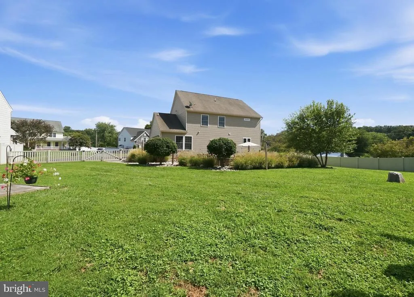
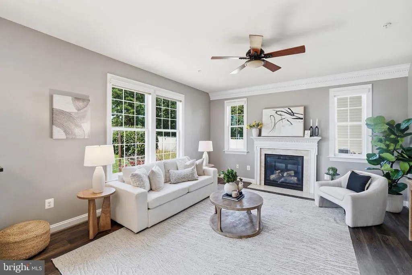
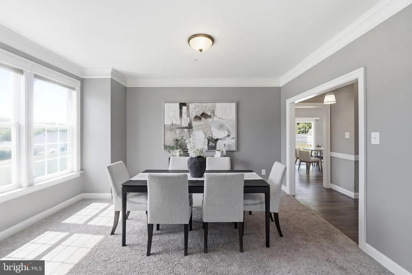
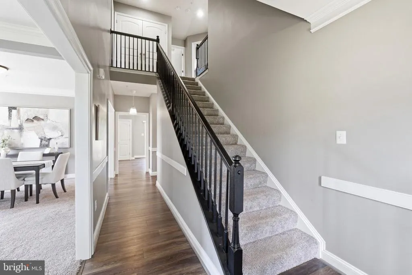
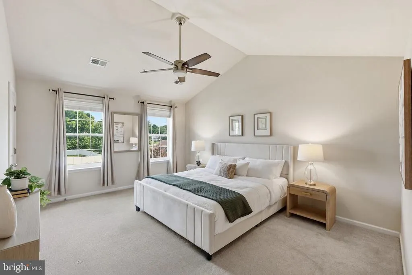
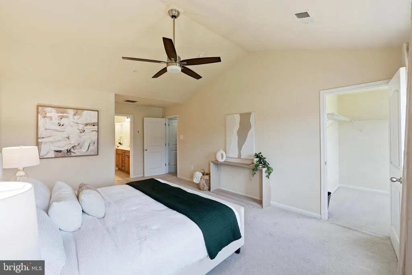
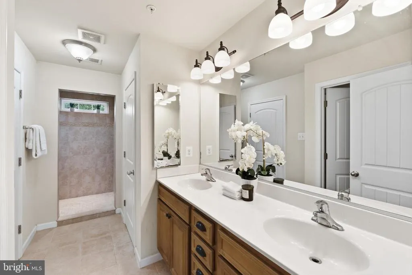
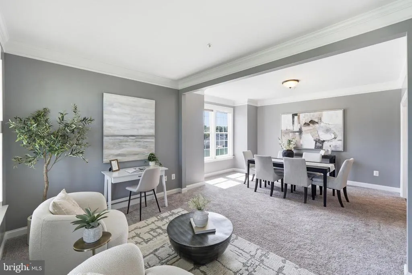
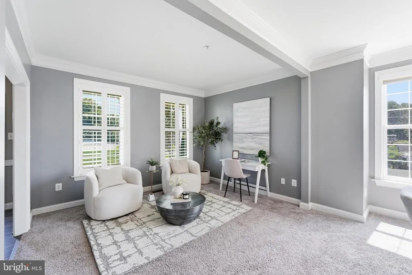
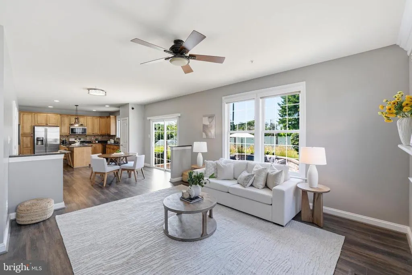
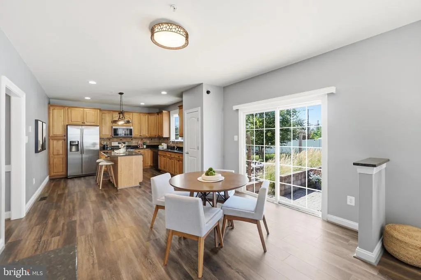
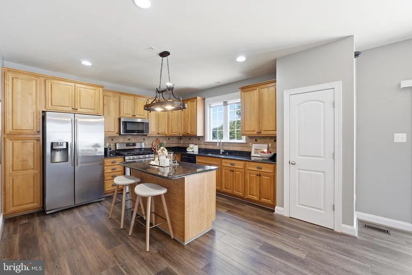
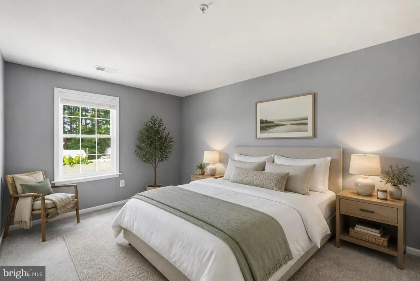
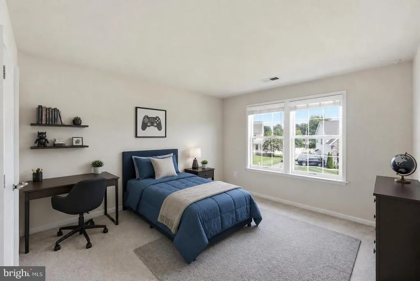
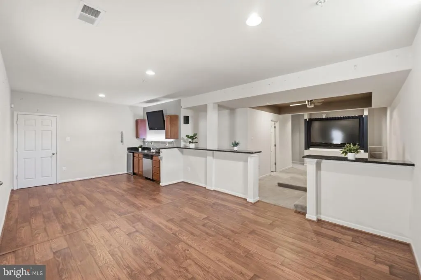
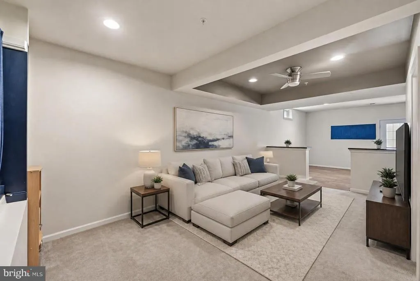
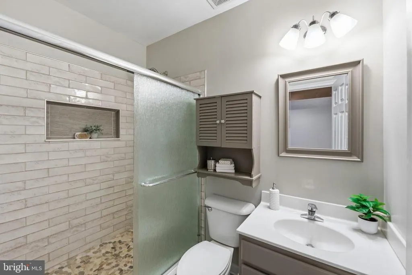
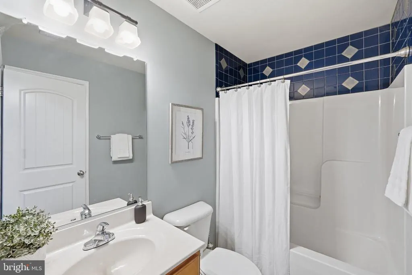
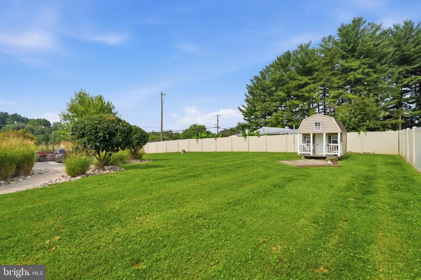
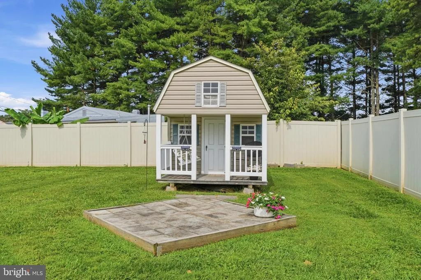
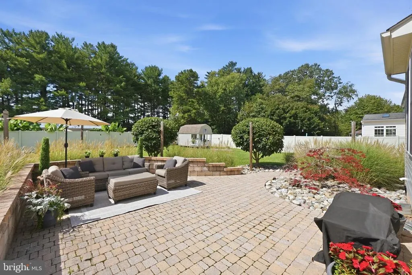
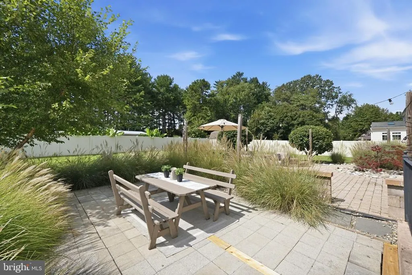
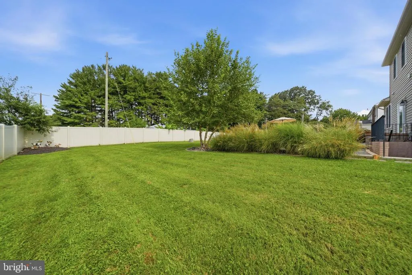
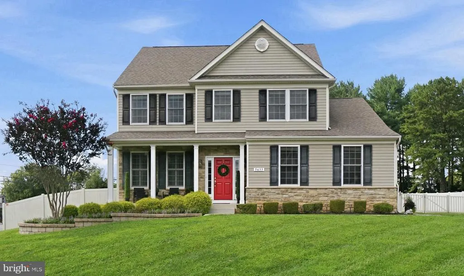
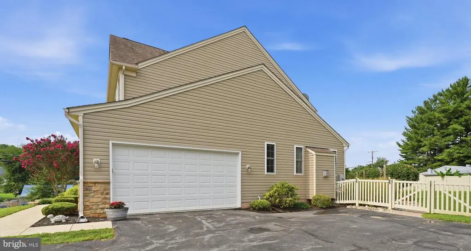
REFINED AND READY. Welcome to 5633 Bartonsville Road. Your backyard oasis awaits. Spacious 4-bedroom, 3.5-bath Colonial offering over 3,000 finished square feet across three levels and a thoughtful blend of classic design and everyday functionality. Set on a generous private .42-acre lot, this home welcomes you with a traditional floor plan with plenty of space to gather, work, and unwind. The main level features formal living and dining spaces along with an inviting family room centered around a gas fireplace. The spacious kitchen offers an island, ample cabinetry, pantry storage, and a separate casual dining area with direct access to the outdoorsperfect for easy entertaining and everyday living. Upstairs, youll find four well-proportioned bedrooms, including a large and light primary suite with a private bath and oversized walk-in shower. Your washer and dryer are conveniently located on the upper level, making laundry day that much easier. The finished lower level expands the living space even further with a full size bar, full bath and flexible room for movie watching, entertaining friends or whatever fits your lifestyle. Outside, enjoy a spacious yard with room to entertain, garden, play, or simply relax. An attached two-car, side-entry garage adds both convenience and curb appeal. Wonderful Oakdale School District. Located just minutes from Downtown Frederick, shopping, dining, commuter routes, and everything the Frederick area has to offer, 5633 Bartonsville Road is refreshed, refined, and ready for its next chapter.
| High School |
|---|
| Oakdale High School |
| Price History | |
|---|---|
| 8/27/2026 | Listed $724,000 |
General Features
| Living Area | 3062 |
|---|---|
| Sewer | Public Sewer |
| Heating | Central |
| Cooling | Other,Central A/C,Ceiling Fan(s) |
| Utilities | Cable TV,Sewer Available,Water Available |
| Possession | Negotiable |
| Roof | Asphalt |
| Zoning | R3 |
| Garage Spaces | 2.00 |
| Architectural Style | Colonial,Traditional |
| Construction Materials | Frame,Stone,Vinyl Siding |
| School District | FREDERICK COUNTY PUBLIC SCHOOLS |
| Year Built | 2012 |
| Levels | 3 |
| Tax Year | 2025 |
| Ownership | Fee Simple |
| Cool Fuel | None |
| Accessibility | None |
| County | FREDERICK |
| New Construction | No |
| Property Type | Residential |
| HOA | No |
| Subdivision Name | KERRIGANS GLEN |
| Garage Y/N | Yes |
| Water Access Y/N | No |
| Other Structures | Above Grade,Below Grade |
| Full Baths | 3 |
| Status | ACTIVE |
| Directions | From Old National Pike take turn onto Baltimore Rd. Make Left onto Bells Ln. Left onto Bartonsville Rd. House will be on the left. |
| City | FREDERICK |
| Senior Community Y/N | No |
| Lot Size Units | Square Feet |
| Lot Size Square Feet | 18399.00 |
| Tax Assessed Value | 611267.0 |
| Tax Annual Amount | 6991.0 |
| Structure Type | Detached |
| Condo/Coop Association fee Y/N | No |
| Bathrooms Count Main Level | 1.00 |
| Price Per Sq Ft Total AG | 294.07 |
| Acceptable Financing | Cash,Conventional,FHA,VA |
| Additional Parcels Y/N | No |
| Vacation Rental Y/N | No |
| Total SQFT | 3696 |
| Standard Status | Active |
| Year Built Source | Assessor |
| Tax Lot | 3 |
| Association Recreation Fee | No |
Interior Features
| Heating Fuel | Natural Gas |
|---|---|
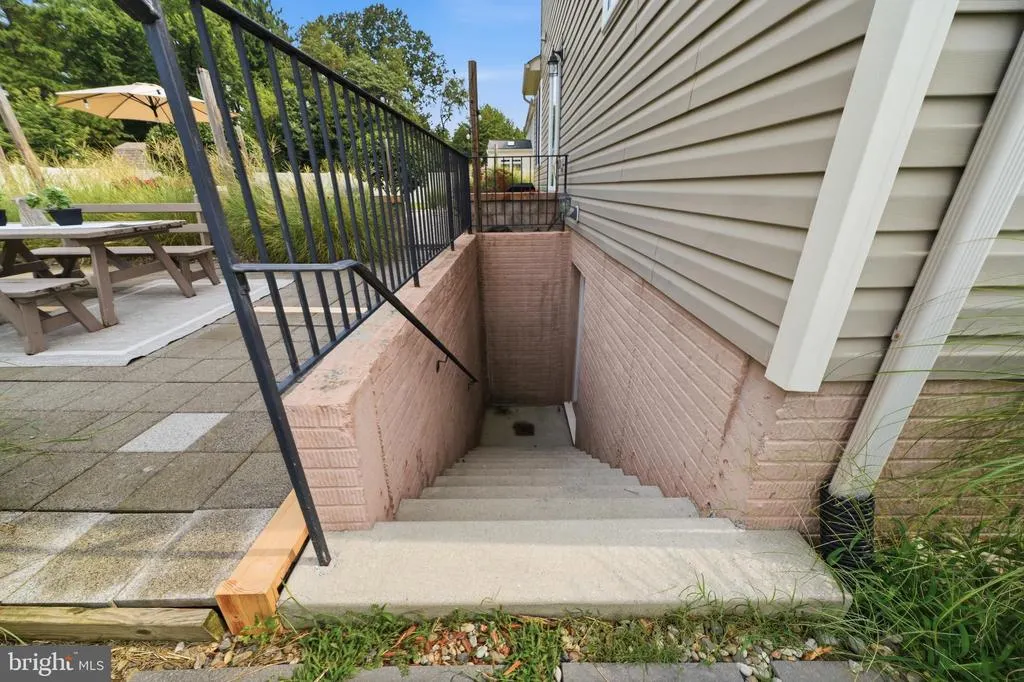
| Basement | Fully Finished,Rear Entrance,Walkout Stairs |
| Flooring | Carpet,Hardwood |
| Total Fireplaces | 1 |
| Hot Water | Natural Gas |
| Basement (Y/N) | Yes |
| Heating Y/N | Yes |
| Fireplace Y/N | Yes |
| Above Grade Finished Area | 2462 |
| Half Baths | 1 |
| Central Air Y/N | Yes |
| Total Bedrooms | 4 |
| Below Grade Finished Area | 600 |
| Below Grade Finished Area Unit Type | Square Feet |
| LivingAreaSource | Assessor |
| Laundry Type | Washer In Unit,Dryer In Unit |
| Below Grade Unfin Area Units | Square Feet |
| Below Grade Unfin SQFT | 634 |
| Below Grade Unfin SQFT Source | Assessor |
| Below Grade Finished Area Source | Assessor |
| Bedrooms Count All Upper Levels | 4 |
| Bedrooms Count Upper Level 1 | 4 |
| Bathrooms Half Main Level | 1 |
| Bathrooms Full Upper Level 1 | 2 |
| Bathrooms Full Lower Level 1 | 1 |
| Bathrooms Full All Upper Levels | 2 |
| Bathrooms Full All Lower Levels | 1 |
| Bathrooms Count Upper Level 1 | 2.00 |
| Bathrooms Count Lower Level 1 | 1.00 |
| Bathrooms Count All Upper Levels | 2 |
| Bathrooms Count All Lower Levels | 1 |
| Above Grade Finished Area Source | Assessor |
| Above Grade Finished Area Unit Type | Square Feet |
| Total Baths | 4 |
Exterior Features
| Pool | No Pool |
|---|---|
| Fencing | Fully,Panel |
| Water Source | Conditioner,Well Permit on File |
| Total Parking Spaces | 2 |
| Garage Features | Garage - Side Entry |
| Type of Parking | Attached Garage,Driveway |
| Land Use Code | R |
| Foundation Details | Concrete Perimeter |
| Water View Y/N | No |
| Lot Size Acres | 0.42 |
| Lot Size Source | Assessor |
| Waterfront Y/N | No |
| Land Assessed Value | 146300.00 |
| Navigable Water Y/N | No |
| Water Oriented Y/N | No |
| # of Attached Garage Spaces | 2 |
Amenities
- Foreclosure
- Views
- Short Sale
- New Construction
- Adult 55+
- Lease To Own
- No HOA Fees
- Furnished
- Primary On Main
- Air Conditioning
- Seller Finance
- Green
- Fixer Upper
- Horse
- Golf
- Fireplace
- Deck
- Garage
- Basement
- Pool
Property vs Single Family Average in 21704
Price
Taxes
Year Built
Visits
 © BRIGHT, All Rights Reserved
