
Open House Sun, Aug 30th 1:00 PM - 3:00 PM - Eco Friendly
Address
1019 Chinaberry Drive, Frederick, MD
Price
$ 525,000
Property Attributes
- MLS#MDFR2087104
- TypeSingle Family
- Listing Status ACTIVE
- CountyFREDERICK
- CityFrederick
- NeighborhoodOverlook
- Zip21703
- StyleColonial
- Year Built1990
- Taxes$ 6979
- Price$ 525,000
- Bedrooms4
- Full Bathrooms3
- Half Bathrooms1
- Sqr Footage2418
- Lot Size0.14 Acres
Data Source:
Bright MLS
Property Description
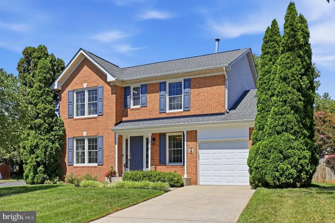
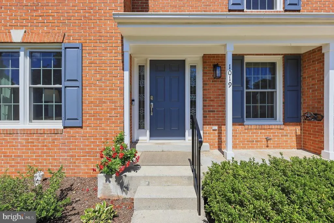
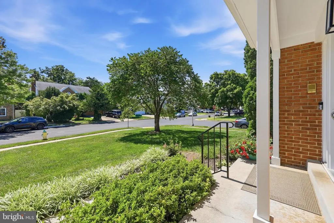
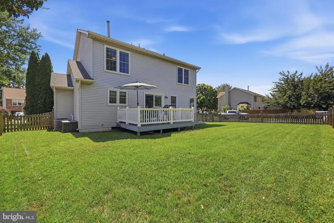
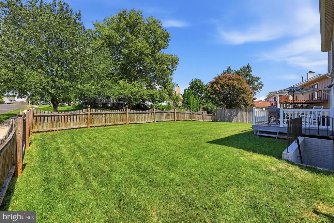
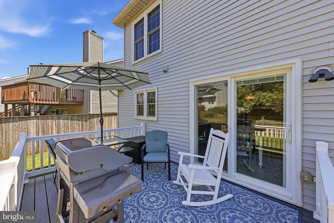
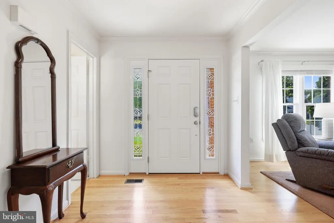
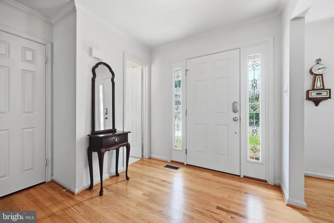
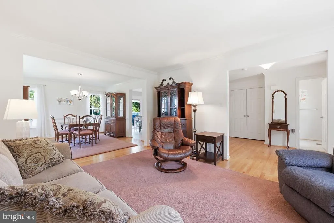
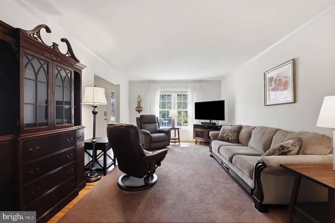
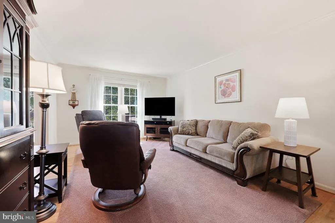
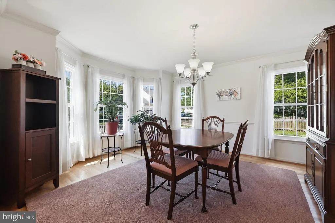
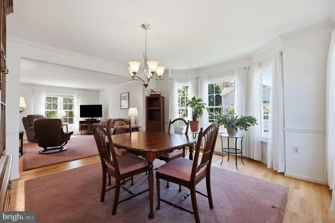
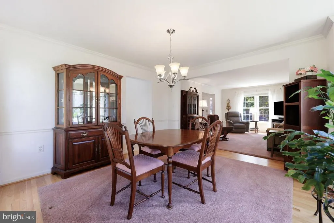
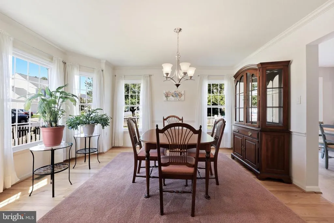
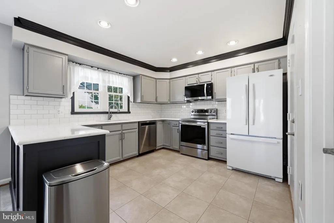
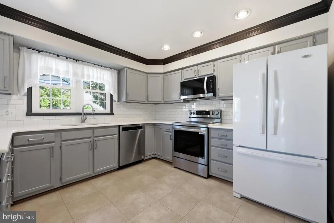
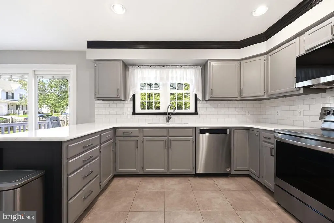
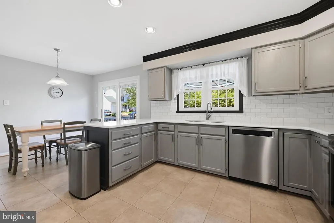
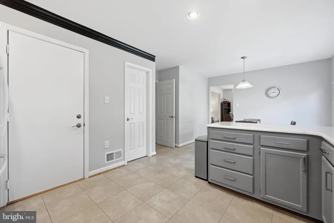
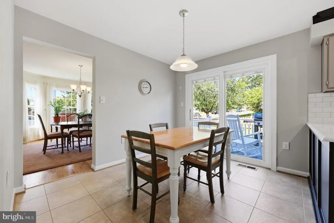
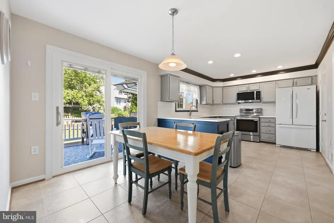
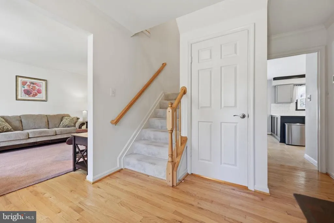
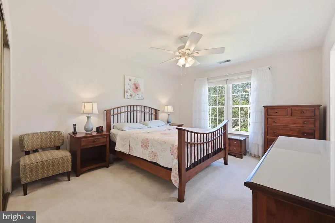
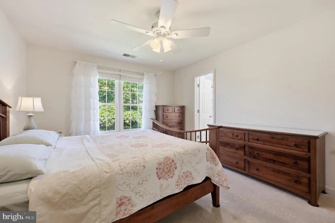
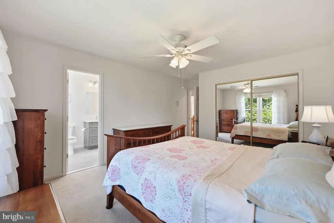
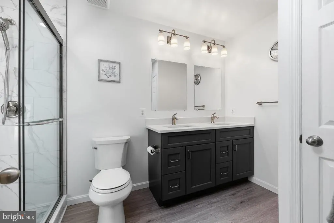
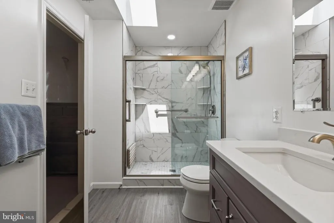
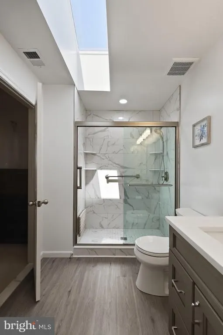
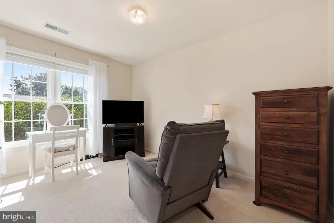
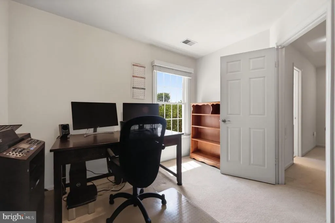
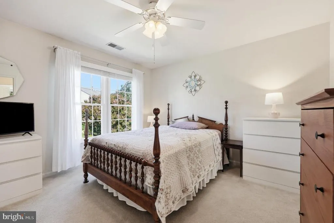
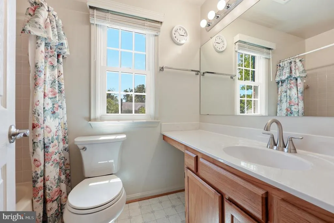
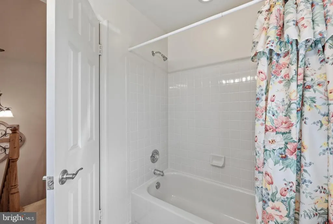
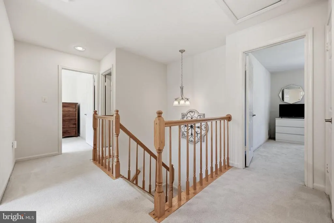
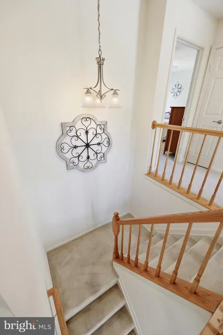
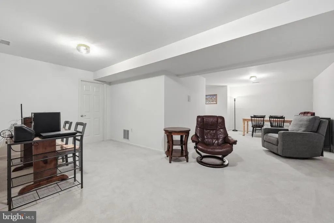
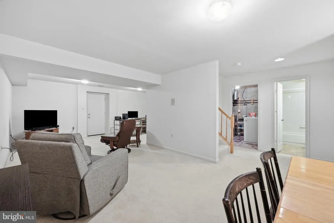
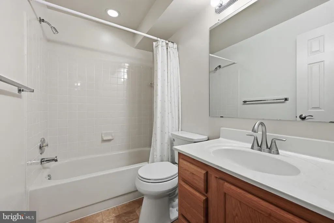
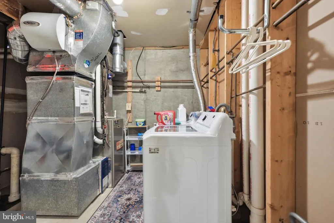
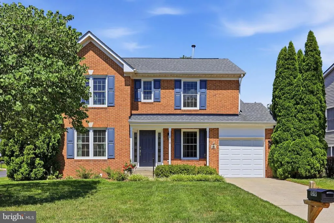
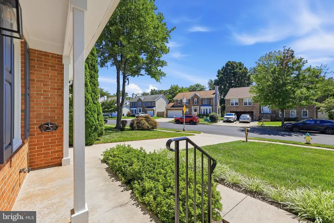
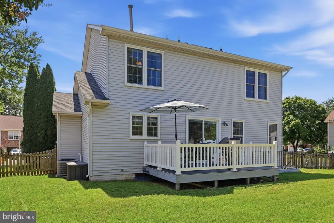
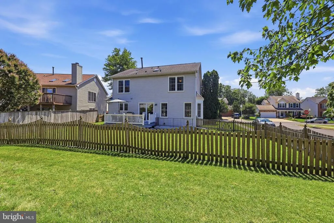
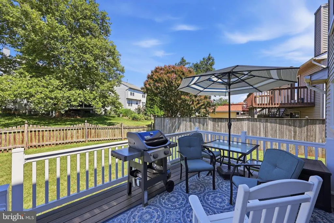
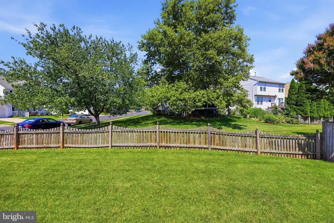
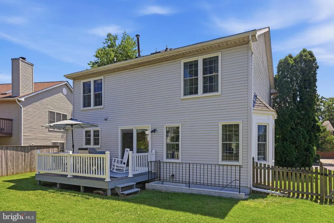
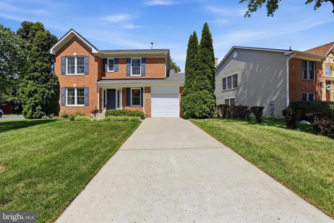
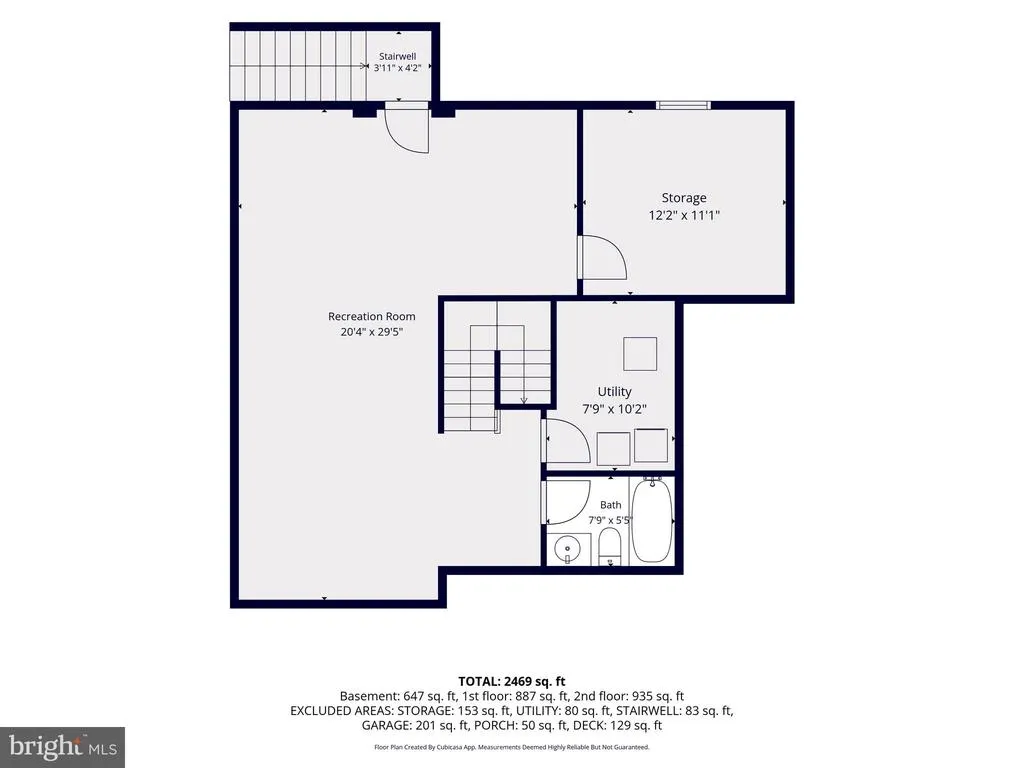
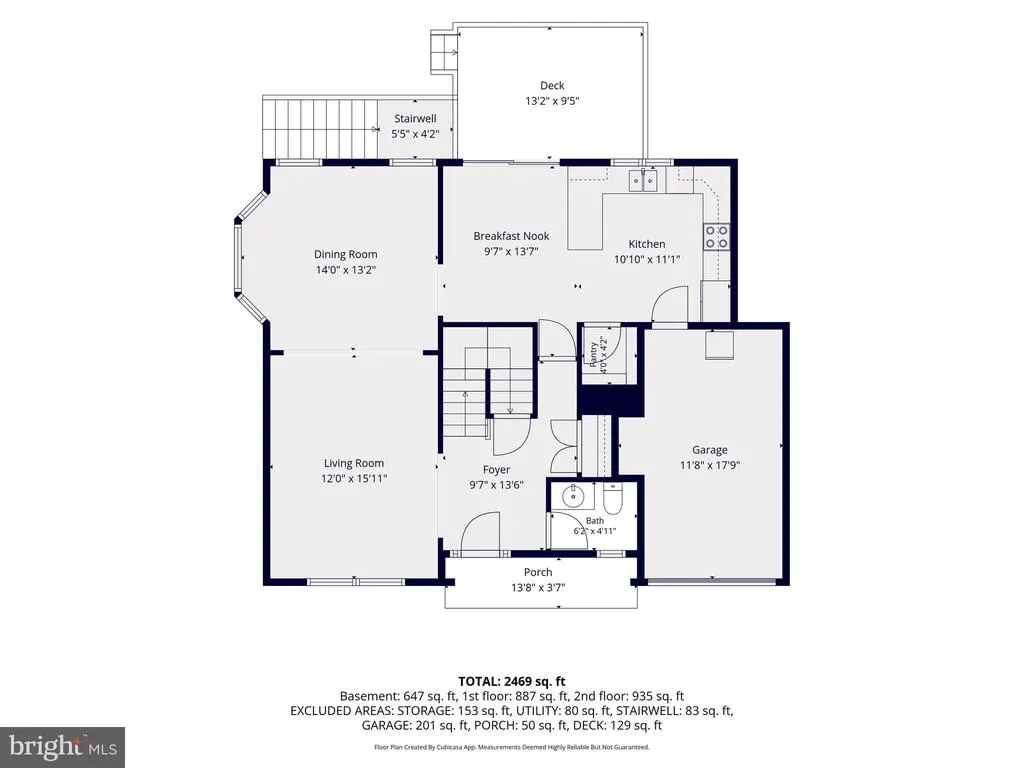
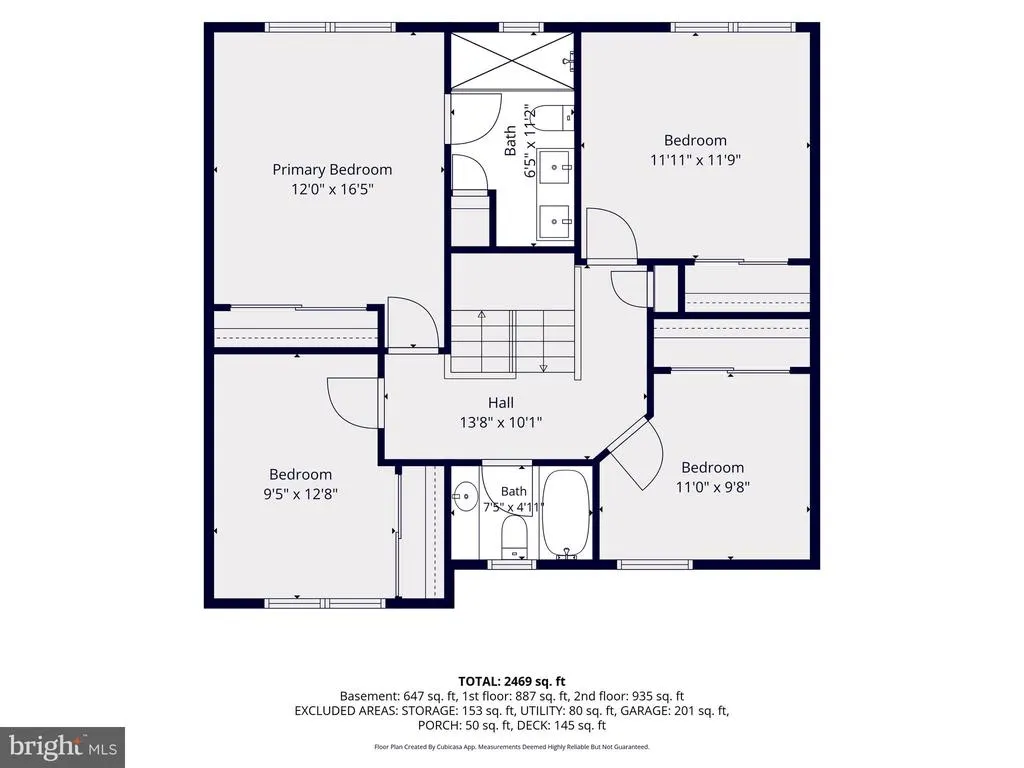
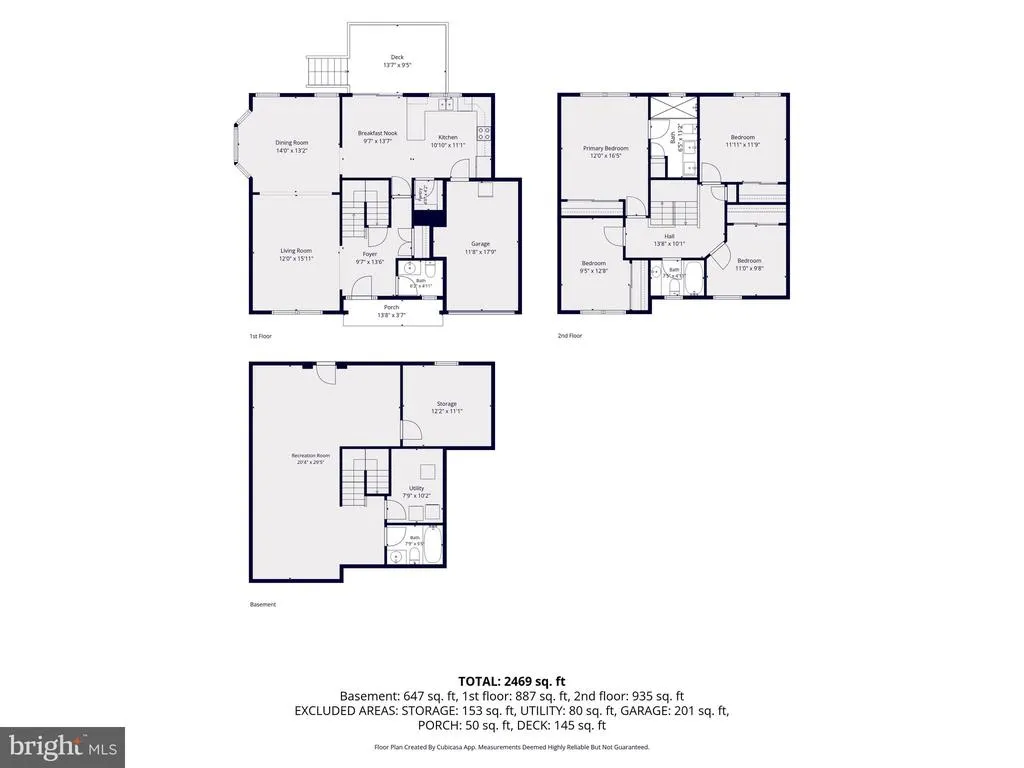
Welcome to this pristine brick-front home, lovingly cared for and thoughtfully enhanced by its original owners. Featuring a covered front porch, one-car garage, and attractive corner-lot setting, this home offers exceptional curb appeal. The fenced rear yard and composite deck provide a wonderful outdoor living space for relaxing or entertaining. Inside, youll be impressed by the beautiful solid oak flooring extending throughout the foyer, living room and dining room. The remodeled kitchen features stylish, gray-painted cabinetry, quartz countertops, upgraded appliances, and attractive tile flooring. The upper level offers four bedrooms and two full bathrooms, including a completely remodeled owners bathroom updated in 2022. The mostly finished lower level provides additional living space, another full bathroom, and a large storage room. Numerous improvements provide added comfort and peace of mind. An Atlas Home Energy Efficiency Audit, professional duct cleaning, and blown-in attic insulation were completed in 2024 to enhance the homes energy efficiency. Additional updates include Pella brand replacement windows in 2021, water heater in 2016, Trex Deck in 2015 and a new roof in 2014. Located in a quiet cul-de-sac neighborhood with no through traffic, this beautifully maintained home combines classic appeal, thoughtful updates, energy-efficient improvements, and comfortable living spaces, all ready for its next owner to enjoy.
| Elementary School | Middle School | High School |
|---|---|---|
| Orchard Grove Elementary School | Crestwood Middle School | Frederick High School |
| Price History | |
|---|---|
| 8/16/2026 | Listed $525,000 |
General Features
| Living Area | 2418 |
|---|---|
| Sewer | Public Sewer |
| Heating | 90% Forced Air |
| Cooling | Other |
| Possession | Negotiable,Settlement |
| Roof | Shingle |
| Appliances | Refrigerator,Icemaker,Oven/Range - Electric,Dishwasher,Disposal,Microwave,Washer,Dryer |
| Zoning | PND |
| HOA Fee | 20.00 |
| Garage Spaces | 1.00 |
| Architectural Style | Colonial |
| Construction Materials | Frame |
| School District | FREDERICK COUNTY PUBLIC SCHOOLS |
| Year Built | 1990 |
| Levels | 3 |
| Tax Year | 2025 |
| Ownership | Fee Simple |
| Cool Fuel | Electric |
| Section | 4 |
| Accessibility | None |
| Assoc Fee Paid Per | Monthly |
| County | FREDERICK |
| New Construction | No |
| Property Type | Residential |
| HOA | Yes |
| Subdivision Name | OVERLOOK |
| Garage Y/N | Yes |
| Water Access Y/N | No |
| Other Structures | Above Grade,Below Grade |
| Full Baths | 3 |
| Status | ACTIVE |
| Directions | Rt. 180 to Himes Avenue to Sweetshade Ave to Chinaberry |
| City | FREDERICK |
| Association Name | FREDERICK OVERLOOK |
| Senior Community Y/N | No |
| Lot Size Units | Square Feet |
| Lot Size Square Feet | 6017.00 |
| Tax Assessed Value | 396833.0 |
| Tax Annual Amount | 6979.0 |
| Home Warranty Y/N | No |
| Property Condition | Excellent |
| Structure Type | Detached |
| Condo/Coop Association fee Y/N | No |
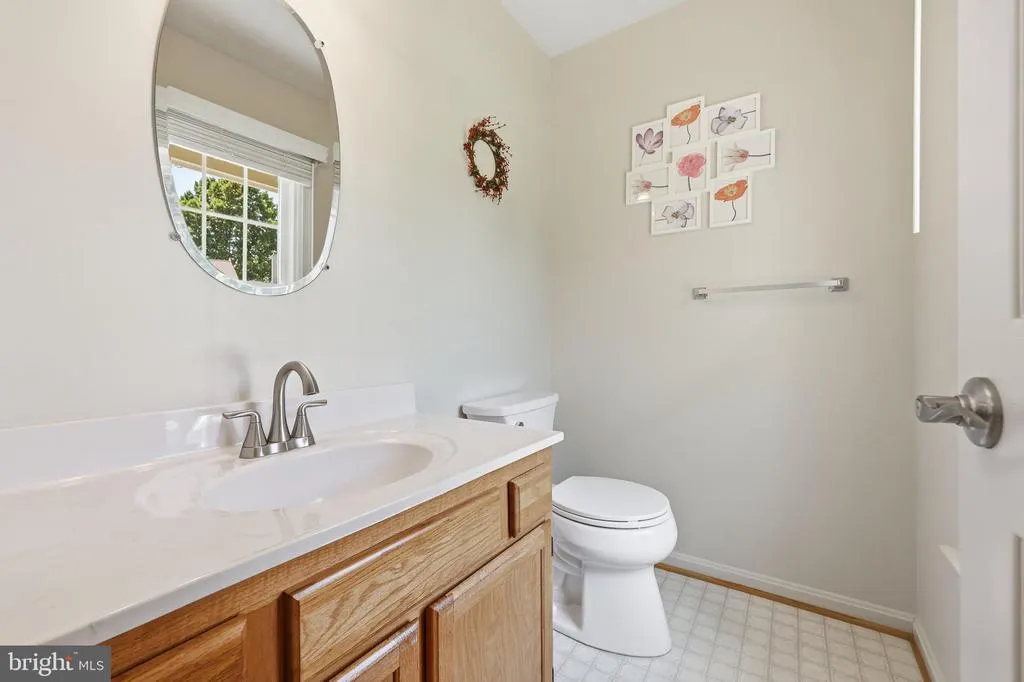
| Bathrooms Count Main Level | 1.00 |
| Price Per Sq Ft Total AG | 292.81 |
| Lease Considered Y/N | No |
| Vacation Rental Y/N | No |
| Total SQFT | 2652 |
| Standard Status | Active |
| Year Built Source | Assessor |
| Tax Lot | 4046 |
Interior Features
| Interior Amenities | Carpet,Ceiling Fan(s),Chair Railings,Crown Moldings,Floor Plan - Traditional,Kitchen - Country,Pantry,Skylight(s),Upgraded Countertops,Window Treatments,Wood Floors |
|---|---|
| Heating Fuel | Natural Gas |
| Basement | Partially Finished |
| Flooring | Carpet,Ceramic Tile,Hardwood,Luxury Vinyl Plank,Vinyl |
| Hot Water | Natural Gas |
| Basement (Y/N) | Yes |
| Heating Y/N | Yes |
| Window Features | Double Hung,Vinyl Clad |
| Fireplace Y/N | No |
| Above Grade Finished Area | 1793 |
| Half Baths | 1 |
| Central Air Y/N | No |
| Total Bedrooms | 4 |
| Below Grade Finished Area | 625 |
| Room Type | Living Room,Dining Room,Bedroom 2,Bedroom 3,Bedroom 4,Kitchen,Family Room,Breakfast Room,Bedroom 1,Storage Room |
| Below Grade Finished Area Unit Type | Square Feet |
| LivingAreaSource | Estimated |
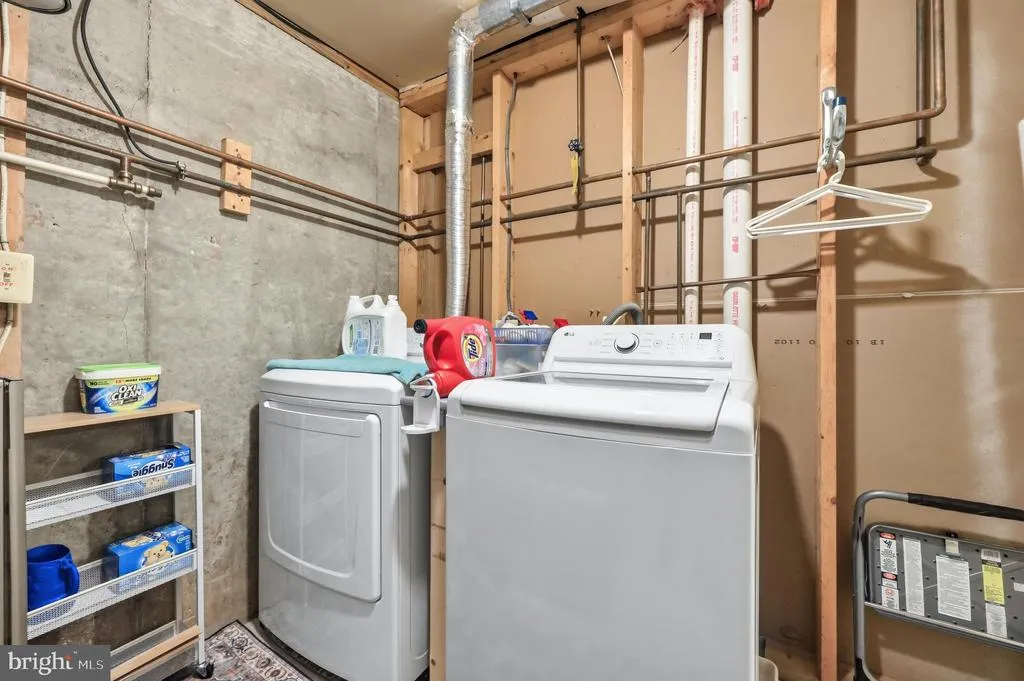
| Laundry Type | Basement |
| Below Grade Unfin Area Units | Square Feet |
| Below Grade Unfin SQFT | 234 |
| Below Grade Unfin SQFT Source | Estimated |
| Below Grade Finished Area Source | Estimated |
| Bedrooms Count All Upper Levels | 4 |
| Bedrooms Count Upper Level 1 | 4 |
| Bathrooms Half Main Level | 1 |
| Bathrooms Full Upper Level 1 | 2 |
| Bathrooms Full Lower Level 1 | 1 |
| Bathrooms Full All Upper Levels | 2 |
| Bathrooms Full All Lower Levels | 1 |
| Bathrooms Count Upper Level 1 | 2.00 |
| Bathrooms Count Lower Level 1 | 1.00 |
| Bathrooms Count All Upper Levels | 2 |
| Bathrooms Count All Lower Levels | 1 |
| Above Grade Unfin Area Units | Square Feet |
| Above Grade Unfin SQFT Source | Estimated |
| Above Grade Finished Area Source | Assessor |
| Above Grade Finished Area Unit Type | Square Feet |
| Total Baths | 4 |
Exterior Features
| Exterior Amenities | Sidewalks,Street Lights |
|---|---|
| Pool | No Pool |
| Fencing | Rear |
| Lot Features | Corner |
| Water Source | Public |
| Total Parking Spaces | 3 |
| Garage Features | Garage - Front Entry |
| Type of Parking | Driveway,Attached Garage |
| Land Use Code | R |
| Foundation Details | Block |
| Water View Y/N | No |
| Lot Size Acres | 0.14 |
| Lot Size Source | Assessor |
| Waterfront Y/N | No |
| Door Features | Insulated,Sliding Glass |
| Road Responsibility | City/County |
| Land Assessed Value | 121000.00 |
| Navigable Water Y/N | No |
| Water Oriented Y/N | No |
| # of Attached Garage Spaces | 1 |
Room Details
| Room | Dimensions | Level | Flooring | Details |
|---|---|---|---|---|
| Bedroom 1 | Upper 1 | Flooring - Carpet,Ceiling Fan(s) | ||
| Bedroom 2 | Upper 1 | Flooring - Carpet,Ceiling Fan(s) | ||
| Bedroom 3 | Upper 1 | Flooring - Carpet | ||
| Bedroom 4 | Upper 1 | Flooring - Carpet | ||
| Breakfast Room | Main | Flooring - Ceramic Tile | ||
| Dining Room | Main | Flooring - HardWood,Crown Molding,Chair Rail | ||
| Family Room | Lower 1 | Flooring - Carpet | ||
| Kitchen | Main | Flooring - Ceramic Tile,Crown Molding | ||
| Living Room | Main | Flooring - Solid Hardwood,Crown Molding | ||
| Storage Room | Lower 1 | Flooring - Concrete |
Amenities
- Foreclosure
- Views
- Short Sale
- New Construction
- Adult 55+
- Lease To Own
- No HOA Fees
- Furnished
- Primary On Main
- Air Conditioning
- Seller Finance
- Green
- Fixer Upper
- Horse
- Golf
- Fireplace
- Deck
- Garage
- Basement
- Pool
Property vs Single Family Average in 21703
Price
Taxes
Year Built
Visits
 © BRIGHT, All Rights Reserved
